Santa Maria de Montblanc: A Gothic Parish Church
Site at a Glance
- Popularity
- Medium
- Country
- Spain
- Primary era
- Medieval
- Eras represented
- Medieval, Early Modern, Modern
- Civilizations
- Crown of Aragon, Habsburg, Habsburg Spain, Spanish
- Site type
- Religious
- Remains
- Church
On this page12 sections
History
Santa Maria de Montblanc is a Gothic church in Spain whose main building campaign began around 1352 on the site of an earlier Romanesque church. Its architectural character also includes a Renaissance principal façade and Rococo elements. The church became a major parish with a distinctive local identity and is also known as Santa Maria la Major and the Cathedral of the Mountain.
Founding and Gothic rebuilding
Montblanc was founded in 1163 by Alfonso the Chaste, the English name commonly used for Alfonso II of Aragon. A Romanesque church dedicated to Santa Maria is recorded there in 1170. By the early thirteenth century, the growing population required a larger church. Because its construction was expected to take years, work first began on Sant Miquel as a place of worship. After Sant Miquel was recorded in 1288, the Romanesque church was demolished and rebuilding began on the same site.
The Gothic project probably got underway around 1352 under Reinard des Fonoll, a medieval master builder. The Black Death and its economic and social effects interrupted the work. The Catalan Civil War brought another setback. With municipal funds exhausted, the church was treated as complete even though work on the south side, principal façade, and bell tower remained unfinished. A side entrance was opened for use.
Completion and later changes
In 1479, the church received the remains of John II of Aragon while they were being transported for burial at the Monastery of Poblet. The presbytery, the area around the main altar, was completed in 1505, and the church was consecrated in 1548. A Renaissance façade was commissioned late in the sixteenth century and completed in 1590. During the 1651 General Burning, an episode of the Reapers’ War, an explosion damaged its crowning section. The claim that the original façade was later replaced by a Baroque one has been rejected: the surviving work is the original sixteenth-century façade.
Worship moved to Sant Miquel from 1651 to 1685. In the eighteenth century, a Baroque high altarpiece by Antoni Costa and Francesc de Vogué replaced an earlier fifteenth-century work; the new altarpiece was consecrated in 1776. From 1793, the church had the Seny Gros, or Great Bell, described as the largest bell in the Archdiocese of Tarragona.
Later history and parish identity
During the nineteenth century, work strengthened the vault and baptistery chapel, and the upper window was opened fully. In 1906, Tomàs Costa, Archbishop of Tarragona, presided over the solemn canonical coronation of Our Lady of the Serra, a formal Catholic rite recognizing a sacred image through crowning. Anticlerical attacks affected the church in the early twentieth century. During the Spanish Civil War, images, altars, sacred furnishings, books, furniture, and bells were burned or destroyed, including the Seny Gros. The interior was left bare, and recovery after the war was only partial.
The parish belongs to the Archdiocese of Tarragona and is served by secular clergy. Its rector holds the title plebà, a traditional Catalan title for the rector of a major parish, associated with the church from at least the twelfth century. Pere de Cervera, rector from 1426 to 1441, is identified as the first plebà; the rector of Santa Maria la Major is the only holder of the title in Catalonia. The church was declared a Cultural Asset of National Interest as a historic monument on 23 March 1993.
Remains
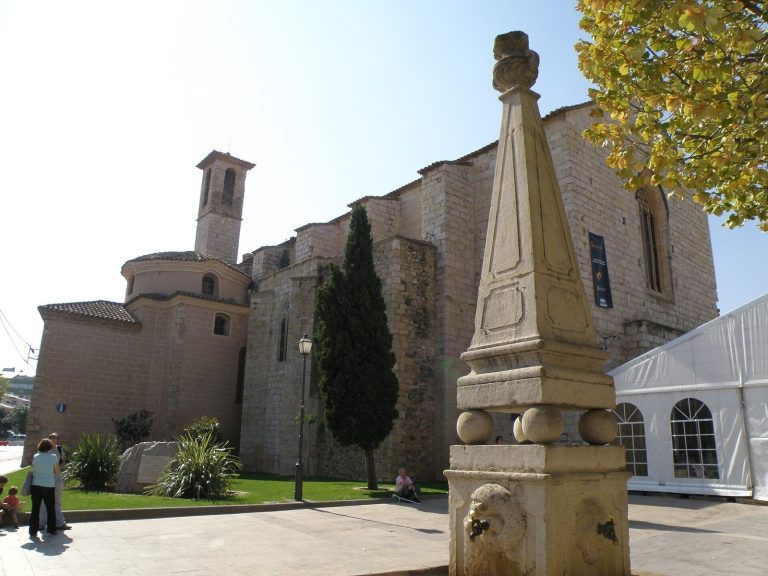
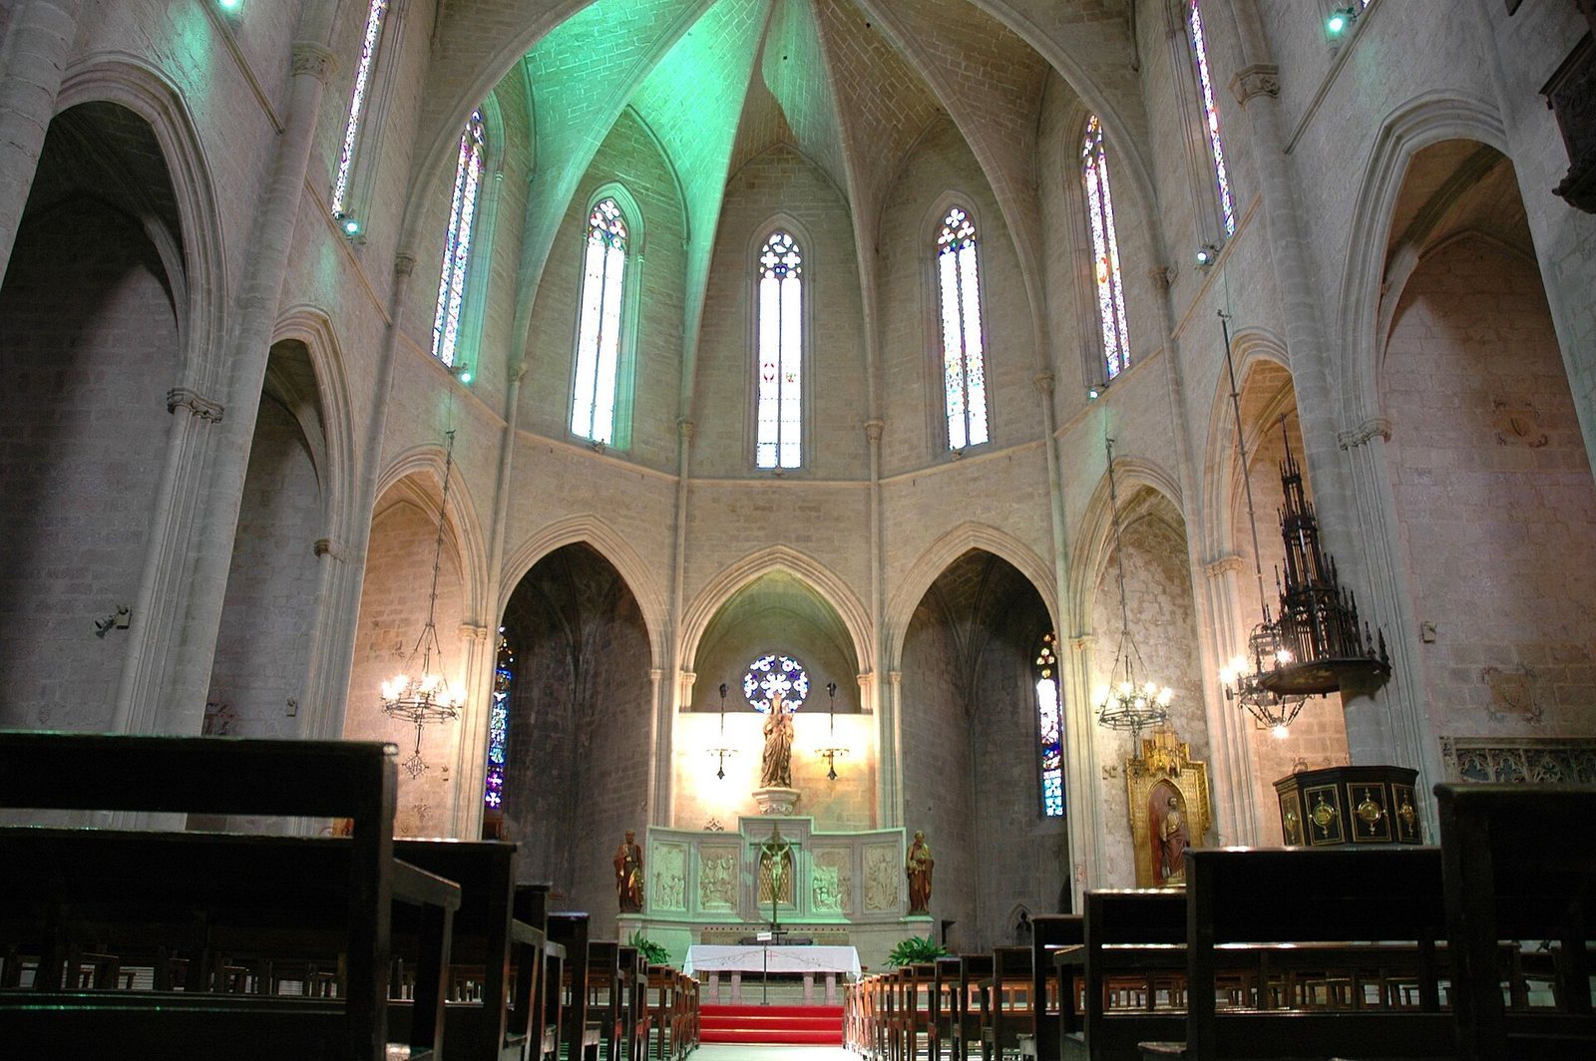
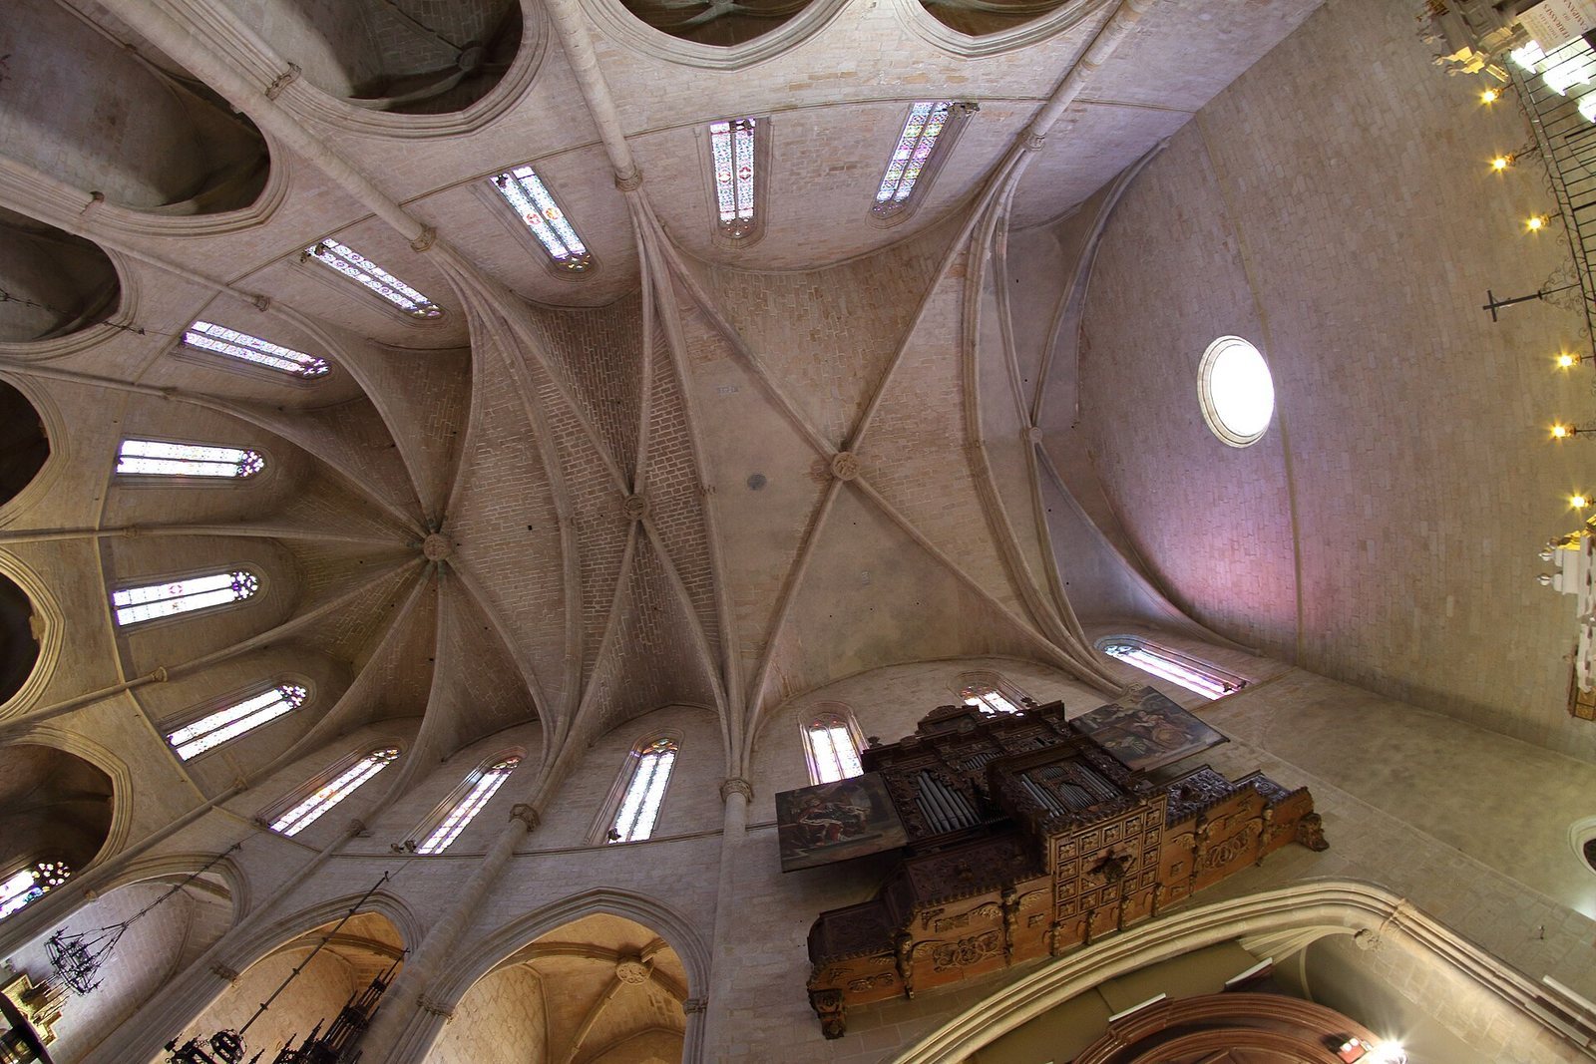
Set on a promontory above the old town, the church has a single-nave Gothic plan, with a Renaissance principal entrance and Rococo elements. Its nave is 30 metres long, 16.5 metres wide, and 26 metres high. Five bays divide the length; the original plan may have included two or four more. Ribbed vaults cover the nave, side chapels, and seven-sided apse. The nave vault forms three rectangular sections, with the middle section twice as long and incorporating the atrium and main entrance. The vault ribs rest on attached columns with carved capitals, including Genesis scenes on those in the apse.
Chapels and circulation
Square chapels occupy spaces between the buttresses and reach about halfway up the nave, leaving room above them for tall windows. On the south side, the third and fourth bays form an entrance vestibule covered by a notably shallow ribbed vault, with the organ above. A chapel on the north side was enlarged in the eighteenth century into a cross-shaped plan and dedicated to the Blessed Sacrament. Another north-side chapel, in the fifth bay, contains the unfinished lower beginnings of an octagonal bell tower; a spiral stair runs within its buttress. The bells are positioned behind the central apse.
Façade and exterior
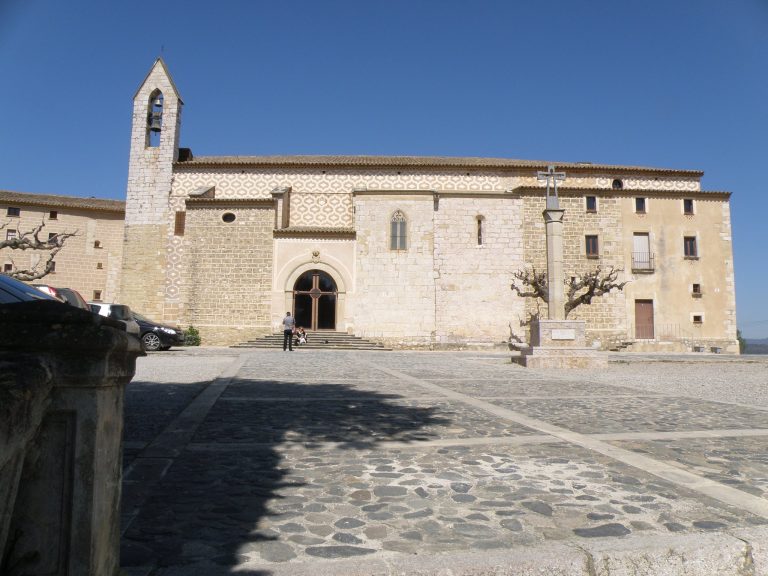
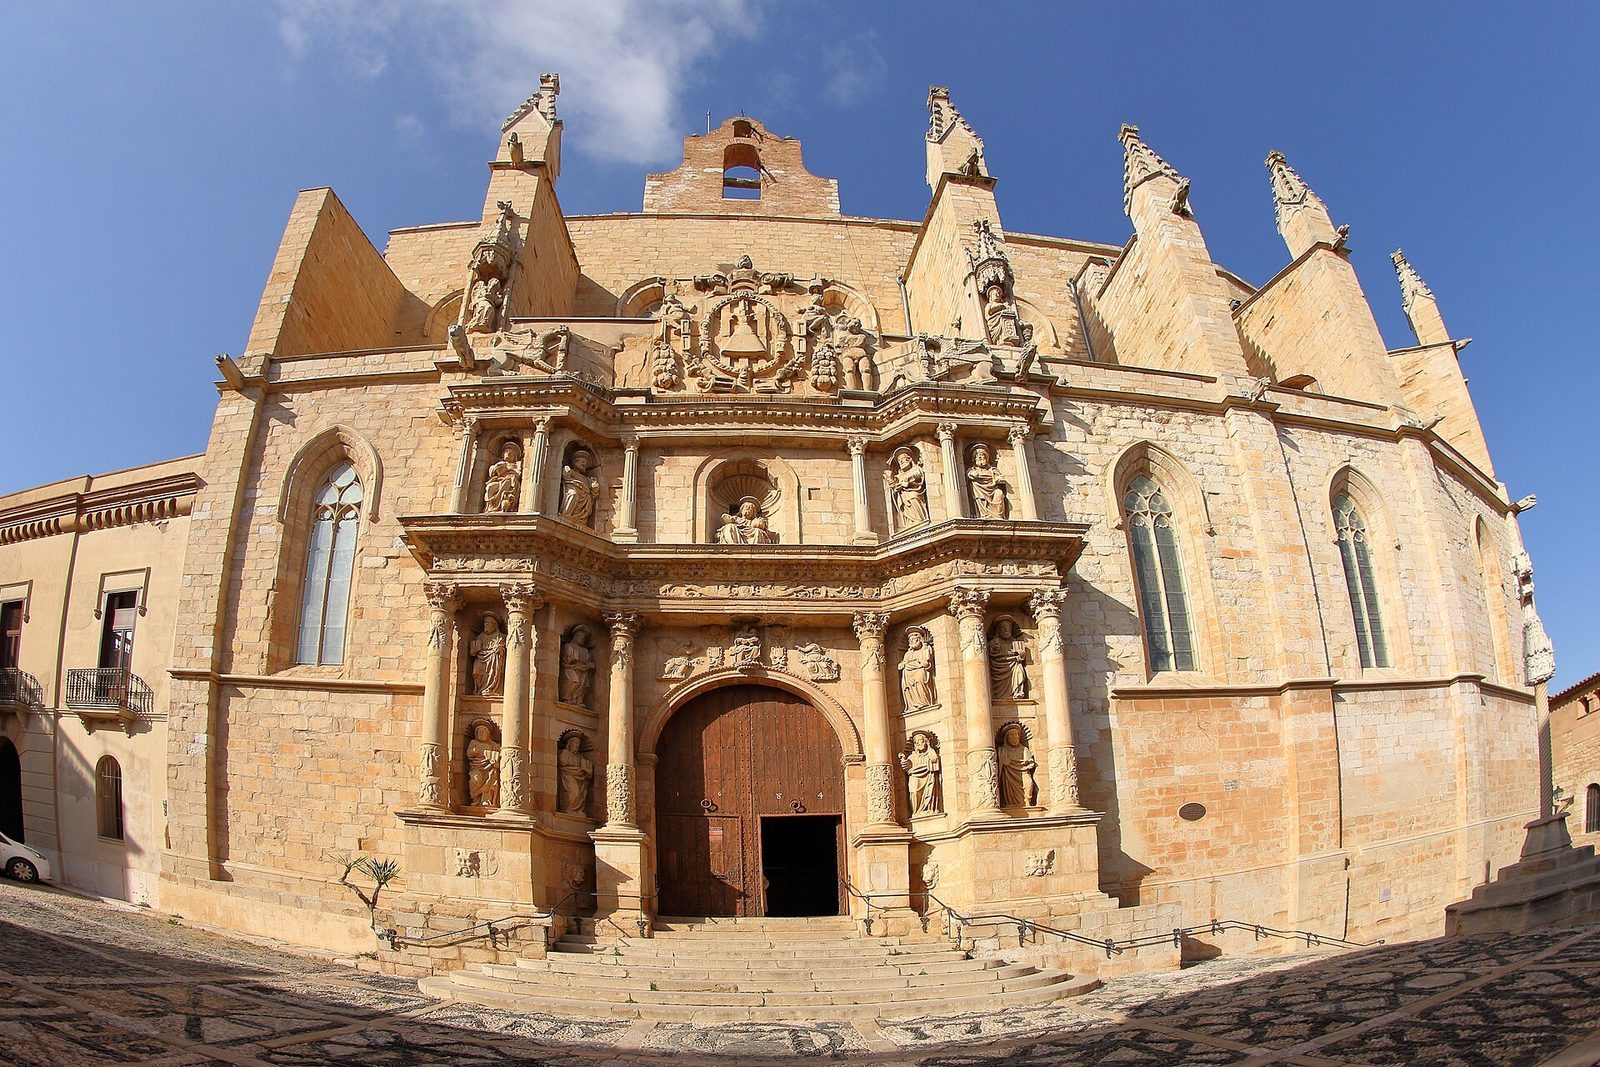
The principal façade is arranged like a Renaissance altarpiece, with two superimposed architectural tiers in Corinthian and Composite styles. Niches contain figures of the apostles, with the Saviour at the centre; the apostle sculptures are by Agustí Pujol the Elder, a sculptor from Tortosa. The façade is among the few surviving Catalan examples of its period and resembles the former church of the monastery at Montserrat. At its crown, a sculptural group combines the town arms, two child supporters, and two athletic figures. Its origin is disputed: one explanation links the figures to arches of the Old Bridge destroyed by a flood, with sculpture reused both on the church and in bridge repairs. Another holds that the group was made for the façade, rejected as poor work, and repeated, with the less successful stones used in bridge repairs.
The apse has a solid structure and is in very good condition. Its central chapel has a broad rose window, while the other apse chapels have plain pointed windows. The apse buttresses are lightly decorated. Outside, the buttresses are pierced to imitate flying buttresses and allow a passage around the building; each ends in a pinnacle with foliage and a finial. Coloured stained-glass windows appear in the nave and chapels, and the side windows depict the Mysteries of the Rosary.
Entrance cross and paving
The access stairs include a restored, partly interpretive reproduction of a fifteenth-century Gothic cross, probably by Pere Joan, a Catalan sculptor. Its stepped pedestal has seven sides, and its shaft twists in a spiral. The plaza at the main entrance is paved with black and white pebbles in a geometric design that incorporates Montblanc’s arms and the date 1786, marking the construction of the plaza.
Interior furnishings
High altar and the Virgin of the Choir
The high altar has an altarpiece with four reliefs by Josep Maria Camps i Arnau and figures of Saints Peter and Paul by Frederic Marès. A large polychrome wooden image of the Virgin of the Choir, made in the fifteenth century, came from the earlier high altarpiece and now presides over the altar.
Other altarpieces
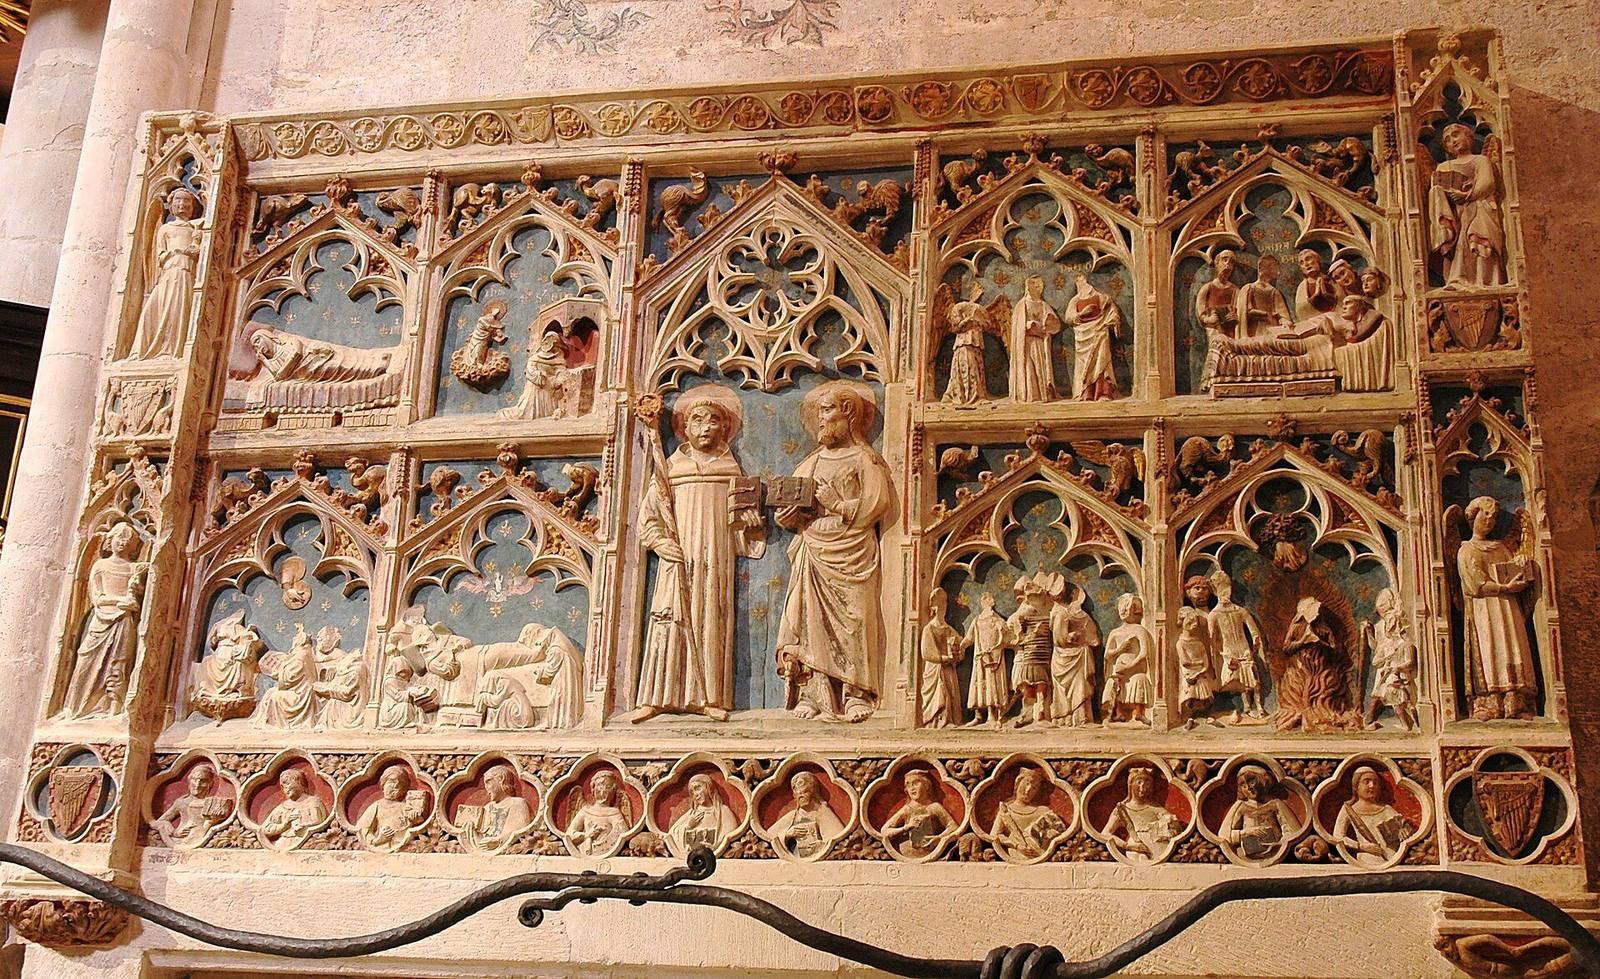
A fourteenth-century stone altarpiece of Saints Bernard and Barnabas, attributed to Guillem Timor, is polychromed. It is among the earliest altarpieces dedicated to Saint Bernard and includes an early depiction of the story in which the Virgin Mary gives milk to Bernard. The baptistery chapel contains an altarpiece of Saint Anne, painted between 1601 and 1603 by the local artist Cristòfor Hortoneda for the town’s Hospital of Santa Magdalena.
Organ
The organ dates to 1607 and survives in the reconstructed form created in 1752. Josep Boscà i Serinyena worked on it in 1703 and 1704, and Antoni Boscà i Llorens in 1750 to 1752. Restored in 1977 and substantially altered, it is regarded as one of the finest surviving instruments of the Catalan Baroque school.