Moutier-d’Ahun Abbey: A Benedictine Monastery in France
Site at a Glance
- Popularity
- Medium
- Country
- France
- Primary era
- Medieval
- Eras represented
- Classical, Medieval, Early Modern
- Civilizations
- French, Roman
- Site type
- Religious
- Remains
- Church
On this page12 sections
History
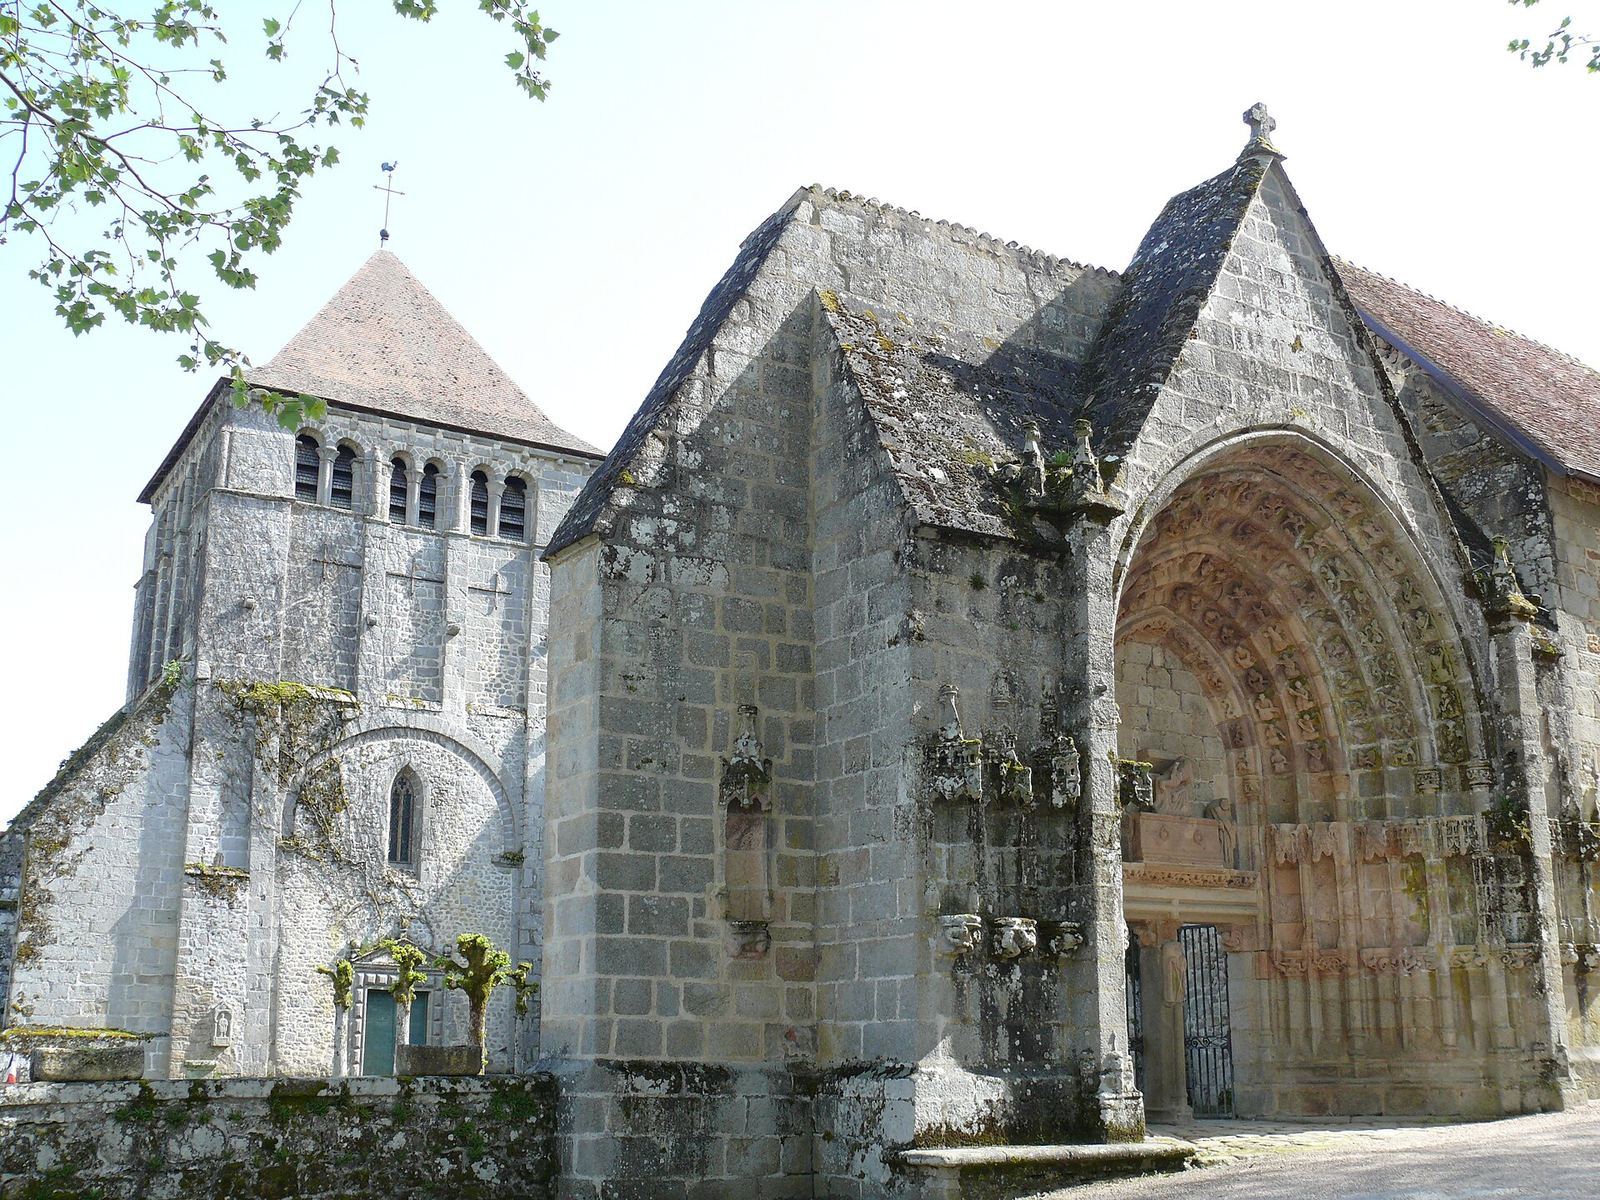
Moutier-d’Ahun Abbey is a Benedictine monastery near the ancient settlement of Acitodunum, in present-day Ahun, France. Boson II, Count of La Marche, founded it in 997 in the presence of his brother Gaubert, the bishop of Limoges, and other regional dignitaries. Dedicated to Mary, mother of God, the monastery followed the Rule of Saint Benedict, monastic precepts associated with the sixth-century monk Benedict of Nursia, and the Cluniac reform, a movement within Benedictine monasticism centered on Cluny. Its surviving church brings together Romanesque work and later Gothic elements, successive medieval architectural styles.
Foundation and medieval development
The abbey held 22 churches, chapels, and priories across three dioceses, including Drevant Priory. A priory was a religious house headed by a prior, and a diocese was an area under a bishop’s authority. The monastery’s name developed from monasterium through mostier to moutier. The municipality established there in 1790 took its name from the abbey.
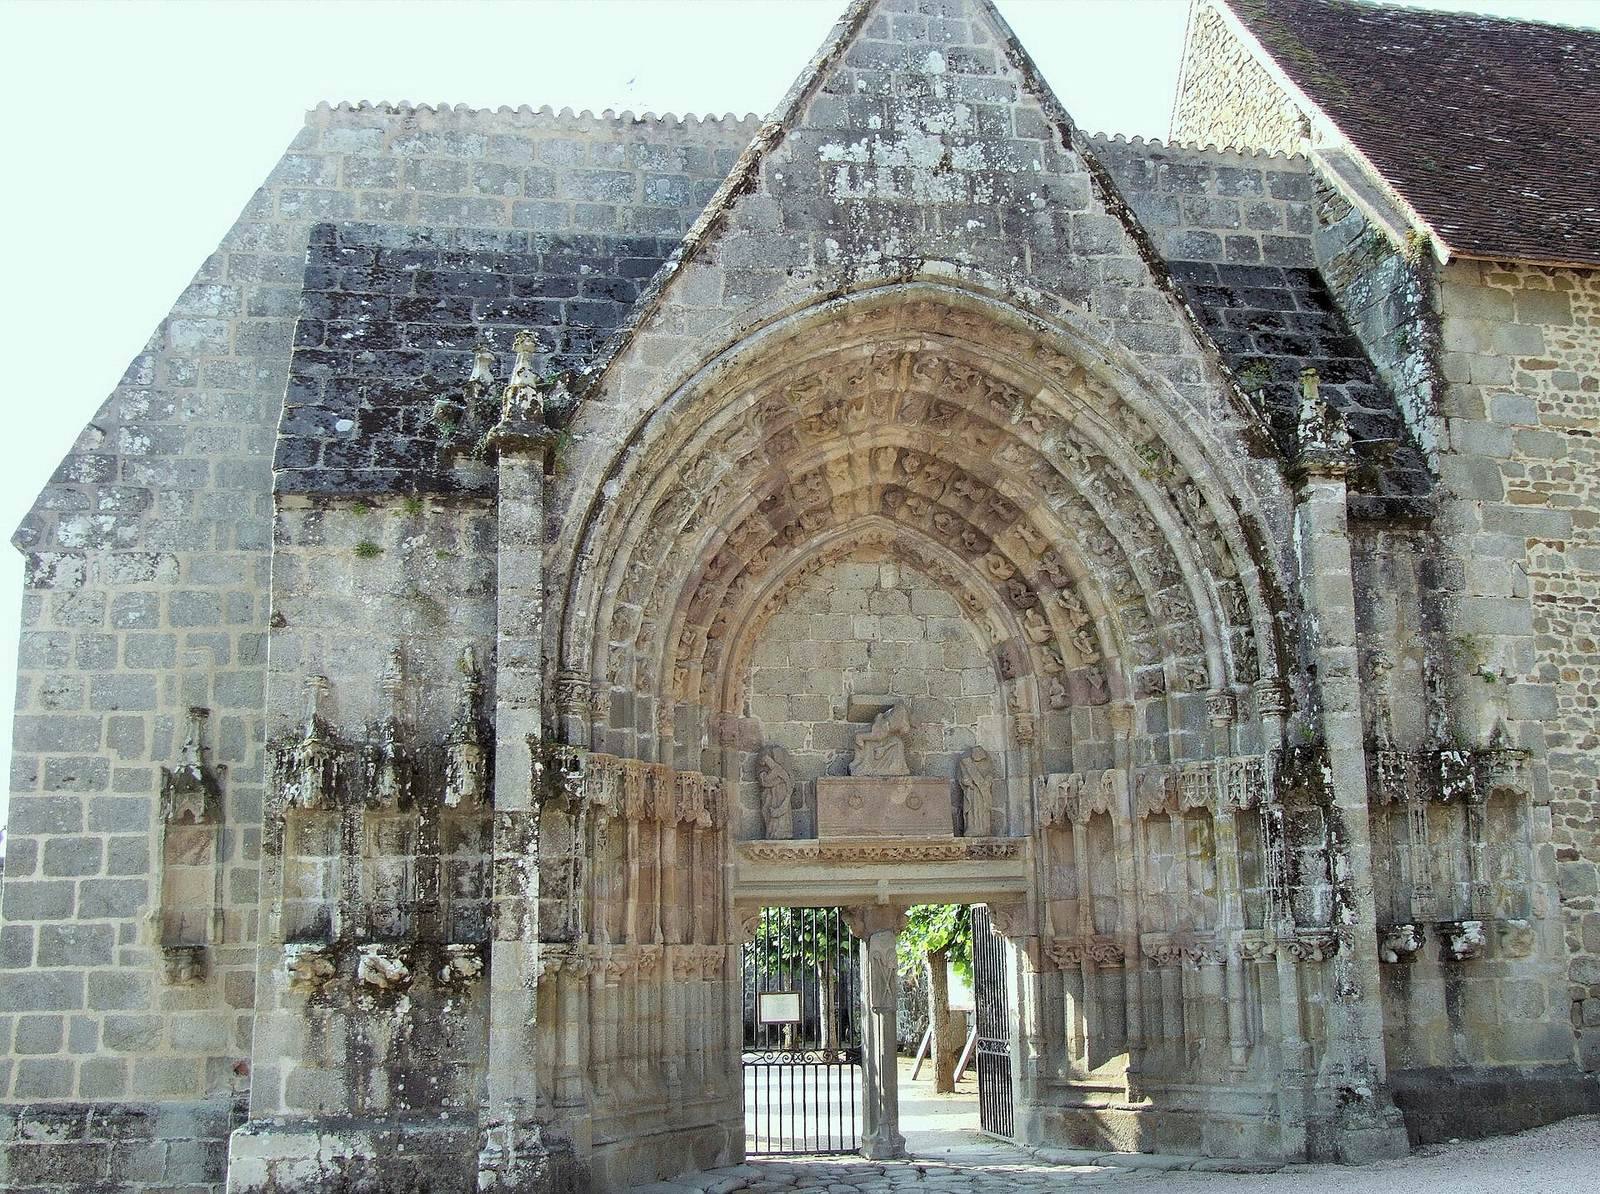
The oldest surviving parts of the church date to the twelfth century. The church was probably damaged during the Hundred Years’ War, and substantial rebuilding began in 1489, including work on its entrance and principal sections.
Conflict and rebuilding
In 1591, during the French Wars of Religion, conflicts between Catholics and Protestants in France, Catholic League soldiers led by Toirac, lord of Maslaurent, entrenched themselves in the monastery. They fought royal troops commanded by Gaspard Foucauld de Saint-Germain-Beaupré, governor of La Marche for King Henry IV. Foucauld was killed. Three days later, his son, now in command, pursued Toirac to his castle and killed him. Toirac’s body was displayed on a pillory, a frame used for public punishment and exposure, at Saint-Germain-Beaupré for three days.
The monastery was plundered, and fire ruined the convent buildings and church; the nave collapsed. The site was abandoned for nearly twenty years. Local people took dressed stones to rebuild homes damaged in the fighting, further wearing down the complex.
Monks of the Order of Cluny returned in 1610, following an older, stricter interpretation of the Benedictine Rule. Rebuilding started in 1612, with the main work apparently completed by 1616 to 1619. The monks’ dormitory was not finished until 1648. The small community never grew beyond eight monks and two novices.
Disputes, dissolution, and parish use
During the seventeenth and eighteenth centuries, the resident monks repeatedly disputed with commendatory abbots appointed by the king. A commendatory abbot held an abbey’s title and revenues but did not necessarily live there or oversee daily monastic life. These abbots generally lived elsewhere and kept the monastery’s income, leaving the monks short of funds for their maintenance and repairs. Their disagreements led to lengthy lawsuits.
In 1788, the king dissolved in France monasteries belonging to Cluny’s older observance. The church door was sealed, though two monks could remain in the convent buildings. In 1790, the monastery and its lands became national property and were sold at public auction. The church returned to religious use during the Directory, the French republican government of 1795 to 1799, and became Ahun’s parish church in 1844. The last remains of the nave were demolished around that time.
The carved woodwork was classified as a French historic monument in 1889. The abbey itself received historic-monument classification in 1899 and again in 1924.
Remains
The surviving church combines medieval Romanesque fabric in the Cluniac tradition with later Gothic work. Its interior contains a Baroque ensemble of carved furnishings, while a garden occupies the former nave area and holds Roman-era stone remains.
The church
Medieval fabric
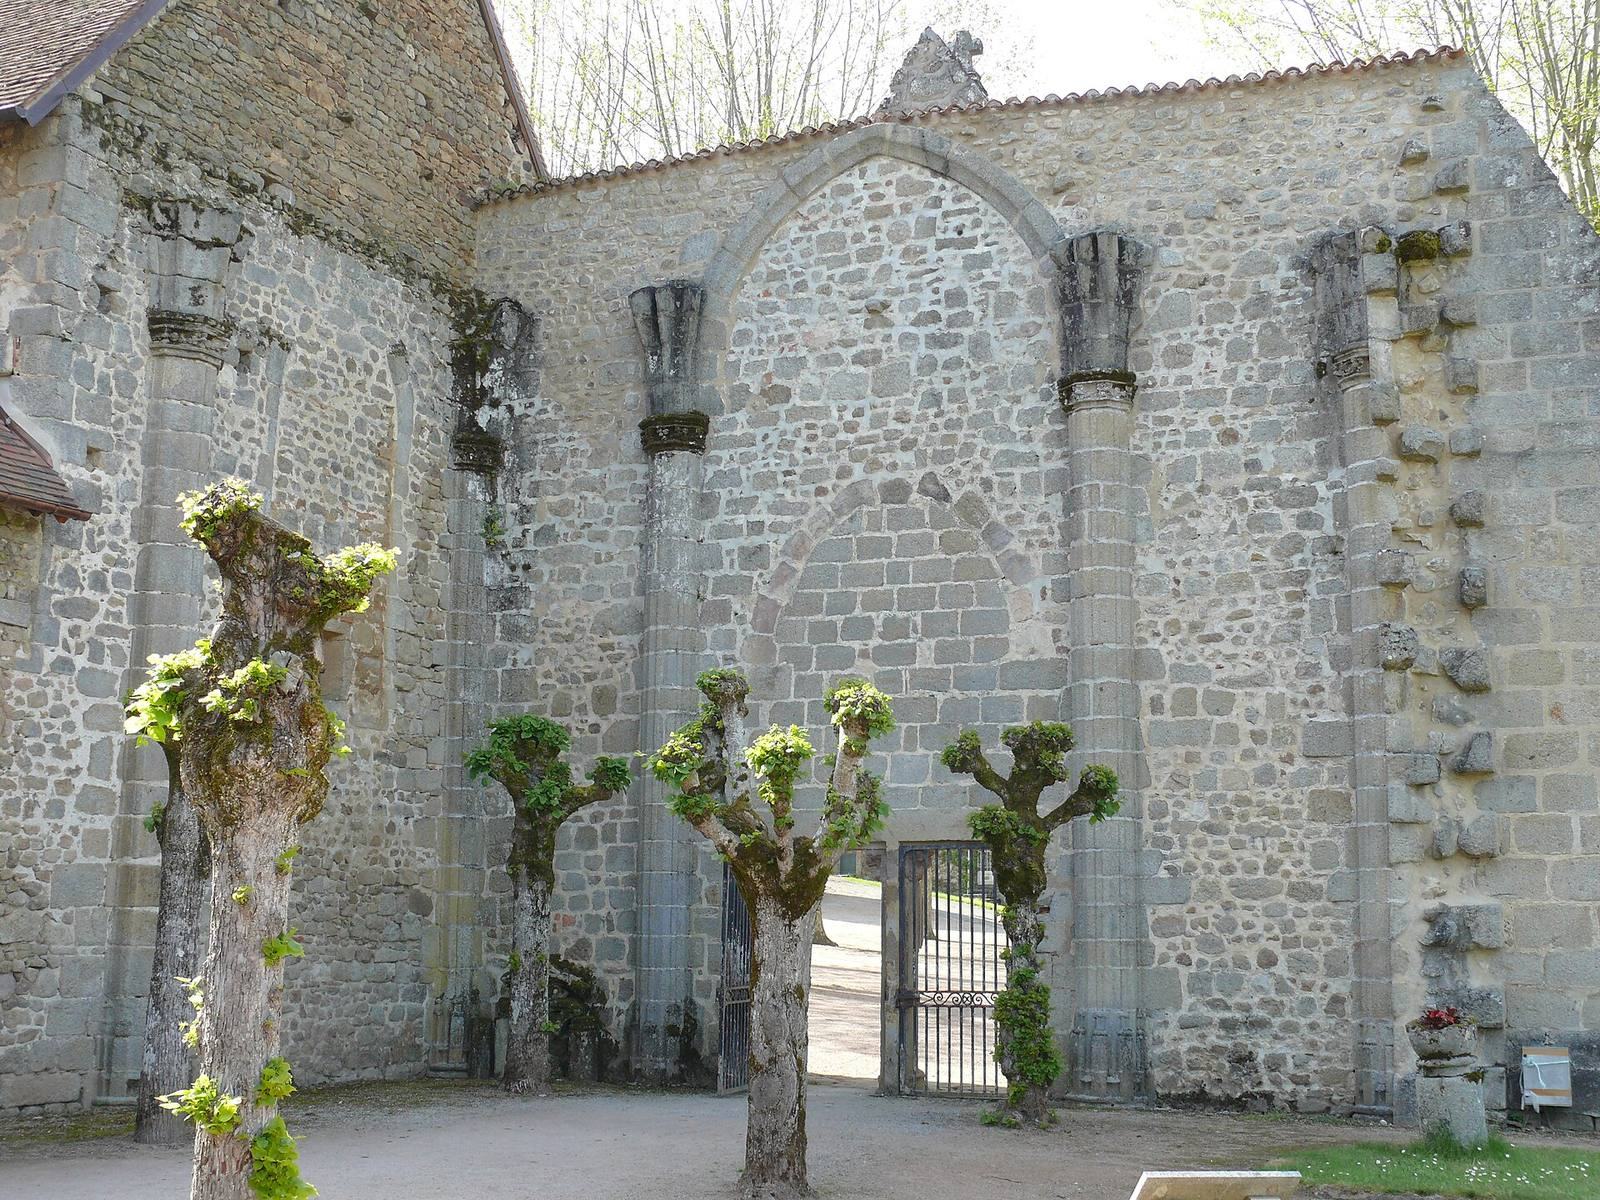
The oldest surviving church fabric dates to the twelfth century. From 1489, Gothic rebuilding involved the entrance portal, nave, transept, and part of the choir. The nave no longer survives; its former site is now garden ground.
Carved furnishings
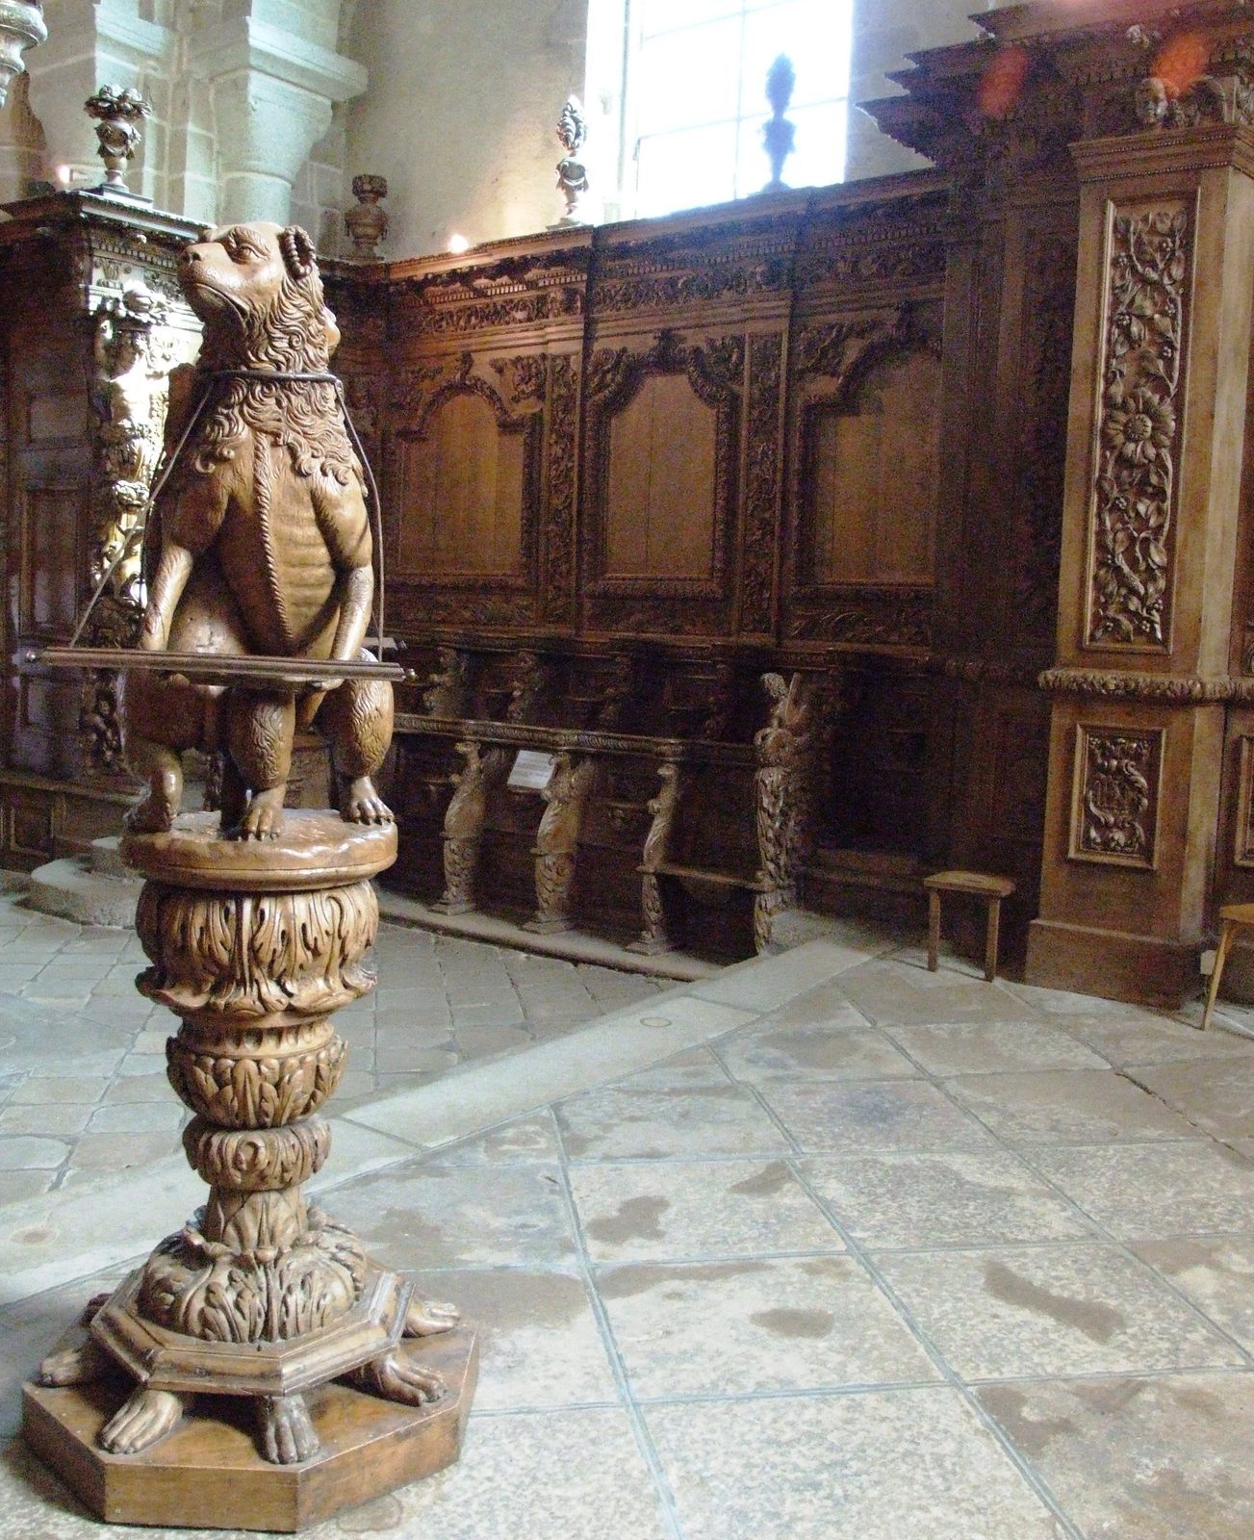
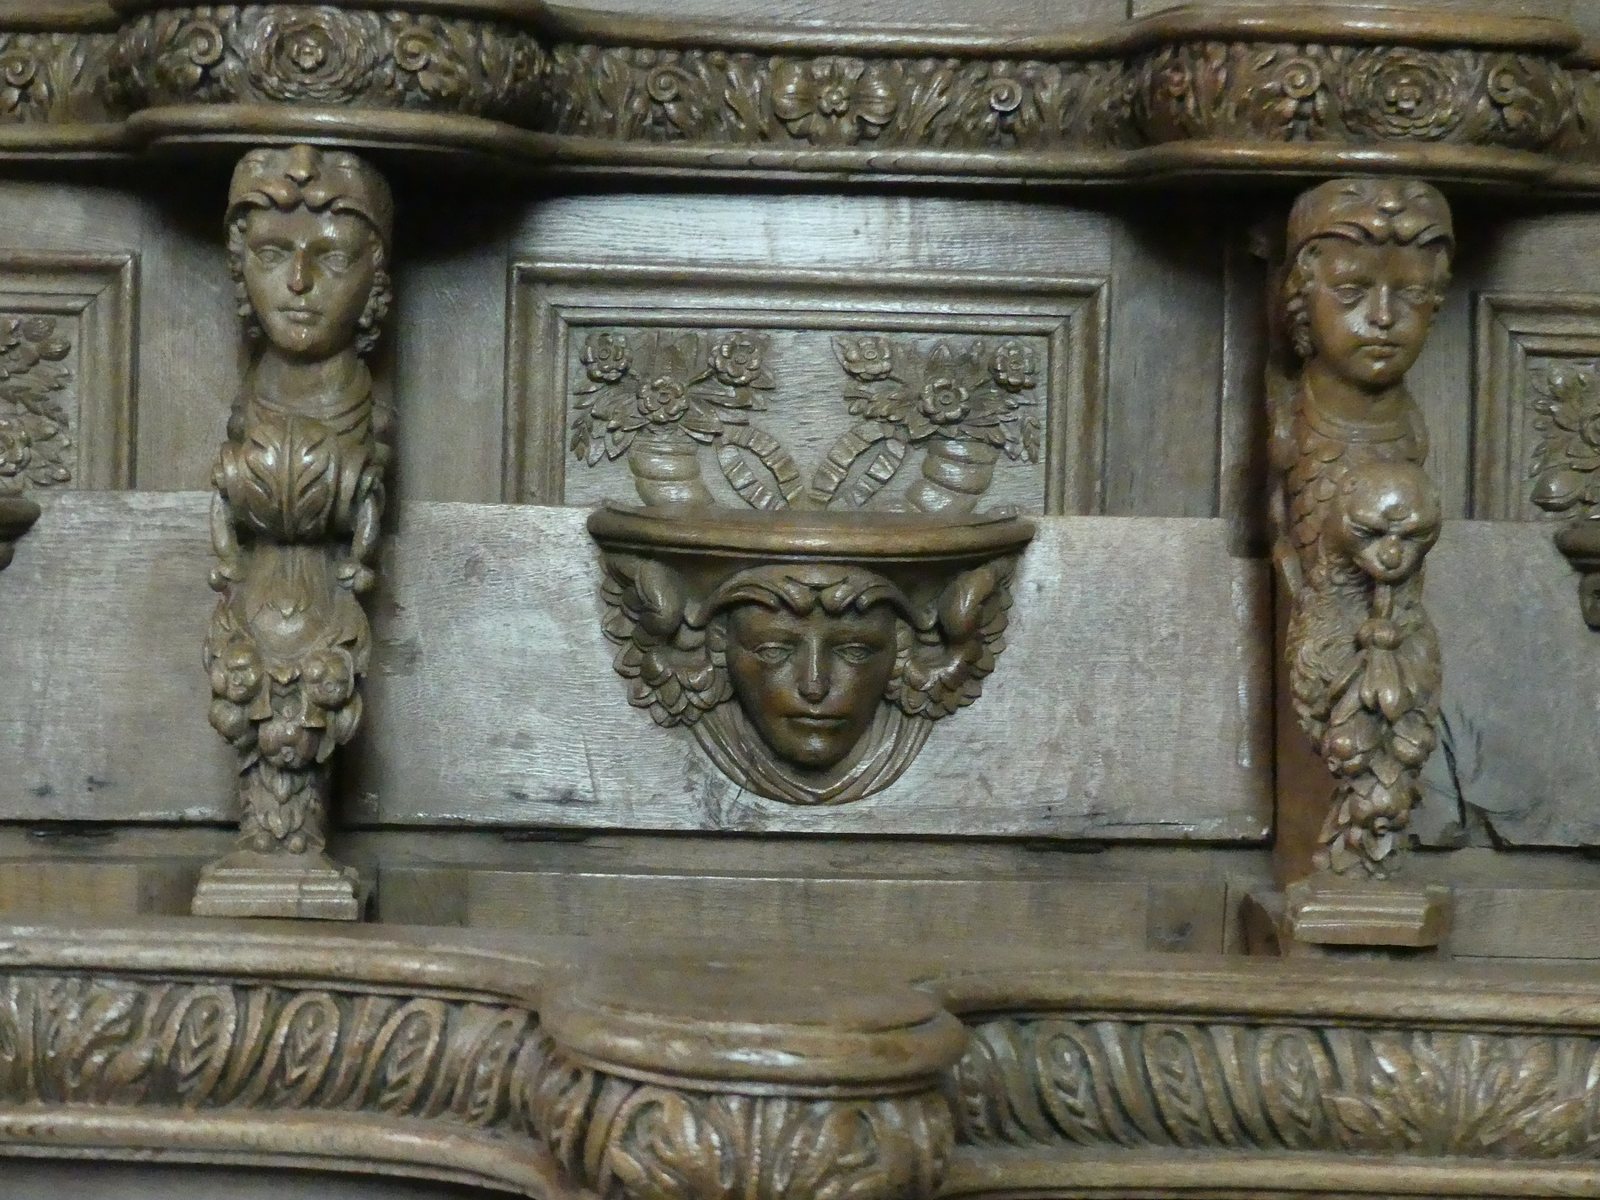
The church’s carved furnishings, made from chestnut or oak, form a Baroque ensemble, an example of the ornate European style that flourished in the seventeenth and eighteenth centuries. The monks commissioned the work through their priors, Jean Le Moyne and later Etienne Le Moyne, whose service fell between 1640 and 1694. Simon Bouer’s workshop, based in Auvergne, carried out two campaigns, in 1673 to 1674 and 1678 to 1681. The first produced a large altarpiece, a decorated structure behind or above an altar, with twisted columns. The later campaign completed the altarpiece and added decorated surrounds to the choir’s side-chapel doors, a choir screen separating the choir from the rest of the church, a pulpit, an imposing lectern for books used in reading or singing, and a double-sided figure of Christ.
Twenty-six choir stalls, seats for clergy or monks, were carved between 1678 and 1680. Their decoration includes faces, floral patterns, and fantastic animals. Monograms of the commissioning religious figures are engraved on the lower woodwork on both sides in front of the stalls.
A white coating once covered the carved surfaces. Its application is traditionally associated with the French Revolution, although its date is uncertain. An attempt to strip it in 1896 was unsuccessful. Victor-Julien Malapert, parish priest from 1904 to 1963, worked to restore the woodwork’s original appearance, possibly with help from children attending catechism. A later surface cleaning and protective treatment followed.
Garden and Roman remains
Former nave site
The garden occupies the former nave area and contains the municipality’s war memorial. Lime trees mark the presumed positions of the nave’s pillars.
Milestone
A Gallo-Roman milestone, a Roman-era road-distance marker from Gaul, stands in the garden. Dated to AD 243, it gives the distance from Ahun, ancient Acitodunum, to Limoges, ancient Augustoritum, as 34 Gallic leagues, each about 2.2 kilometres.
Funerary stele
A carved Gallo-Roman funerary stele, an upright memorial stone, is set into the outer wall of the church porch. Its abbreviated inscription is reconstructed as a dedication to the spirits of the dead and to the memory of Caius Flavius Alpini.