Saint Joachim Church in Jáchymov: A Former Lutheran Church and Catholic Pilgrimage Site
Site at a Glance
- Popularity
- Medium
- Country
- Czechia
- Primary era
- Modern
- Eras represented
- Early Modern, Modern
- Civilizations
- Austria-Hungary, Habsburg, Habsburg Austria, Holy Roman Empire, Kingdom of Bohemia
- Site type
- Religious
- Remains
- Church
On this page18 sections
History
Saint Joachim Church is a Roman Catholic church in Jáchymov, Czechia, first built between 1534 and 1540 as a late-Gothic building with Renaissance elements. It was commissioned during the town’s 16th-century silver boom, when Jáchymov had about 18,000 residents, and was designed to hold as many as 3,000 people. The Schlick family intended it to serve as their burial place. The church became the first Lutheran church in Bohemia.
Silver wealth and Lutheran foundation
The Schlicks, a Bohemian noble family, introduced Lutheranism, a Protestant tradition that emerged during the 16th-century Reformation, in Jáchymov in 1523. They commissioned a new church on a steep slope in the upper town. Before it was built, the parish church was All Saints’ Church, on a hillside southeast of the town centre.
Work began when the foundation stone was laid on the Monday after Trinity Sunday in 1534. Hans Kopp was the builder, with Wolf Müller of Ostrov as foreman and Jörg of Bamberg as a stonemason. Lutheran pastor Johannes Mathesius held the first Protestant service in the unfinished building on 25 November 1537. Slate covered the roof by 1539, and construction under builder Johann Münnich was completed in 1540.
Catholic dedication and Baroque refitting
The Battle of White Mountain in 1620 was a Habsburg victory during the Bohemian Revolt and preceded the restoration of Catholic authority in Bohemia. Saint Joachim Church was closed after the battle and consecrated for Catholic worship in 1624, dedicated to Saints Joachim and Anne, whom Christian tradition identifies as the parents of the Virgin Mary.
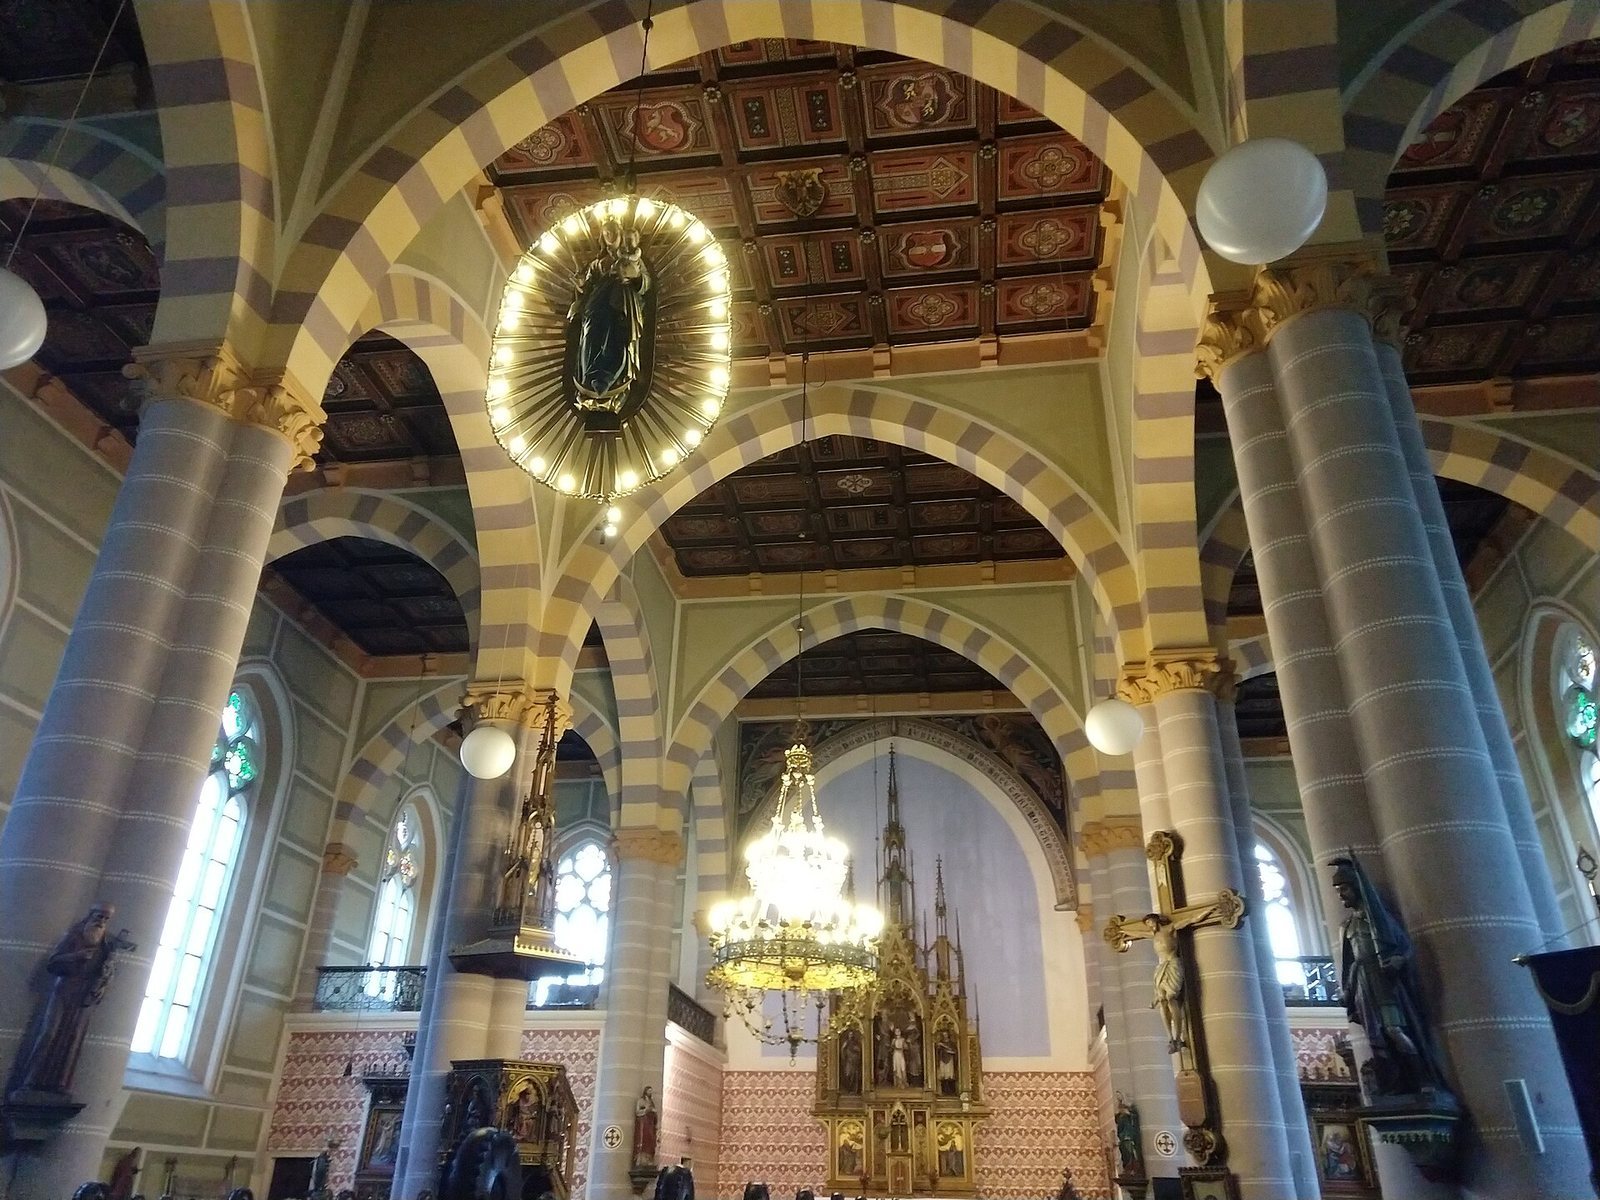
Interior alterations between 1764 and 1785 gave the church a late-Baroque character. Side altars were installed in 1764. In 1768, a railing separated the sanctuary from the nave, the main body of the church, and new pews and a confessional were made. The Trinity and Saint Anne altars were also altered. A marble high altar dedicated to the Holy Trinity and Saint Anne was completed in 1785, with work by craftspeople from Jáchymov and Prague. The Stations of the Cross, painted by Eliáš Dollhopf in 1773, formed part of this period’s furnishings.
Marian devotion and the statue
The church’s Marian devotion is connected with a statue donated by Lucie Mádrová, a Jáchymov resident, to the chapel at Mariánská. She had inherited it from town judge David Weidner, who died in 1682. With an archbishop’s permission, a pilgrimage to the statue began on 2 July 1694 at the Capuchin hospice in Mariánská. Capuchins belong to a Catholic order within the Franciscan tradition.
In September 1949, shortly before the monastery at Mariánská closed, Father Optat, chaplain Smejkal and a man named Frank moved the statue to the church in Nové Zvolání. They considered Jáchymov unsafe, and its priest had shown no interest in receiving it. Optat and Smejkal were later arrested by State Security on allegations of concealing weapons.
The statue was brought to Saint Joachim Church on 12 June 1952, prompting opposition in Vejprty and a dispute over its custody. A proposal to alternate the statue between Jáchymov and Nové Zvolání each month was rejected. In June 1954, the Prague Capitular Consistory ordered its return to Nové Zvolání. Jáchymov officials and local believers appealed, arguing that a Jáchymov resident had donated it to the Mariánská chapel and that Nové Zvolání had no historical or administrative claim. On 31 July 1954, the consistory ruled that the statue should remain in Jáchymov.
Fire and reconstruction
A major fire on 31 March 1873 destroyed most of the church and all its interior furnishings. Among the losses was a tripartite altarpiece painted in 1545 by Lucas Cranach the Elder and donated by the Schlicks. Other destroyed furnishings included a silver figure of Christ in a Holy Sepulchre donated in 1559, an Ascension sculpture acquired in 1560, and a hammered-silver pulpit supported by a life-size miner figure. The fire also consumed ten carved wooden columns installed in 1564.
Reconstruction began on 14 April 1874 to plans by Josef Mocker, an architect associated with Gothic Revival design, a 19th-century style drawing on medieval Gothic forms. The rebuilt church acquired its present Gothic Revival character. Its tower was raised in 1875. A panel painting of Saint Christopher by Cranach was among the works saved from the fire.
Twentieth-century renewal
After the Second World War, the church fell into disrepair. The town began a staged renewal in 1981, completed in 1992. The church was reconsecrated that year by František Lobkowicz, an auxiliary bishop of Prague. It entered the state register of cultural monuments in 1958. In 1987, Cardinal František Tomášek designated it a pilgrimage site in connection with traditional Marian pilgrimages, which had earlier been held at the now-defunct monastery in Mariánská. The church is a deanery church in the Karlovy Vary vicariate, within the Diocese of Plzeň and the Czech ecclesiastical province.
The bells have also undergone repeated losses and replacements. A large bell brought from Burckstein by the Schlicks in 1542 was destroyed in the 1873 fire. Bells installed after reconstruction were requisitioned during the First World War. Three bells acquired in 1922 were seized in 1941 and transported to Königsberg in 1942; the ship carrying them sank in the Baltic Sea after a Soviet submarine torpedoed it. New bells were purchased in 1992 with money collected by the state, church, town, local residents and former residents. They were consecrated and raised on 18 October that year.
Remains
Plan and interior arrangement
Nave and chancel
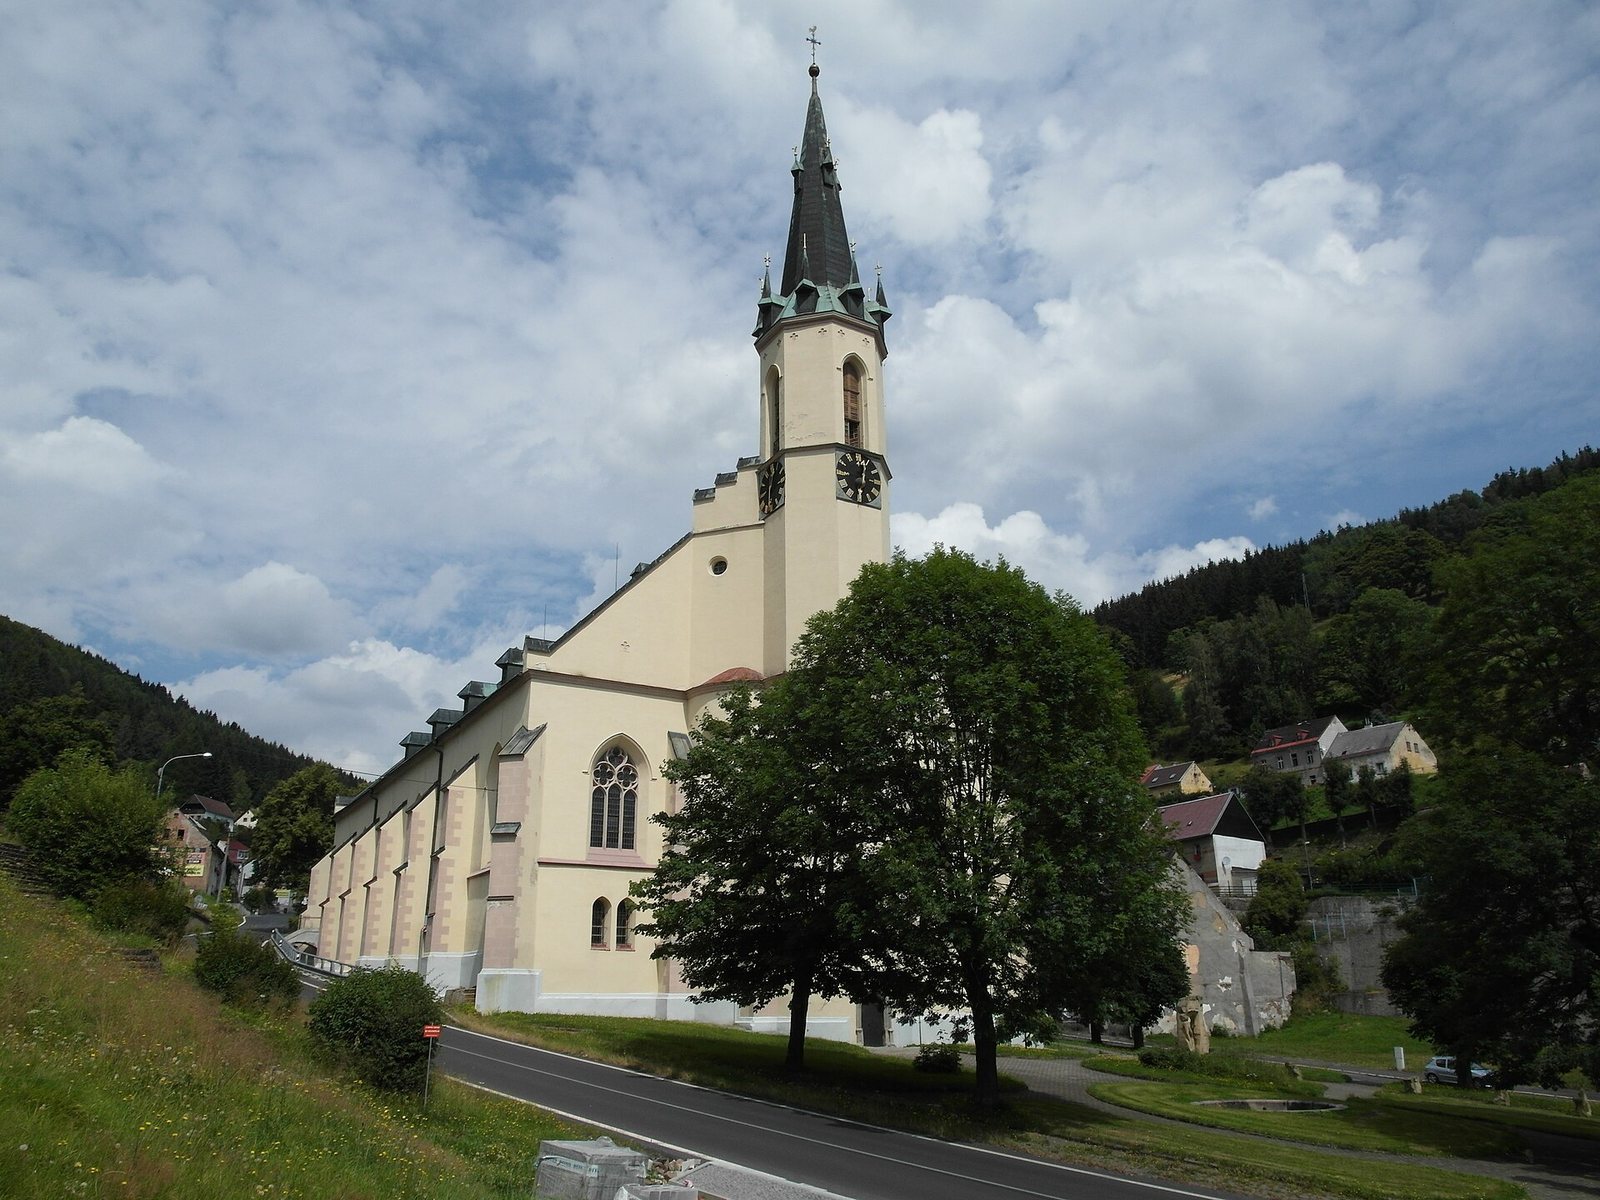
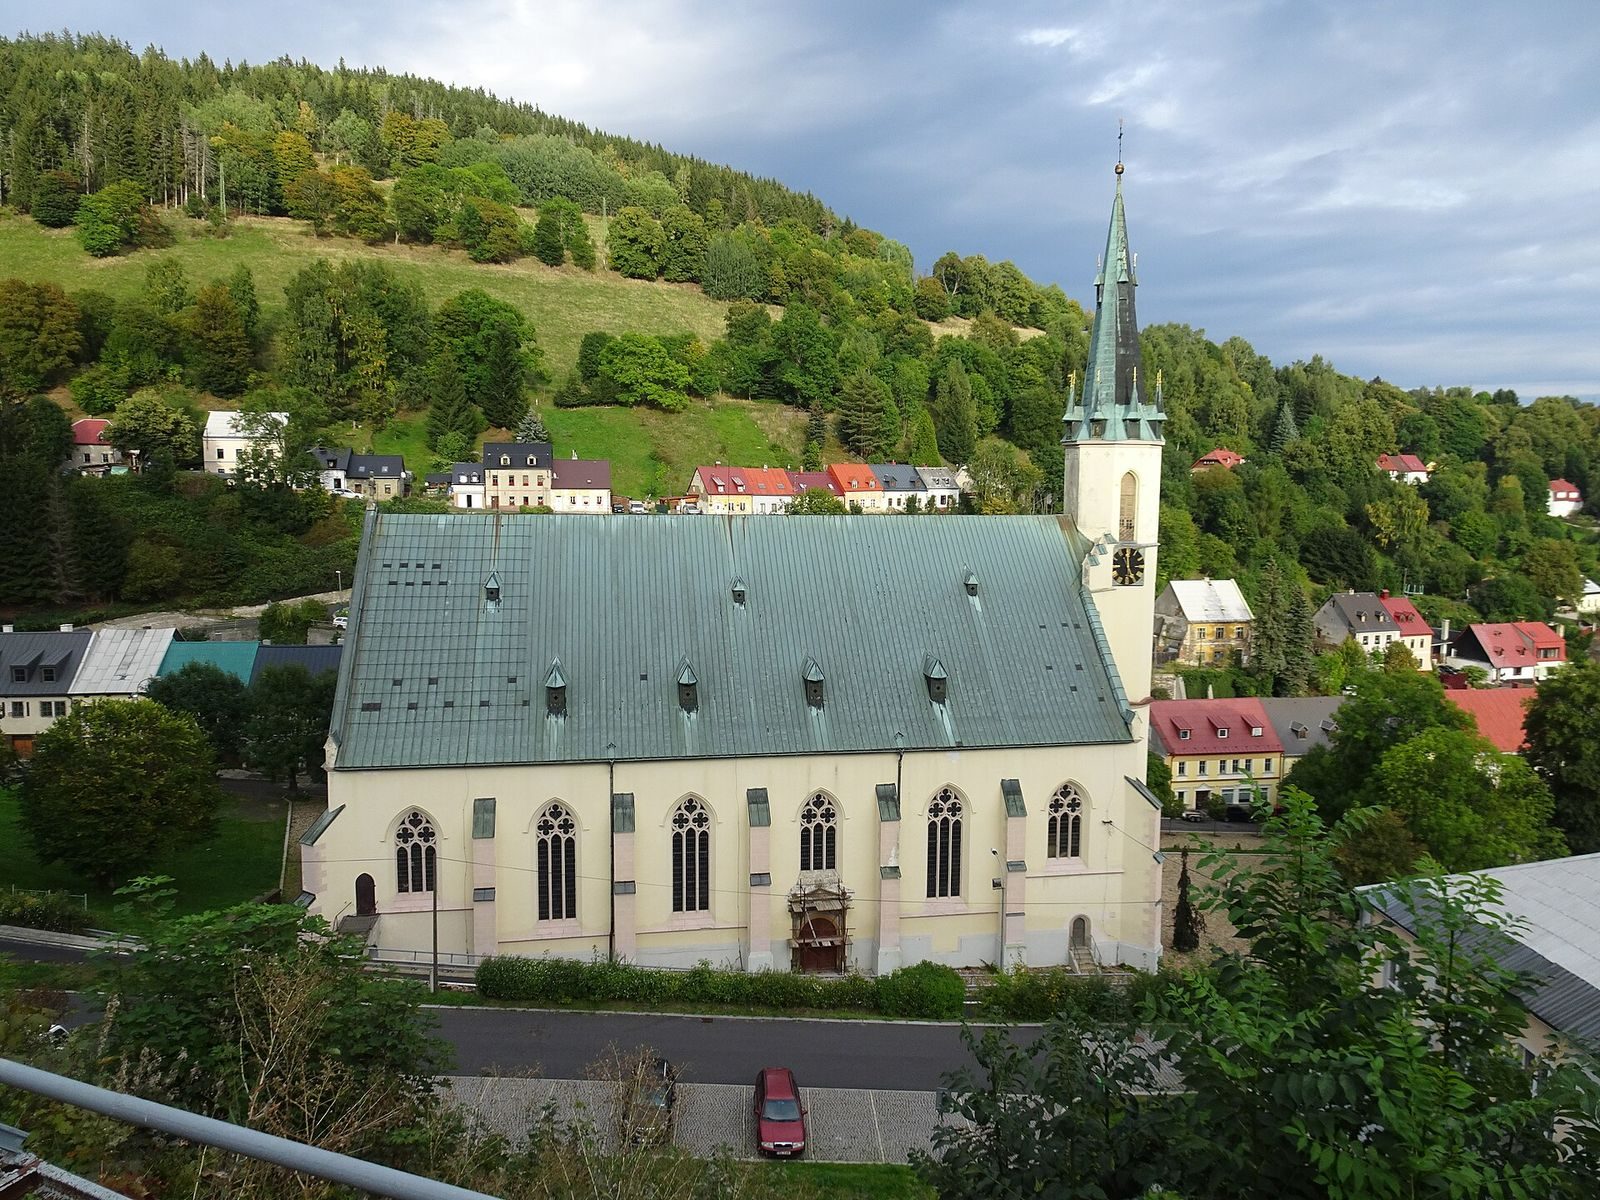
The church has three aisles and an external nave measuring 50.5 metres long by 28.5 metres wide. Its stone outer walls rise 15 metres. The building does not follow the conventional orientation: the chancel, the area around the altar, is at the southeastern end. From outside, nave and chancel form one rectangular mass. Inside, rows of arches divide the space into three aisles, with the central nave wider and higher than the side aisles. The chancel matches the central nave in width and continues its line.
Gallery and adjoining spaces
The western bay of each aisle contains a gallery. Below it are three spaces corresponding to the aisles; a smaller room is partitioned off within the southern one. Stairs in the northern space and an exterior stair lead to the gallery. A square sacristy, used for vestments and sacred vessels, stands south of the chancel, with a terrace-like prayer room, or oratory, above it that is reached by an outside stair. A corresponding chapel and oratory occupy the north side. The stair beside the north wall is reached from the side aisle.
Exterior
Tower
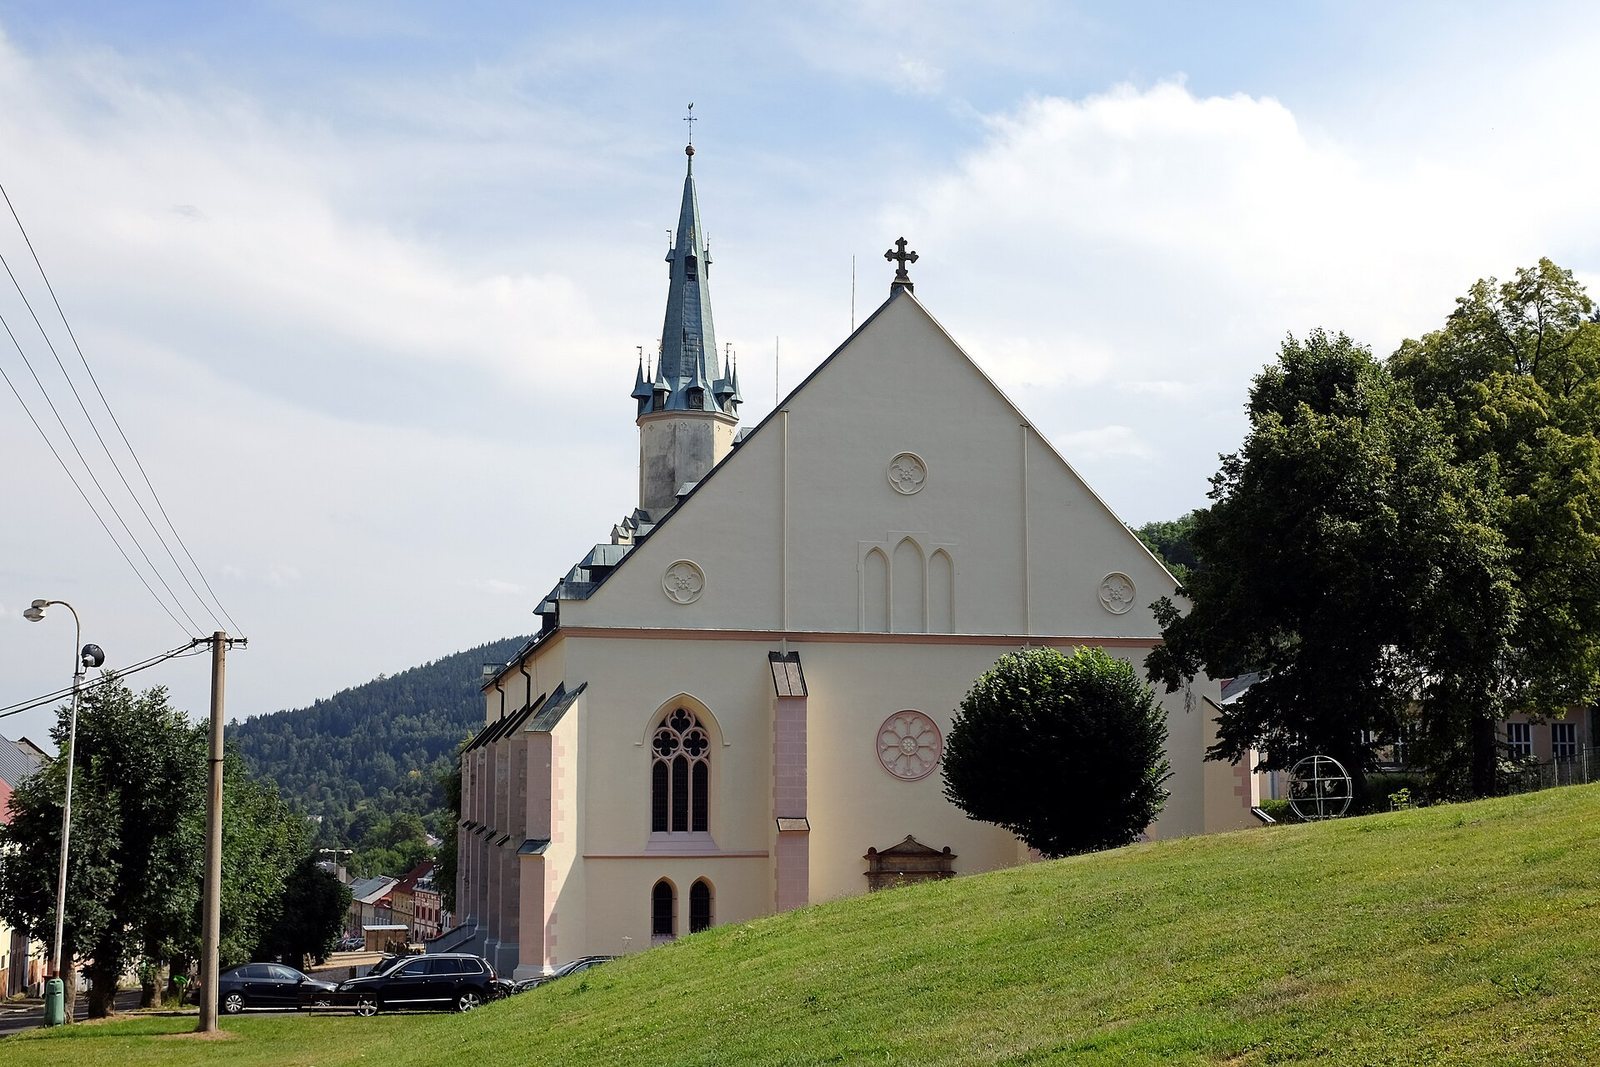
The tower rises 56 metres and was raised during the 1875 rebuilding from its original height of 45 metres. At nave level it is circular both inside and outside. Higher up, its exterior becomes octagonal, while only the upper two interior storeys have that shape. Buttresses stand on the north and south sides. A gap of about one metre separates the tower’s western wall from the chancel wall, and the intervening space can be reached from the chancel. The bell frame occupies the sixth, next-to-highest storey. Above it is a tall, eight-sided pyramidal roof clad in copper sheet.
Roof and main gable
A shared gabled roof covers the church beneath a continuous ridge. The roof was first covered in slate by 1539 and was later lowered somewhat; the described covering is copper sheet laid in strips. The higher lean-to roofs are metal-covered. The façades are stuccoed, with masonry cornices and other cornices made of apparently whitewashed sandstone. The main gable has horizontal ledges, recessed three-lobed forms, and a stone cross on a square base. Its decorative features also include an illusory three-part window with pointed arches, stucco rosettes and recessed four-lobed forms.
Portals
The broad central portal on the north wall has a round-headed opening within a rectangular stone frame and a low triangular panel above. A circular panel in the triangle contains a bust, surrounded by scrollwork and small winged angel heads. A Latin inscription between the frame’s horizontal mouldings carries the date 1526. The wooden double doors have framed panels.
On the west side, the separate Mining Portal faces the Svornost mine and sits below road level. Its stonework carries a partly weathered portrait of the town’s founder, Štěpán Šlik. Jörg of Bamberg made the portal. A stone doorway to the sacristy also survives, bearing the Schlick family arms.
Windows and wall details
Six tall, broad pointed-arch windows occupy the upper level of the south wall. Two upright rectangular windows with pointed arches light the stair to the north oratory. Their plastered inner surfaces splay outward, and the wooden frames contain horizontal rows of leaded rectangular panes. The frames probably date to the second half of the 19th century, while the glazing is later. The nave’s upper cornice retains its profile, with small recessed four-lobed forms in the plaster below it.
Surviving interior features
Baptismal font
The Renaissance baptismal font was made in 1575 by Hans Wildt, a Jáchymov bell founder. The font and its surrounding railing survived the 1873 fire, as did a tin basin with the font’s wreath.
Marian statue
The church’s Marian statue is painted in several colours and wears crowns hammered from gilded sheet metal. Two kneeling miners were added to the figure in 1796. The statue’s movement from Mariánská to Jáchymov and the dispute over its custody in the 1950s form part of the church’s modern history.