Castle of Sátoraljaújhely: A Medieval Royal Stronghold in Hungary
Site at a Glance
- Popularity
- Medium
- Country
- Hungary
- Primary era
- Medieval
- Eras represented
- Medieval, Early Modern
- Civilizations
- Hungarian
- Site type
- Military
- Remains
- Castle
On this page10 sections
History
The Castle of Sátoraljaújhely stood on Castle Hill in Hungary’s Zemplén region, southwest of Sátoraljaújhely and above the road to Sárospatak. Probably begun after the Mongol invasion of 1241-1242, it was built between 1242 and 1261 as a royal defense against Mongol attacks. A medieval chronicle by an anonymous writer, conventionally called Anonymus, recounts a traditional grant by Árpád, regarded as an early Hungarian ruler, of land from the Sátor hills to the Tolcsva stream to a leader named Ketel. The castle’s first documented mention is in Sátoraljaújhely’s 1261 privilege charter.
Foundation and royal stronghold
The 1261 charter set out the duties of townspeople who sought refuge in the castle. They had to maintain its cistern, a reservoir for storing water, and obey the castle commander in emergencies. The commander and the local parish priest were to resolve disputes among them. In 1262, Duke Stephen granted an unfinished northern tower to Mihály, son of Ubul, a royal official of the Balogsemjén lineage and an ancestor of the Kállay family. Mihály’s family could occupy the tower independently, bring in food without tolls, and use the cistern. During a siege, however, they came under the castle commander, who led the entire defense.
The family’s possession lasted through Stephen’s rule as duke and king, and into the reign of his successor, Ladislaus IV. It later lost its share of the castle and its political influence, while the Crown retained the royal estate, including Újhely town. Historical documents used several names for the stronghold. Patak referred first to the royal forest district and later to the Patak estate; Újhely described its position outside Sátoraljaújhely.
The castle’s first armed conflict came in 1264, during the civil war between King Béla IV and his son Stephen, then styled the younger king. Béla’s forces besieged and captured the stronghold, taking Stephen’s wife Elizabeth and their children hostage. Stephen’s sister, Princess Anna, may have led the besieging army. Stephen, later King Stephen V, and his son Ladislaus IV also stayed at the castle frequently.
Contested rule and changes of ownership
Around 1281 or 1282, Finta of the Aba lineage rebelled against Ladislaus IV after losing the office of palatine, a senior royal position, and seized the castle. Royal forces later recovered it. The stronghold remained the center of a royal forest district, an administrative area organized around woodland and associated estates, until that institution ended in 1323. In 1319, King Charles I took the castle from its royal official, László Sztritei. Two years later, he compensated Sztritei and his family with Borostyán Castle at Bacskó.
Around 1327, the castle probably passed to János Bobonics, a regional governor in Slavonia, in exchange for his estates there. Bobonics made his will at the castle. It returned to the royal treasury in 1334, when charters used the name Újhely Castle for the first time. King Sigismund of Luxembourg granted it to Miklós Perényi, a regional governor, in 1390 and again in 1392, in exchange for Érdsomlyó Castle, now Vršac in Serbia. The Perényi family held it until 1428, when Miklós Perényi’s death ended that branch of the family and the castle reverted to the Crown. In 1429, Sigismund granted it to the Pálóczi family, which retained it until 1526.
Perényi rebuilding and destruction
Péter Perényi took the castle in 1526. John Zápolya captured it in early 1528, but Perényi recovered it the following year with help from Katzianer, a commander serving Ferdinand I, a Habsburg ruler and claimant to the Hungarian crown. Architectural evidence dates Perényi’s building work to 1533. In 1536, Miklós Oláh, archbishop of Esztergom, wrote that the castle had been strengthened and encircled by ramparts and bastions, projecting structures used for defense.
The castle was destroyed in 1537, though the reason is uncertain. Supporters of Ferdinand I may have demolished it, or Perényi may have ordered its destruction to prevent it falling to his opponents. Its military value had declined, and maintaining it was costly. It was described as a ruin by October 1538 and was still referred to as ruined in documents from 1546 and 1548. Its last castle commander, Ambrus Wégh, later became the first commander of Sárospatak Castle, which thereafter served as the region’s principal stronghold.
Research and excavation
Research clarified the site’s history and identity over several decades. In 1966, Mihály Détshy established that Patak Castle and the fortification later called Újhely Castle were the same place. Further studies followed, and a survey of the site’s contours was made in 1986. In 2007, Sátoraljaújhely’s municipal government and the Rákóczi Museum agreed to begin systematic archaeological excavation. Preparatory work included ground surveying and a partial geophysical investigation, which uses physical measurements to identify features below the surface. Excavation began in 2008.
Remains
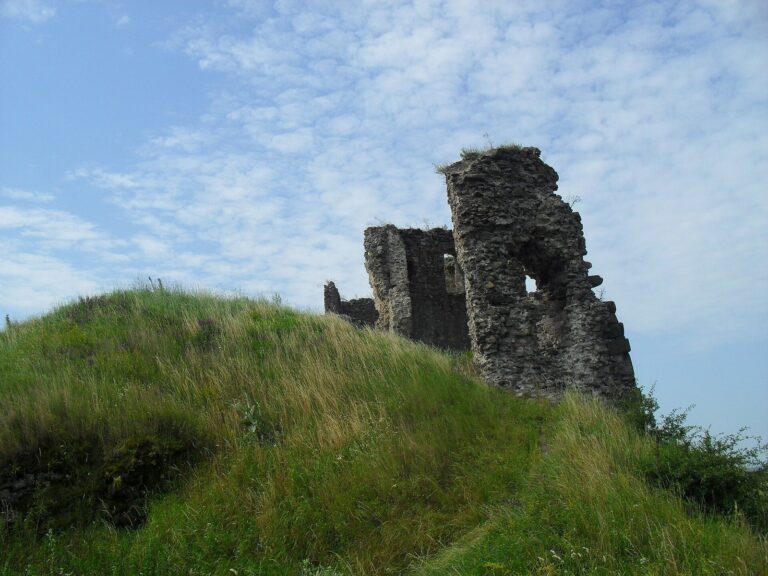
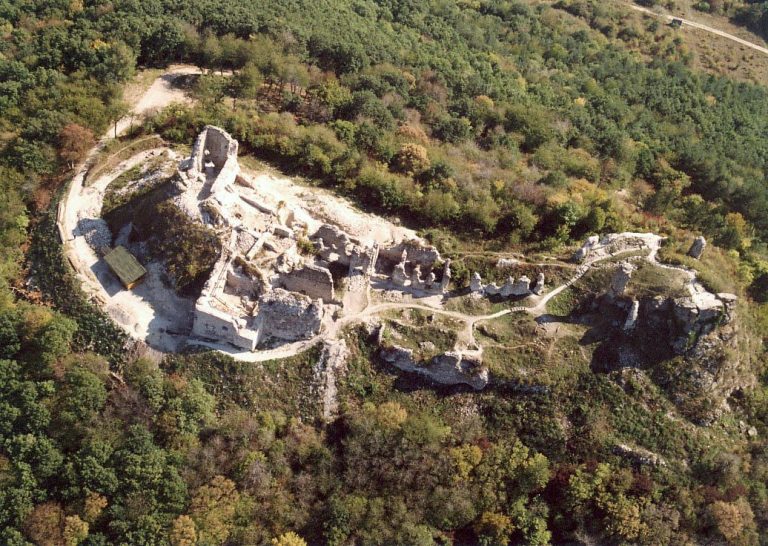
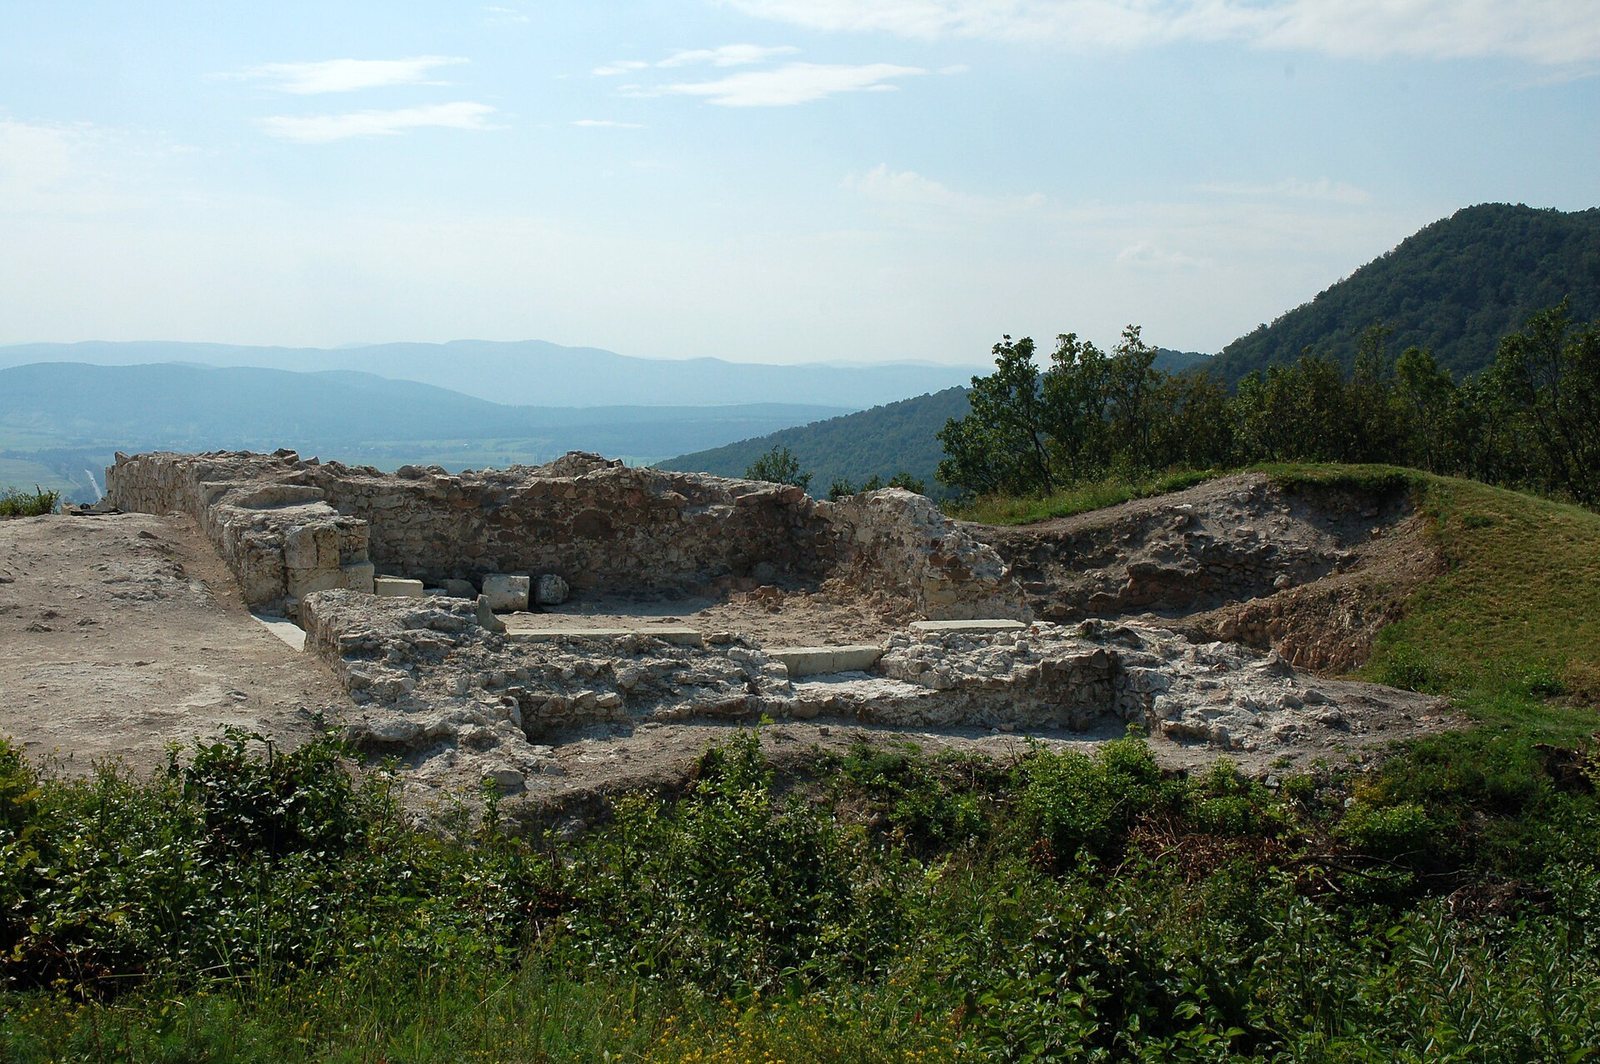
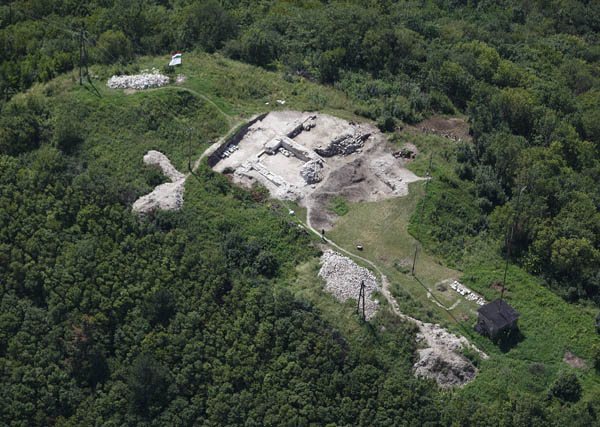
The remains occupy an elongated, narrow plateau on a ridge 334 metres above sea level. The summit is about 95 metres long and 25 metres wide, with steep sides that provided natural protection. A defensive bank, or rampart, runs for about 100 metres along the eastern and southeastern edge, roughly 12 metres below the plateau. Near the northwestern end, two short ditches and a low bank formed from excavated soil add to the natural defenses. A separate ditch lies about 45 metres from the plateau and 10 metres below it, beneath a small group of rocks; from there, the ridge descends gradually toward a lower saddle.
Central buildings and wall remains
Cellar and north-south wall
In the central area, excavation exposed the western and southern walls of a presumed cellar covering about 500 square metres. Work also began to uncover the inner face of a north-south wall, around three metres thick and 150-170 centimetres high. Most of the wall survives as its inner masonry core, with the outer facing preserved in short sections near the middle. The andesite bedrock in front of its inner face had been smoothed.
Southern wall and staircase
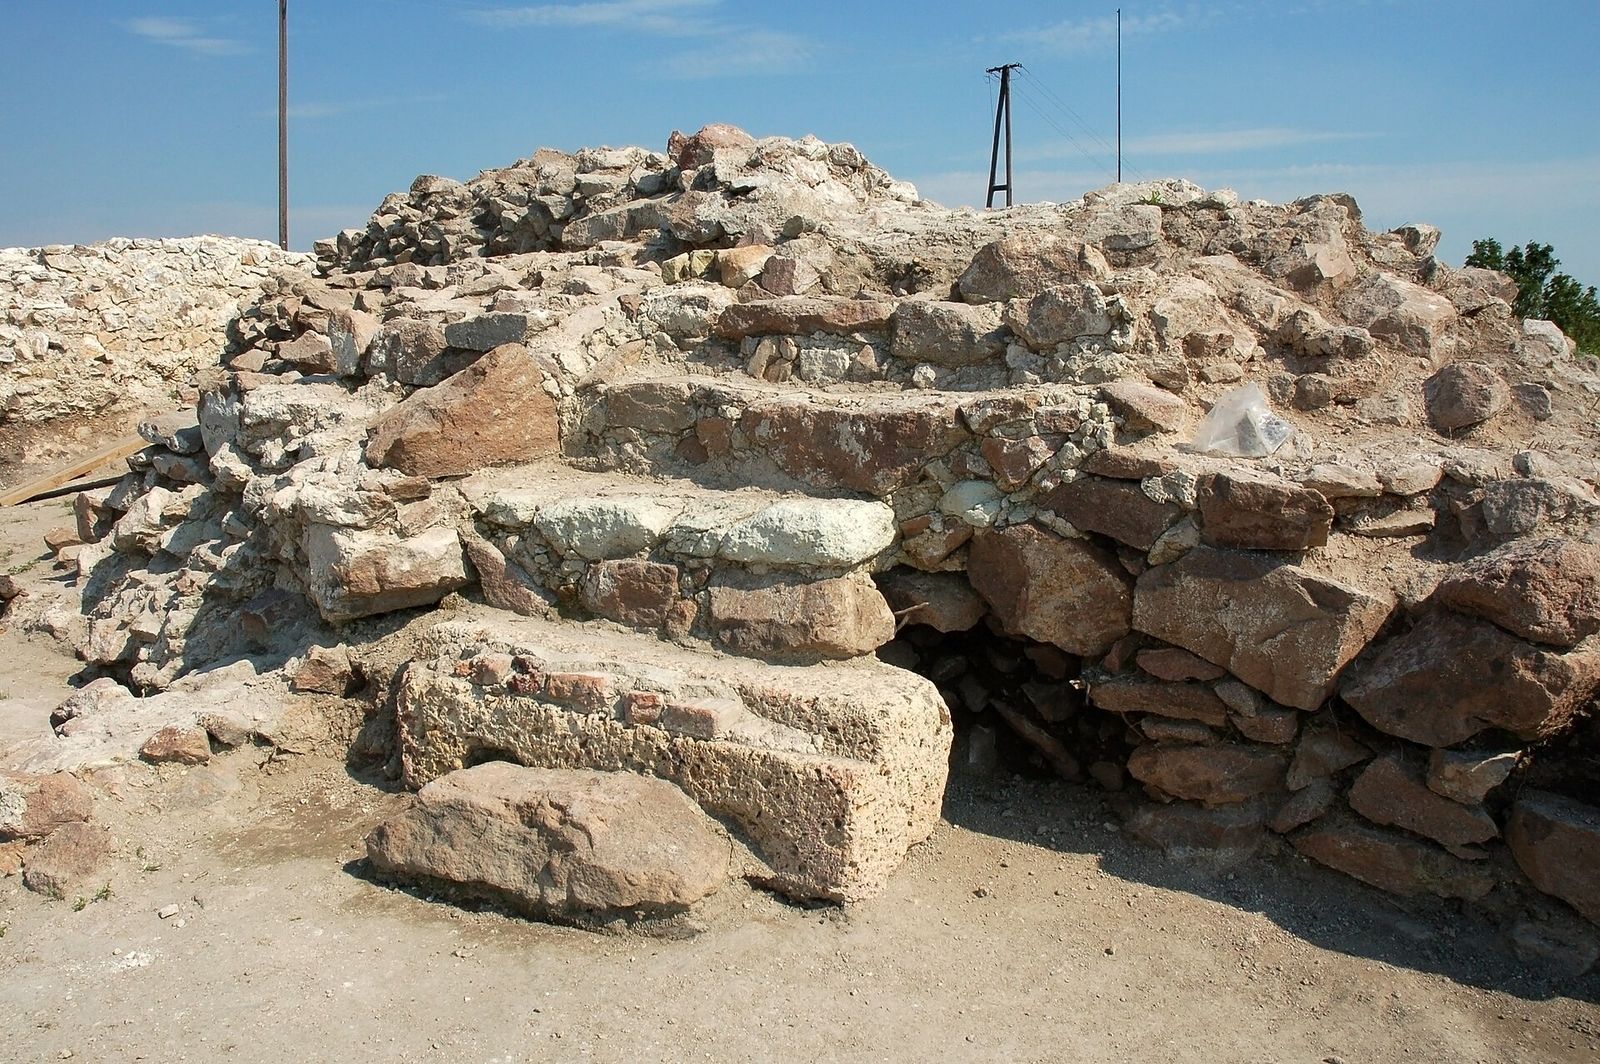
South of the central area, a wall section stands 80-150 centimetres high. At its western corner, beneath fallen stone, excavation revealed part of a staircase and a hard-packed clay floor with patches of charcoal in front of its lowest step. The floor contained pottery fragments from the 14th and 15th centuries and several iron objects. Three steps were cleared, with a possible further step under rubble above them. The middle step reused a large carved stone, probably from a door frame, and part of a low protective wall survived beside the staircase. The wall connected to the stairs ends to the east, where extensive damage or stone quarrying may have taken place.
Summit building complex
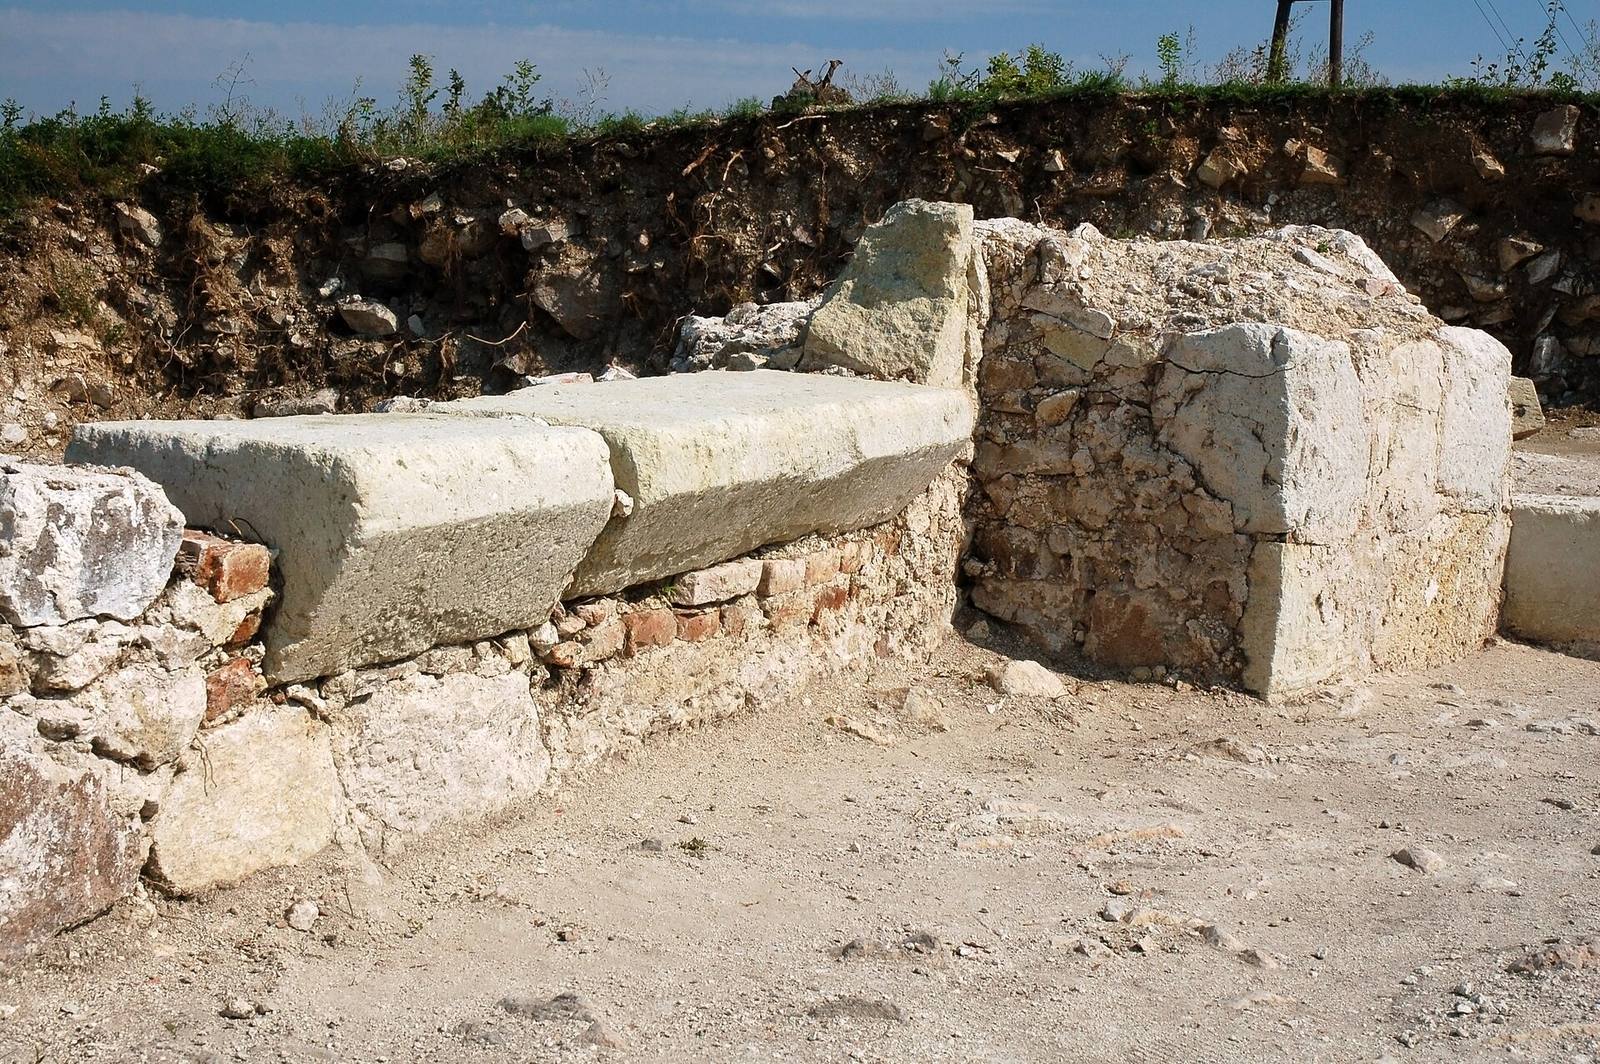
At the ridge’s highest point, excavation uncovered part of a central building complex, including a room with an entrance about two metres wide facing north. Masonry 100-150 centimetres high survives at the room’s northwestern corner. The eastern wall contains the lower part of a Gothic seating niche. Beneath rubble on the floor beside the northern wall lay several large carved stones in Gothic and Renaissance styles, including window and door frames and column bases. A carved door-frame stone associated with Perényi’s building work is now held in a museum in Sátoraljaújhely.