Kuteinsky Epiphany Monastery: An Orthodox Monastic and Printing Center in Orsha
Site at a Glance
- Popularity
- Medium
- Country
- Belarus
- Primary era
- Early Modern
- Eras represented
- Early Modern, Modern
- Civilizations
- Polish–Lithuanian Commonwealth, Russian
- Site type
- Religious
- Remains
- Monastery
On this page17 sections
History
Foundation and early community
The Kuteinsky Epiphany Monastery is a seventeenth-century Orthodox monastery in Orsha, Belarus, with Baroque architecture, an ornate European style prominent in the seventeenth and eighteenth centuries. Orthodox residents of Orsha received a blessing for its construction from Theophanes III, the patriarch of Jerusalem, on 19 May 1620. Its formal establishment is associated with an endowment on 19 September 1623 by Bogdan Statkevich, a local nobleman. The Orthodox Brotherhood of Mogilev, a lay association supporting worship and education, also backed the community after Orthodox churches and the Saviour Monastery in Mogilev were closed.
Joel Trutsevich became the monastery’s first head. In 1629, Anna Bogdanovna Statkevich-Oginskaya and her son Bogdan Statkevich-Zavirski gave it Belkovshchina, a settlement between the Dnieper and the Kuteinka. The community grew to about 200 monks and was styled a lavra, a monastery accorded distinguished status. From 1623 to 1772 it held stavropegial status, meaning it answered directly to a patriarch rather than to ordinary diocesan authority. Until 1655, it was directly subject to the Patriarchate of Constantinople.
Church tradition links the monastery with the Orsha, or Kutseinski, icon of the Mother of God, an Orthodox sacred image of Mary. The icon was said to have appeared in 1631 on the bank of the Kuteinka and came to be regarded as a protector of Orsha. Athanasius of Brest, an Orthodox monk who lived at the monastery in 1627–29 and again in 1631, was believed to have received particular protection through it. The original icon is now lost. Its local feast is observed on 18 September and 2 August, and the image entered the Orthodox Church calendar in 2013. An annual procession carries an icon through Orsha on 18 September.
Printing, education, and war
A printing press was established at the monastery in 1630 by Spiridon Sobol, a Belarusian printer and educator. Joel Trutsevich took charge of it in 1632. Sobol printed a Psalter, the biblical Book of Psalms used in Christian worship, and a Belarusian primer in 1631, among the earliest textbooks printed in Belarusian. Over its working life, the press issued 27 books, including religious and educational works, scripture, music, and a 1637 Belarusian translation of The Story of Barlaam and Josaphat. Some print runs exceeded 500 copies, and the books circulated in Belarus, Ukraine, and Russia. The press collaborated with a local engraving school, and its designs combined Baroque ornament with influences from Belarusian folk art.
A brotherhood school opened in 1648. Printing stopped in 1654 during the war between Russia and the Polish-Lithuanian Commonwealth, a state formed by the union of Poland and Lithuania that lasted from 1569 to 1795. In 1655 the press equipment was moved to Iversky Monastery near Novgorod. It later passed to Resurrection Monastery near Moscow and, in 1676, to the Moscow Printing Yard, a state printing house. Part of the Kuteinsky brotherhood, led by Trutsevich, also left for Iversky in 1655.
After Orsha was captured, Tsar Alexei Mikhailovich visited the monastery in 1656. He ordered woodcarvers Arseny and Gerasim and the engraver Paisius to work in Moscow on projects at the Kremlin Armoury, the Kolomenskoye palace, and churches at Izmailovo. Callistratus, the monastery’s maker of type molds, also worked in Moscow.
Changing status and continued religious life
In 1762 the monastery received a third-class administrative rank, and its Holy Spirit church was renamed the Trinity church. In 1772 it passed from the Kyiv diocese to the Mogilev diocese; a diocese is a church district administered by a bishop. In 1805 it became an archimandria, a monastery governed by an archimandrite, a senior Orthodox monastic leader. French troops looted the monastery in 1812.
In 1842 the monastery was removed from the regular establishment and made subordinate to the Orsha Pokrovsky Monastery. Reports of healings attributed to the Orsha icon were also connected with a change in its rank that year. From 1879, the Pokrovsky brotherhood lived at Kuteinsky. The monastery provided further schooling: a one-class school for children opened in 1874, and a school for poor children was established in the late nineteenth century. In 1904, communal monastic life resumed under the rule of Kyiv’s Holy Trinity, or Ioninsky, Monastery. The brotherhood numbered 60 in 1912. In 1915, a church dedicated to the Epiphany, the Orthodox feast commemorating Christ’s manifestation, was established in the communal dining room. Other recorded visitors included the Orthodox theologian George Konissky, Emperor Nicholas II, and Seraphim of Zhirovichi, a Belarusian monk later venerated as a saint.
Closure and revival
The monastery closed in the late 1910s, and the Trinity church, its last functioning church, shut in 1920. Monastic buildings were put to economic use, former cells became housing, the cemetery was used for garages, and the enclosure walls deteriorated. Most of the monks received sentences of three years in camps, although some remained in Orsha. Red Army troops occupied the grounds in the 1930s, and a camp for Soviet prisoners of war operated there during the Second World War.
The monastery was included among the Byelorussian SSR’s historical and cultural monuments in 1939. In 1976 the Vitebsk regional executive committee placed its historic architecture under state protection; it is now designated a historic-cultural value of Belarus. A monastic community was registered at the former monastery in 1990, and the Belarusian Orthodox Church Synod re-established the monastery in 1992, appointing Abbot Viktor (Pashkevich) as its head. The monastery was consecrated at Easter in 1993 and remains active under the Vitebsk and Orsha diocese.
The icon’s original is lost, but copies remain in use. A copy now kept at the Trinity church has been there since 10 October 2014. It was presented to the Vitebsk diocese in 2001 and had been kept at St Elijah’s church in Orsha’s Dormition convent. Another copy was held at that convent before it was destroyed during the Soviet period.
Remains
Layout and surviving complex
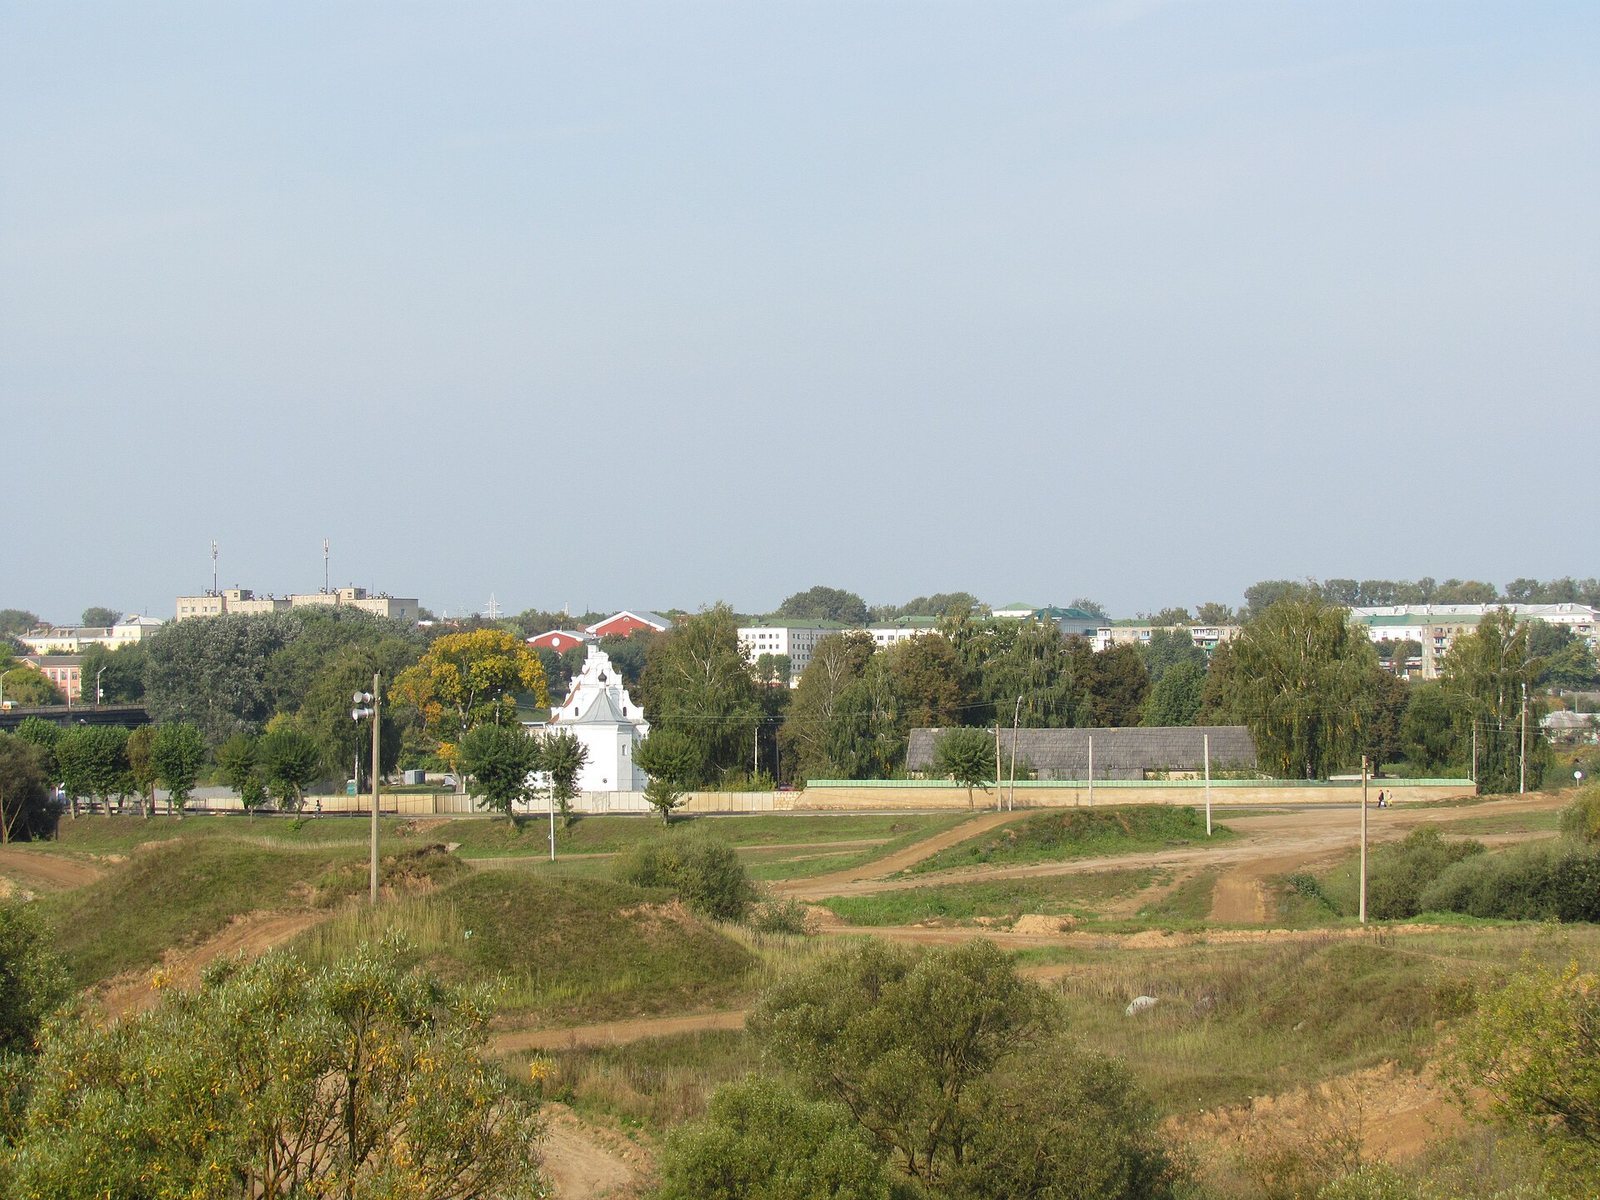
The Baroque complex stood on Orsha’s north-western outskirts near the meeting of the Kuteinka and Dnieper rivers. Its buildings included wooden and masonry churches, a bell tower, monastic and service buildings, and a masonry enclosure along three sides. The Holy Spirit church, a monastic building, and part of the enclosure survive. The remains reflect a complex organized around religious, residential, and service structures.
Churches
Epiphany Cathedral
The wooden Epiphany Cathedral was built between 1623 and 1635. It had a cross-domed plan, with its sections arranged around a central dome, and was constructed as a four-part log building. Three sections had five-sided plans, while the western section was rectangular. Several sloping roof planes carried small cupolas, or domes, and an octagonal, windowed structure with a faceted dome rose above the crossing. An open gallery marked the entrance. The roof was first covered with wooden shingles and received sheet metal in 1880. The interior had 38 wall paintings made in 1639. A plan for reconstructing the cathedral was approved in 1778. Beneath it stood a stone church dedicated to Lazarus, the biblical figure whom Jesus raised from the dead. The wooden cathedral was destroyed by fire after a lightning strike, probably in 1885.
Holy Spirit and Trinity church
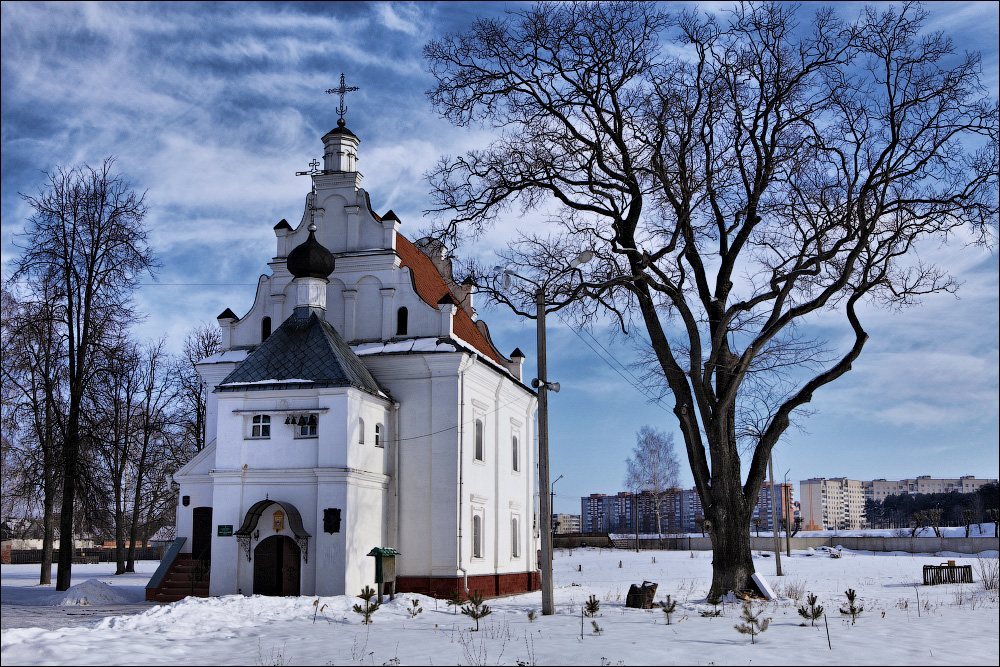
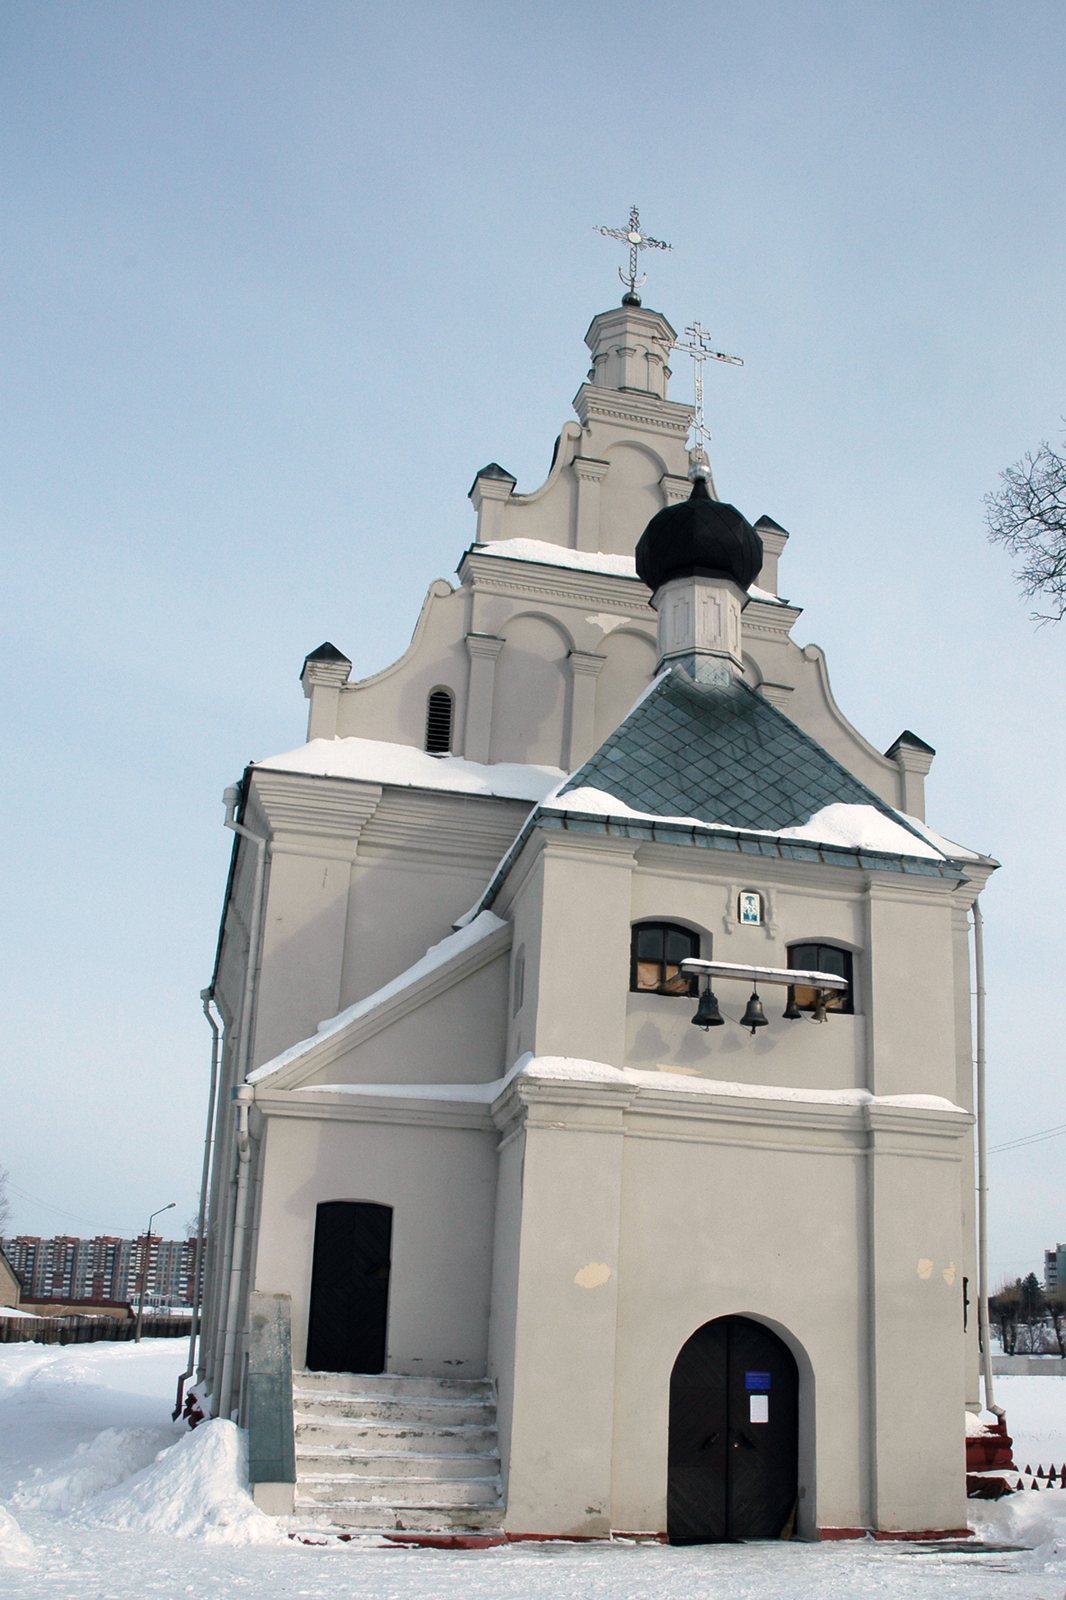
The masonry Holy Spirit church, later called the Trinity church, dates to the first half of the seventeenth century. Its rectangular main body runs east to west and ends in a five-sided apse, a projection at the sanctuary end. A square, two-tier bell tower and a small sacristy, a room for vestments and sacred objects, form part of the building. The exterior includes pilasters, shallow wall projections resembling columns, stucco window frames, flat arched niches, and a prominent moulded cornice.
A wooden ceiling added late in the eighteenth century divided the church into two levels. The lower level had an altar dedicated to the Nativity of the Virgin; the upper one was dedicated to Andrew the First-Called, an apostle in Christian tradition. A reconstruction in the second half of the nineteenth century removed the dividing ceiling. In 1870 the pointed roof was replaced by a hipped sheet-metal roof and a dome on a drum, the structure supporting a dome. An ante-altar ceiling panel and a new iconostasis, the screen of icons separating the sanctuary from the main church, were added in 1885. The church was restored in 1995.
Monastic and service buildings
Residential and school building
The two-storey masonry monastic building combined a former theological school and large communal dining room with an eastern gallery-style wing of living cells. Its brick ground floor was reconstructed, and almost all of the wooden upper floor was rebuilt. The original form is retained in a masonry end wall with flat semicircular niches. Shaped, painted pediments from the seventeenth-century decoration survive in fragments at both ends of the building. The monastery’s printing press probably occupied one of its residential buildings, some of which remain in part.
Other service buildings
A description from 1812 records a wooden outbuilding near the masonry church, with four cells, a vestibule, and a storeroom. It adjoined a masonry building divided into three parts by two vestibules. One part held three cells; another contained the abbot’s rooms, a granary, storerooms, and a bakery; beyond the second vestibule were a dining room and kitchen. The same description mentions two masonry granaries and several wooden carriage sheds, as well as a masonry carriage shed beside the enclosure.
Enclosure and bell tower
Walls and gates
The masonry enclosure had two gates. The gate on the Dnieper side joined a masonry smithy and bathhouse. Later, gates were added in the western and eastern walls, with the eastern entrance opening onto a separate service yard. The enclosure forms part of the surviving remains.
Bell tower
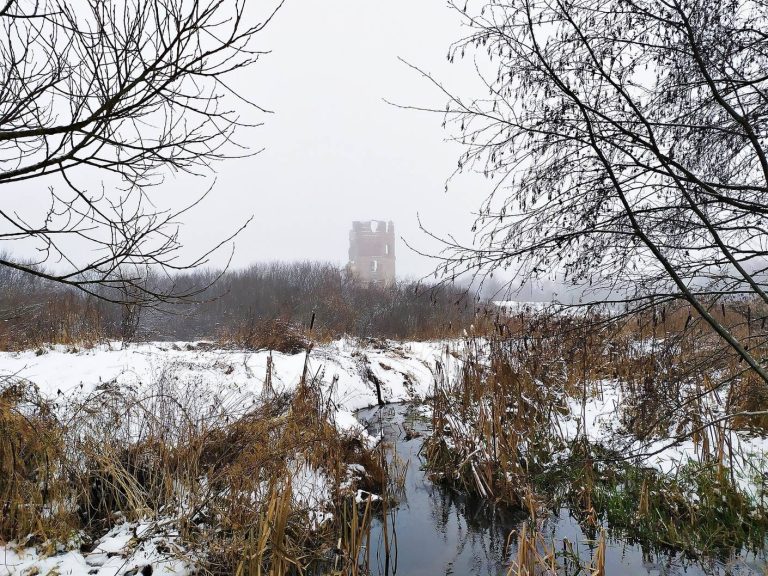
A wooden gate tower with double gates and four bells stood at the monastery in 1812. In 1889 a three-tier masonry bell tower with a gate was built into the northern wall in its place. An aerial bomb destroyed the tower in 1944, and it was reconstructed in 2017.
Crafts and decoration
Monastery craftsmen made carved wooden flowers and plant forms, as well as ceramic tiles decorated with plant and heraldic patterns. Carving, painting, and engraving were among the crafts practiced by the community.