Dargun Castle: A Cistercian Monastery and Renaissance Palace in Germany
Site at a Glance
- Popularity
- Medium
- Country
- Germany
- Primary era
- Early Modern
- Eras represented
- Medieval, Early Modern, Modern
- Civilizations
- Holy Roman Empire
- Site type
- Domestic
- Remains
- Palace
On this page14 sections
History
Dargun Castle in Germany is a former Cistercian monastery and ducal palace, founded in 1172 as Mecklenburg’s second Cistercian house.
Cistercian foundation and disruption
The monastery was established after the 1164 Christian conquest of the region by forces led by Henry the Lion, a powerful German duke whose campaigns extended Christian rule into Slavic territories. It occupied the site of an earlier structure, described as either a fortress or a temple, which was destroyed after the conquest. Cistercians were members of a monastic order that followed the Rule of St Benedict and emphasized communal religious life.
Dargun began as a daughter house, or affiliated monastery, of Esrum Abbey. Danish Cistercians from Esrum settled there, probably joined by monks from Doberan. The deaths of Obotrite prince Pribislaw in 1178, Prince Kasimir in 1182, Count Guncelin of Schwerin in 1185, and Bishop Berno of Schwerin in 1191 were followed by a halt in eastward colonization. A Slavic uprising briefly restored local rule, and the monastery was destroyed and abandoned. Jaromar I, a prince of Rügen, transferred its monks to the newly founded monastery at Eldena.
Monks from Doberan re-established Dargun in the early 13th century, after which Doberan was regarded as its mother house. Dargun later established an affiliated monastery at Buckow in 1260.
From monastery to ducal palace
The monastery was secularized, meaning removed from religious control, in 1552. Duke Ulrich I of Mecklenburg-Güstrow took possession of the complex in 1556 and converted it into a Renaissance palace. Duke Johann Albrecht II carried out its first major palace transformation. The east section was finished before 1618, while the west wing was probably completed between 1618 and 1626.
In 1637, imperial forces led by General Gallas devastated and burned the palace during the Thirty Years’ War. The damaged complex remained unrepaired while Duke Gustav Adolf was a minor. After he assumed rule in 1654, rebuilding began. The west wing acquired the form it kept until 1945, and work on the south side continued in 1668.
Gustav Adolf’s death in 1695 ended the male line of Mecklenburg-Güstrow, and the property passed to the dukes of Mecklenburg-Schwerin. Until the mid-18th century, it housed widows from the Mecklenburg-Güstrow ducal family. Gustav Adolf’s daughter Auguste received the palace as an appanage, property or income assigned to a ruling-family member, in 1720 and lived there until her death in 1756. It later accommodated a ducal administrative office and the homes of princely officials.
Later use and destruction
Renovations and alterations took place during the 19th century, including work by Georg Adolf Demmler. The palace continued in administrative and residential use. In early May 1945, after the Red Army entered the area, a fire destroyed the complex, including the church. Deliberate ignition was suspected, but responsibility was never established.
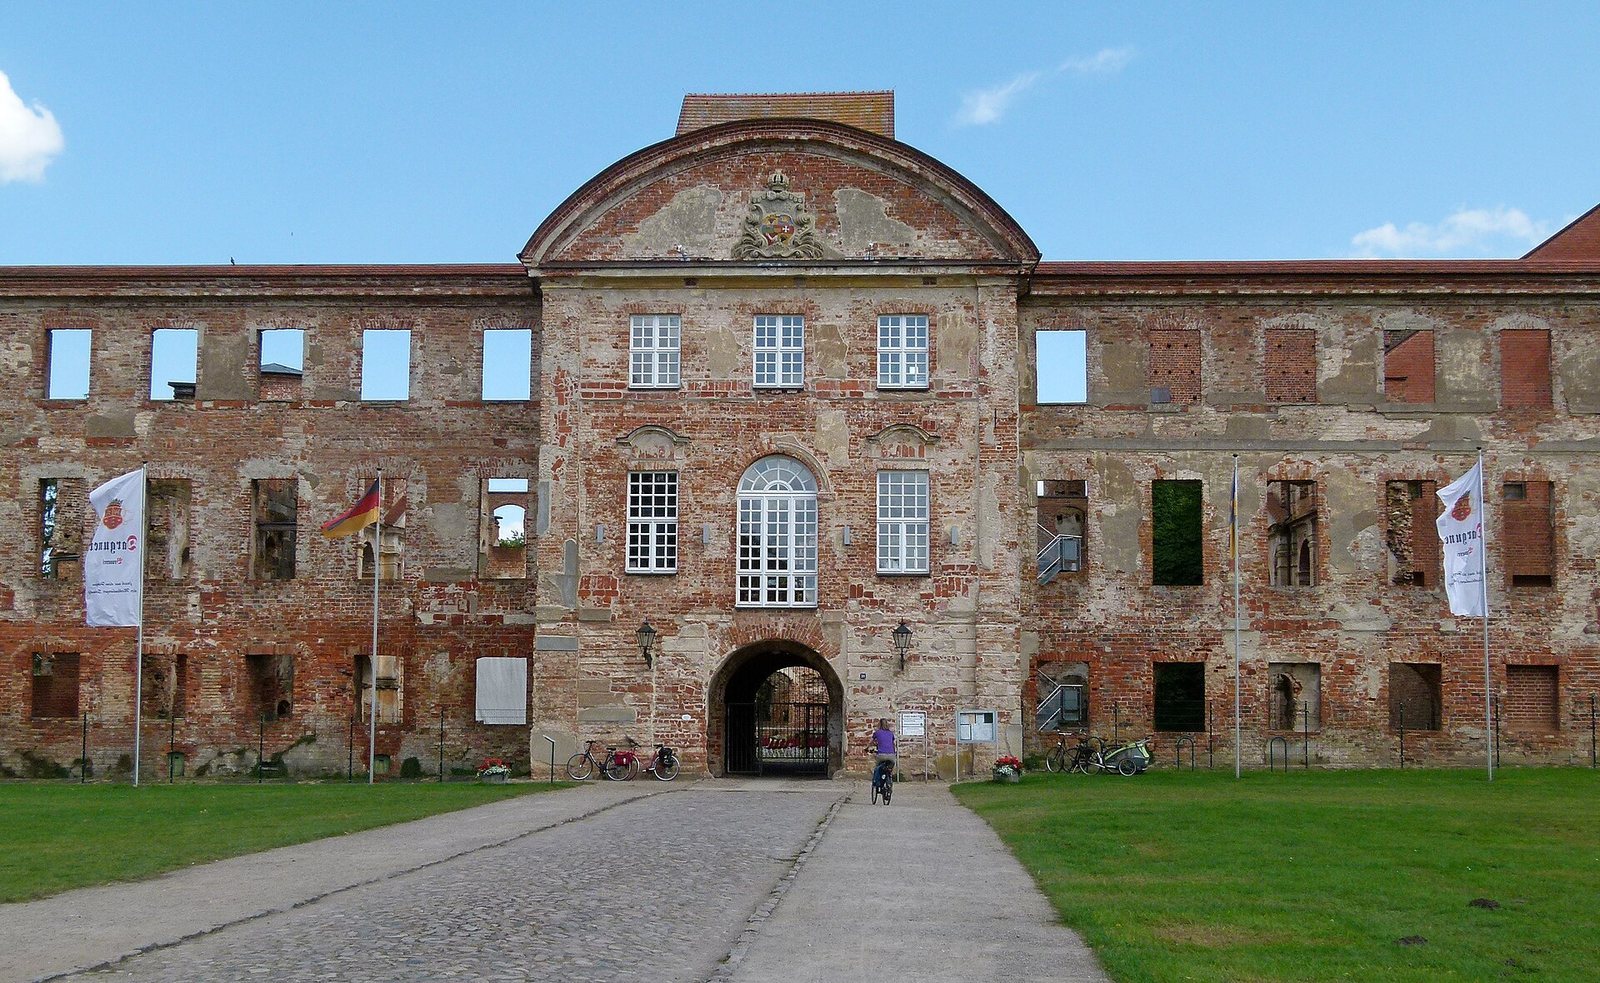
Work to secure and restore the ruins began in 1991. Reconstruction started in 1994 with the central projecting section of the palace, and that work has since been completed. The palace has been protected as a monument since 1979, and protection also covers the wider ensemble and its ancillary buildings.
Remains
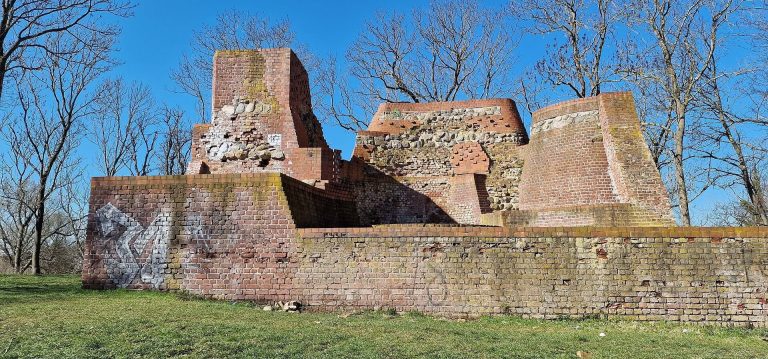
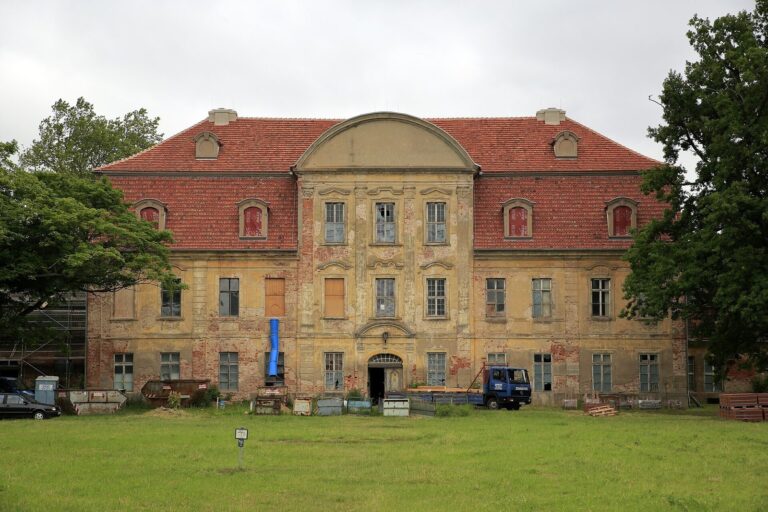
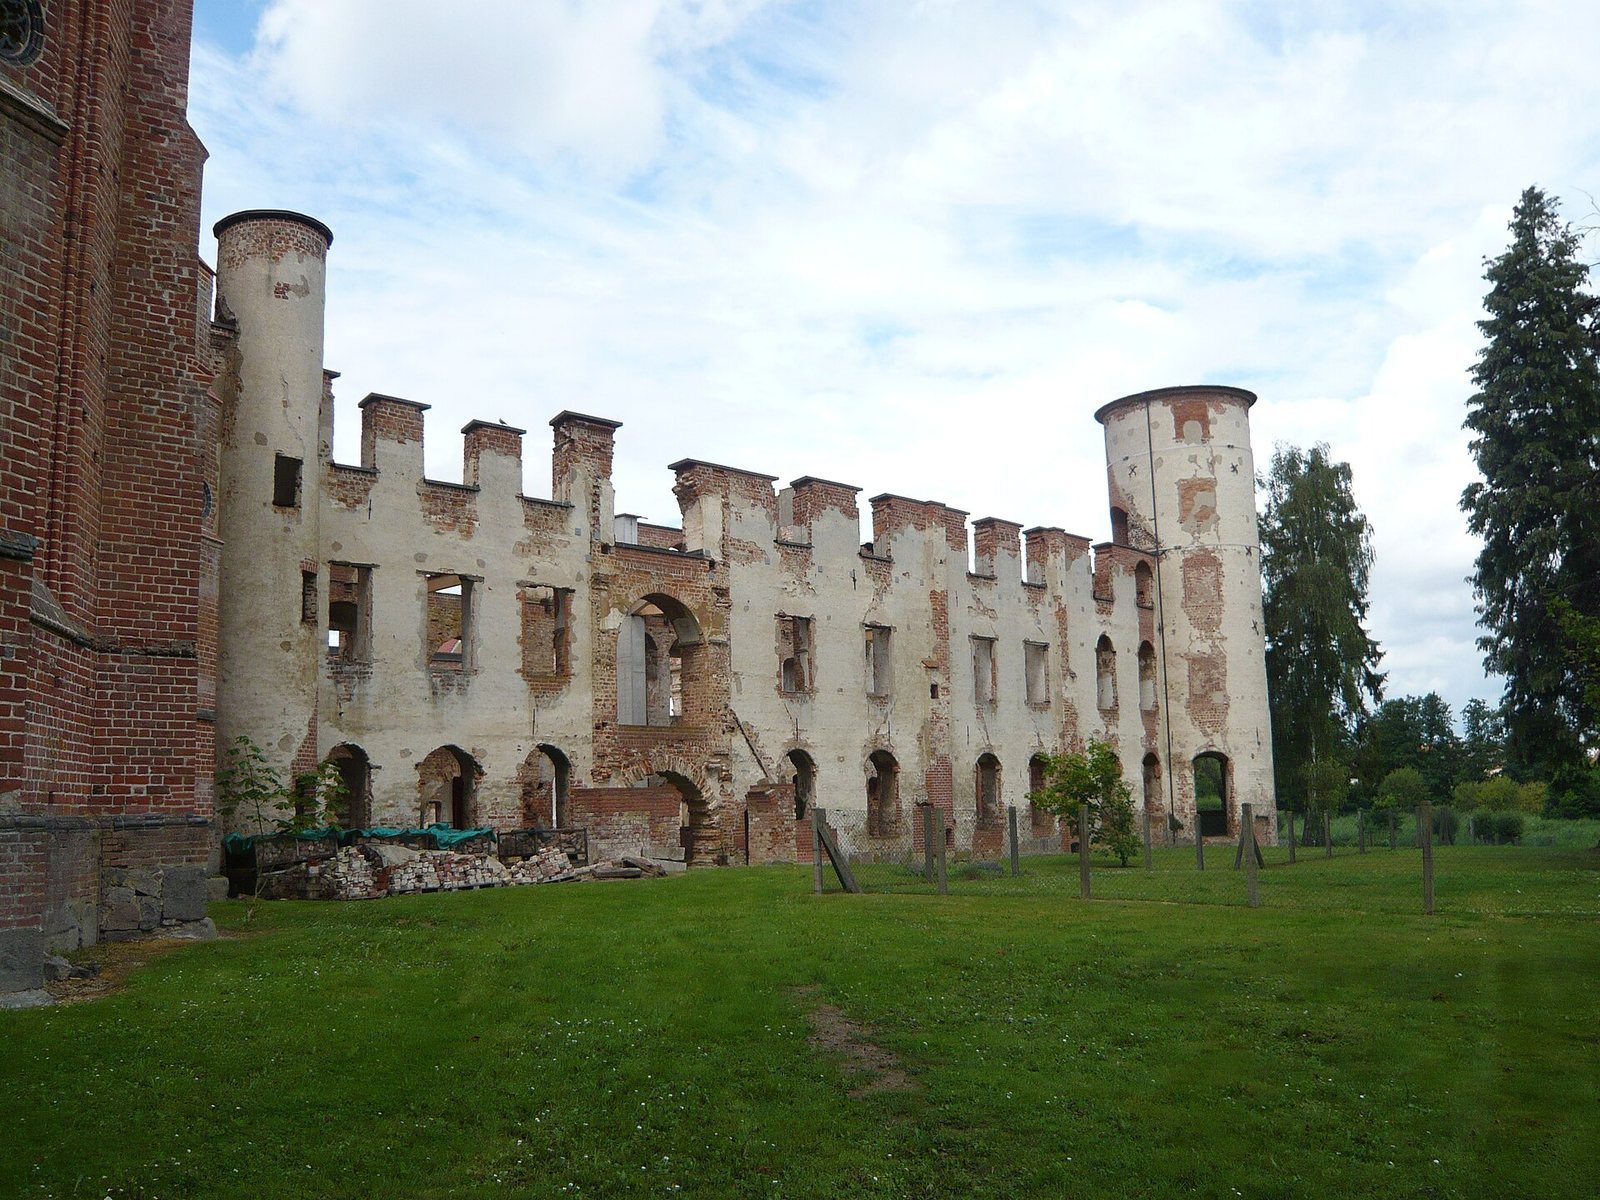
The ensemble brings together a four-wing Renaissance palace arranged around a courtyard, the brick Gothic abbey church, and buildings associated with the monastery. The main complex survives as a secured ruin, with parts restored. The surrounding grounds include a historic park and surviving ancillary structures.
Palace and monastery fabric
Courtyard and palace elevations
The palace’s broad façades are marked by corner towers. Its courtyard galleries have Tuscan columns, a classical column design, on the ground floor; Ionic columns, another classical design, on the middle floor; and rounded wooden columns above. A tower at the courtyard’s northeast corner carried a weather vane inscribed with “G.A. 1646.” The projecting section on the east side bears the arms of Johann Albrecht and his wife Margaretha Elisabeth. The projection on the west wing displays Johann Albrecht’s arms alongside those of his first two wives. The main façades of the north and south wings were later altered.
Medieval fabric and former rooms
Some of the oldest surviving palace fabric is the south wall of the north wing, behind the galleries, and part of the inner wall of the west front. The latter retains traces of earlier pointed-arch galleries. In the monastery period, kitchens and service rooms occupied the north wing’s ground floor, with the communal dining hall above.
Interiors and furnishings
The decoration of the White Hall in the west wing was changed during the first half of the 18th century. A weather vane on the east-wing entrance bears Minerva, the Roman goddess of wisdom and the arts, and the initials of Duke Friedrich Franz I; it is dated 1787. A sculpted gable fireplace from 1616, showing the Roman legendary figure Marcus Curtius, was moved to Schwerin Palace and is displayed in its Sylvester Gallery. Tapestries made in the Brussels workshop of Marcus de Vos in the second half of the 17th century included scenes from the life of Roman leader Quintus Sertorius. The tapestries and leather wall coverings were transferred to Schwerin Palace in the late 19th century and were probably destroyed in a fire there in 1913.
Abbey church
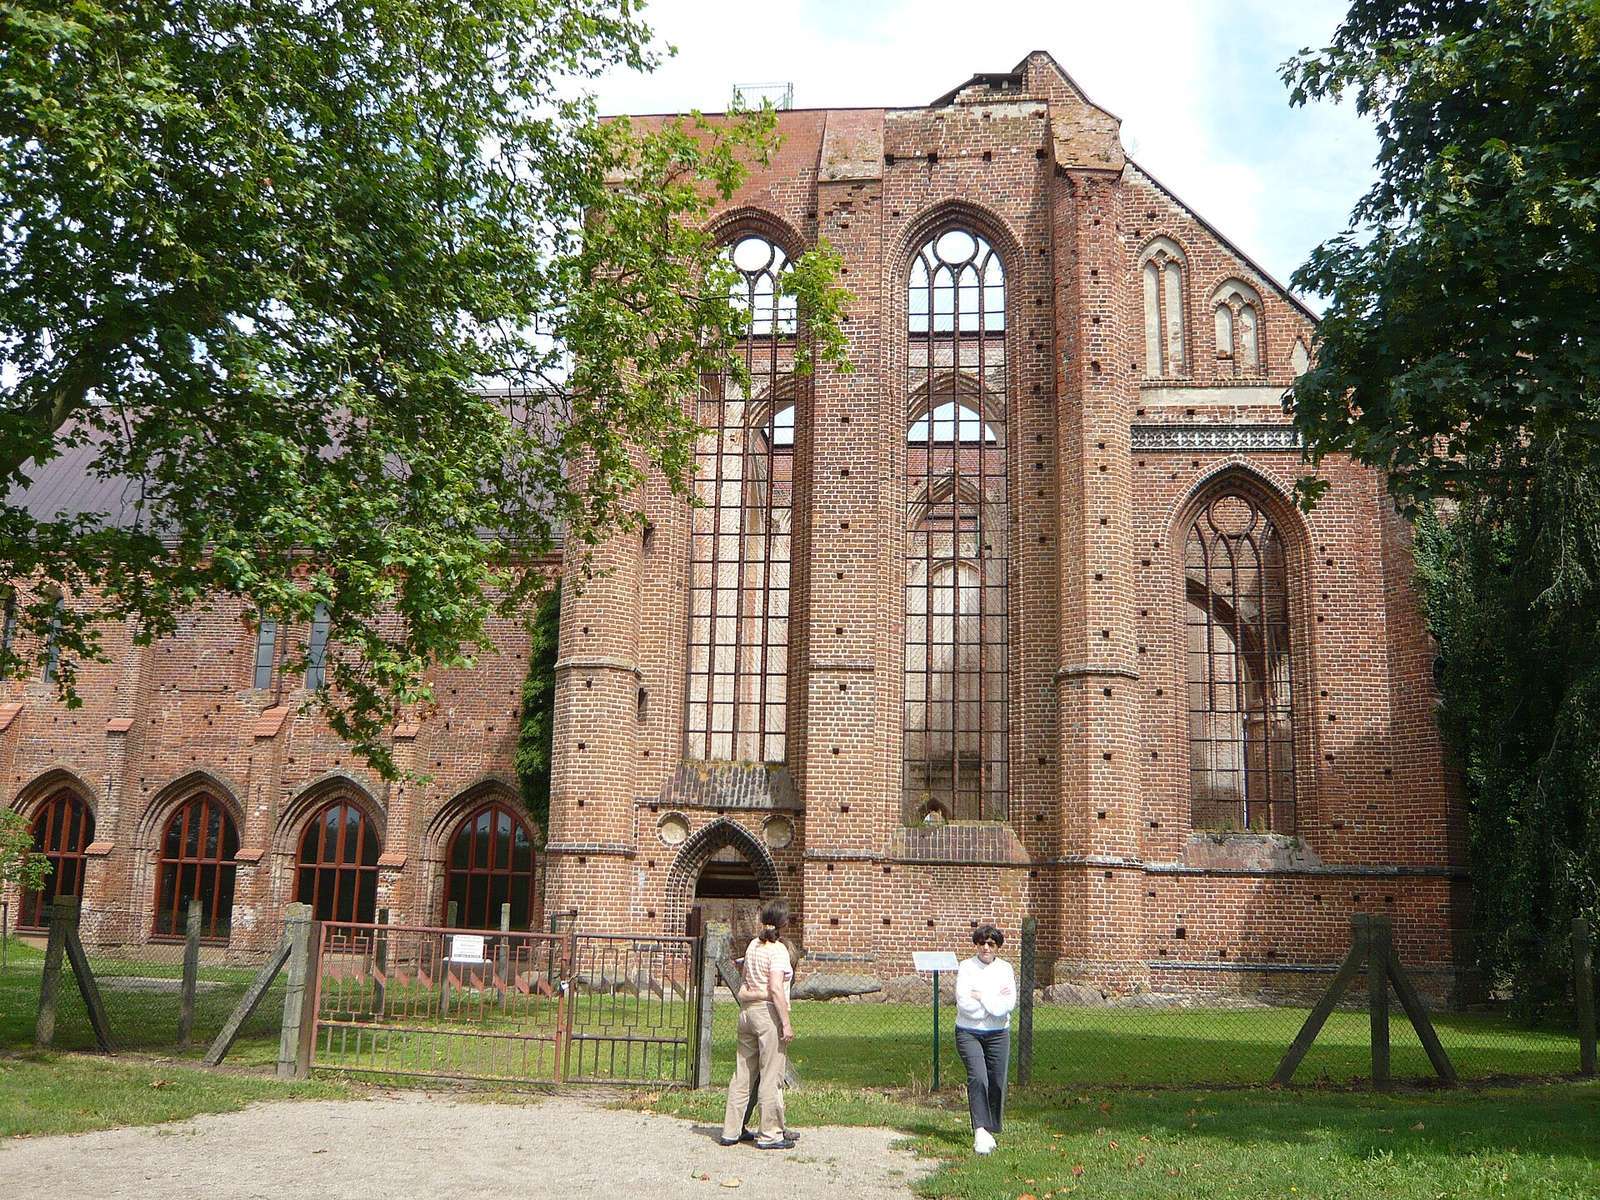
The church of St Mary developed from a chapel present when the monastery was founded. Several building phases during the 13th century enlarged it into a brick church whose central nave and side aisles were of roughly equal height. A church foundation stone was laid in 1241. Its surviving ruins include the western nave, the choir (the area around the altar), and the transept (the crosswise arm of the church). The choir was extended and the monastery’s covered cloister walkway altered in 1292; the passage around the choir and the south aisle date from 1464. The nave was reroofed in 2002–03, its window openings reglazed in 2004, and its floor restored to a historic design in 2009. Textile sound reflectors installed in 2013–14 echo the form of a vaulted ceiling and improve the nave’s acoustics.
Park and ancillary buildings
Castle park
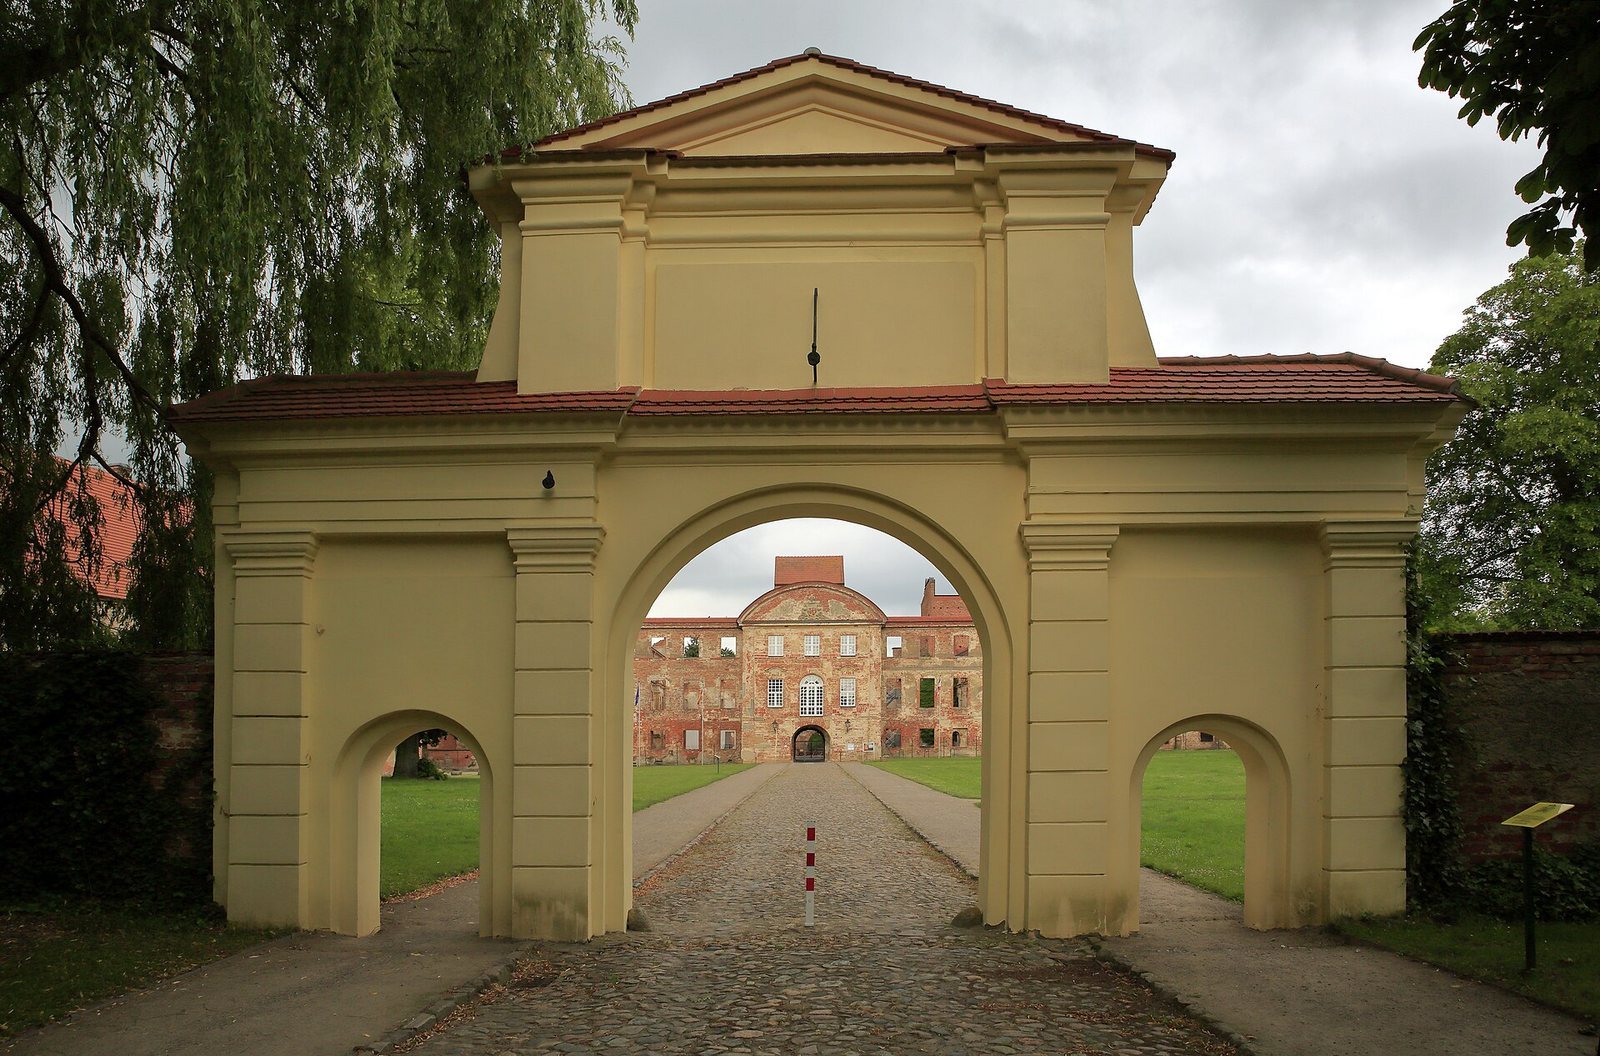
Laid out from the beginning of the 18th century, the 3.5-hectare park follows a plan organized around a central axis. Features that survive include the Yellow Gate and hedge walks dating from the beginning of the 19th century, as well as yews nearly 300 years old. A Baroque tea pavilion is used by the town for civil weddings. For the 2003 Rostock International Garden Show, the park’s double-flight staircase leading to the garden and a hornbeam avenue were reconstructed.
Brewery
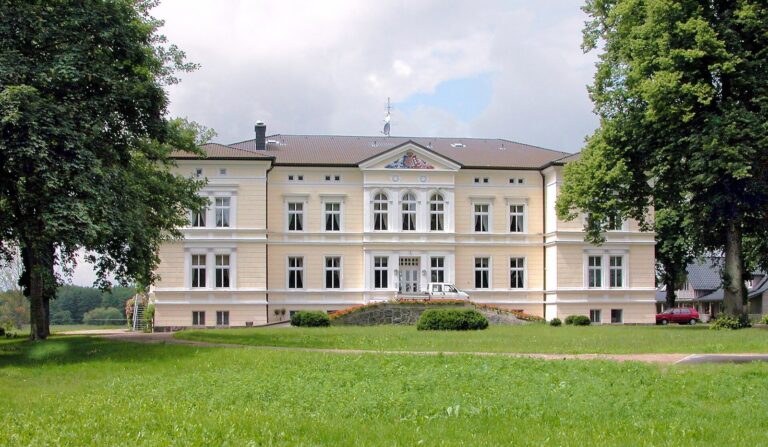
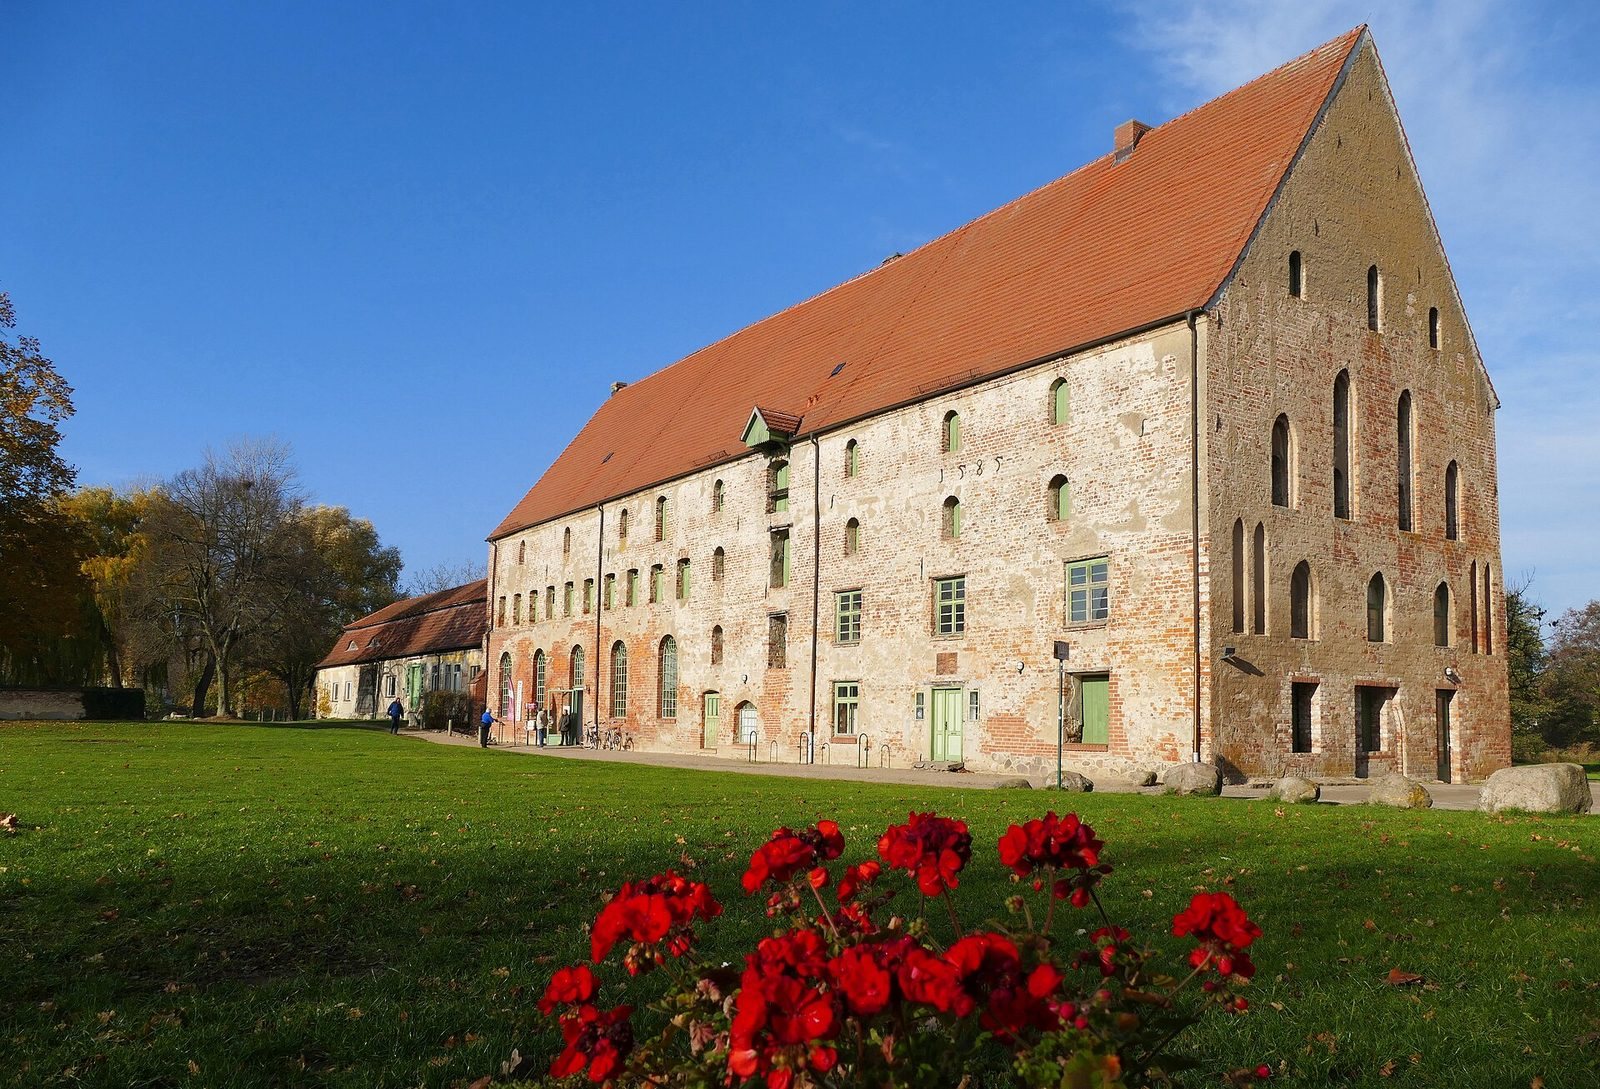
The former brewery stands to the left before the castle entrance. It began as a monastic service building and was originally smaller and lower. Duke Ulrich had it enlarged upward in 1585, and he probably lived there while the palace was being remodelled.
Guest house and gatehouse
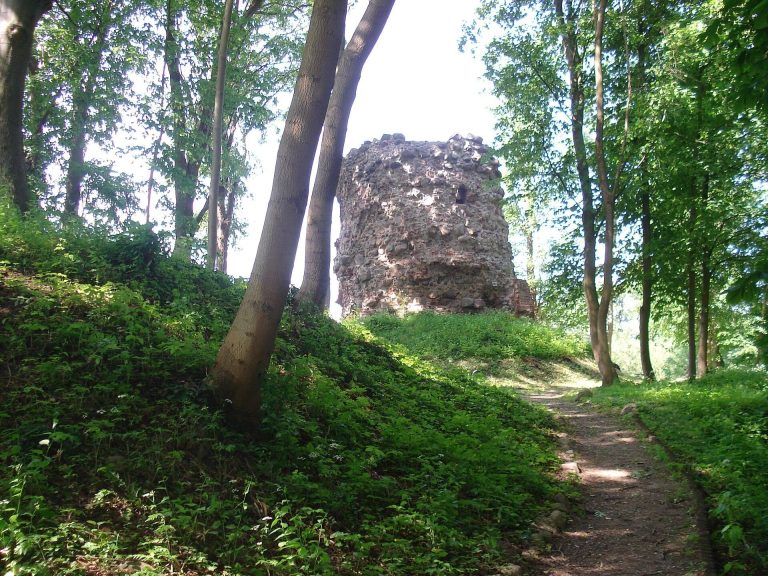
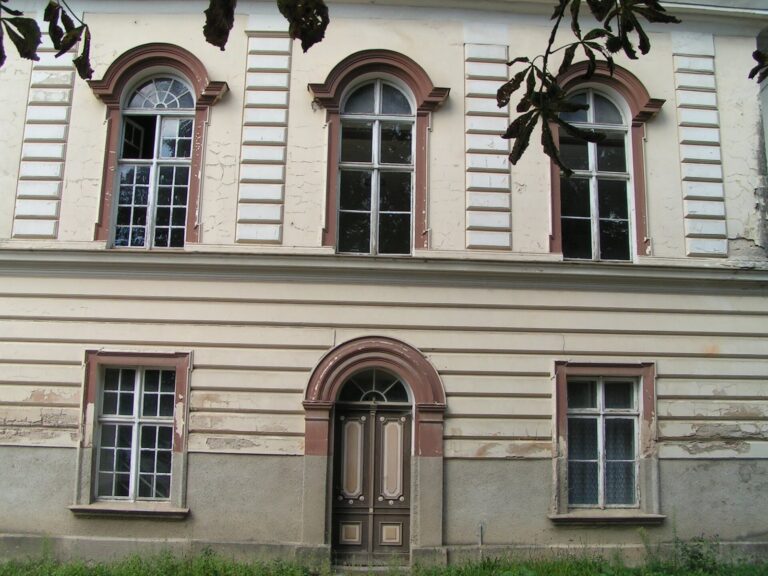
A monastery guest house survives at the edge of the park and now houses a local-history museum. Remains of the gatehouse stand beside it.