St Peter’s Church, Prestbury: A Medieval Church of England Parish Church
Site at a Glance
- Popularity
- Medium
- Country
- United Kingdom
- Primary era
- Medieval
- Eras represented
- Medieval, Early Modern, Modern
- Civilizations
- British, English
- Site type
- Religious
- Remains
- Church
On this page15 sections
History
St Peter’s Church, Prestbury, is an active Church of England parish church in Prestbury, United Kingdom. The monks of the Abbey of St Werburgh began the present church in 1220; its nave and chancel were built in the Early English style, an early phase of English Gothic architecture. The church developed on a site with earlier places of worship.
Early churches and medieval building
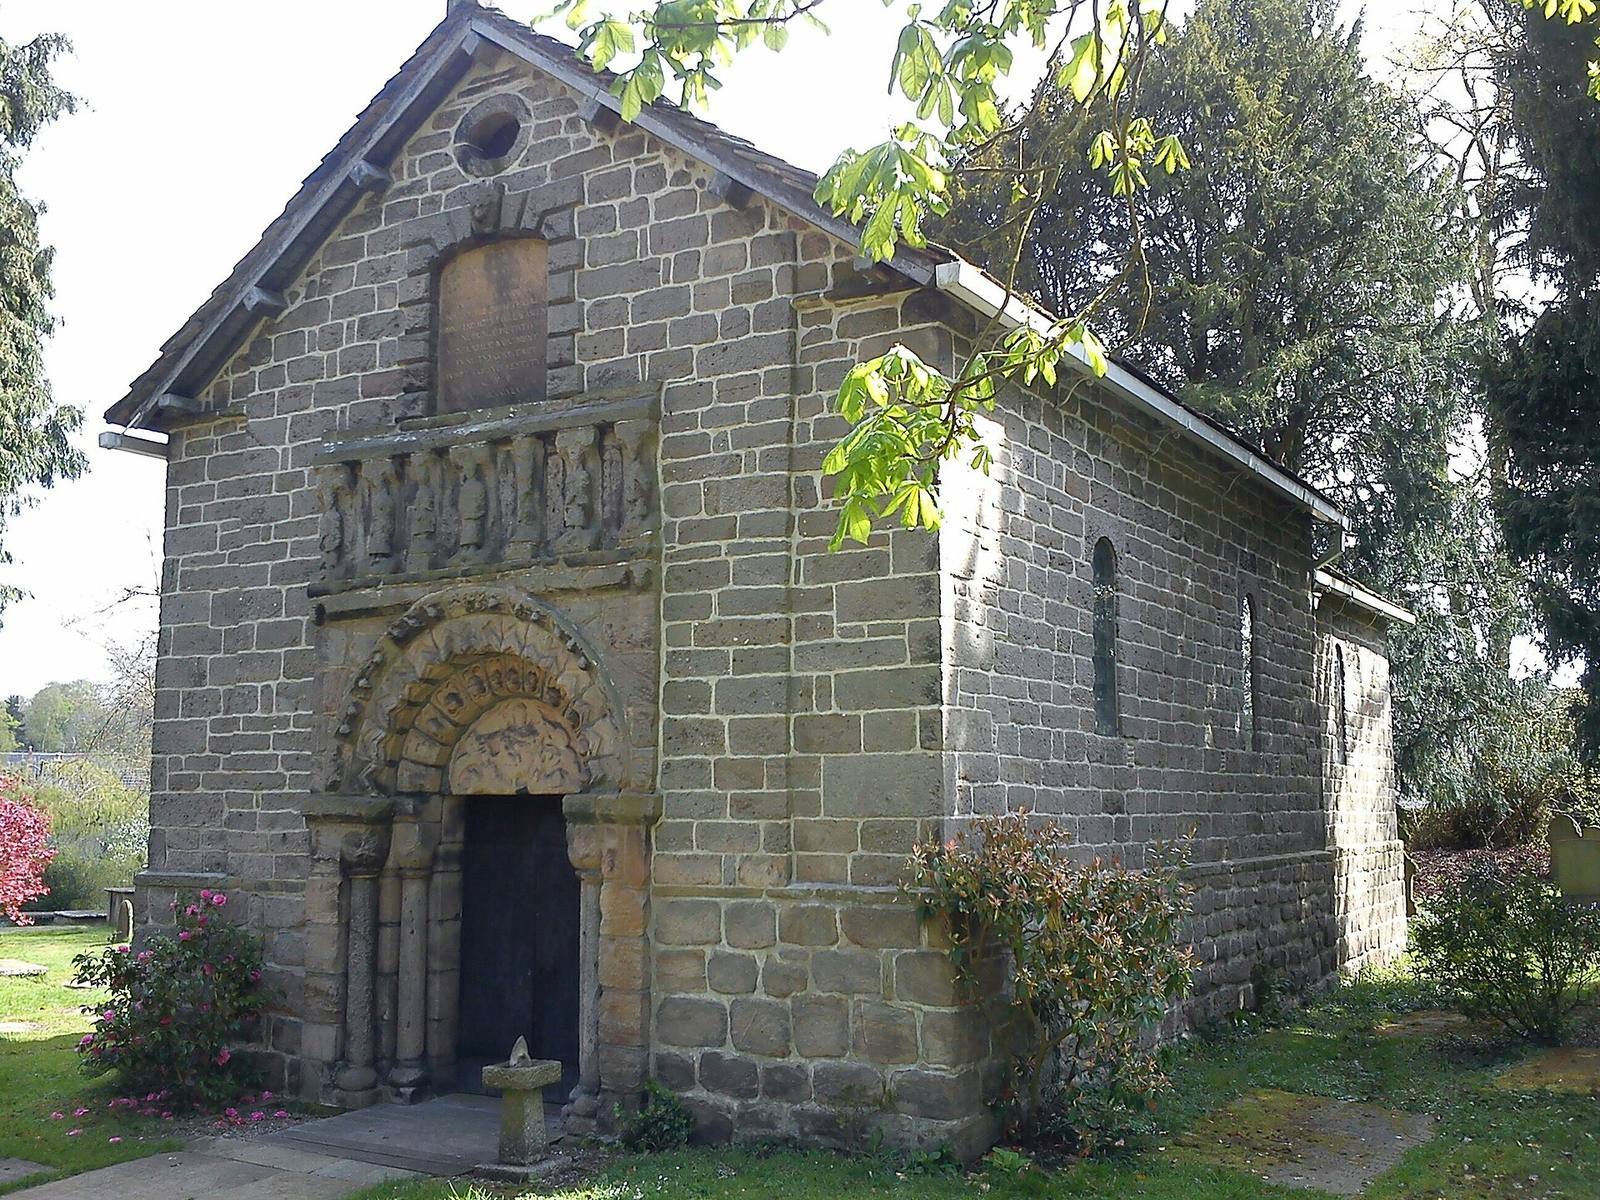
A church probably stood at Prestbury during the Anglo-Saxon period, before the Norman Conquest of 1066. St Peter’s is thought to be the fourth church on the site, while the church associated with Prestbury after the conquest was probably the second. Between 1170 and 1173, Hugh Kyvelioc transferred that post-Conquest church to the Abbey of St Werburgh. The monks demolished the earlier Anglo-Saxon church and built the chapel now known as the Norman Chapel between 1175 and 1190. It served the extensive parish until after 1216.
In 1220 the monks began building the present church, supported by the Davenports of Marton, later of Henbury; the Piggots of Butley; and the de Corona family, predecessors of the Leghs of Adlington. They left the Norman Chapel standing in the churchyard rather than making it part of the new church. It was later given to the Davenports for burial and perhaps also served as their private chapel. The church was enlarged over the next three centuries, and its tower was erected.
Religious and administrative change
During its Roman Catholic period, worship took place in Latin at the high altar, behind a rood screen, a partition separating parts of a church. A raised rood loft stood above the screen, and the services used rich vestments and ornaments. The Dissolution of the Monasteries, the suppression of religious houses in England, brought the Abbey of St Werburgh to an end. From 1541 the new Diocese of Chester administered Prestbury, until Sir Richard Cotton bought the manor, an estate held under a lordship, and the advowson, the right to appoint the parish cleric, in 1547.
The Acts of Uniformity ended public worship in Latin. A pulpit was installed in 1560; between 1563 and 1572, the high altar and rood loft were removed, and a movable Communion table was introduced. In 1580 Thomas Legh of Adlington acquired the manor and advowson and became Lay Rector, a person holding rectorial rights without being a cleric. The Legh family has held the manor and advowson since then.
Later alterations and present status
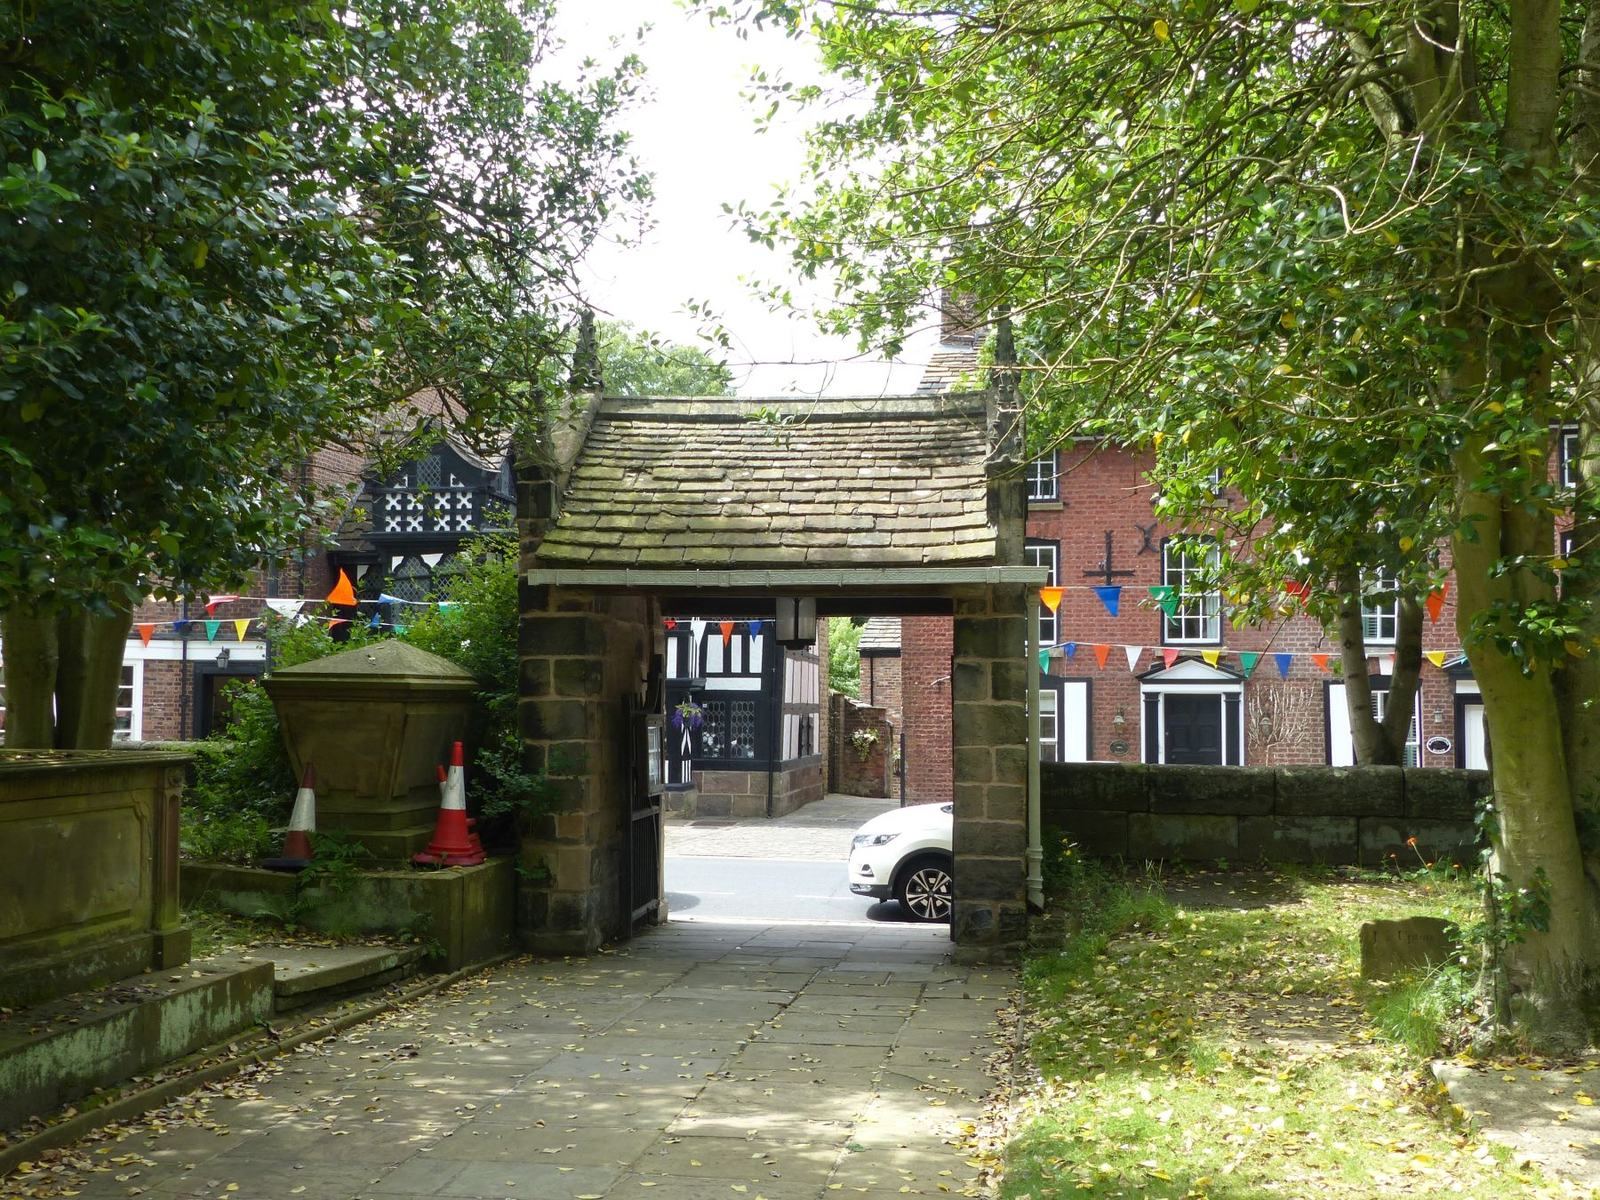
Changes to the church during the Georgian era, the period from 1714 to 1830, included new pews in 1707, a three-decker pulpit in 1710, a western gallery in 1711–1712, and a ceiling in 1719, decorated the following year. The north aisle was rebuilt in 1741–1742. The lychgate, a roofed entrance to a churchyard, was built in 1715 and moved to its present position in 1728. After the present church came into use, the Norman Chapel fell into disrepair. Sir William Meredith of Henbury rebuilt it in 1747 for the burial of his son Amos and other family members.
During Sir George Gilbert Scott’s general restoration of 1879–1888, the north aisle was rebuilt again. The work also replaced the pews and removed the three-decker pulpit, western gallery, and ceiling. The Norman Chapel was restored in 1953 and is now used for church purposes. St Peter’s remains an active Church of England parish church in the Diocese of Chester, within the Archdeaconry and Deanery of Macclesfield. It is Grade I listed, a category for buildings of exceptional architectural or historic interest, with its listing dating from 14 April 1967.
Fragments of a late Saxon cross were found built into the church wall around 1880. Once thought to date from the late seventh or early eighth century, they are now believed to be from the tenth or eleventh century. The cross is a scheduled monument, a nationally important historic structure protected by law.
Remains
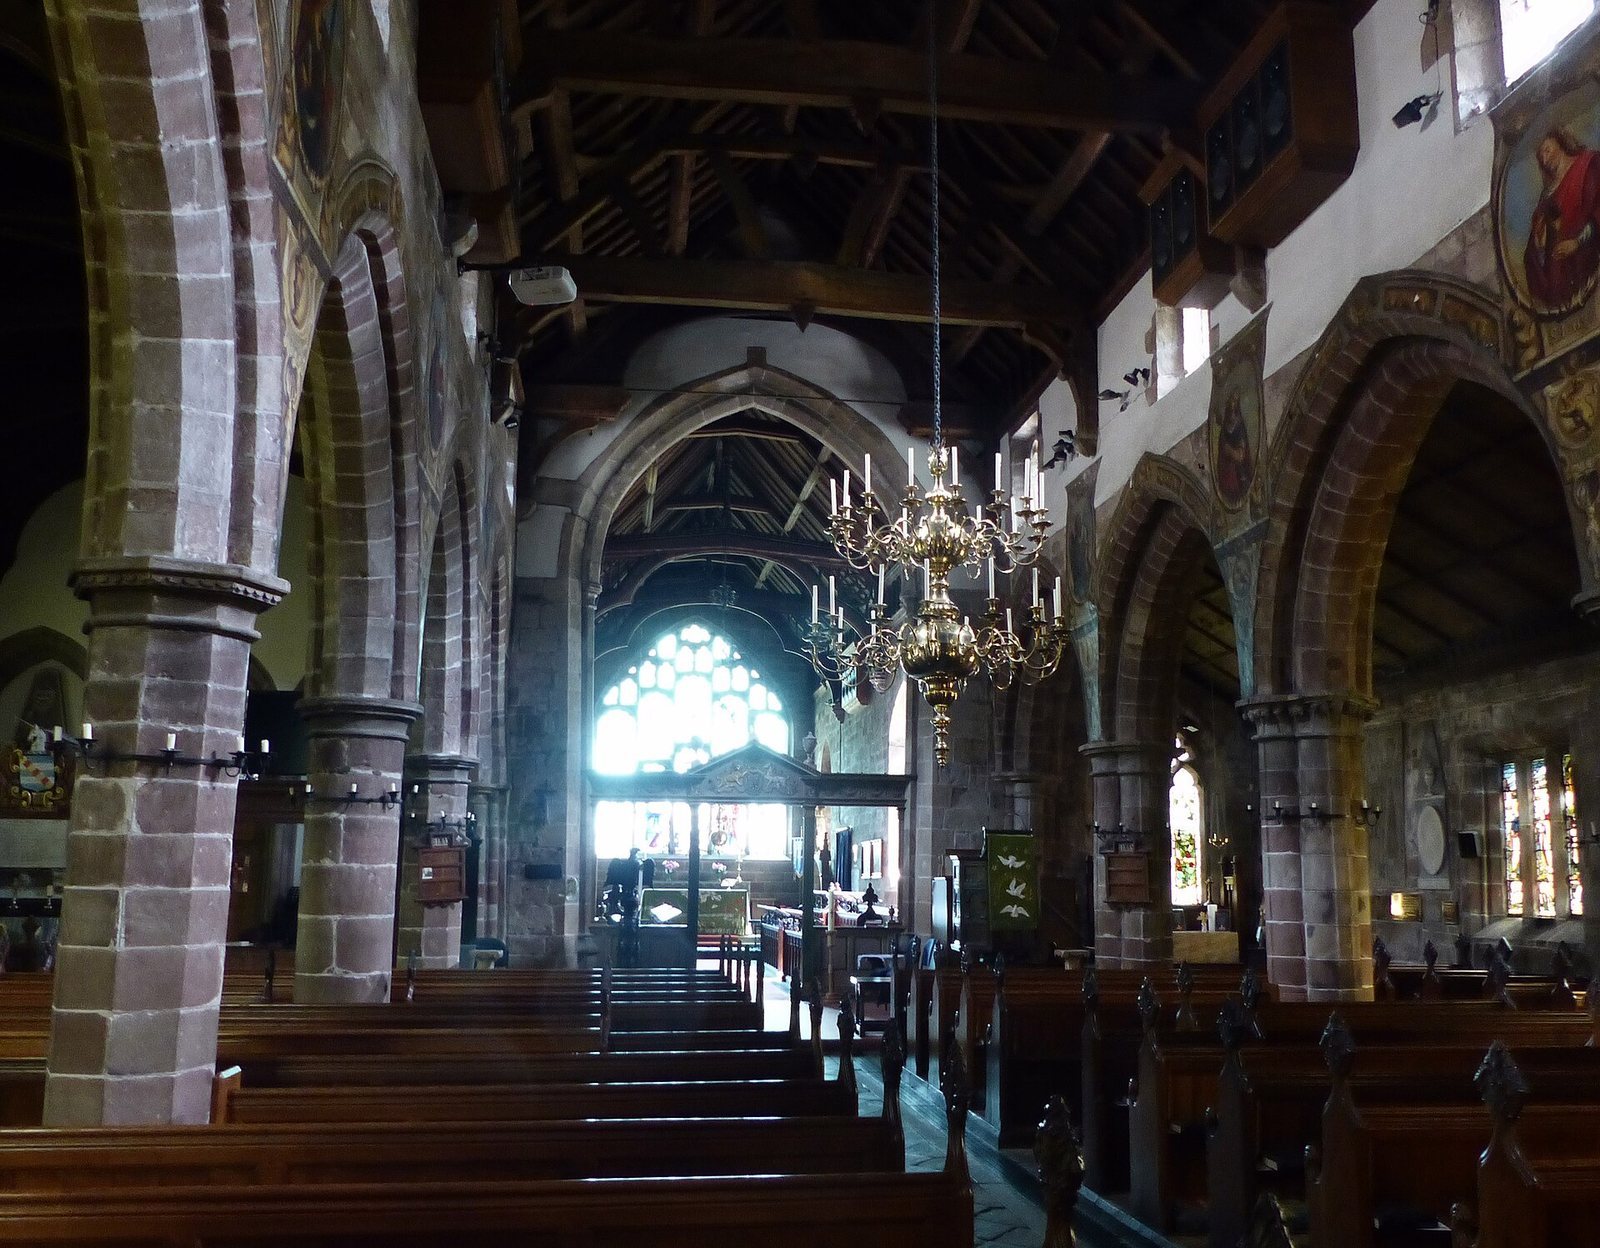
The church’s main body comprises a nave and chancel with north and south aisles. Its walls are built of buff and pink sandstone in carefully dressed blocks, and the roof is covered with Kerridge stone slate. The nave is 22 feet wide, the north aisle 21 feet, the south aisle 10 feet, and the chancel 19 feet. The south porch is 15 feet square. The tower measures 23 feet square, with walls 4 feet thick, and rises 72 feet.
Main church and interior
Tower, porch, and upper walls
The tower and south porch date from around 1480 and retain their fabric in essentially original form. The early sixteenth-century clerestory, a high wall with windows above the adjoining roofline, has four windows on each side. A bell-cot, a small roofed structure for bells, is also part of the church. Three of the south aisle’s four fourteenth-century windows were replaced by square-headed windows in 1612. The north aisle built in 1741–1742 had five round-headed windows, two of which survived the later rebuilding. A vestry was added north of the chancel during the 1879–1888 restoration.
Nave and west end
The main west door opens through the West Porch, which serves as the parish memorial to those killed in the two World Wars. Above it, a ringers’ gallery dated 1637 was formerly used as an organ loft. The bells date from 1820 and were recast in 1968. Warden’s pews at the west end of the nave survived the nineteenth-century restoration. The roof, dated 1675, replaced an earlier roof; its rough timbering was not intended to be exposed. A chandelier dates from 1814, and older candle brackets remain on the pillars and south wall. Electric lighting replaced acetylene gas in 1936.
Nave furnishings and decoration
The Jacobean pulpit, in a style associated with the reign of James I, dates from 1607. It was found in 1858 enclosed within the three-decker pulpit installed in 1710, which had replaced a pulpit from 1560. Paintings above the pillars show the twelve apostles and the twelve tribes of Israel. A travelling painter executed them in 1719 for the ceiling later removed during restoration. A fragment of heraldic glass from an early window in the Legh Chapel, dated 1601, is displayed in an illuminated cabinet near the west end, beside a memorial book for those killed in the two World Wars.
A three-manual Allen Renaissance digital organ, with three hand-played keyboards, replaced the pipe organ in 2001. A dais installed at the same time provides space for a Communion table in the nave. The thirteenth-century font at the west end of the aisle was refaced and recut in 1857. Its carved heads may represent monks or lay brothers from the Abbey of St Werburgh.
Chancel and chapels
A screen erected in 1740 for the Legh Chapel gives access to the chancel and has displayed the Hanoverian Arms since 1787. The two-tier chancel chandelier dates from 1712. At the east end of the north aisle, the Legh Chantry Chapel, a chapel associated with prayers or services for the dead, is separated from the aisle by a heavy oak screen. At the east end of the south aisle is the Tytherington Chantry Chapel, dedicated to St Nicholas and created in 1350. A fourteenth-century piscina, a basin for rinsing sacred vessels, projects from its wall and has a carved head.
Windows and memorials
The east window, installed in 1915, depicts the river and tree of life described in Revelation 22:1–2 and replaced an earlier window inserted about sixty years before. A three-light thirteenth-century window on the north side of the chancel is filled with simulated organ pipes. The main south chancel window, installed in 1981, shows Christ calling St Peter. Most of the church’s other stained glass dates from 1882 to 1896. A small fourteenth-century figure of St Nicholas at the top of the south aisle’s east window is the church’s oldest surviving glass.
A memorial slab set into the sanctuary’s north wall dates from 1482 and commemorates Reginald Legh, who helped build the tower and south porch. It is the church’s oldest memorial. Other slabs were built into the walls when the altar tombs were cleared.
Churchyard and associated features
Norman Chapel and cross
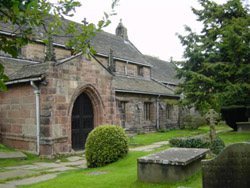
The Norman Chapel stands in the churchyard. Its interior contains the reassembled fragments of the late Saxon cross, which is believed to date from the tenth or eleventh century. The chapel was rebuilt for family burials and later restored; it is now used for church purposes.
Lychgate, Hearse House, and sundial
The churchyard includes the lychgate and west wall, the Hearse House, and a sundial. A forerunner of the Hearse House was built in 1728; the present building dates from 1852 and is used to store garden tools. The sundial was made in 1672 and improved in 1771. It was used to correct the church clock.
Yew trees and war graves
The churchyard’s yew trees date from the period of the Hundred Years’ War, a series of conflicts between England and France from 1337 to 1453. Twelve Commonwealth service personnel are buried in the war graves there: seven who served in the First World War and five in the Second World War.