Phra Ratchawang Bowon Sathan Mongkhon: Bangkok’s Front Palace and Viceroy’s Residence
Site at a Glance
- Popularity
- High
- Country
- Thailand
- Primary era
- Early Modern
- Eras represented
- Early Modern, Modern
- Civilizations
- Unclassified
- Site type
- Civic
- Remains
- Palace
On this page15 sections
History
Foundation and the first viceroy
Phra Ratchawang Bowon Sathan Mongkhon, commonly called the Front Palace, was a royal residence in Bangkok, Thailand, for the holder of the Uparaja, a senior office often translated as viceroy or vice-king. Founded in 1782 in the early Rattanakosin Kingdom, it was built chiefly in traditional Thai style. Its occupant administered Bangkok’s northern half, commanded a separate army, and shared responsibility for defending the city.
After Ayutthaya fell in 1767, Taksin ruled from Thonburi. In 1782, Chaophraya Chakri overthrew him, became King Rama I, and established the Bangkok-centered Rattanakosin Kingdom. Rama I set up a new royal center on the east bank of the Chao Phraya River, with the Grand Palace and Front Palace among its principal institutions, reviving royal practices associated with Ayutthaya. Construction of the Front Palace began that year under Rama I’s younger brother Surasinghanat, who held the viceroy’s office. The complex was provisionally complete by 1785, and most of its principal royal buildings were erected during his tenure.
Prince Damrong Rajanubhab later proposed two explanations for the name Front Palace. It could refer to the palace’s position before the king’s residence, or to the viceroy’s traditional wartime position at the head of the army while the king commanded the main force. Damrong also noted related uses of “front” titles in Burma and Chiang Mai. At Ayutthaya, he observed, the viceroy’s residence stood east of the main royal compound, a direction regarded as its front.
Wat Bowon Sathan Sutthawat, also known as Wat Phra Kaeo Wang Na, served as the palace’s royal temple and religious center. The royal household used it for ceremonies and religious observances. Surasinghanat died in 1803. According to a tradition, he was carried around the palace shortly before his death and lamented that he would not live to enjoy its architecture. The same tradition says he cursed anyone outside his descendants who might live there, an account that later residents reportedly took seriously.
Vacancies and renewed use
Rama I appointed his son Prince Itsarasunthon, later King Rama II, as viceroy in 1806, but the prince continued to live at Thonburi Palace. When Rama II became king in 1809, Senanurak took the viceroy’s office and married a daughter of Surasinghanat, believing the marriage would protect him from the curse. He held office until his death in 1817, after which the Front Palace again remained unoccupied for seven years.
In 1824, King Rama III appointed Sakdiphonlasep as viceroy. He married another of Surasinghanat’s daughters and ordered substantial work at the palace. The royal temple was rebuilt and given the name Bowon Sathan Sutthawat, and a new throne hall was established. Sakdiphonlasep died after eight years in office. Rama III did not appoint another viceroy during the remaining nineteen years of his reign.
Pinklao, political conflict, and the end of the office
When Mongkut became King Rama IV in 1851, he appointed his brother Pinklao as Second King, a position equal in rank to his own. By then, the palace had deteriorated: its defenses were in ruins, and its lawns had become orchards and gardens. Before Pinklao moved in, religious rites were held, protective pillars were buried at gates and turrets, and the Phra Phuttha Sihing image was returned to the palace. Pinklao commissioned new buildings and pavilions.
Pinklao died in 1865. Mongkut continued to visit and oversee the palace’s upkeep until his own death in 1868. Mongkut’s successor, the fifteen-year-old Chulalongkorn, became Rama V under a regency. The regent, Chaophraya Sri Suriwongse, controversially appointed Pinklao’s son, Prince Yotyingyot, as viceroy Wichaichan. Rivalry between the two royal establishments led to the Front Palace Crisis of 1874, a political confrontation resolved with British support for Chulalongkorn. The Front Palace then lost its political power and influence. After Wichaichan died in 1885, Chulalongkorn abolished the viceroy’s office and established the Crown Prince as the successor within a modernized system of succession.
Museum and changing uses
In 1887, the Royal Museum, the country’s first public museum, moved from Concordia Hall in the Grand Palace into buildings at the Front Palace. The outer court was partly cleared in 1897 for the landscaped royal field of Sanam Luang, and the Ministry of Public Instruction was built in the northern area in 1905. The inner court initially continued to house the Front Palace’s wives and daughters. As its resident population dwindled, the area shifted to military use and barracks were constructed.
In 1926, King Prajadhipok (Rama VII) dedicated the remaining palace buildings to the museum. Following the end of absolute monarchy in 1932, the Fine Arts Department took over its administration. The College of Dramatic Arts was established at Itsaret Rachanuson Hall in 1934 and later moved to the temple area. In 1935, most of the former inner court was acquired for the University of Moral and Political Sciences. The National Theatre was built in 1960 on the former Ministry of Public Instruction site, which had since been occupied by the Ministry of Transport.
Remains
Compound layout and architectural character
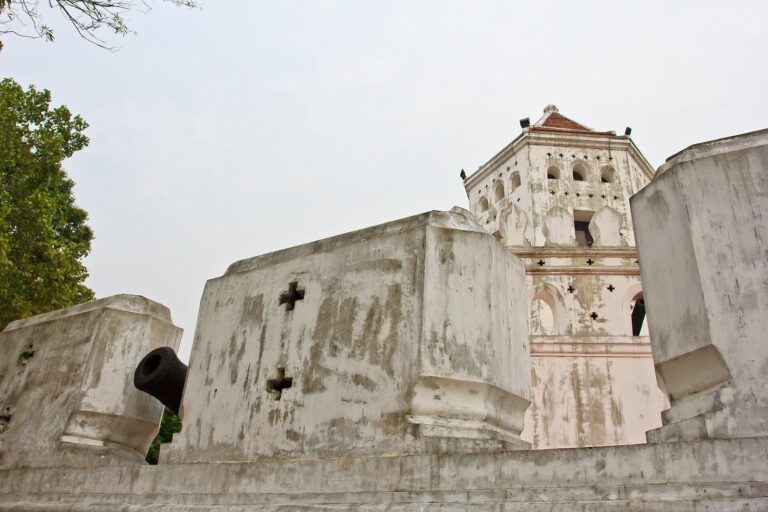
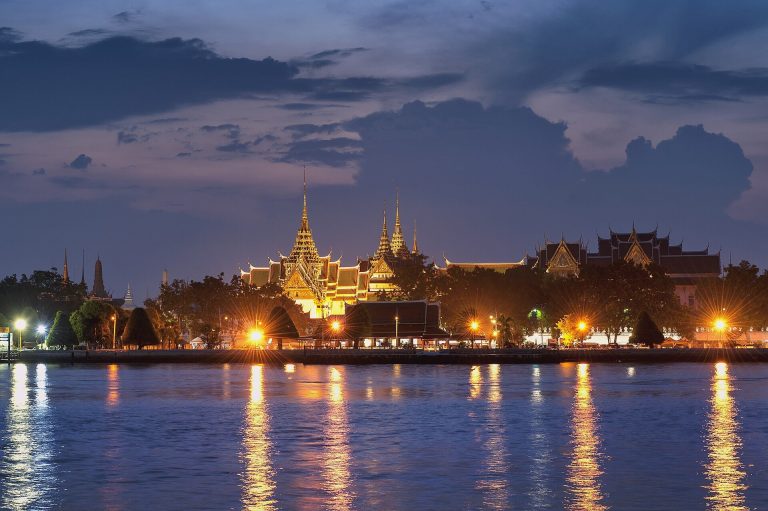
The palace stood at the northern end of Bangkok’s inner fortified city, north of and directly in front of the Grand Palace, near the point where the inner-city moat, Khlong Khu Mueang Doem, met the river. Its three courts had distinct positions and functions. The outer court lay east of the complex and toward its front, and held administrative and military facilities. The middle court was to the west and contained the main residences and audience halls. The inner court occupied the southwest and contained the women’s living quarters.
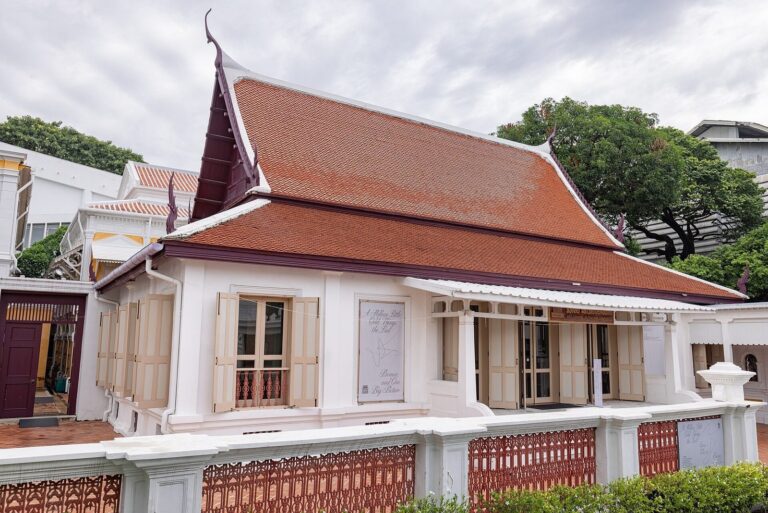
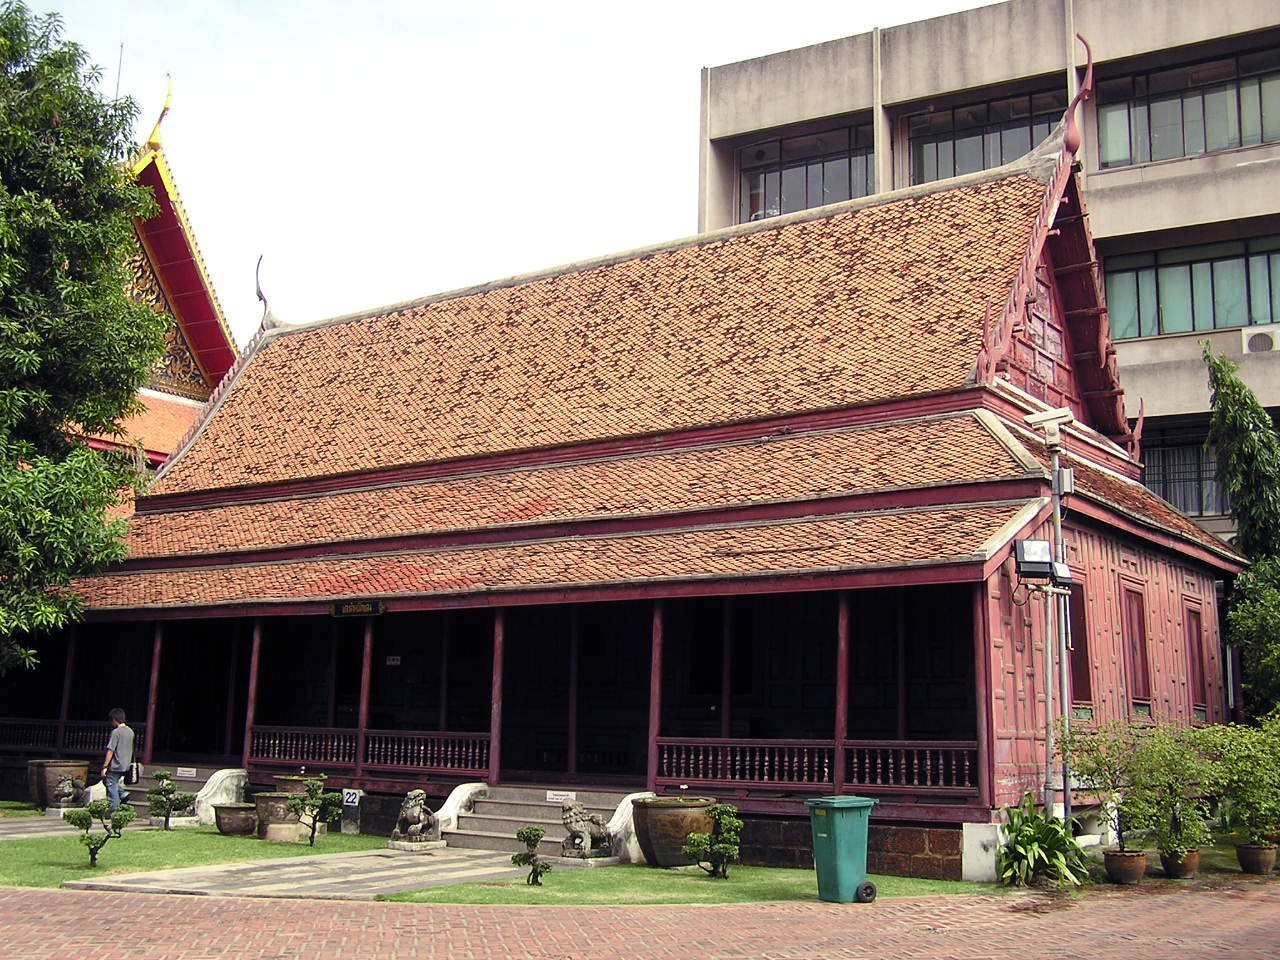
Traditional Thai design characterized the earliest buildings, while later structures also adopted Chinese and Western influences. The original palace buildings differed from those of the Grand Palace in their rooflines: they did not have its multi-tiered roofs crowned with pointed spires. This distinction reflected the lower status of the viceroy’s palace relative to the king’s.
Royal halls and residences
Siwamokkhaphiman Hall
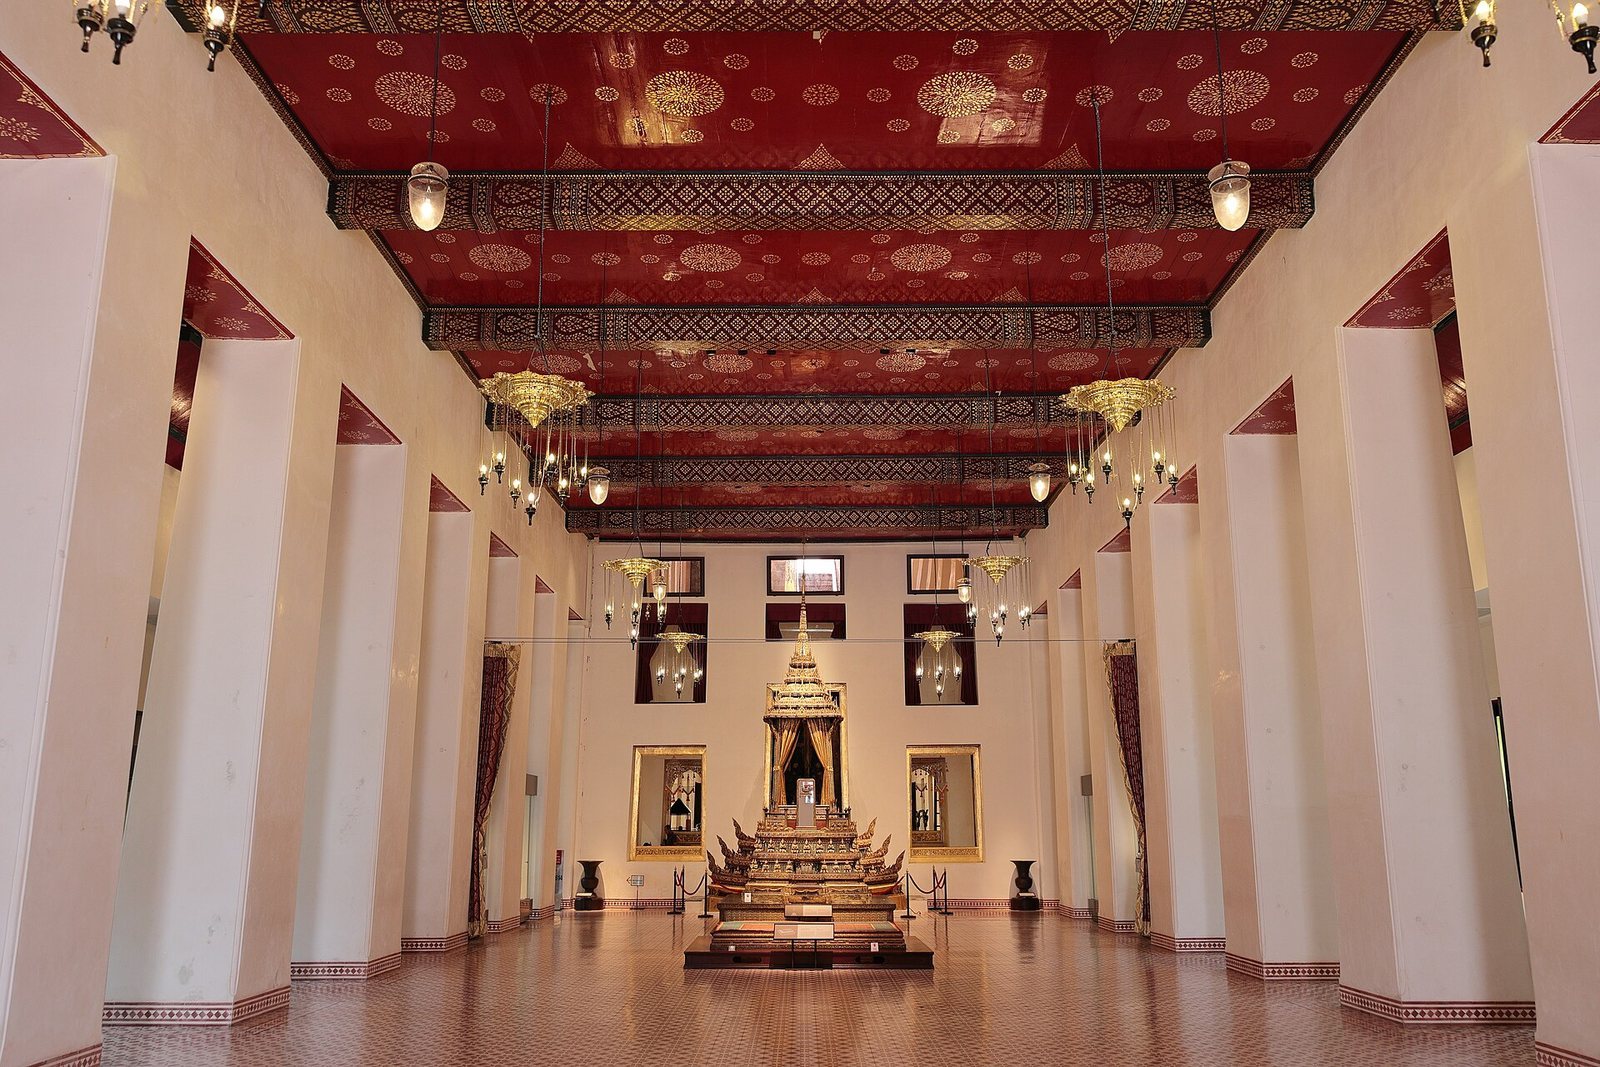
Siwamokkhaphiman Hall began as an open-sided wooden pavilion and served as the palace’s first throne room. It was later rebuilt in masonry and became one of the halls used by the Royal Museum after its move to the palace.
Phra Wiman
Built around 1789, the Phra Wiman was a connected group of eleven halls that formed the palace’s principal residence. The surviving palace buildings belong to this main residential complex.
Phutthaisawan Hall
Phutthaisawan Hall was probably built around 1795. The Phra Phuttha Sihing Buddha image was enshrined there after it was brought from Chiang Mai following Surasinghanat’s campaign to defend the city against Burma. The image was later transferred to the Grand Palace and returned to the Front Palace before Pinklao’s residence. The hall preserves early Rattanakosin court-style murals, and its door panels show guardian figures.
Issara Winitchai Hall
Built in front of the Phra Wiman group as a new throne hall, Issara Winitchai contains an audience chamber with a Busabok, a pavilion-like seat for royal or sacred use, and a royal throne.
Itsaret Rachanuson Hall and Khotchakamprawet Pavilion
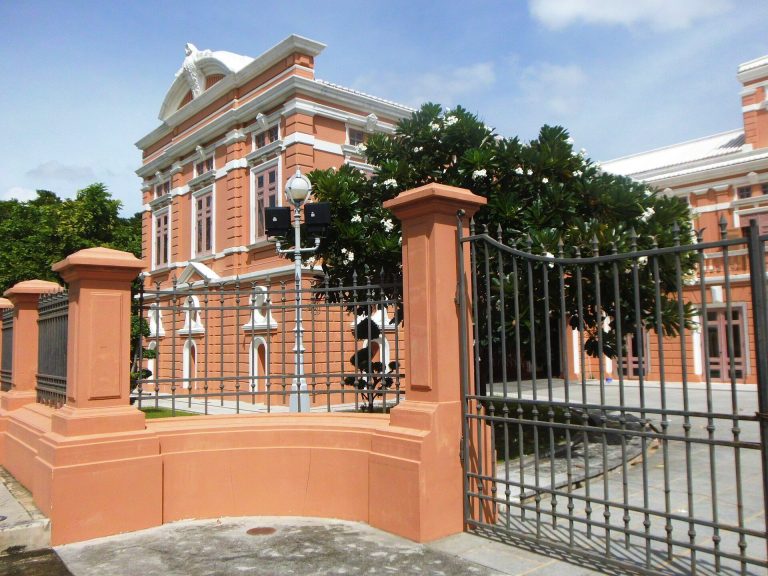
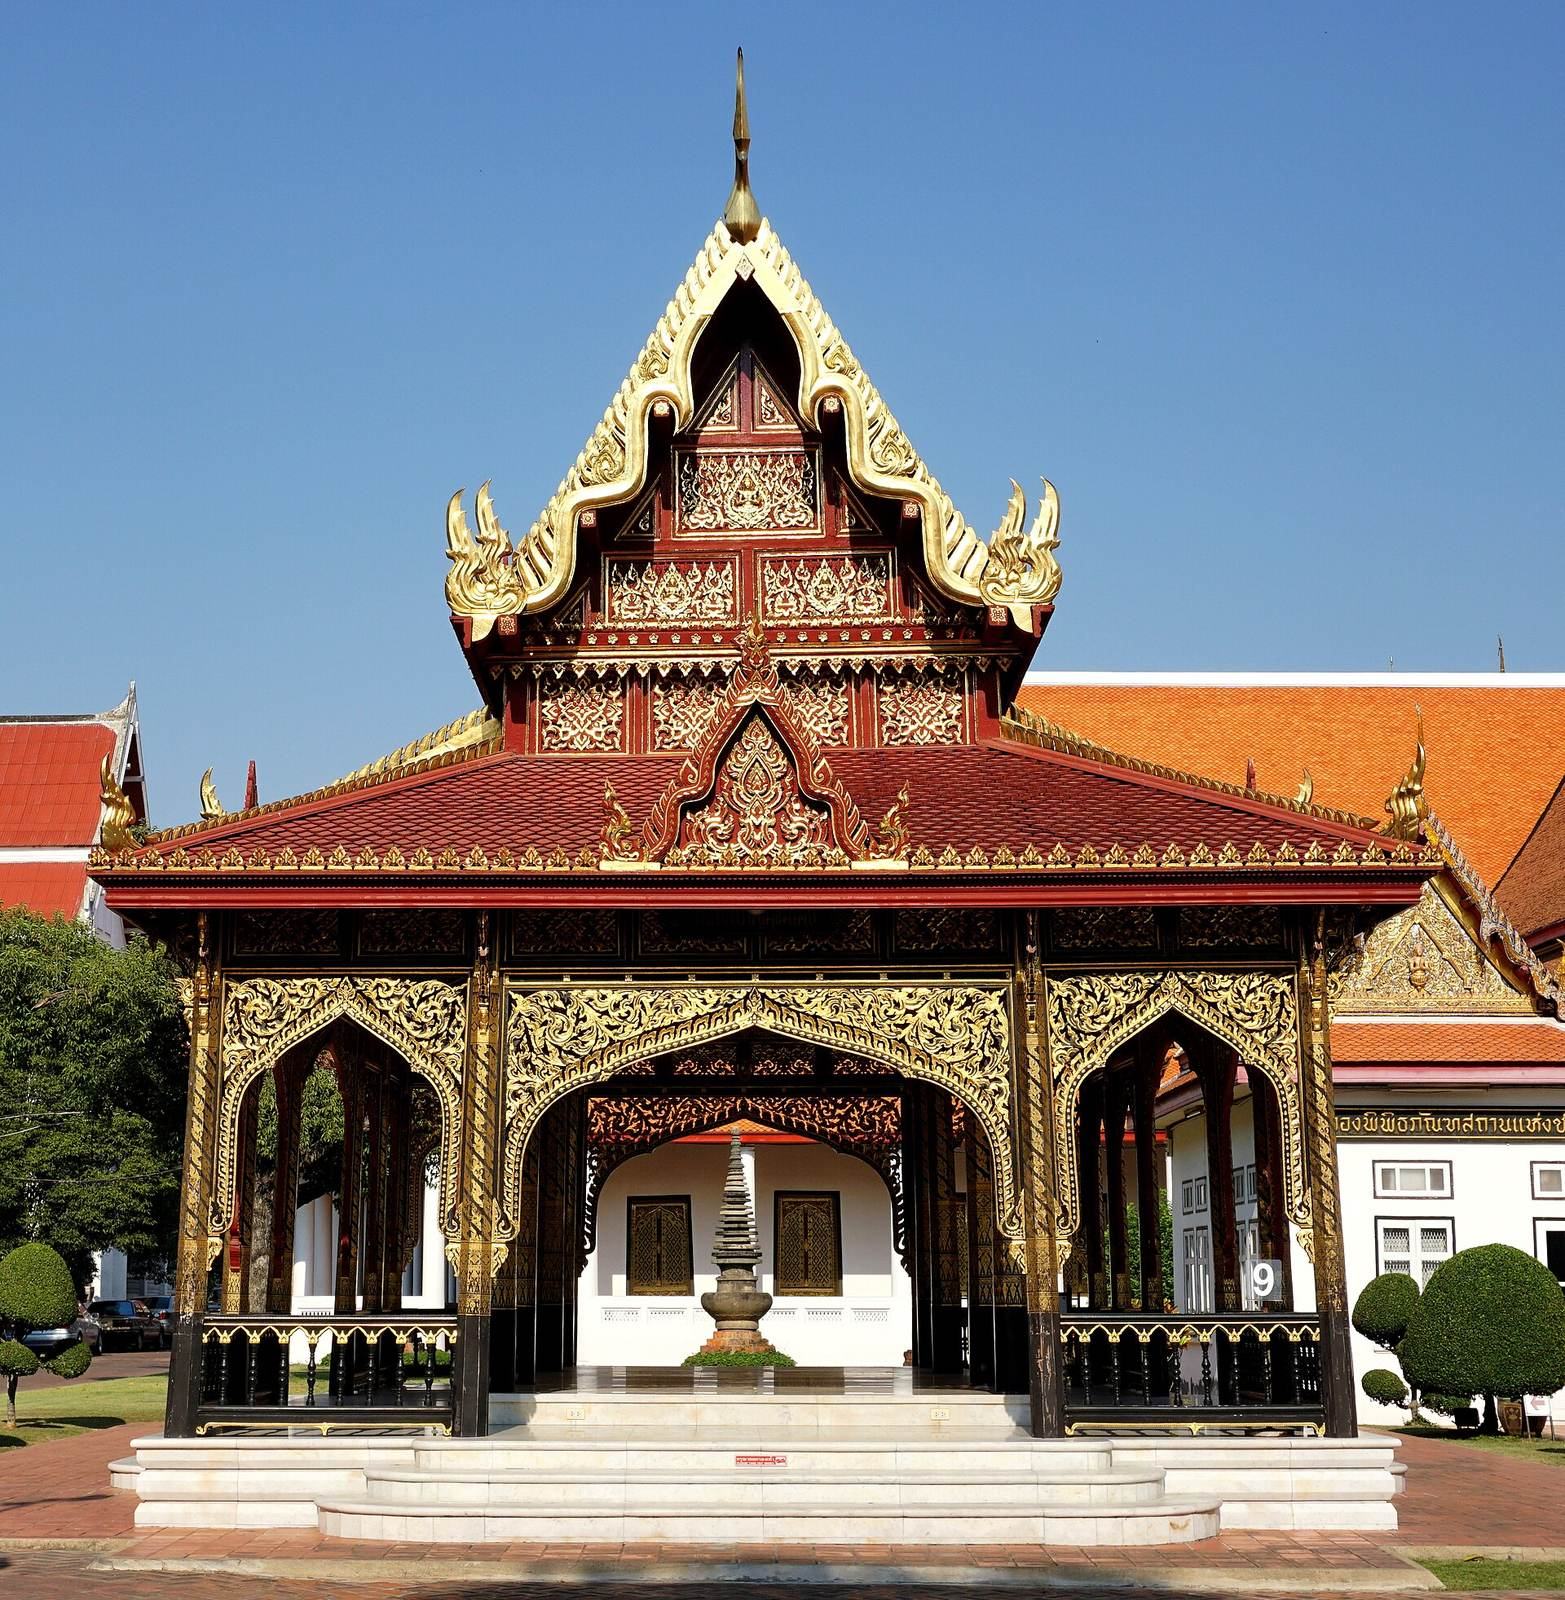
Itsaret Rachanuson Hall, built in Western style, served as Pinklao’s main residence. The Khotchakamprawet Pavilion dates to his time at the palace and has a spire, a feature associated with his position as Second King.
Royal temple
Wat Bowon Sathan Sutthawat occupied the eastern side of the palace compound. Its layout followed traditional Thai court design, with a principal hall for Buddhist ordinations and associated ceremonial buildings.
Surviving boundaries and present-day site
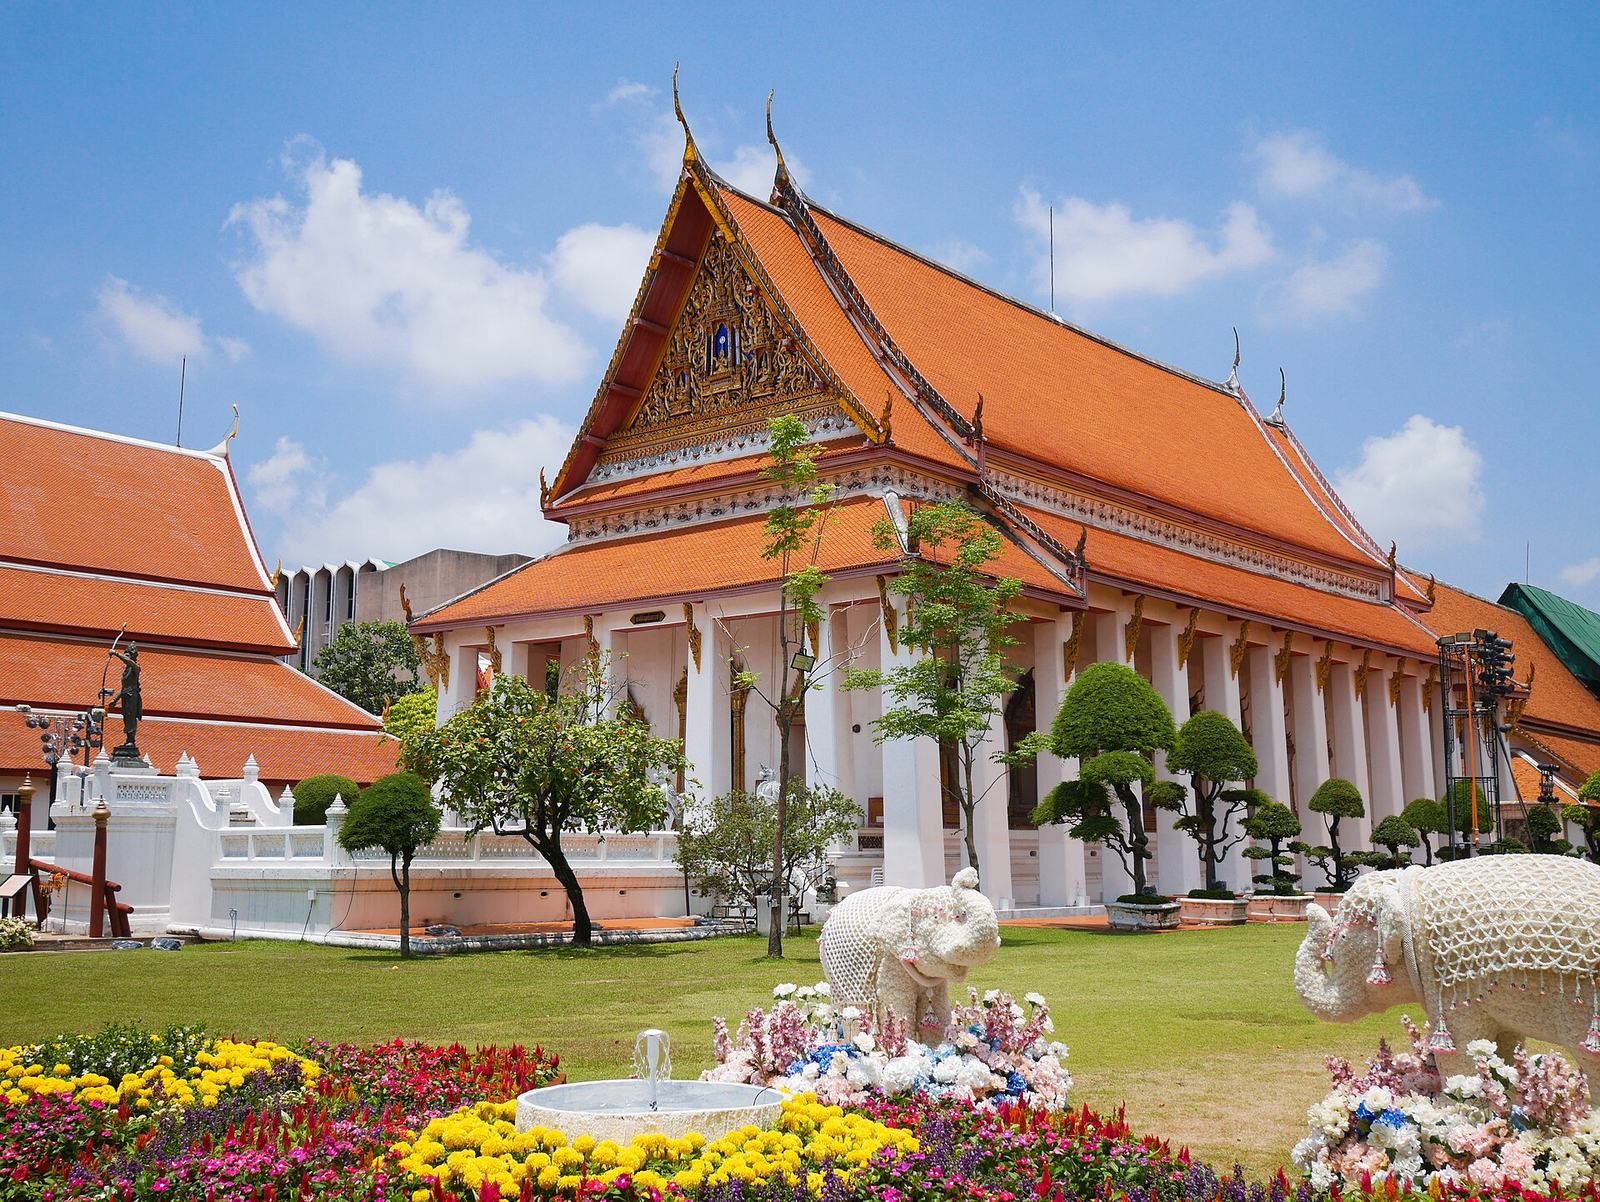
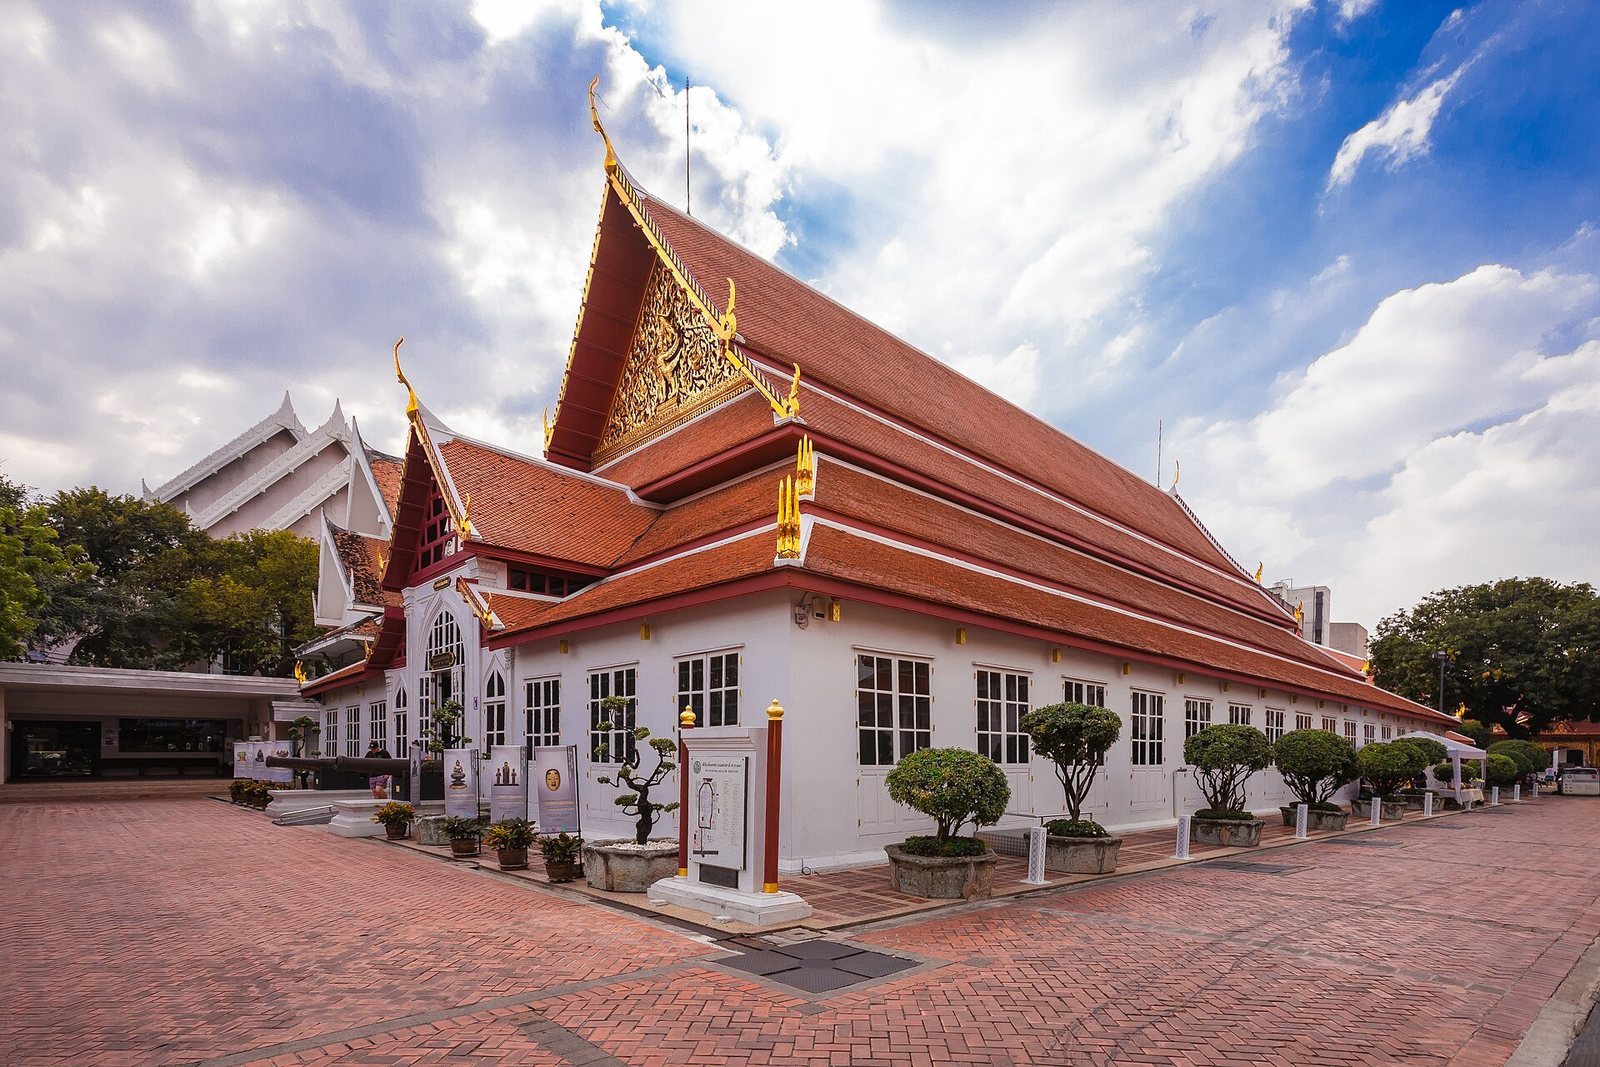
A section of the southern palace wall remains as a boundary of Thammasat University. Foundations of the river-facing city walls, which were shared with the palace, can be seen beneath the 60th Anniversary Thammasat Building. The surviving palace halls, together with later structures, house the Bangkok National Museum. Other parts of the former compound are now occupied by Thammasat University, the National Theatre, the Bunditpatanasilpa Institute, and the northern part of Sanam Luang.