Roman Thermae of Albenga: Public Baths of Ancient Albingaunum
Site at a Glance
- Popularity
- Medium
- Country
- Italy
- Primary era
- Classical
- Eras represented
- Classical
- Civilizations
- Roman
- Site type
- Sanitation
- Remains
- Baths
On this page21 sections
History
The Roman thermae of Albenga were public baths in a suburb of ancient Albingaunum, in present-day Italy. Built in several phases from the late first to early third centuries AD, they served bathing, rest, and recreation, and may have stood near the harbor. An inscription indicates that the Centa River probably supplied their water.
Construction and Roman use
Construction phases are dated through the building materials and techniques. A timber pile associated with the baths was cut around AD 70, a date consistent with an early stage of the complex. A second-century inscription refers to work diverting water from the Centa, probably for the baths.
A marble inscription, later reused in the masonry of nearby San Calocero and lost in the sixteenth century, recorded the completion of a public bathhouse. M. Valerio Bradua Maurico, a senior Roman official governing the province of Africa, began the work in the late second century. Q. Virio Egnazio completed it in the early third century, during Emperor Caracalla’s reign. Egnazio later held important public offices in Rome.
Churches over the baths
A Christian church was built over the baths around the fourth century. It may have been Albenga’s earliest cathedral: Bishop Quintus is associated with the Diocese of Albenga-Imperia in 451. The later construction of the present cathedral in the city center may have contributed to the earlier church’s abandonment.
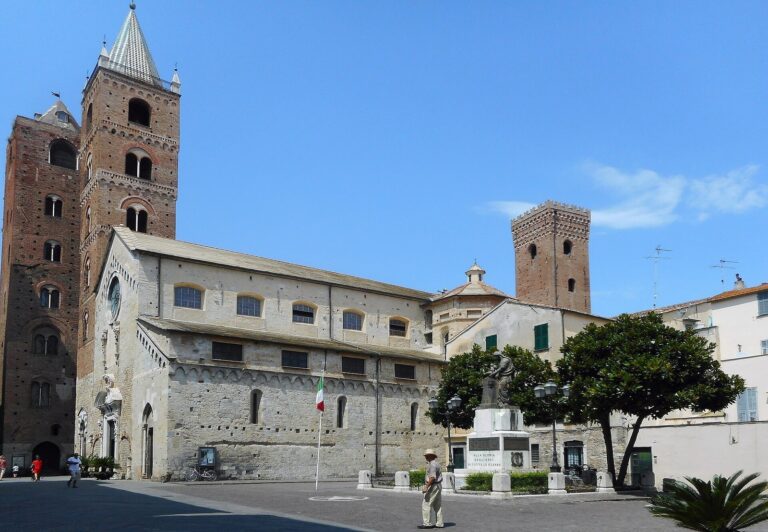
The site was rebuilt as the medieval church of San Clemente. The Knights of Malta, a Catholic religious and military order, used and altered the church until the thirteenth century. It was described as dilapidated in 1624, abandoned in the decades that followed, and eventually engulfed by the Centa.
Excavations and later discoveries
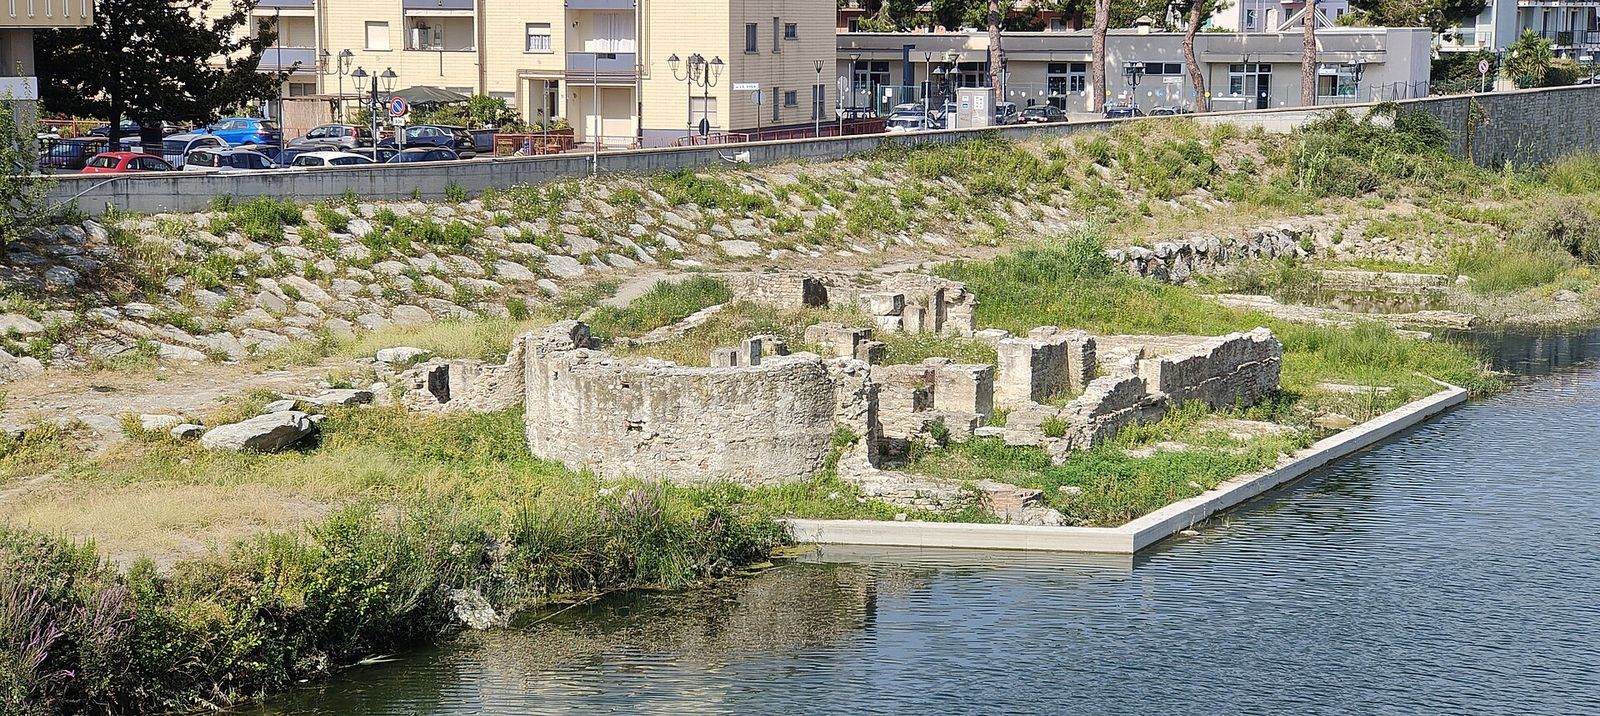
Excavations in the riverbed for flood protection had exposed ancient remains, including a male statue, before 2001. Work to widen the Centa and build new embankments in 2001 revealed the baths beneath early Christian remains and San Clemente. Archaeologist Bruno Massabò is associated with the discovery. Afterward, the river damaged part of the bath flooring and uncovered a structure resting on piles. A proposal by cultural heritage undersecretary Vittorio Sgarbi to preserve and open the excavation did not proceed because it could not guarantee river safety.
In 2021, the Archaeological Superintendency of Genoa began excavating another part of the complex, previously investigated only in 2001. The work found nine tombs within a Roman pool and a fifth-century inscription naming Leoninus, whose identity is unknown. The inscription has been interpreted as evidence that Albenga retained considerable wealth in the fifth century, including the means to obtain marble and employ skilled stoneworkers, when many communities fragmented after the fall of the Roman Empire.
Remains
Layout and construction
Overall plan
The complex covered about 2,000 square metres and ran for roughly 60 metres along an east–west axis parallel to the Centa. The Roman floor level lies in the riverbed, about six metres below the city’s present ground level, and part of the baths is beneath modern buildings. In antiquity, the Centa flowed north of the historic center, unlike its present course to the south. A watercourse through the delta may also have passed nearby. The baths were approached from the north and are thought to have been near the harbor. Large concrete structures in the present-day Vadino district have been considered comparable to port buildings.
Roman masonry
The walls use opus listatum, masonry made of alternating horizontal courses of squared stone and brick. Some sections incorporate large cut stone blocks; brick strengthened corners and other parts requiring added support, including the exterior pilasters of the hot-bath room. The bricks were of the same type as those used in Turin’s Porta Palatina, built during the Augustan period.
Entrance and service areas
Staircase and courtyard
On the northern approach, a staircase about 30 metres wide and four steps high led into the complex. It may once have had a roofed walkway. Beyond it was a large space with a compacted mortar floor, interpreted as an area for exercise before bathing. East of the stairs, a wall decorated with pilasters, now ruined and covered, bounded a rectangular earthen courtyard that may have served as a garden or another exercise space. A male statue found in 1910 may have stood on a stone base in this courtyard. It is now held in the Sala dei Consoli of the Palazzo del Comune. A separate statue hand was found during the 2021 excavation.
Rooms and service spaces
Three rooms near the entrance have uncertain functions; one may have been a changing room. The surviving walls do not establish whether this room connected to the entrance of the cold-bath room. The three rooms did connect with service spaces behind them, beside the hot-bath room, in an area that remains largely unexplored. One narrow, elongated room, reached from the changing-room atrium, had a compacted mortar floor. The service spaces had floors made with tiles whose edges had been trimmed, a type also used in underfloor heating systems, although these rooms themselves were not heated.
Pools and bathing rooms
Open-air pool
The natatio (open-air swimming pool) was rectangular and 12 metres wide, with a waterproof lining of crushed pottery and mortar. The excavated short end had a curved recess, while regular quarter-circle steps occupied the corners. An open drain on the eastern side allowed the pool to be emptied.
Cold-bath room
The frigidarium (cold-bath room) was a rectangle measuring 14 by 10 metres. Its western end had a curved recess containing a basin with four internal steps. Smaller, shallower basins stood along both long sides, which also ended in curved recesses. White and green rectangular marble slabs once covered the walls and floor. The slabs were later stripped away; a few fragments and impressions in the waterproof floor mark their former positions, along with small marble pieces used to set them. Bronze clamps remain on the walls of the large basin, where they secured its marble facing.
A vaulted drain beneath the cold-bath room carried wastewater from its basins and the adjacent open-air pool beyond the building. An entrance connected this room to a rectangular space interpreted as a warm-bath room. Its floor had once been paved with white marble slabs.
Heated rooms and building plans
Warm and smaller rooms
The tepidarium (warm-bath room) is identified by its underfloor heating system and its position between the cold room and other heated spaces. Beyond it, a circular room was probably a sweating room, while an adjoining rectangular room was heated directly by a furnace outside the building. Another small chamber, 3.9 by 2.3 metres, had a mosaic of white squares, black rectangles beside them, and smaller white squares at the corners.
Foundations and exercise area
Between the open-air pool and cold-bath room are concrete foundations cast in wooden formwork. They supported, or were intended to support, a broad semicircular wall parallel to the curved end of the cold-bath room. The foundations may belong to a more ambitious plan that was started but never completed. Other similar structures follow the alignment of the bathing rooms. One is interpreted as an exercise area, with a compacted floor laid in three superimposed layers corresponding to different construction phases. The surviving cold-bath room may thus reflect a simpler version of a longer hall with a circular pool. Beneath the exercise floor, a rectangular space may have been a pool measuring 9 by 6.42 metres. Its explored southwest and northeast corners had semicircular steps like those in the open-air pool.
Hot-bath room
A square vestibule led to the caldarium (hot-bath room), an 18-by-10-metre rectangle set across the line of the open-air pool, cold-bath room, and warm-bath room. It lies beneath the floor of San Clemente. In the excavated portion, thick sandstone slabs rested on a substantial concrete layer and low walls, creating channels for hot air without the usual brick supports. A large heated basin probably stood above this arrangement, with circulating air warming its walls and water. On the north, the room faced a rear courtyard. Its exterior wall had brick pilasters, and two drains led from it toward the river. These drains were visible in the early twentieth century.
Church remains
Early Christian church
The first church built over the baths had an octagonal baptismal basin. Its surviving remains form part of the archaeological layers above the Roman complex.
Medieval church
The medieval church of San Clemente was constructed over the baths, and its floor covered the hot-bath room. The church’s position above the Roman remains preserves the relationship between the later building and the buried bath complex.