Cluj-Mănăștur Calvaria Church: A Medieval Benedictine Abbey Church in Romania
Site at a Glance
- Popularity
- Medium
- Country
- Romania
- Primary era
- Medieval
- Eras represented
- Medieval, Early Modern, Modern
- Civilizations
- Austria-Hungary, Austrian Empire, Habsburg, Hungarian, Kingdom of Romania, Ottoman, Principality of Transylvania
- Site type
- Religious
- Remains
- Church
On this page13 sections
History
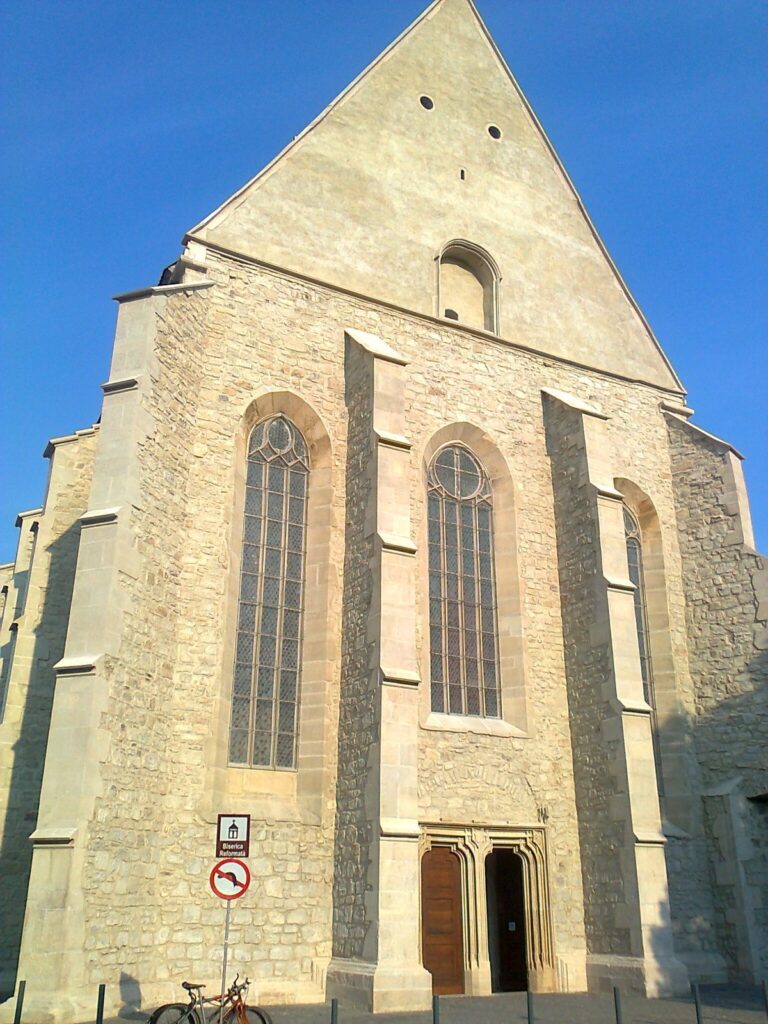
Cluj-Mănăștur Calvaria Church in Romania developed from a Benedictine abbey dedicated to St Mary that operated here from the second half of the 11th century. A tradition recorded in 1341 places the monastery’s foundation during the reign of King Ladislaus I of Hungary, while the church’s completion is placed in 1095. The abbey stood inside a fortress controlled by the king and a count, behind a defensive wall.
Abbey privileges and conflict
After royal authorities abandoned the fortress in 1202, the monastery was exempted from the jurisdiction of the Bishop of Transylvania. This privilege allowed the abbot to collect tithes, dues paid to a religious institution, appoint priests on the abbey’s lands, and wear a mitre and ring, insignia of a bishop’s office. Apahida was among the important villages belonging to the monastery. The first documentary reference to the abbey is a papal document issued by Pope Honorius III on 21 June 1222.
The abbey’s privileges led to armed conflict with the Diocese of Transylvania. Bishop Adrian caused extensive damage, and Bishop William burned the papal documents that confirmed the exemption and threw its royal documents into the Someș River. At the request of King Andrew II, Honorius III renewed the privileges in 1225 and granted the abbot the right to wear a mitre and ring.
The Tatar invasion of 1241 damaged the monastery so severely that it nearly faced dissolution. King Béla IV had it rebuilt in 1263, and further restoration took place in 1342.
Medieval offices and attacks
From at least 1288 until 1556, the abbey’s convent acted as a body for authenticating legal documents. After the chapter at Alba Iulia, it was Transylvania’s most important institution of this kind. In 1362, craftsmen from Feneșul Săsesc set fire to the abbot’s house and palace.
During the Bobâlna uprising, a peasant revolt in 1437, troops led by Antal Budai attacked the monastery, looted the abbot’s house, and killed some of the monks. The convent later hosted an agreement between the rebel peasants and the nobility. Budai, the peasants’ leader, was killed there. In 1465 the abbey enclosed itself with defensive fortifications, but King Matthias Corvinus soon ordered them destroyed after Cluj’s citizens opposed them.
Religious change and later use
In 1556 the abbey’s property passed from church control to the treasury. In 1581 Transylvanian ruler Stephen Báthory granted the monastery and six former abbey villages, including Feneșul Săsesc, to the Jesuits. They were forced to leave the country temporarily from 1588 to 1594 and returned in 1595. Lightning damaged part of the building in 1598; after an extended repair period, it was returned to Jesuit use.
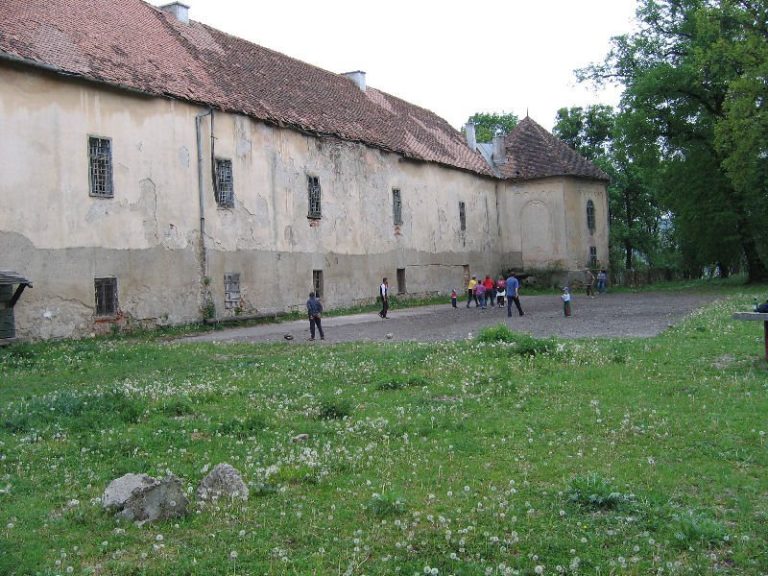
Tatar incursions between 1658 and 1661 again left the monastery in ruins and uninhabitable. During the 18th century the building served as an arms store, adding to its deterioration. Bishop Alexandru Rudnay then ordered the church and surrounding buildings demolished, sparing the choir for use as a chapel. Jesuit Thaddäus Manner served at the chapel and learned Romanian.
In 1896 the Roman Catholic Diocese of Transylvania undertook rebuilding and repair work. The church was offered to the Franciscans in 1922, but they declined it. It was then leased to the Greek Catholic Church for one Romanian leu, while the Roman Catholic Church retained ownership. On 20 September 1936, Bishop Iuliu Hossu appointed Leon Manu, a monk-priest of the Basilian order, an Eastern Christian monastic tradition, as parish priest. Manu was arrested in 1948, and the church passed to the Romanian Orthodox Church for use.
From 1991 to 1994 the Orthodox and Roman Catholic churches shared the building. It returned to exclusive Roman Catholic use in 1994 and was subsequently restored, with restoration work also recorded in 1995. The church is listed as a historic monument under code CJ-II-m-A-07396 and is the oldest surviving historic and architectural monument in the former village of Cluj-Mănăștur.
Remains
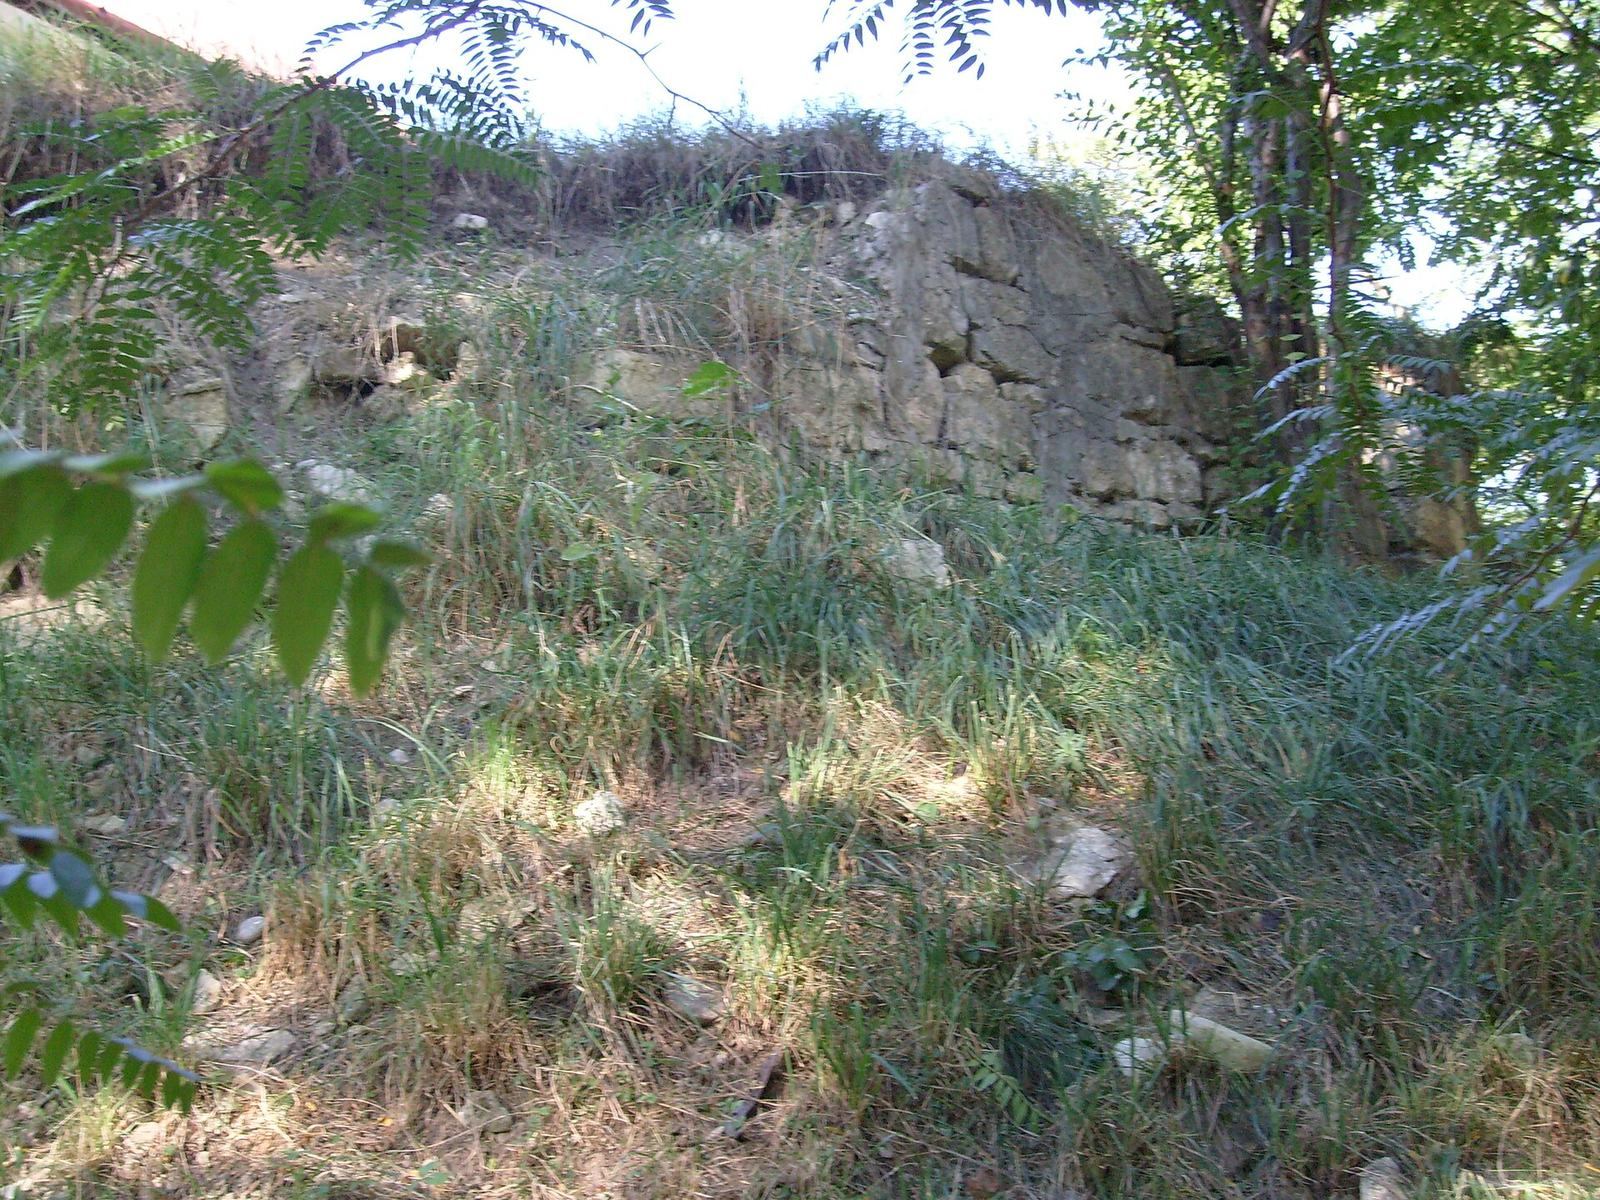
The church occupies the site of an elliptical medieval fortification on Calvaria Hill. Its surviving fabric includes the stone church, a single dome, traces of the defenses, and structures at the entrance. The remains reflect the site’s use as both a religious complex and a fortified enclosure.
Church and furnishings
Choir and nave
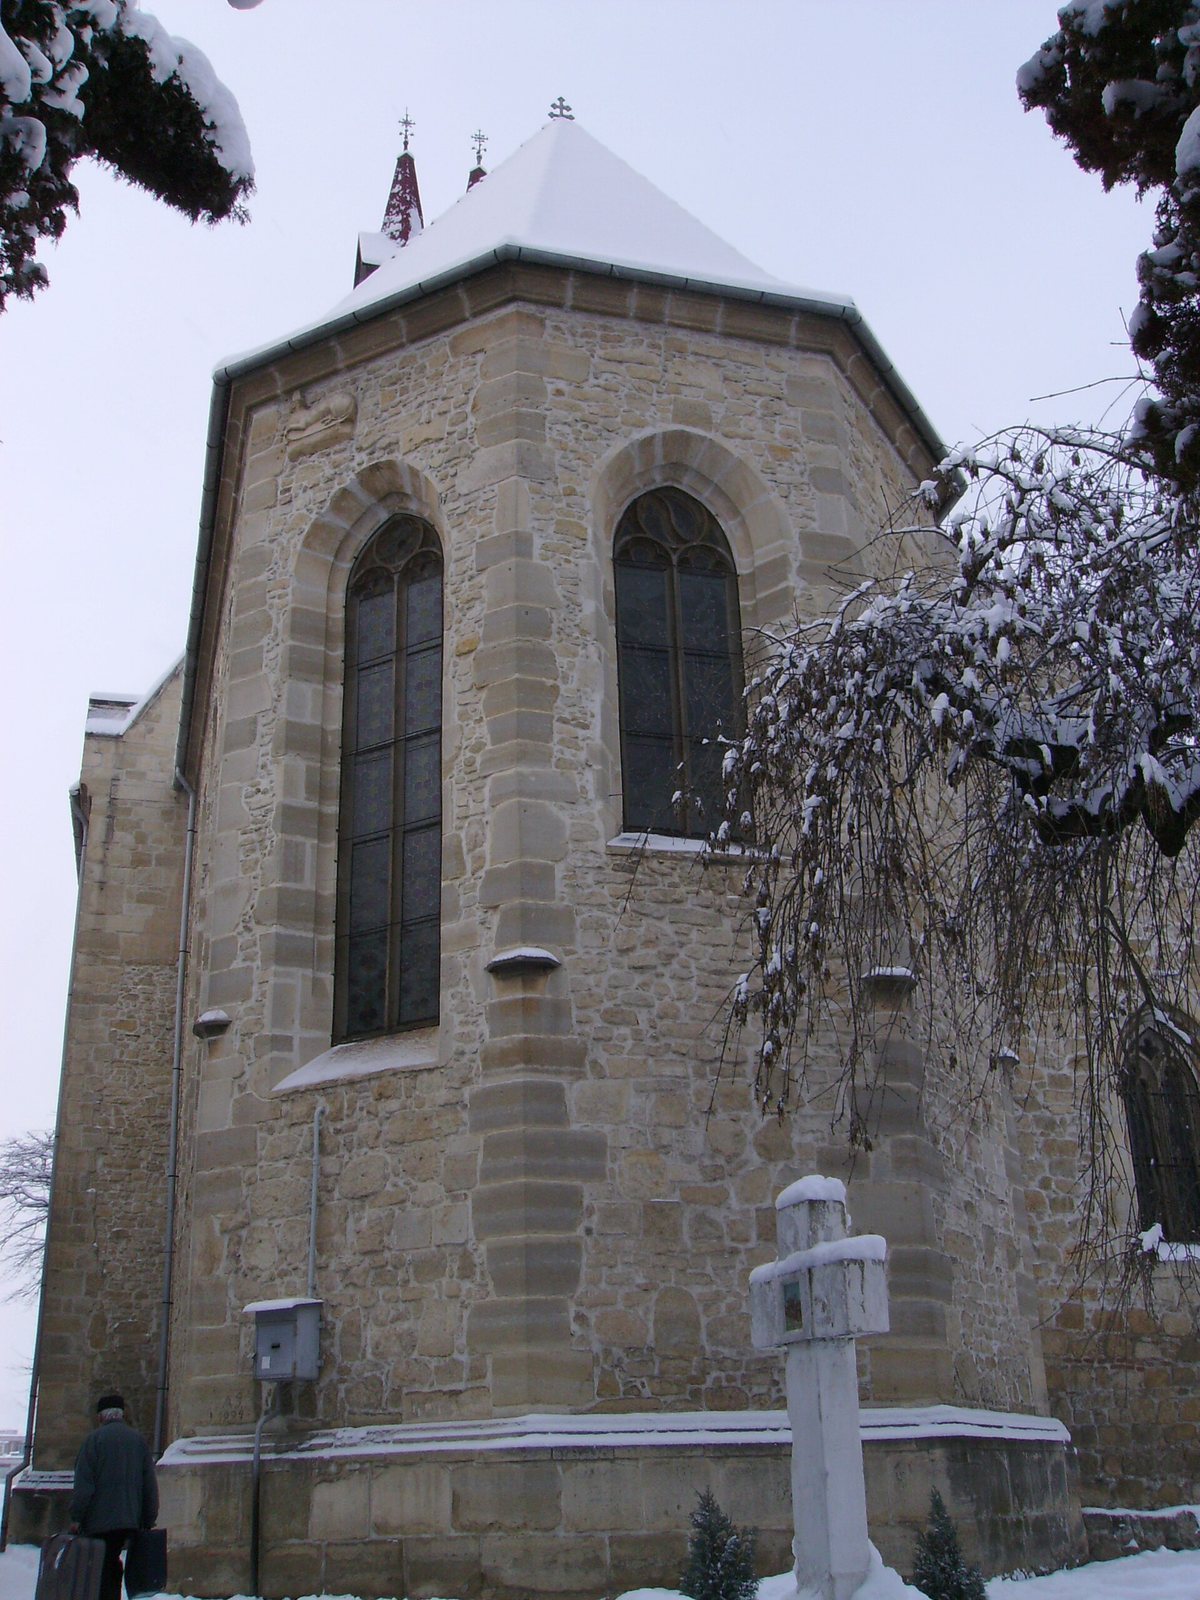
Of the abbey’s older buildings, only the choir survives. It is Gothic, a medieval architectural style, and ends in a polygonal apse, a projecting end with several sides. The simpler nave was built on older foundations. The choir’s form preserves the clearest surviving architectural link to the medieval church.
Lion carving
A low-relief carving of a lion is set high on the church’s southeast exterior, on one face of the choir’s polygonal apse. It was placed there during the 19th-century rebuilding. Historian Ovidiu Pecican considers it likely to have come from the tomb of a Hungarian dynast buried in the medieval church, possibly a king, royal relative, Transylvanian voivode, deputy voivode, or magnate. He compares it with a lion on the tomb effigy of a member of the French Ledin de la Chaslerie family and suggests that a monk-sculptor familiar with that model made the carving.
Inscriptions and gravestone
A Latin inscription dated 1581 forms part of an architectural detail. A gravestone inside the church bears an inscription about Thaddäus Manner’s service at Kolozsmonostor among Romanian speakers and his arduous effort to learn their language.
Organ
The church has an organ made in 1792 by organ builder Samuel Mätz. The Roman Catholic parish acquired it from the Evangelical Church in Daia Săsească after the Saxon community there had disappeared.
Defenses and entrance
Earthworks and entrance structures
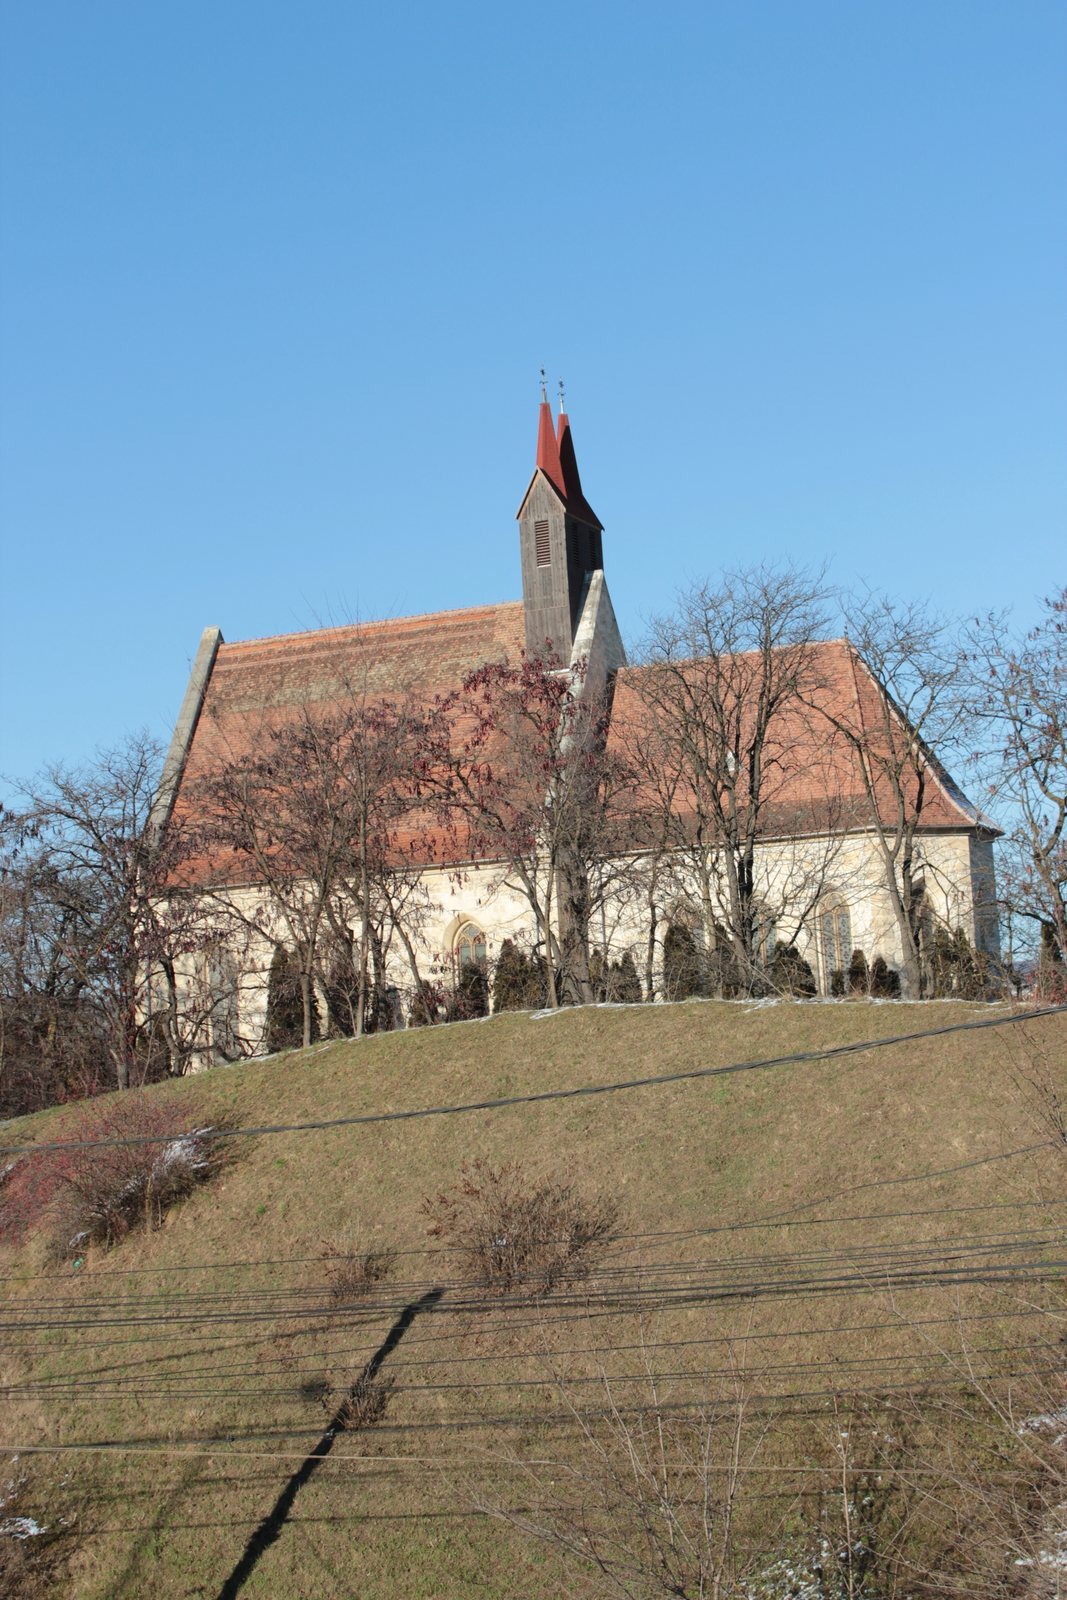
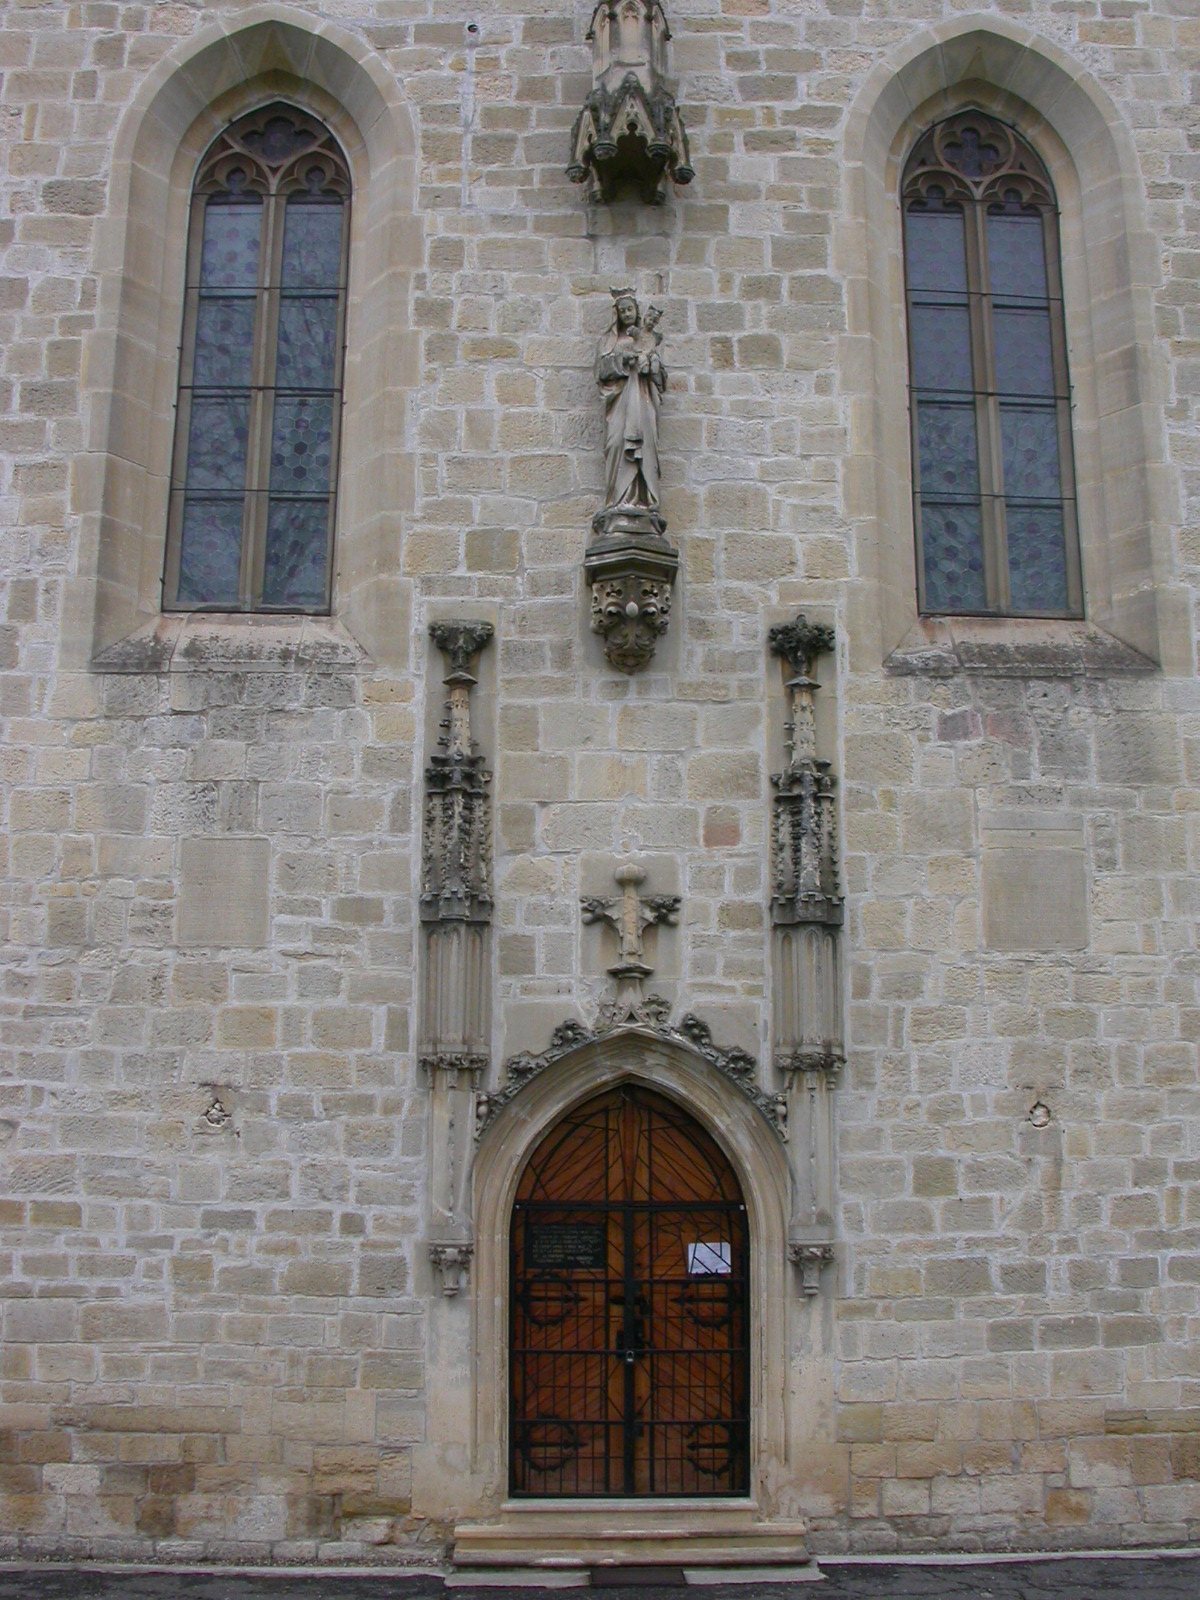
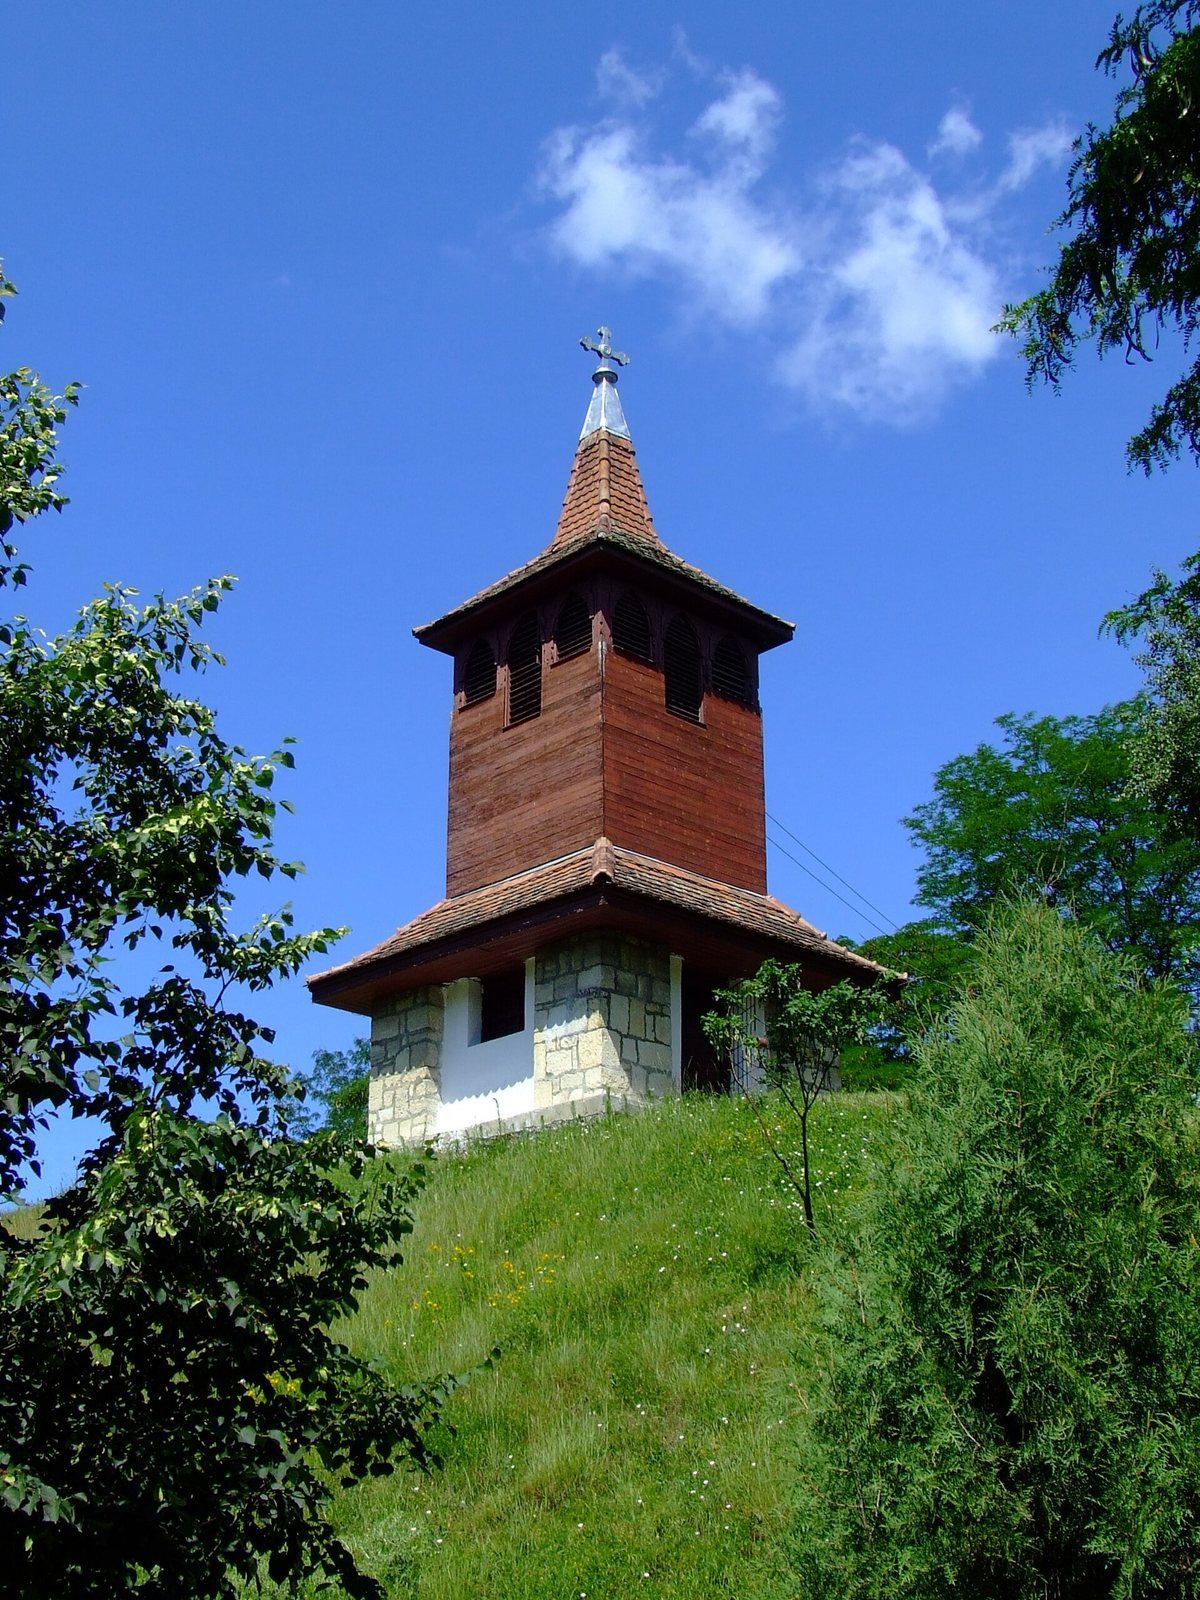
A high earthwork marks the medieval enclosure. Ditches defended its southern, eastern, and western sides, while a steep natural slope protected the north. The entrance is at the southeastern corner of Calvaria Hill, between two defensive earthworks. The Calvaria Chapel, built in 1831, and a bell tower stand on the earthworks at the entrance. Architect Károly Kós designed the tower in 1922. A statue of the Virgin Mary and Child is associated with the chapel. Ruins near the entrance have been identified uncertainly as either an entrance tower or the circular church described below.
Circular church
Excavations north of the choir uncovered the remains of a circular church dating to the 13th century. It measured 8.60 metres across and had a shaped stone base course on its exterior. Inside were six clearly formed small apse-shaped recesses.