St. Mary’s, Harrow on the Hill: A Church of England Parish Church
Site at a Glance
- Popularity
- Medium
- Country
- United Kingdom
- Primary era
- Medieval
- Eras represented
- Medieval, Early Modern, Modern
- Civilizations
- British, English
- Site type
- Religious
- Remains
- Church
On this page14 sections
History
St. Mary’s, Harrow on the Hill, is an active Church of England parish church in the United Kingdom, founded in 1087 by Lanfranc, Archbishop of Canterbury. The completed church was consecrated in 1094, and the building is described as English Gothic, a medieval architectural tradition. It serves as the Borough and Parish Church of Harrow on the Hill and belongs to the Diocese of London and the Province of Canterbury, an ecclesiastical region comprising dioceses. Its central churchmanship represents a middle-ground tradition within the Church of England, the Anglican church in England.
Foundation and medieval development
Lanfranc began the church in 1087 and died two years later. His successor, Anselm, took office in September 1093 after a lengthy delay. On 4 January 1094, Anselm consecrated the completed church, dedicated to the Blessed Virgin Mary. The earliest fabric reflects Norman architecture, the English form of Romanesque building associated with the period after the Norman Conquest.
The chancel, the area around the altar, had been built by the end of the 12th century. The nave, the main body of the church, was later rebuilt, and two transepts, the cross-arms of the building, were added. Around 1236, Elias of Dereham, then rector, a holder of the parish benefice, appointed John de Holtune as the church’s first vicar, or parish clergyman.
In 1324, rector William de Bosco established a chantry, an endowment for prayers for its benefactors, in honour of God and the Virgin Mary. Its likely position was above the south porch, rather than in the south transept as once supposed. The other chantry founded that year was at the free chapel of Tokyngton, about a mile and a half away in Wembley.
Late medieval building and church life
John Byrkhede, a master builder, a senior craft professional who directed construction, became rector in 1437 and died at Harrow in 1468. By 1450, the church had acquired its clerestory windows, a high band of windows, along with the nave and transept roofs, the chancel roof, and the upper sections of its tower and spire.
John Lyon (1514–1592), the founder of Harrow School, was buried in the church. His burial connects the building with the school that became a defining institution in Harrow’s history.
Nineteenth-century restoration and Byron
Lord Byron visited the church regularly while attending Harrow School from 1801 to 1805, and sat beside the Peachey Tomb. His poem Lines Written beneath an Elm in the Churchyard of Harrow was later reproduced on a memorial erected in 1905 by the son of one of Byron’s school friends. The elm had burned down before 1935.
Extensive restoration and renovation under George Gilbert Scott took place from 1846 to 1849. In 1893, a plan to install an organ on the south side of the chancel was dropped after workers uncovered three Norman windows.
Modern use and protection
Since the First World War, the church has served as a visual navigation reference for aircraft approaching RAF Northolt. It is listed at Grade I, the highest category of listed-building protection in England, reflecting its exceptional architectural and historical importance.
Remains
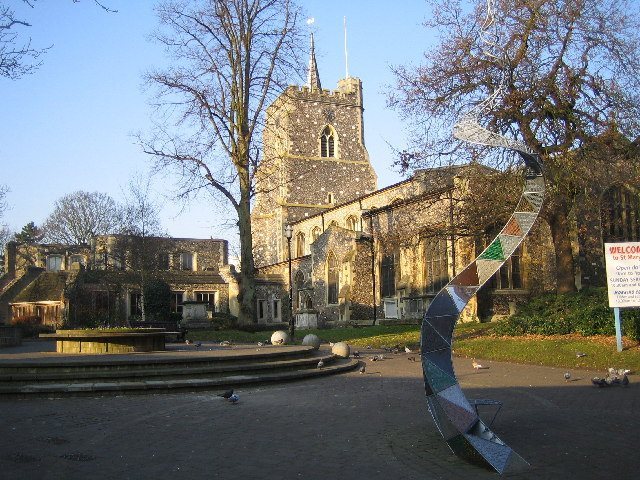
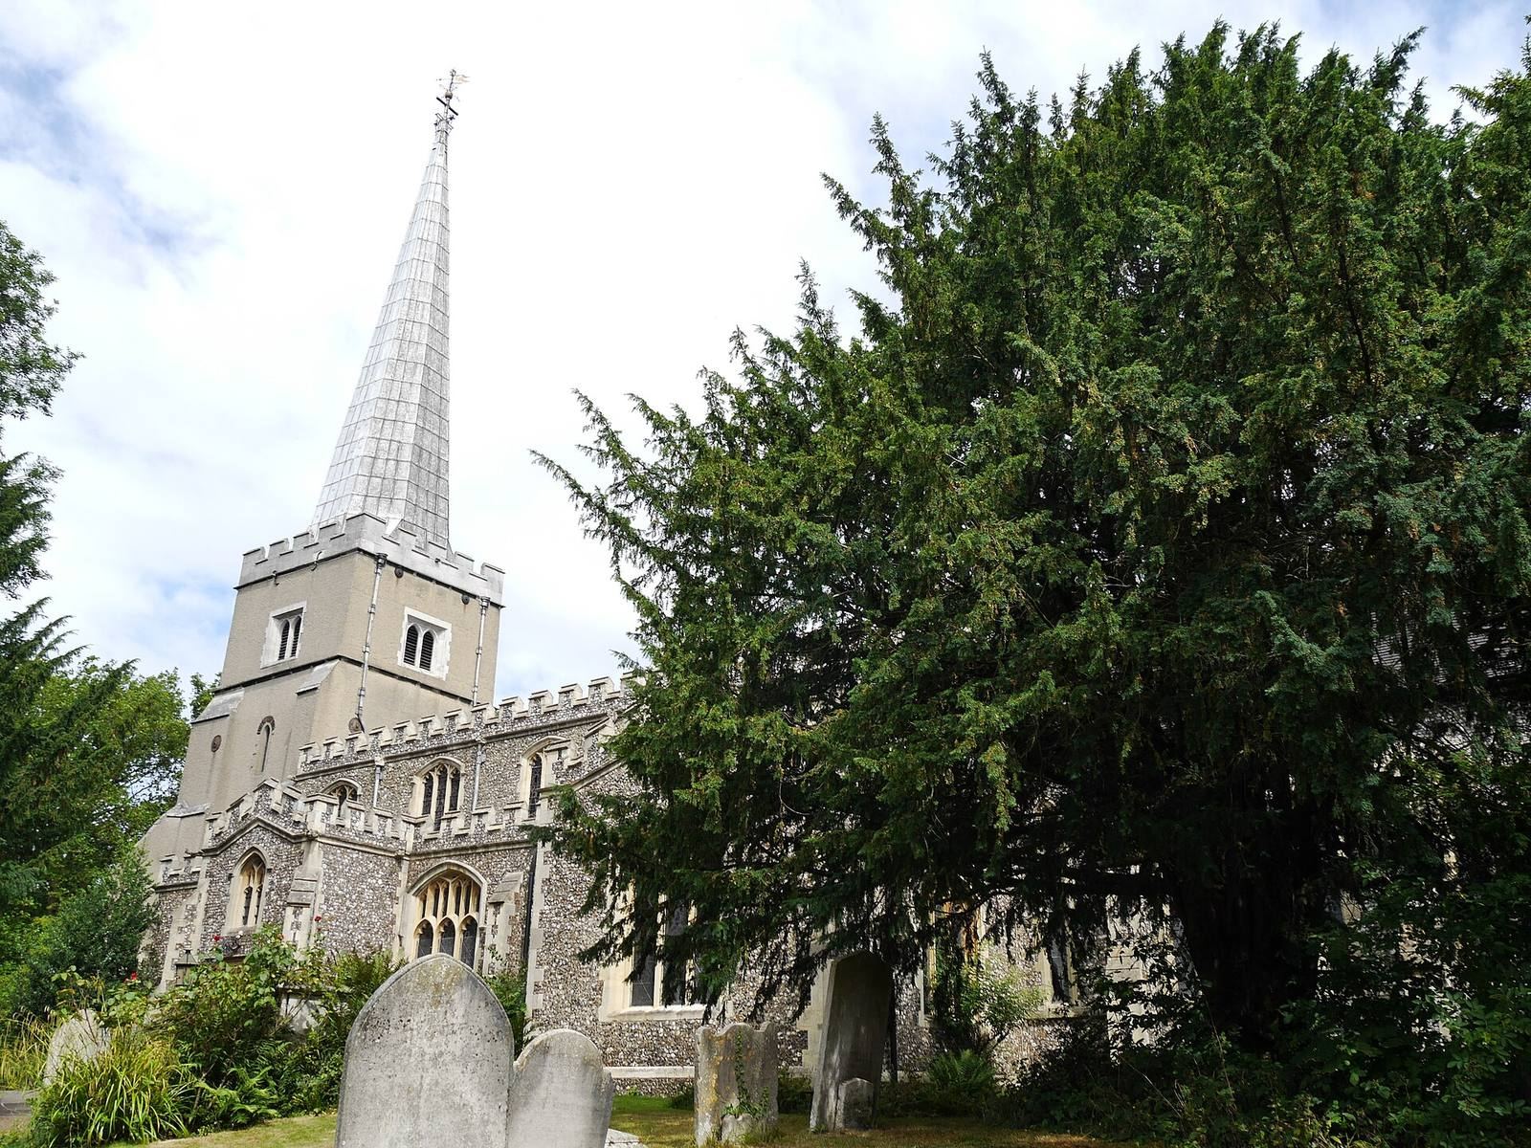
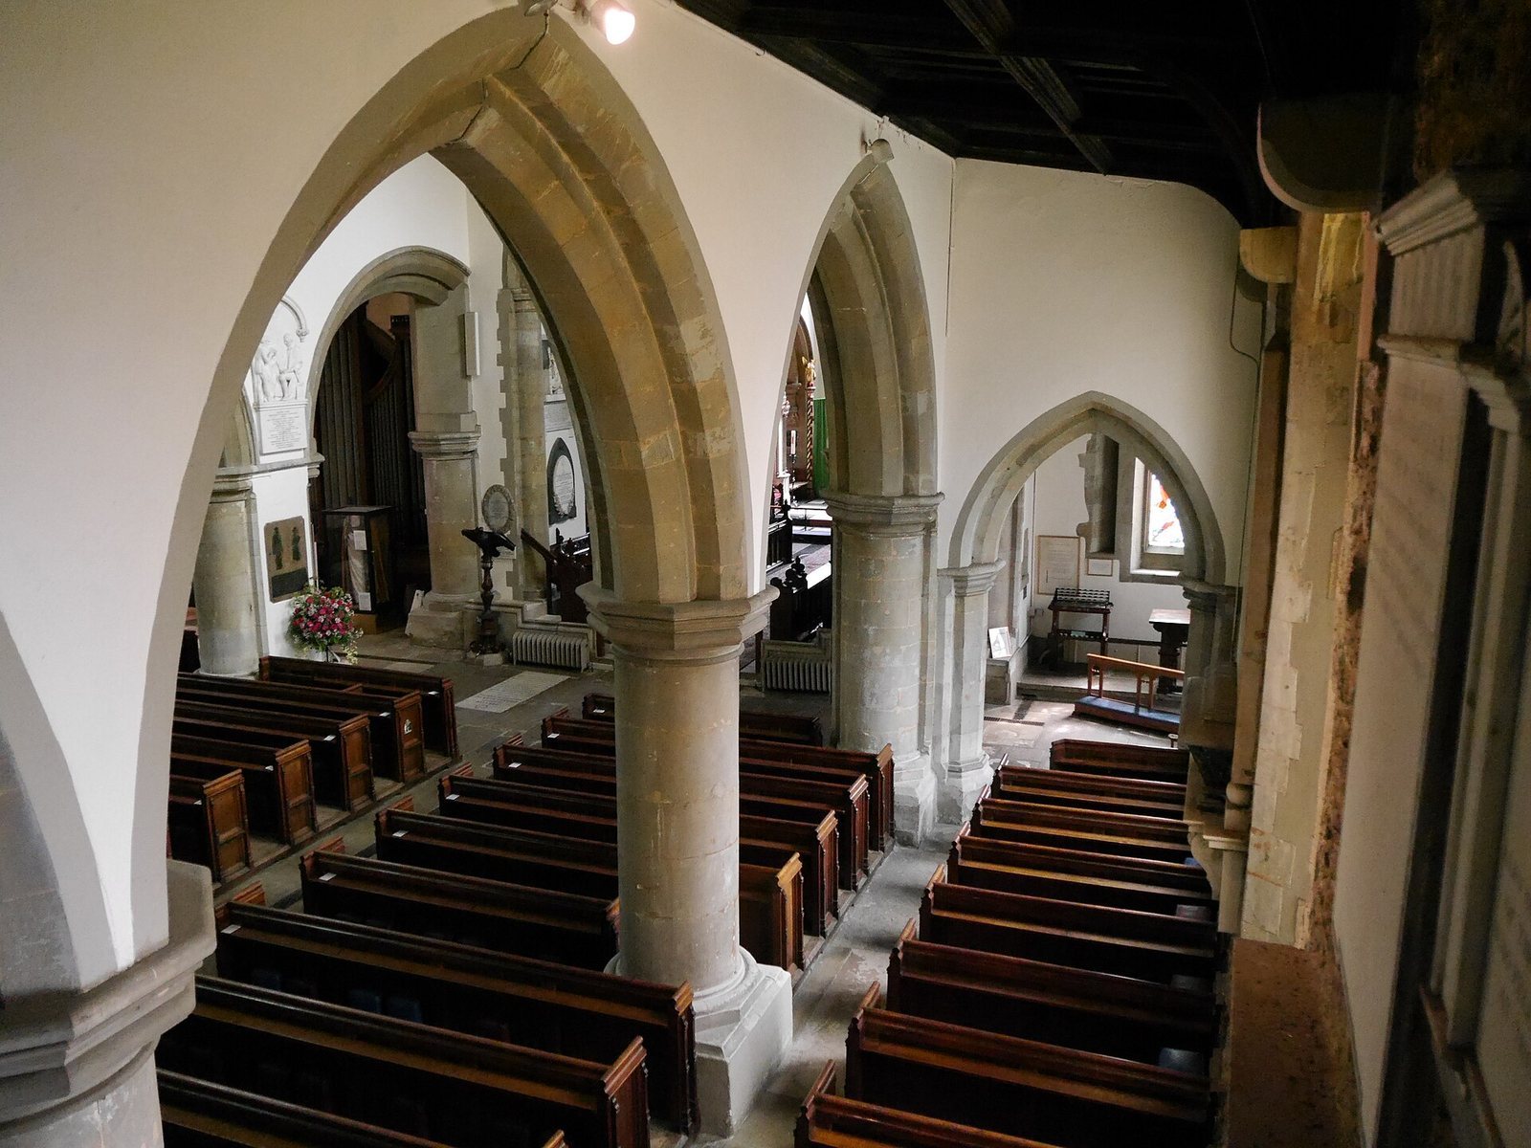
The church stands at the top of Harrow Hill, and its churchyard looks towards Central London and across much of the surrounding landscape. It is described as the highest building in Middlesex and can be seen from miles away. Its layout comprises a nave, chancel, and two transepts, with a tower and spire rising above the church.
Church form and fabric
Layout and exterior
The walls are sandstone faced with flint, beneath a tiled roof. The lower part of the tower is the principal surviving section of the original building. The chancel has a fine arch and tall, narrow lancet windows. Its north wall was removed to enlarge the church, its east walls were rebuilt, and a vestry was added on the north side and enlarged around the turn of the 20th century.
Windows, roofs, and tower
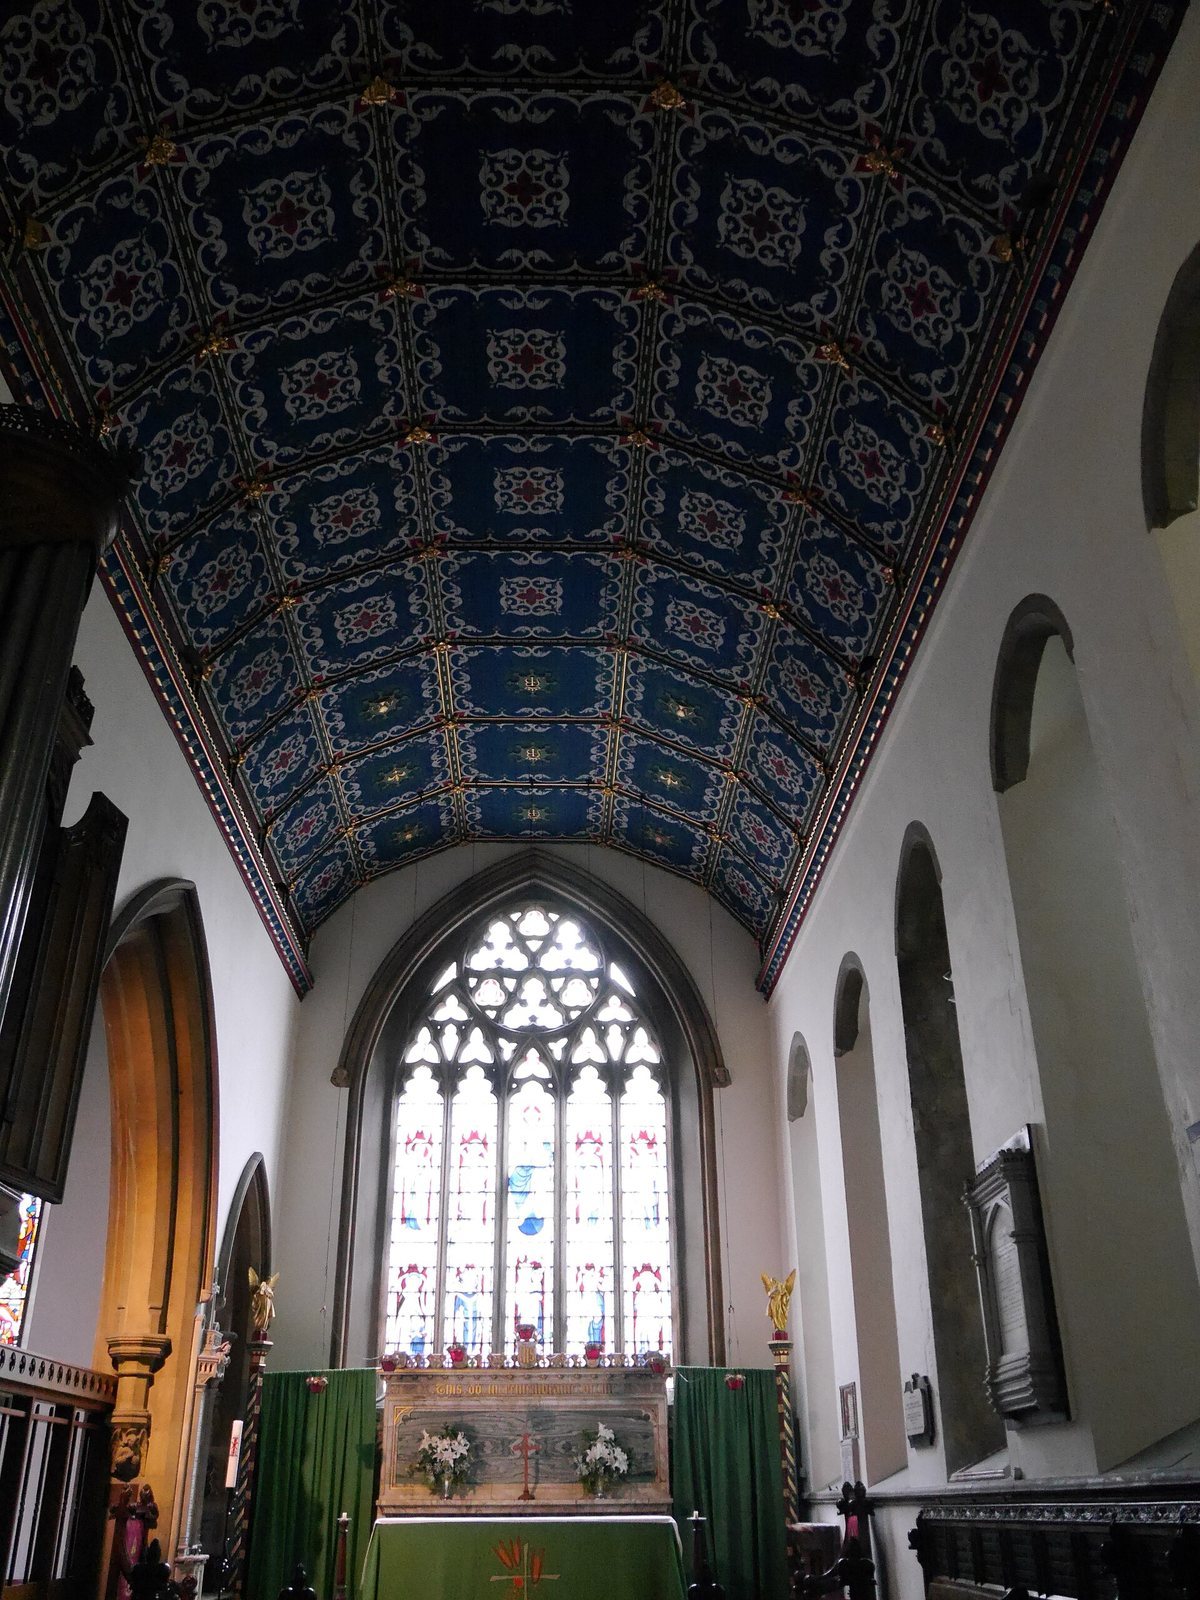
Three Norman windows have ornament on their splays, the angled surfaces around the openings. Parapets, low protective walls, run along the nave and aisle roofs. The nave and transept roofs bear 377 carvings and are regarded as among the finest examples in Middlesex. The chancel roof, renewed in the 18th century, received decoration by Campbell Smith & Co. in 1972. The spire is covered with 12 tons of lead.
A small room at the top of a staircase contains further evidence of Norman work, traces of colour on the roof beams, and a carved niche.
Furnishings and memorials
Furniture and organ
The old door, now in the north porch, was moved there by Scott for its protection. The door, the font, and a chest in the north transept have been in use since 1200 or earlier. The font is made of Purbeck marble, a polished limestone from Dorset used for church fittings. The pulpit, an example of late-17th-century woodcarving, was placed in the church in 1708.
The church’s three-manual pipe organ, with three hand-played keyboards, was completed by the T. C. Lewis Company in 1900. Henry Willis & Co. added stops, controls for sets of pipes, to its Great and Swell divisions, groups of pipes, in 1932. Rushworth & Dreaper rebuilt the instrument in 1970. B. C. Shepard electrified its stop controls and Great and Swell divisions in 1991 and 1994, and David Wells modernised the Lewis console in 1998.
Brasses and interior memorials
Thirteen ancient engraved brass memorials survive, most badly mutilated. A ceremonial clergy cloak, or cope, displayed in the north transept was made for the 900th anniversary of the foundation stone’s laying. Its embroidered patterns were copied from Byrkhede’s damaged brass in the chancel.
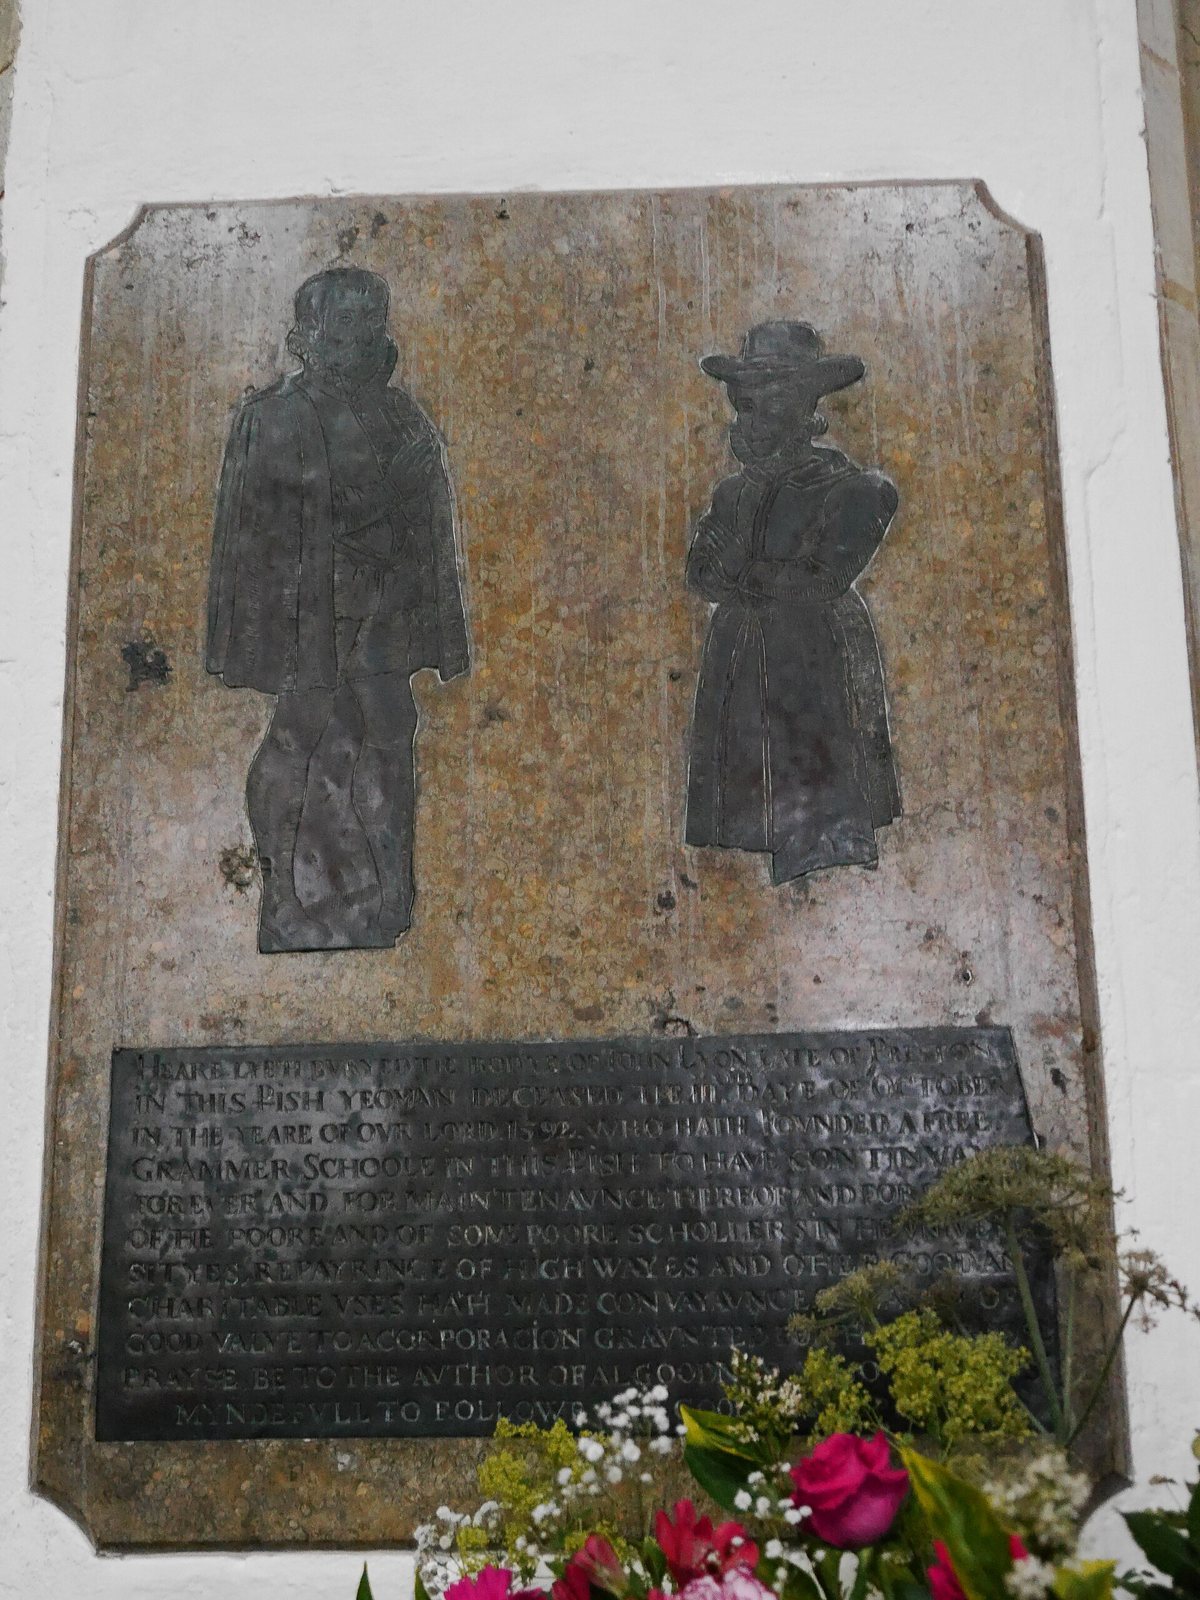
A brass memorial to John Lyon and his wife, Joan, hangs on the nave wall near Lyon’s grave beside the lectern. Its inscription is in English. A floor gravestone laid in 1875 bears a Latin inscription. Other memorials commemorate George Butler, headmaster from 1805 to 1829; John William Cunningham (1811–1861), a vicar; Admiral Byron Drury (1815–1888); Joseph Drury, headmaster from 1785 to 1805; bookseller James Edwards; politician William Gerard; and Geoffrey Harold Woolley, vicar from 1944 to 1952. Memorials in the north aisle honour politician John Henry North and William Osgoode (1754–1824), the first Chief Justice of Upper Canada, now Ontario.
Bells
The tower holds ten bells. The oldest was cast by William Whitmore in 1654, and the next oldest by William I Eldridge in 1683. Six others were cast by John Taylor & Co. in 1960. The two smallest commemorate Queen Elizabeth II’s Silver Jubilee and were made by the Whitechapel Bell Foundry.
Churchyard memorials and graves
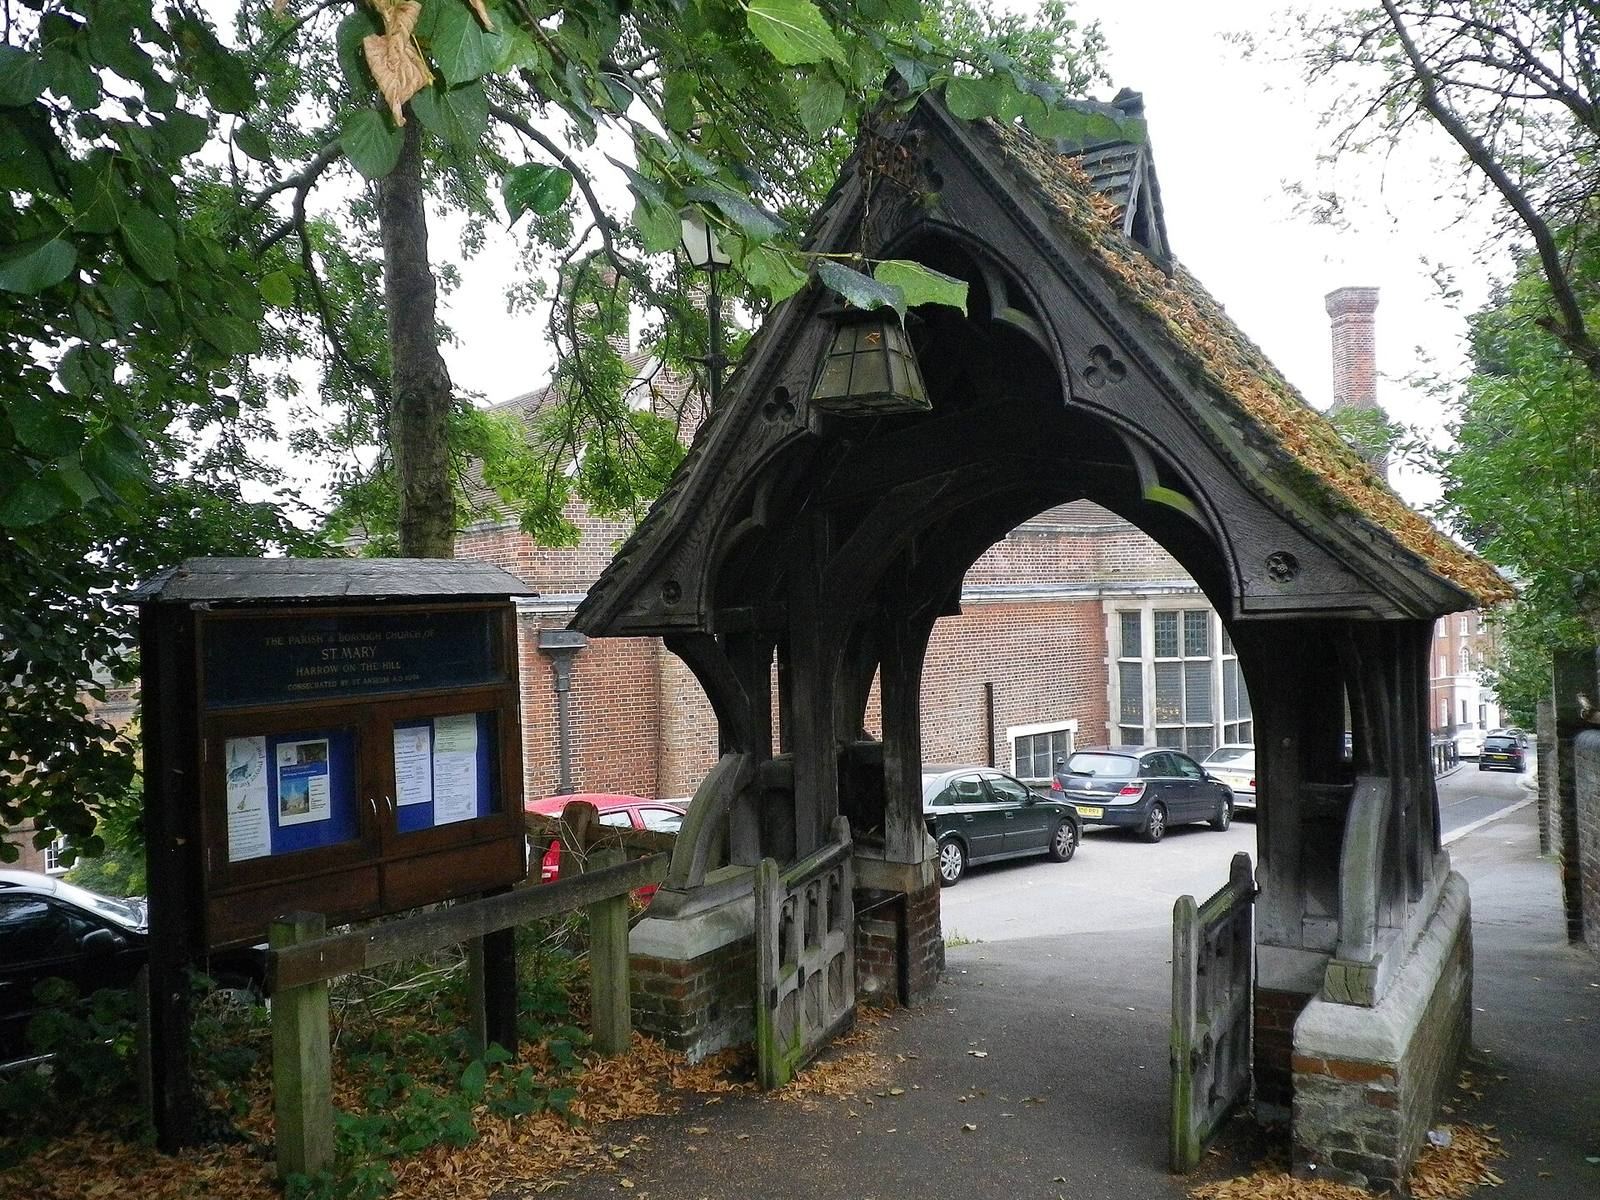
The Peachey Tomb stands in the churchyard, with Byron’s memorial in front of it. Allegra Byron, Lord Byron’s daughter by Claire Clairmont, lies in an unmarked grave outside the church near the south porch.