House of Augustus: A Disputed Palatine Residence in Rome
Site at a Glance
- Popularity
- Very High
- Country
- Italy
- Primary era
- Classical
- Eras represented
- Classical
- Civilizations
- Roman
- Site type
- Domestic
- Remains
- Palace
On this page18 sections
History
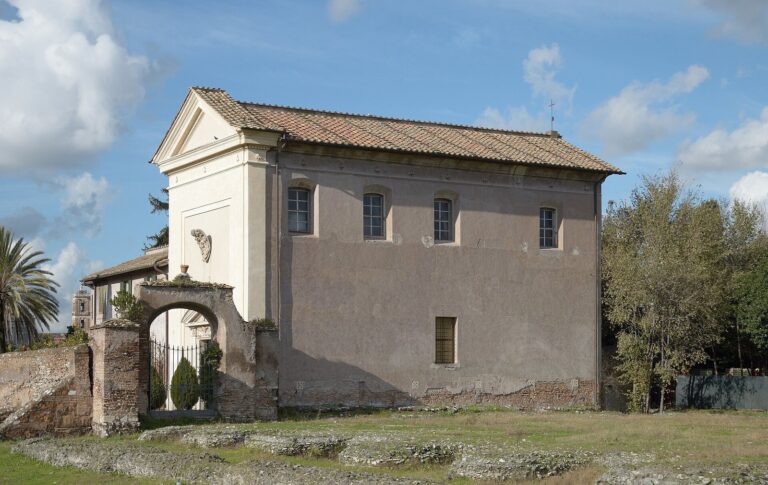
The House of Augustus is the conventional name for a residential complex on Rome’s southwestern Palatine Hill in Italy, traditionally identified as Octavian’s home, though that identification is disputed. Octavian, who became Rome’s first emperor as Augustus in 27 BC, acquired a house there around 41–40 BC after living near the Roman Forum. The Palatine residence served as his principal home during his rule, from 27 BC to AD 14.
Acquisition and expansion
From 36 BC, Augustus enlarged the property by taking over neighboring houses and adapting some for public use. The expanded complex brought together seven earlier Republican residences, including the house of the orator Quintus Hortensius and another property that may have belonged to the statesman Quintus Lutatius Catulus.
Residence and public cult
After lightning struck the area, Augustus declared the property public and dedicated a temple there to Apollo, a Roman god associated with prophecy and the arts. The dedication was linked to Apollo’s supposed support for Augustus’s victory over Sextus Pompey, a political and military opponent, in 36 BC. The Senate subsequently granted Augustus nearby property using public funds. His choice of a home on the Palatine, a hill associated with Rome’s legendary beginnings, helped establish it as a residential center for later emperors.
One of the acquired houses became a residence for Augustus’s wife, Livia, who remained there after his death. In 27 BC, the entrance to Augustus’s residence was honored with two laurel trees, a civic crown awarded for saving fellow citizens, and an inscription naming him “Father of the Fatherland.” These honors gave the residence a sacred standing comparable to that of a temple.
Priestly office, rebuilding, and destruction
When Lepidus died in 12 BC, Augustus assumed the office of Pontifex Maximus, Rome’s chief priest. To avoid the customary expectation that the officeholder live near the Forum in a public residence, Augustus moved the Temple of Vesta to the Palatine, assigned the Domus Publica, the chief priest’s public residence, to the Vestal Virgins, and made part of his own home public while continuing to live in the complex.
A fire destroyed the house in AD 3. It was promptly rebuilt with public money and contributions from private donors. Its orientation may have been reversed during the rebuilding, turning it toward the Forum rather than the Circus Maximus, Rome’s chariot-racing arena. The main approach then came from the north along the Clivus Palatinus, an ancient street leading up from the Forum. The complex later became state property. The Great Fire of AD 64 destroyed the residence and much of the Palatine Hill.
Disputed identification and excavation
The remains on the southwestern Palatine, often called the Carettoni house, are not securely identified as Augustus’s residence. Ancient descriptions place his Palatine home beside the Temple of Apollo but characterize it as modest, while the excavated complex appears large and richly decorated. One alternative places his residence farther east, beneath the later Domus Augustana, the palace associated with the Flavian dynasty. Activity by Augustus’s freedmen in that area supports the possibility that a residence stood there; it may have burned in AD 64, with lower levels later incorporated into the Flavian structure. The Carettoni house itself may have been demolished before completion to make room for the Temple of Apollo. Its attribution to Augustus was based largely on its proximity to the temple, and that identification is now widely questioned.
Excavation began in 1865, when Pietro Rosa investigated the so-called House of Livia as part of a program commissioned by Napoleon III, then emperor of France. The work included a preliminary excavation of a house to the south. Alfonso Bartoli surveyed the area in 1937 and found collapsed vaults. From 1956, extensive excavations led by Gianfilippo Carettoni exposed rooms later associated with Peristyle A; work in 1961 between the house and the Temple of Apollo was interpreted as supporting the imperial identification. Investigations in the first decade of the 2000s established that the initially excavated colonnaded court belonged to a larger complex. A restoration program was completed in 2008, and the House of Augustus is designated an Italian national monument.
Remains
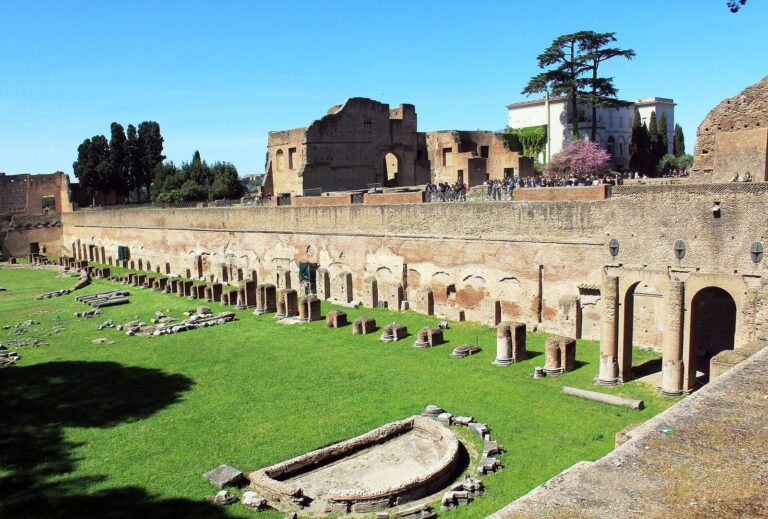
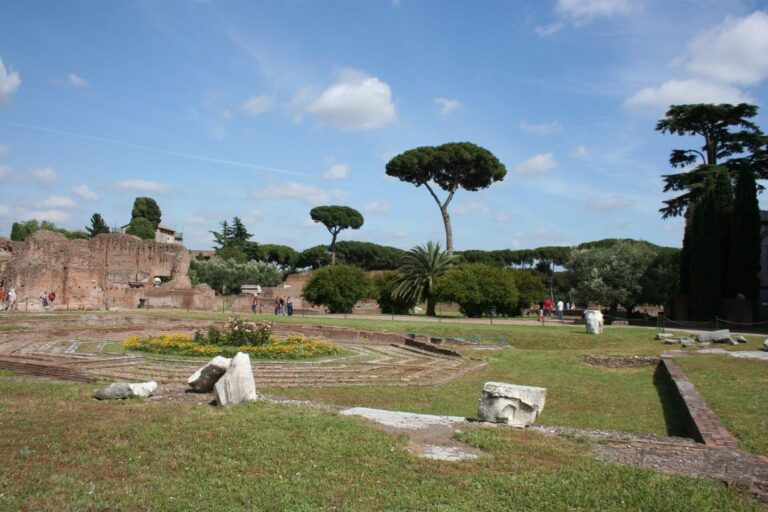
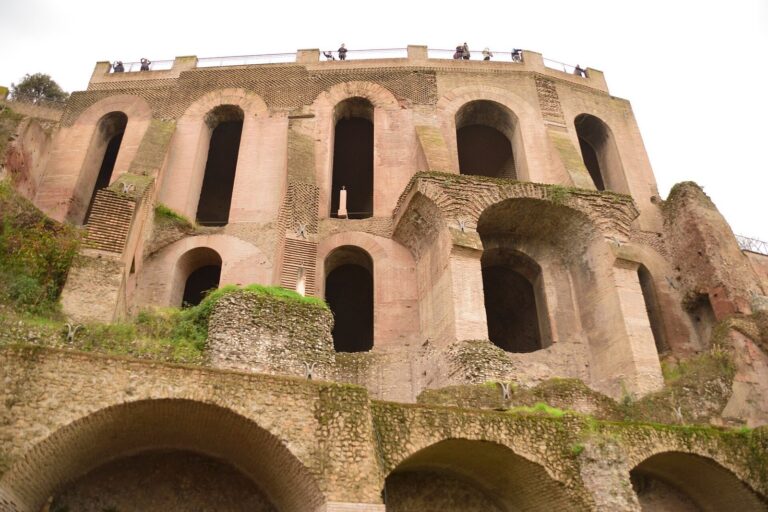
The remains traditionally attributed to the House of Augustus occupy two terraces on the southwestern Palatine, west of the Temple of Apollo and between the temple and the Scalae Caci, an ancient stairway. The excavated plan covers about 8,600 square metres. At Augustus’s death, the wider complex extended across nearly 12,000 square metres. The house had two levels, each opening onto a garden court, and the plan is organized around two colonnaded courtyards with rooms around them and the Temple of Apollo between them.
Colonnaded courts
Peristyle A
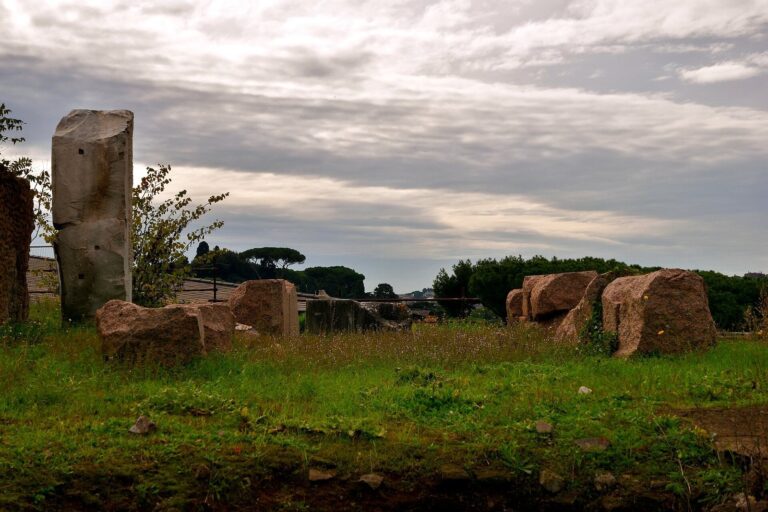
Peristyle A, west of the Temple of Apollo, dates to about 39 BC and has been interpreted as part of the private quarters. A peristyle is a courtyard surrounded by columns. Little of this court survives, apart from part of its tufa colonnade.
Peristyle B
Peristyle B stood opposite Peristyle A across the Temple of Apollo and was built between 39 and 36 BC. It may have served a public purpose. Much of its area was later covered by the Palace of Domitian, an emperor of the Flavian dynasty; that occupation may have contributed to the name Domus Augustana.
Northern peristyle
A further colonnaded court lies between the House of Augustus and the House of Livia. It was built over the mosaic floor of a Republican house dating to the late second or early first century BC. Augustan rebuilding destroyed much of that earlier residence but left some rooms. It may have contained a small fishpond, among the oldest discovered, while its mosaics point to an affluent occupant. The house may have belonged to Quintus Lutatius Catulus.
Residential rooms and decoration
Western rooms
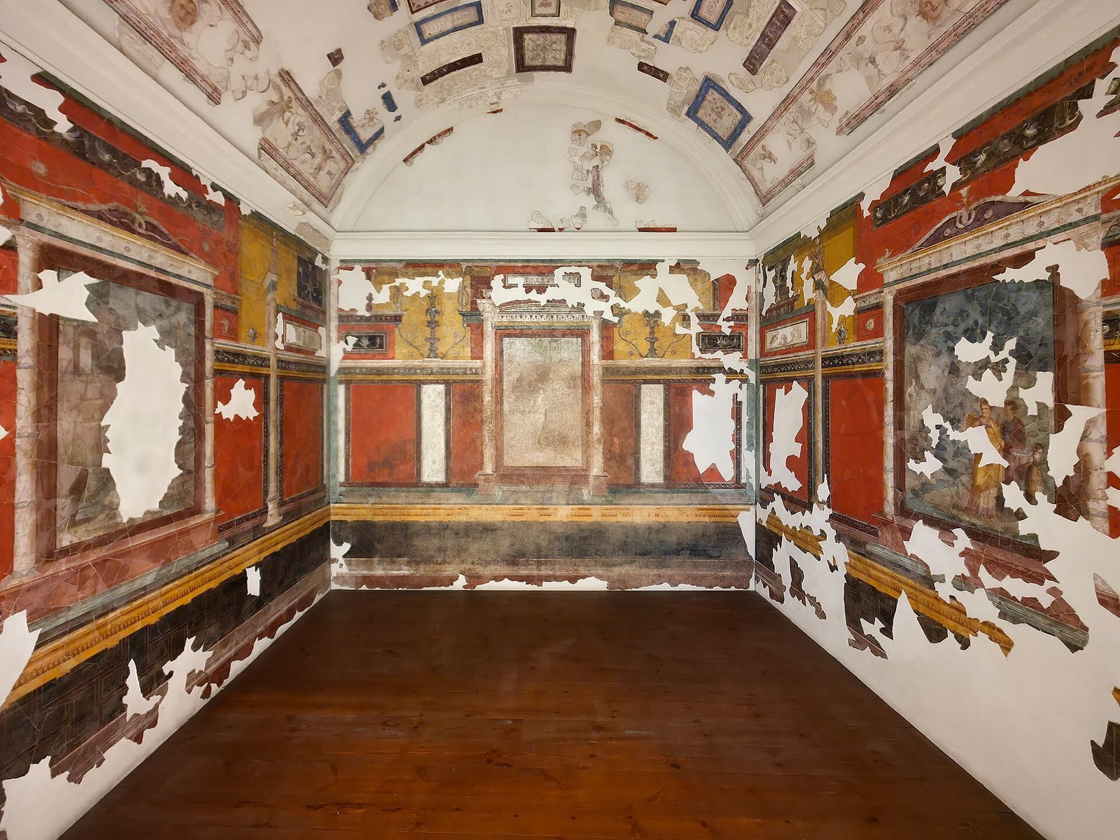
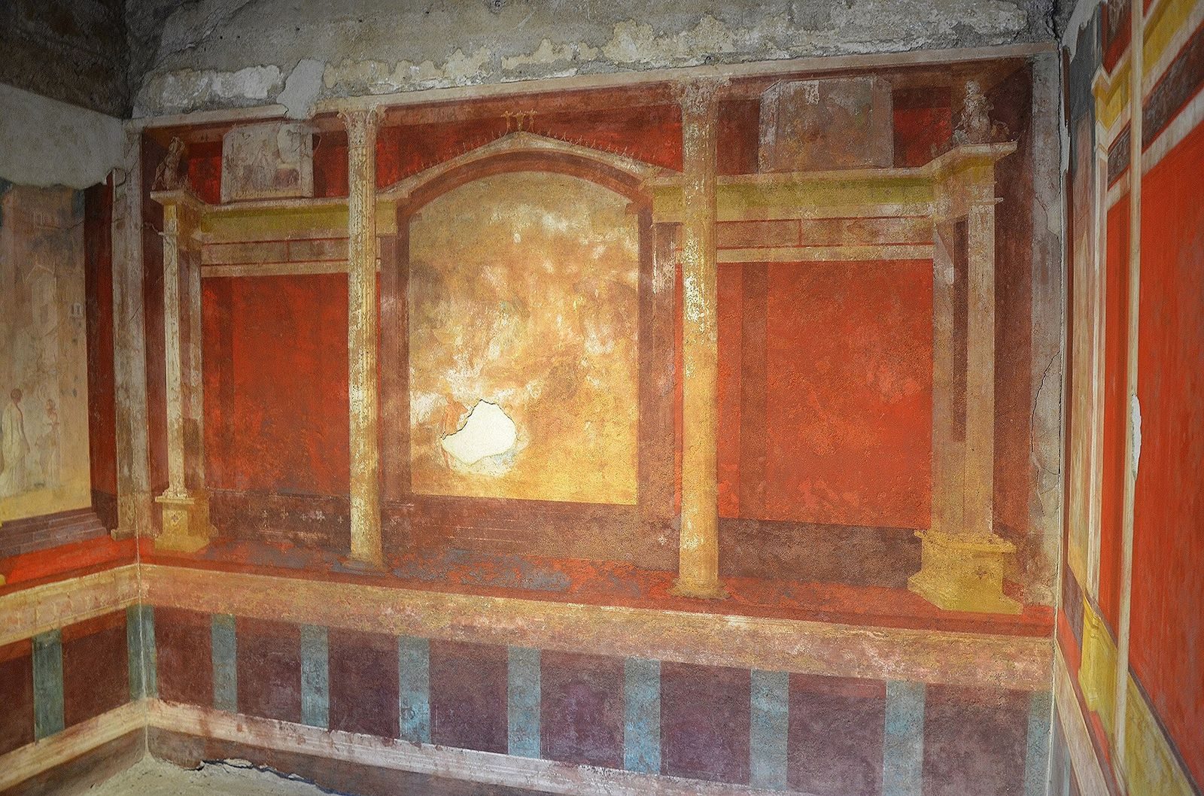
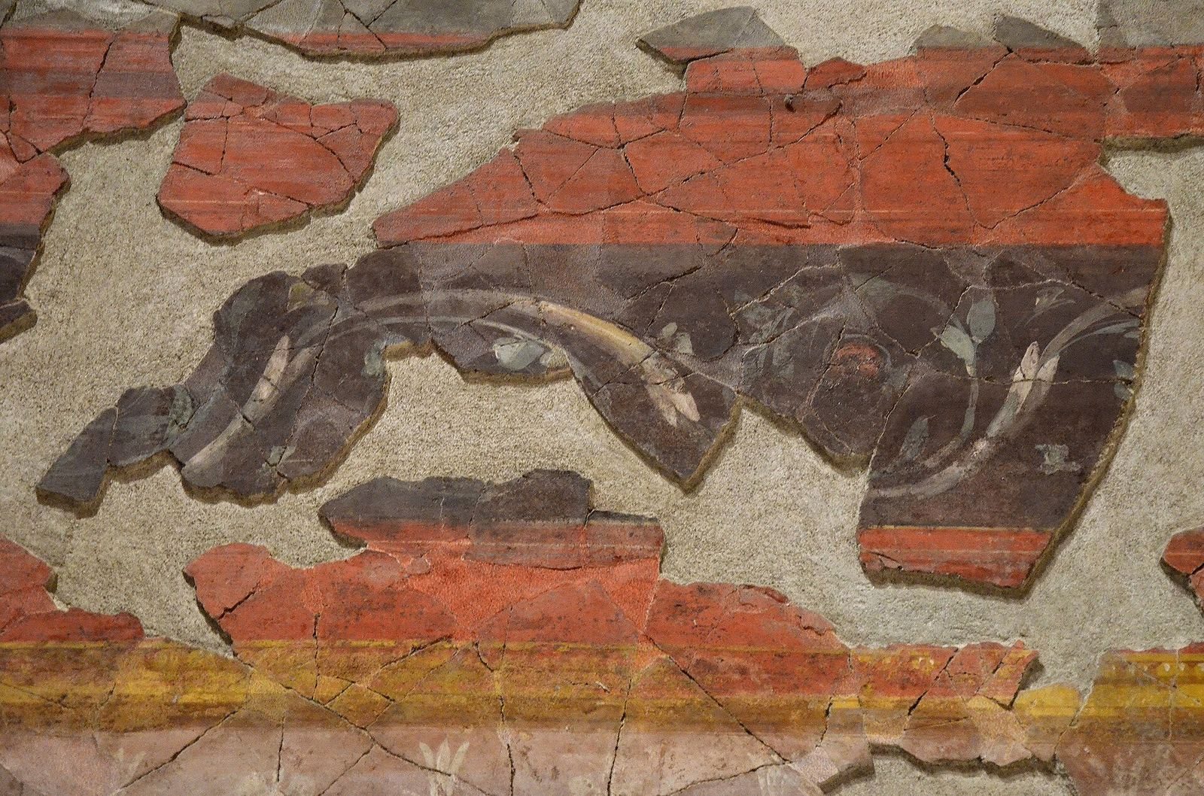
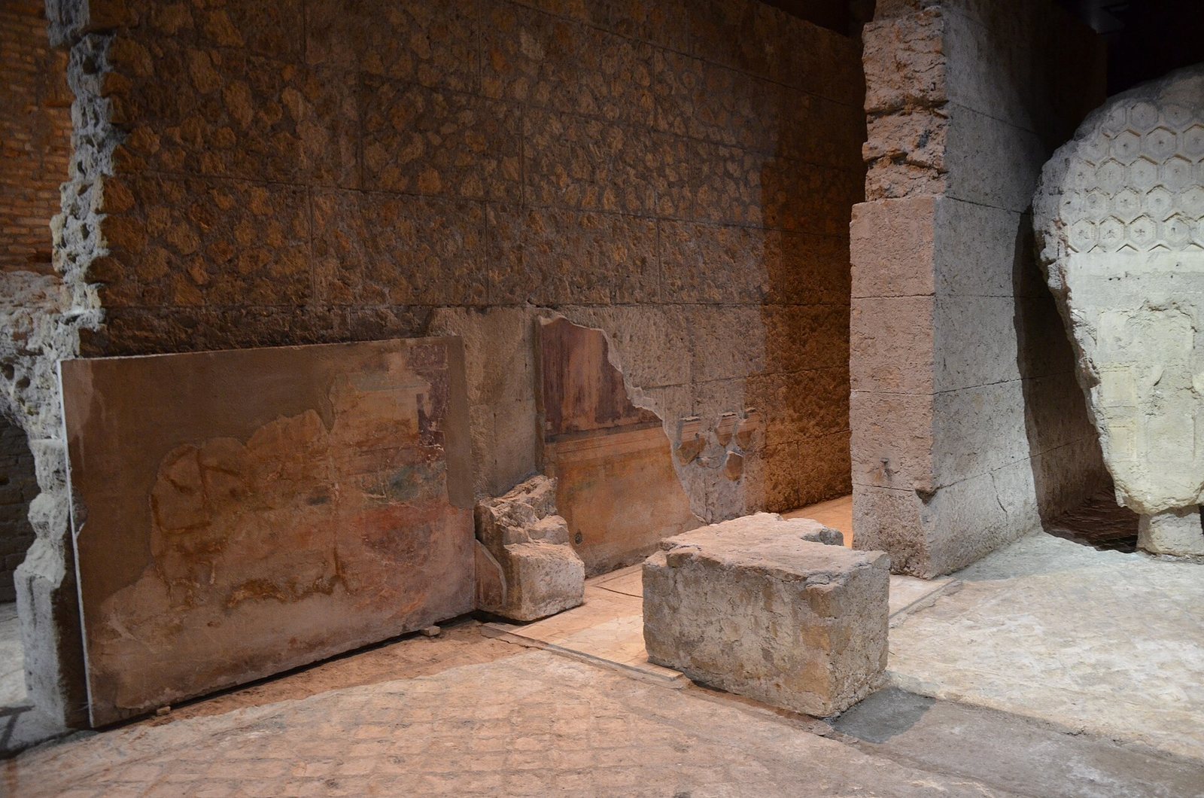
The visible residential rooms form two rows, divided into eastern and western groups and built with squared stone blocks. The western rooms may have been private quarters. The Room of the Masks contains architectural paintings that create an impression of depth, together with theatrical masks. This Second Style of Roman wall painting used architectural imagery to suggest space. The room and an adjoining room decorated with painted pine-cone garlands date to 30 BC.
Eastern rooms and central hall
The eastern rooms are interpreted as the public wing. A large central room opened to the south and may have served a public function. The rooms were arranged around a central hall, whose floor had colored marble slabs; a fountain stood in the ground-floor garden court. Geometric mosaics decorated the eastern floors. The official wing included a black-walled room, a library on its western side, a perspective-painted room, and a columned room, with marble, stucco, and painted decoration. This richer finish contrasts with the simple decoration associated with the private quarters and with ancient descriptions of a home without marble decoration or elaborate pavements.
Workrooms and study
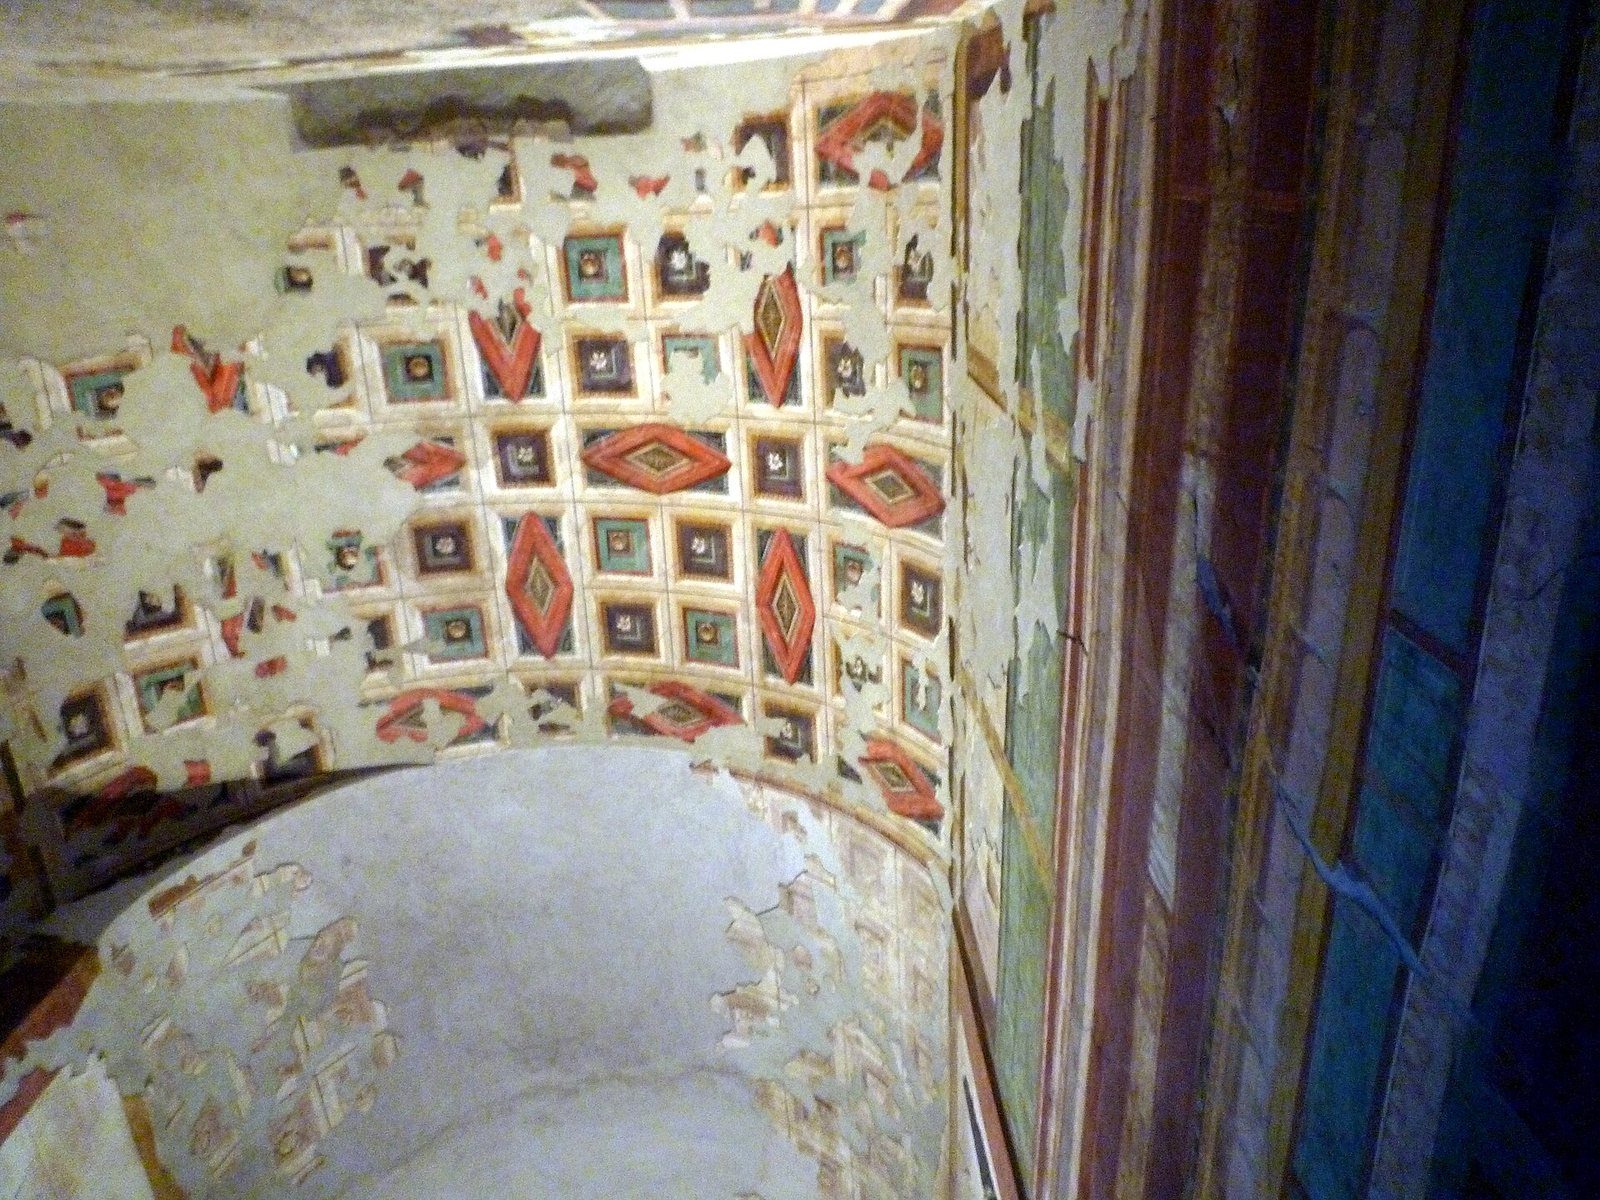
The upper workroom, which Augustus called Syracuse, had a ceiling decorated with painting and stucco. Its red, black, and yellow scheme included motifs of Alexandrian origin, such as candelabra, swans, and chalices. Red-painted walls in the lower workroom were divided by panels showing urban scenes, with a frieze of sea creatures above. A tower that Augustus called his “little workshop” served as his personal study, and the house also contained a small altar to Vesta. A decorated ceiling was recorded on the access ramp connecting the residence with the Temple of Apollo.
House of Livia
Plan and rooms
The House of Livia formed a residential annex north of the main complex. An entrance corridor sloped down to a large rectangular vestibule supported by square pillars. The atrium, or central hall, lay to the east, with small rooms opening around it and traces of a possible impluvium, a basin for collecting rainwater. The original main entrance appears to have been on the east. Three rectangular rooms connected the vestibule and atrium; the central one is identified as a reception room, with one room on either side. A broad room in the southwest was identified as a dining room.
Mosaics and painted decoration
A black-and-white mosaic pattern in the sloping entrance corridor recurs through most of the house. The reception room’s wall painting is divided by painted Corinthian columns, which appear to support a coffered ceiling. Its central scene shows Argus holding Io captive as Mercury approaches to free her; the side panels contain architectural settings with monuments and statues. Other motifs include sphinxes, winged figures, grape clusters, and candles. The flanking rooms had fruit-and-leaf garlands on their lower walls and scenes of everyday life in Egypt against yellow backgrounds above. A nearby water pipe bears the inscription “IVLIA AVG[VSTA],” which helped identify the building as the House of Livia.
Temple of Apollo
The Temple of Apollo stood on a higher terrace between the two principal courts, in an area previously occupied by Republican houses. It was initially identified as the Temple of Jupiter Victor. Its podium measured 24 by 45 metres, and its construction combined Luna marble and concrete, with barrel-vaulted ceilings and Corinthian column tops. The temple housed images of Apollo, Diana, and Latona, as well as the Sibylline Books, prophetic texts used in Roman state religion. Covered passages connected it to the residential complex. The adjoining precinct also included the Portico of the Danaids, a colonnaded walkway named for figures from Greek myth.