Skrýšov Castle: An 18th-Century Baroque Residence in Czechia
Site at a Glance
- Popularity
- High
- Country
- Czechia
- Primary era
- Early Modern
- Eras represented
- Medieval, Early Modern, Modern
- Civilizations
- Habsburg, Habsburg Austria, Holy Roman Empire, Kingdom of Bohemia
- Site type
- Domestic
- Remains
- Castle
On this page8 sections
History
Village and earlier fortress
The first written mention of Skrýšov dates to 1219, in connection with Arkleb of Skrýšov. In the 15th century, the village belonged to the Rožmberk estate. Around the turn of the 16th and 17th centuries, it was owned by Jakub Krčín of Jelčany and Sedlčany, a prominent Bohemian fishpond builder, and later by his daughter Ludmila. A succession of other owners followed during the 17th and 18th centuries.
Castle construction
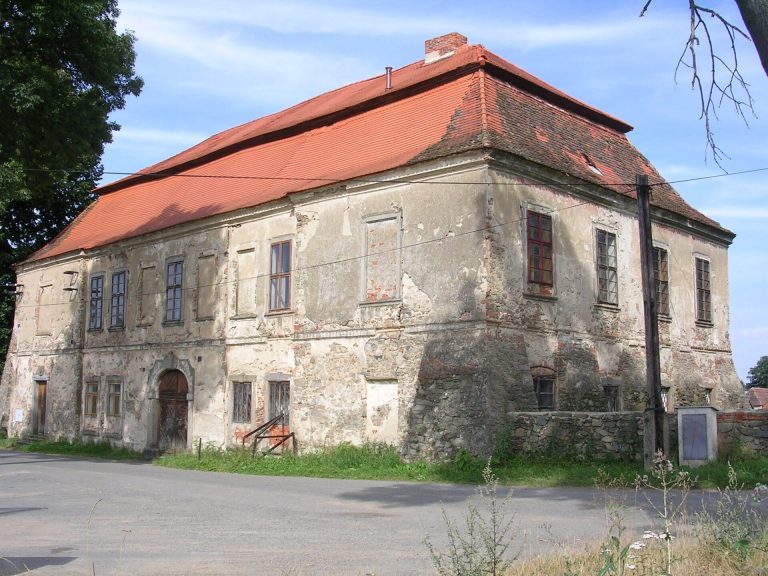
Skrýšov Castle is an 18th-century residence in Skrýšov village, within the municipality of Svatý Jan in Czechia. Bohemian nobleman Norbert Kfelíř ze Zakšova built it in 1762 in the Baroque style, with Rococo treatment on its façades. Rococo was a later European style associated with more elaborate ornament. The castle was built on the site of a fortress whose origins may have been late medieval or early Renaissance.
Between 1760 and 1764, Kfelíř also had the Church of St John of Nepomuk built on a hill southeast of Skrýšov. The church is named for a Bohemian priest venerated as a saint in Catholic tradition. The settlement of Svatý Jan later grew near it.
Lobkovic ownership
Skrýšov became part of the Lobkovic estate at Vysoký Chlumec in 1805. Ferdinand Josef of Lobkovic took ownership in 1843, after which the castle’s interiors were altered and a garden was established. The Lobkovic family retained the castle until 1926, when it was nationalized as part of land reform.
Later uses and restoration
After the Second World War, an agricultural cooperative used the castle, contributing to the deterioration of its interiors. It later housed collections from the Náprstek Museum, part of the National Museum in Prague. Actor Karel Roden bought the dilapidated property in December 2006 to provide facilities for horse breeding. Repairs and reconstruction of the castle and grounds followed. In 2020, the Central Bohemian Region approved a grant for restoration of the interior paintwork and renewal of the floors. The castle and adjoining farm complex are privately owned, and Roden is identified as the owner. The castle is listed in the Czech Republic’s Central List of Immovable Cultural Monuments.
Remains
Castle building
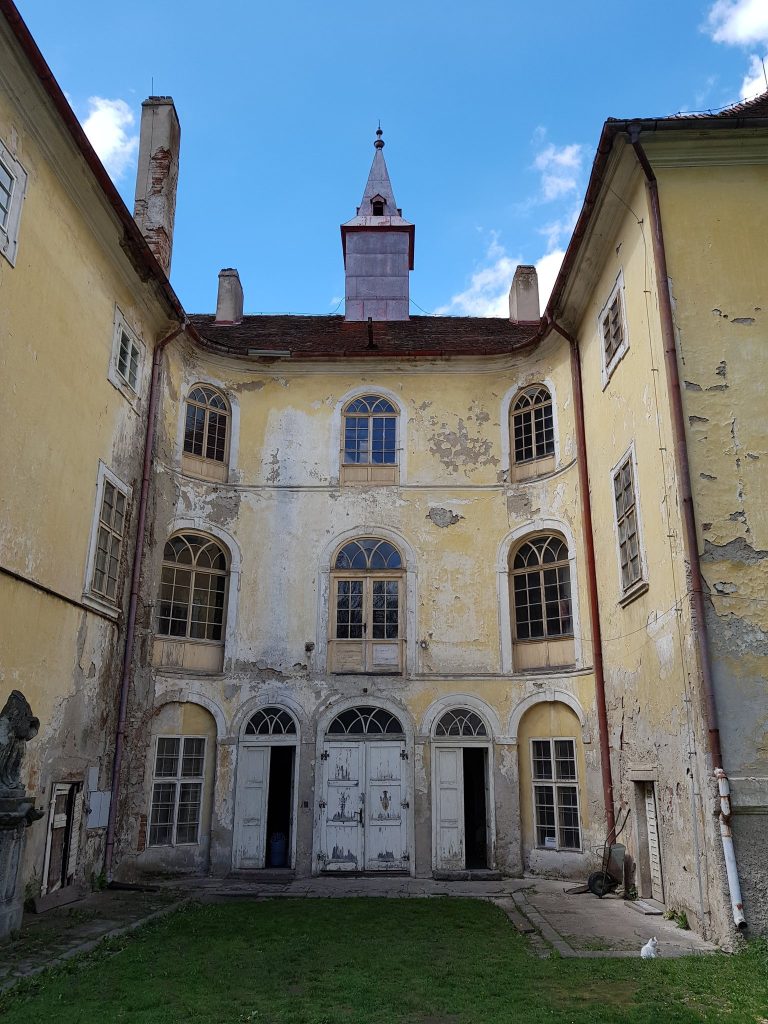
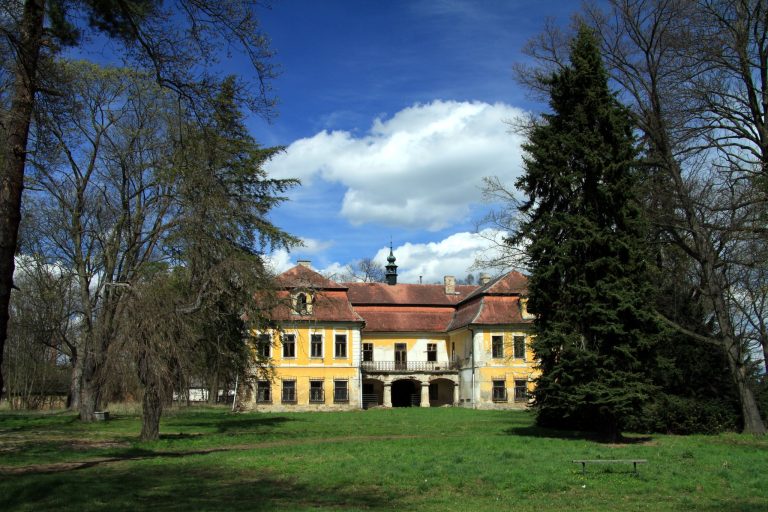
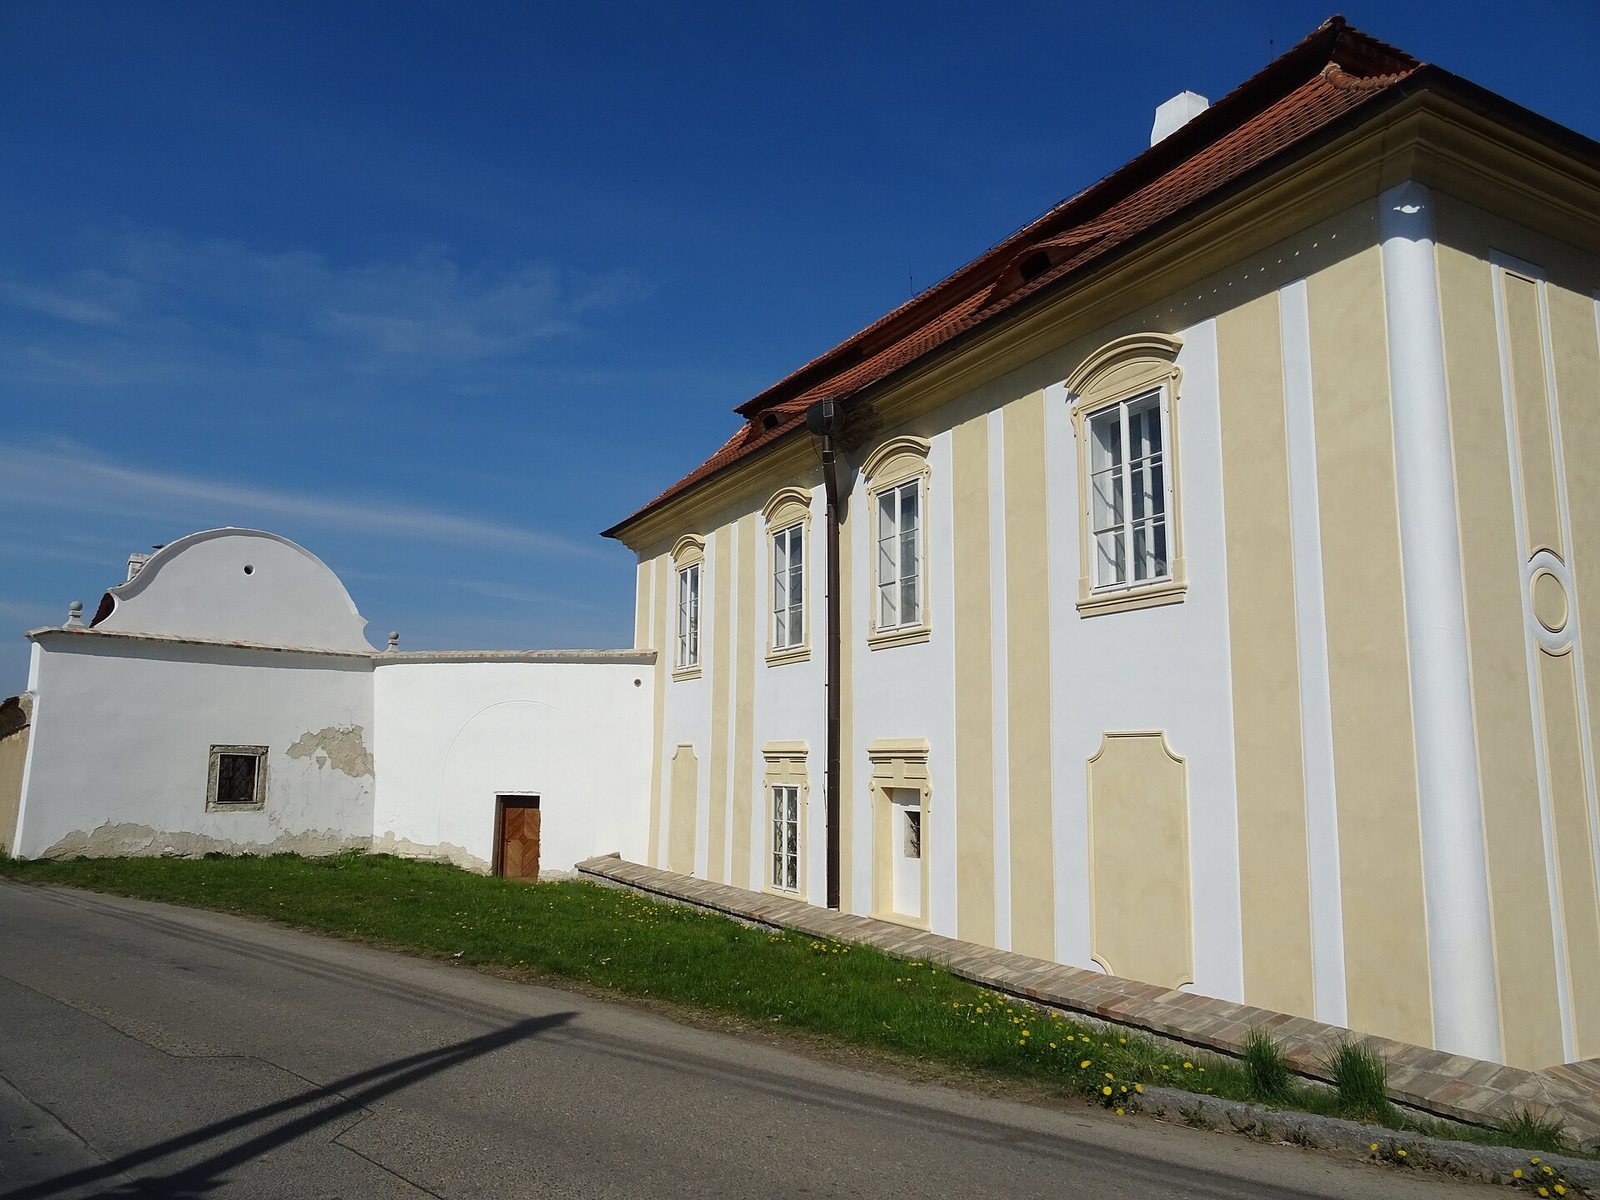
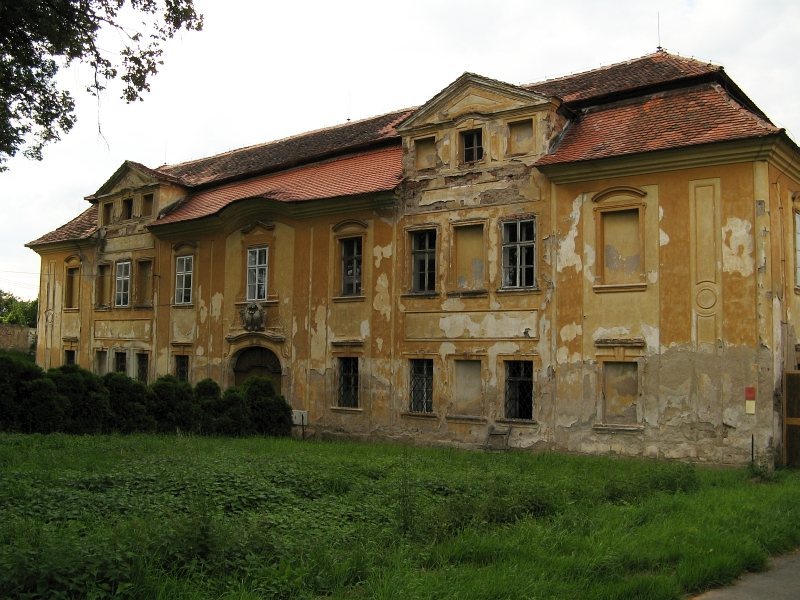
The castle is a two-storey masonry building with a rectangular plan and an east-west axis. Its hipped mansard roof has steep lower slopes on all sides and two masonry dormers. The main entrance is on the south side, while the north façade faces the farmyard. The long façades have ten and eleven vertical lines of aligned windows respectively, and each short façade has four. Some upper-floor windows are blind, meaning they are decorative rather than open. A passage through the centre of the ground floor connects to a staircase leading to a corridor on the upper floor.
Adjoining grounds
The grounds include farm buildings and ponds. The farmyard and village green are within the castle’s protection zone; the green contains two protected small-leaved lime trees.