Vrškamýk Castle: A Gothic Royal Castle in Czechia
Site at a Glance
- Rating
- 4.6
- Popularity
- Low
- Country
- Czechia
- Primary era
- Medieval
- External website
- Open
- Eras represented
- Medieval
- Civilizations
- Holy Roman Empire, Kingdom of Bohemia
- Site type
- Military
- Remains
- Castle
On this page7 sections
History
Vrškamýk Castle is a Gothic hill castle in Czechia, near Kamýk nad Vltavou, whose thirteenth-century development was shaped by the Přemyslids, the medieval ruling dynasty of Bohemia. A watch and hunting castle probably occupied the ridge from the late tenth century, while a settlement grew around a princely court beside a ford on the left bank of the Vltava below the hill. The first written record dates to 16 June 1186, when Duke Frederick issued a deed for Zwettl Abbey, a Cistercian monastery in Austria, at Vrškamýk.
Royal expansion under the Přemyslids
During the first half of the thirteenth century, King Wenceslas I enlarged the site into a royal castle. It became the administrative and judicial centre for the part of the medieval Bozeň district west of the Vltava, a territory extending from southern Bohemia to the Brdy hills. Wenceslas sometimes stayed at Kamýk, while royal officials and huntsmen used it as their seat. His successor, Přemysl Otakar II, completed the castle and issued three documents there.
The Přemyslid administration organized the castle’s surrounding territory through a network of fiefs. In 1325, King John of Luxembourg pledged Kamýk, its hunting administration, and several nearby villages to Hermann of Miličín. A royal pledge gave temporary control of an estate to a creditor while its connection with the crown remained. After Hermann’s death, the pledge passed to Peter of Rosenberg, and John redeemed it in 1335. On 27 December 1336, the king set out the duties of Kamýk’s fifteen feudal retainers. All were crossbowmen, soldiers armed with crossbows, who had to defend the castle and perform special duties when the king came to hunt.
Decline and changing ownership
Peter of Rosenberg received Kamýk again as a pledge in 1341, but Charles IV returned the estate to the Bohemian Crown in 1350. The castle’s importance diminished from 1357, after the construction of Karlštejn Castle. Its royal fiefs were transferred to Karlštejn, and the royal hunting office moved to Vargač Castle near Dobříš. Kamýk nevertheless remained the seat of a royal office until the end of the fourteenth century. Later, vassals of Karlštejn held the estate, exercised lower jurisdiction, and administered the remaining royal property in the area.
In the fifteenth century, King Sigismund pledged the castle to the Popel of Lobkowicz family of Hoch-Chlumetz, and the arrangement continued under his successors. In 1490, King Vladislav Jagiello joined Kamýk to the Frauenberg lordship, a territorial estate governed as a lordship, and pledged the combined property to William of Pernstein. William transferred it to his youngest son Vojtěch in 1514. After Vojtěch’s death, his brother Johann inherited it in 1534 and later transferred it to their cousin Andreas Ungnad of Sonegg.
The Ungnad family brought the Frauenberg lordship into severe debt. King Ferdinand I recovered the heavily indebted estate in 1561 and sold it hereditarily to Joachim of Neuhaus the following year. Joachim’s son Adam sold the Kamýk estate to Jan Vojkovský of Milhostice in 1569, when the castle was already described as abandoned. Archaeological research indicates that abandonment had probably occurred shortly after 1306, perhaps because of structural failures in the outer wall of the rear castle. These problems may also have contributed to the property’s repeated pledging.
Investigation and tradition
Vrškamýk was protected as a Czech cultural monument from the mid-twentieth century. Archaeological investigation of the castle area began in the early 2000s and was completed in 2009. The ruin was closed during the work, after which stabilization and reconstruction secured the surviving masonry.
A local tradition gives the ruin another name, Hunec, after a knight said to have administered the castle and become notorious for cruelty toward his subjects. The story says that he was ambushed, robbed, and killed while hunting near Zduchovice in the Jezerná forest. A chapel was later built on the hill where he died, and only parts of its walls survive. According to the legend, Hunec’s ghost haunts the ruin at night.
Remains
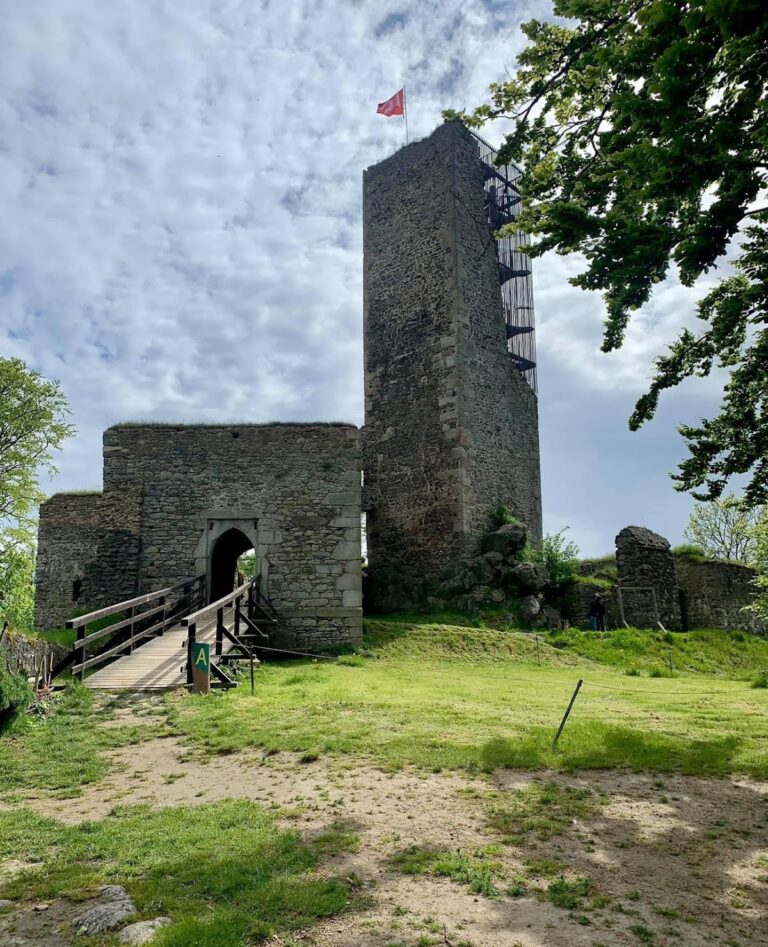
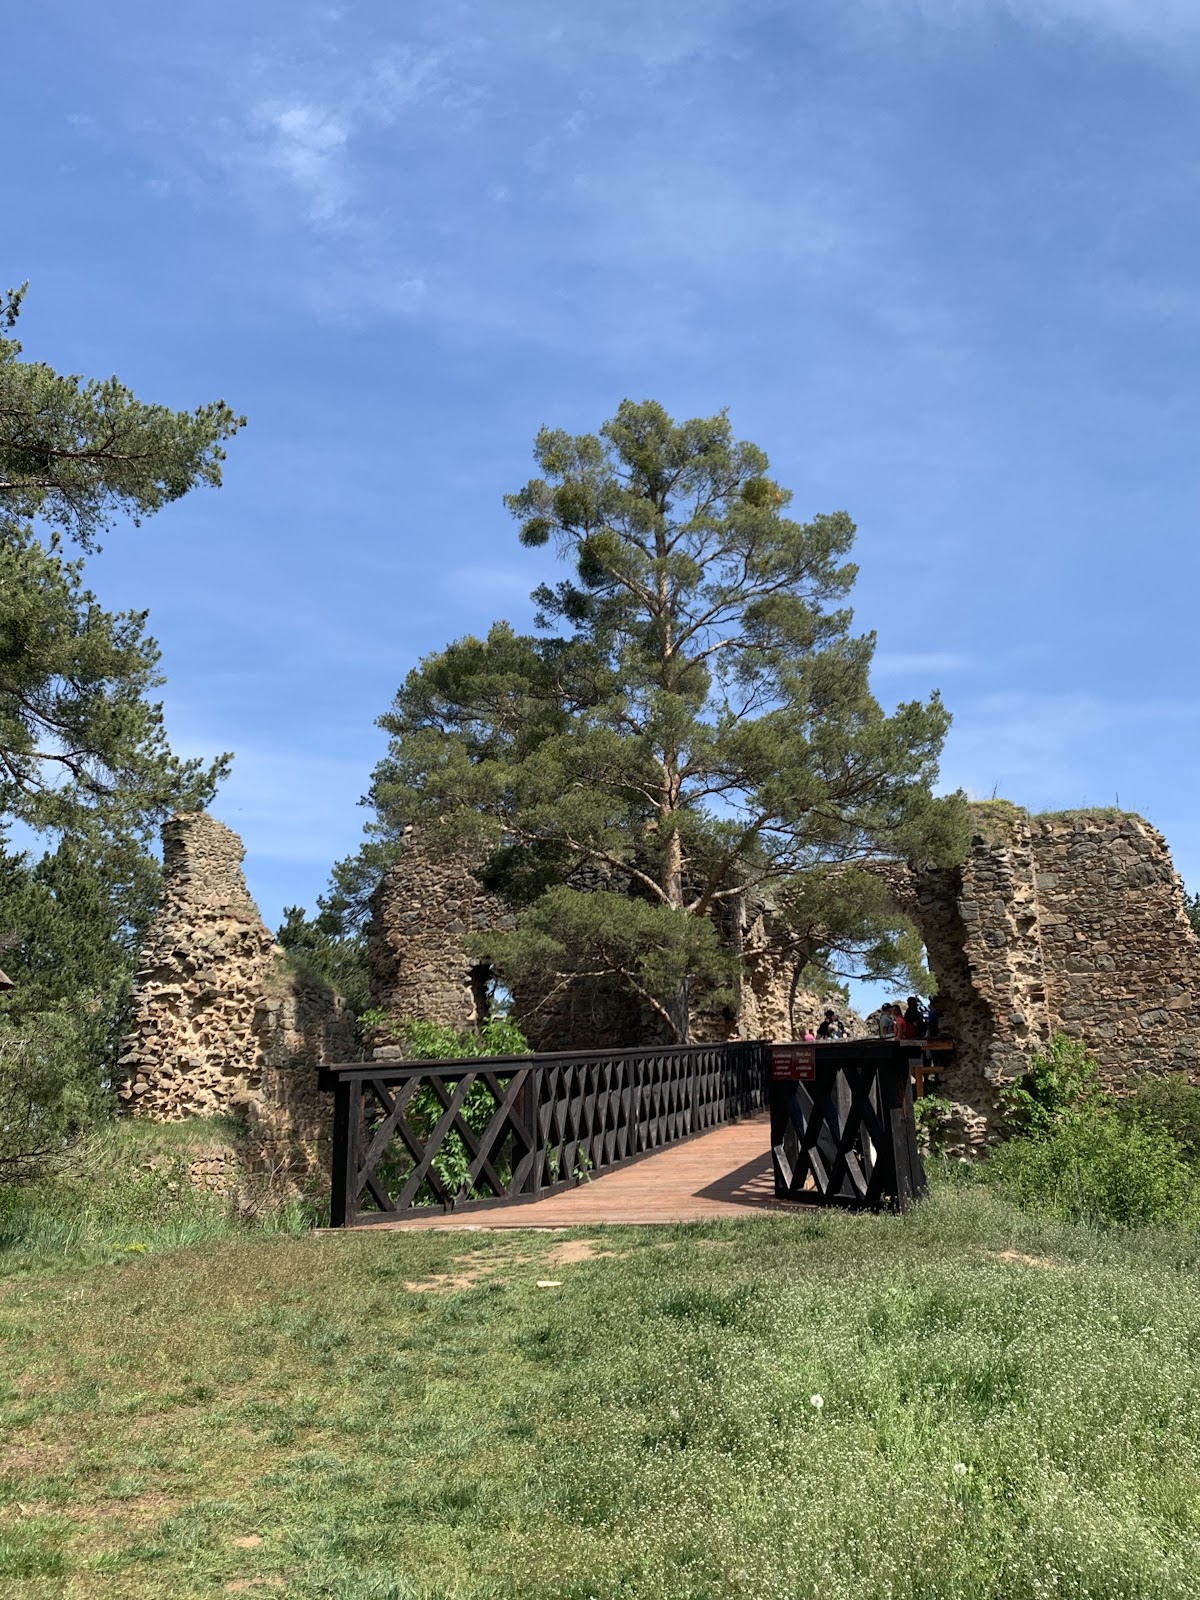
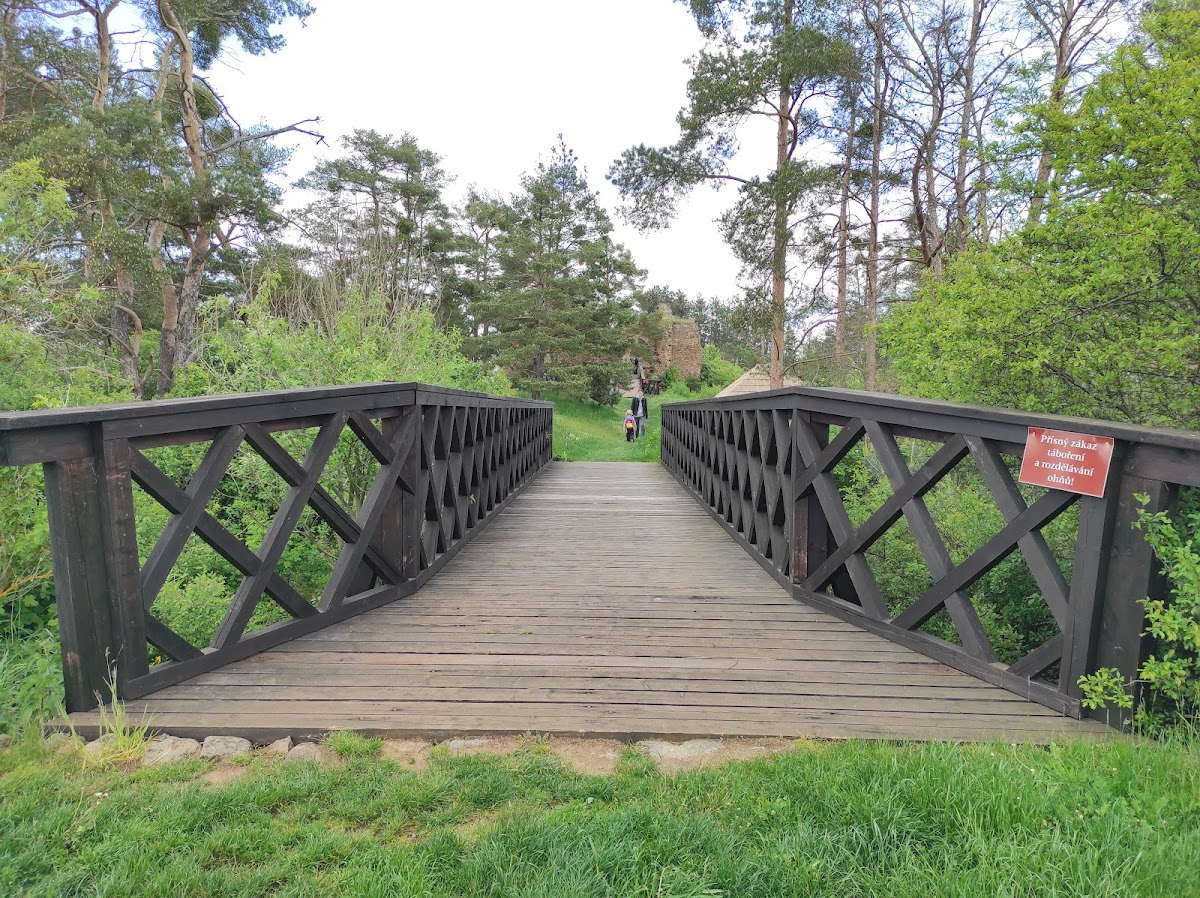
Vrškamýk occupies a narrow ridge 345 metres above sea level. The deeply cut Vltava valley provided natural protection to the east and south, while the ground descended north toward the shallow valley of the Zduchovický stream. The Gothic castle was divided into front and rear sections, both enclosed by ditches and ramparts. A broad ditch separated the two parts, and the approach to the front castle crossed a wooden bridge before reaching a square gate tower.
Front castle
The front castle formed a long, narrow, three-winged courtyard. Buildings at least one storey high enclosed three sides, with the gate tower completing the fourth. A long building with a basement stood along the southern side, while simpler buildings may also have lined the northern side of the first courtyard. The front castle probably centred on a long structure attached laterally to the square gate tower.

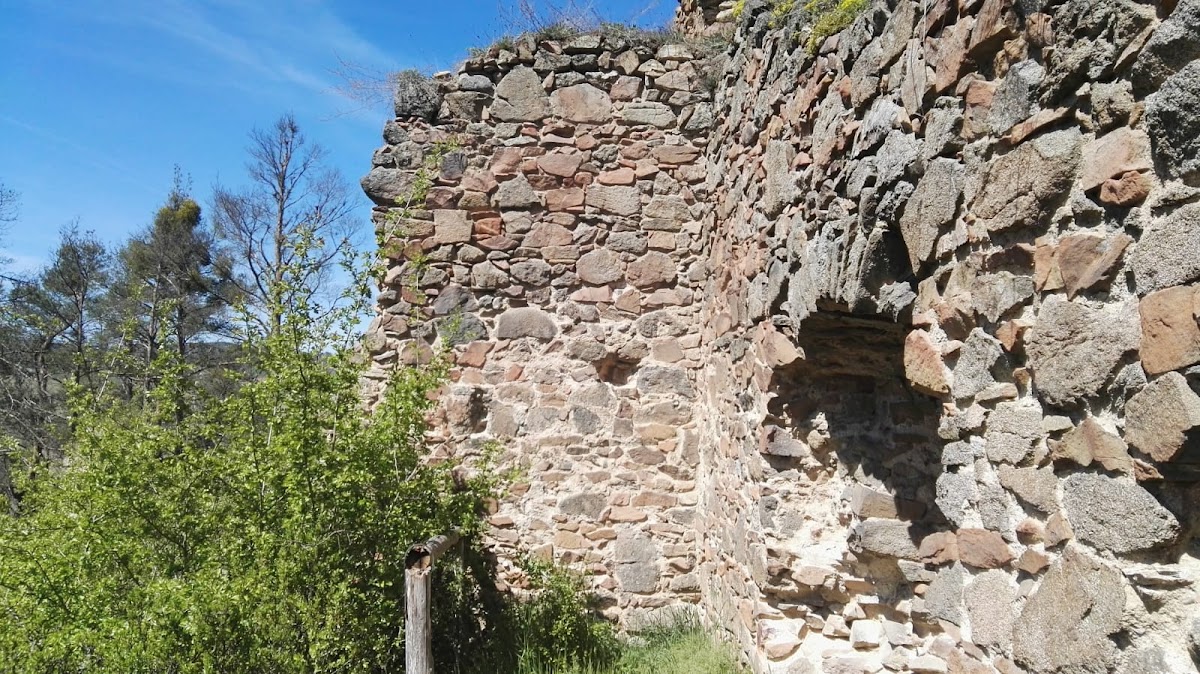
The gate tower’s ground-floor passage had a cross-vault, formed by the intersection of two barrel vaults, together with a wide passage and seating niches. Archaeological work in 2009 revealed a richly profiled portal on the entrance side of the passage, a simpler portal on the inner side, and niches in both side walls. The surviving fabric includes the core of the tower, parts of the entrance gate, courtyard walls, and sections of internal partitions.
Rear castle
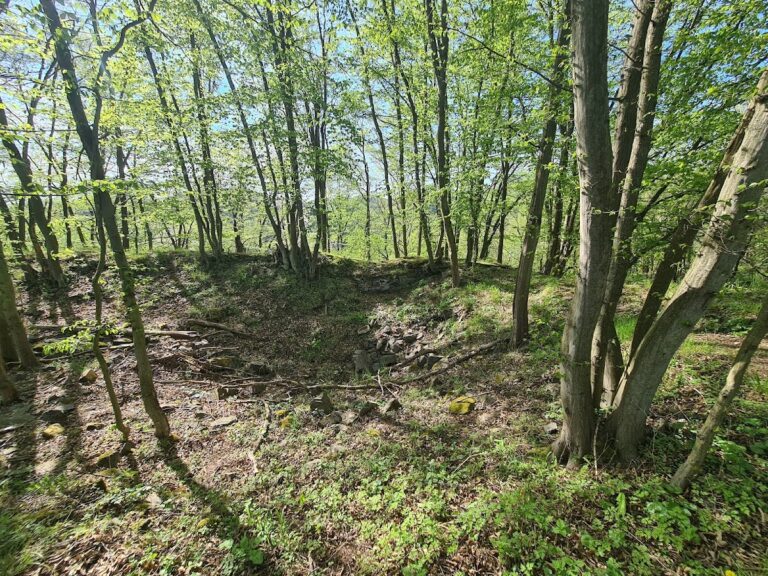
A second ditch, bounded on both sides by walls, protected the entrance to the rear castle. Its gateway occupied the ground floor of a square tower that closed the western side of the rear courtyard. The passage through this tower had a cross-vault. A circular rampart and the surrounding ditches remain part of the defensive layout.
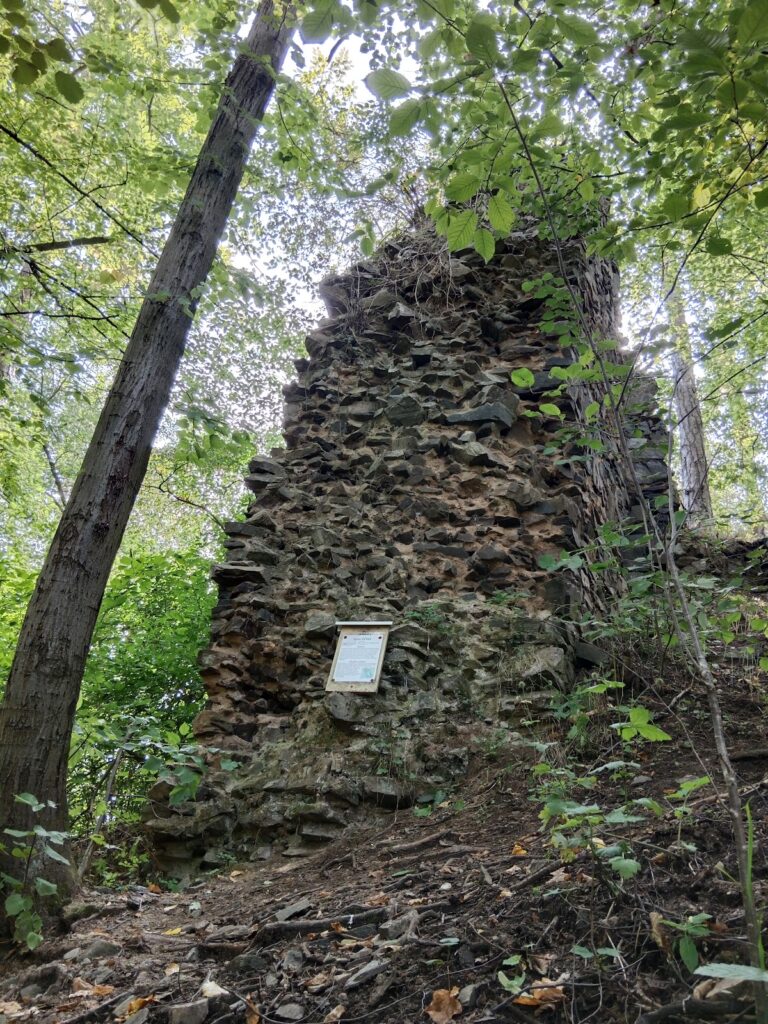
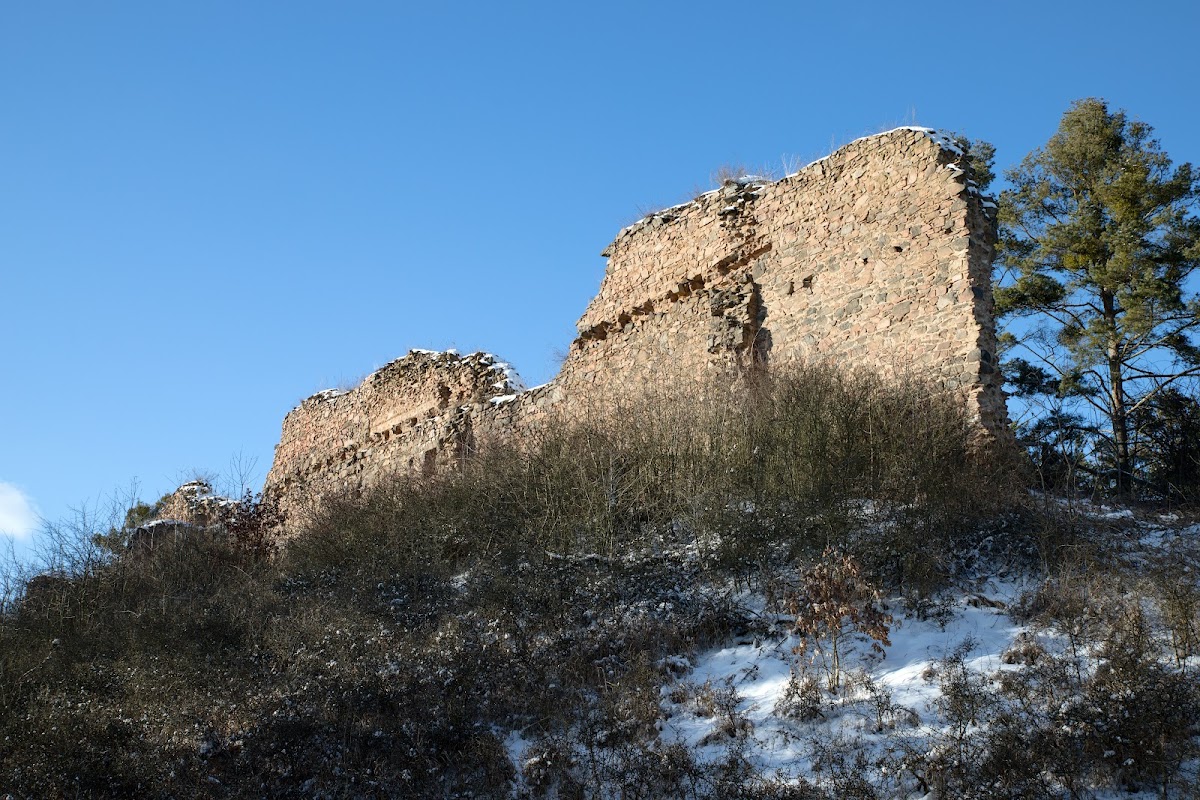
Palace wings of equal width to the courtyard extended along its northern and southern sides, while a third wing closed the eastern side. Much of the surviving palace fabric consists of courtyard walls and fragments of internal partitions. Galleries at first-floor level connected the wings and provided access to rooms along the courtyard. The better-preserved southern wing retains impressions of two timber-framed chambers, and the palace rooms were heated by a central hot-air system.
A room with a cross-vault in the short eastern wing may have served as the castle chapel. The other rooms had flat ceilings. Together, the gate-tower core, palace walls, internal divisions, circular rampart, and ditches preserve an important example of a late-Přemyslid castle whose peripheral buildings were arranged in unusually long and narrow wings.
Nearby sites