Regina Turdulorum: A Roman City in Spain
Site at a Glance
- Popularity
- Medium
- Country
- Spain
- Primary era
- Classical
- Eras represented
- Classical
- Civilizations
- Roman
- Site type
- Settlement
- Remains
- City
On this page17 sections
History
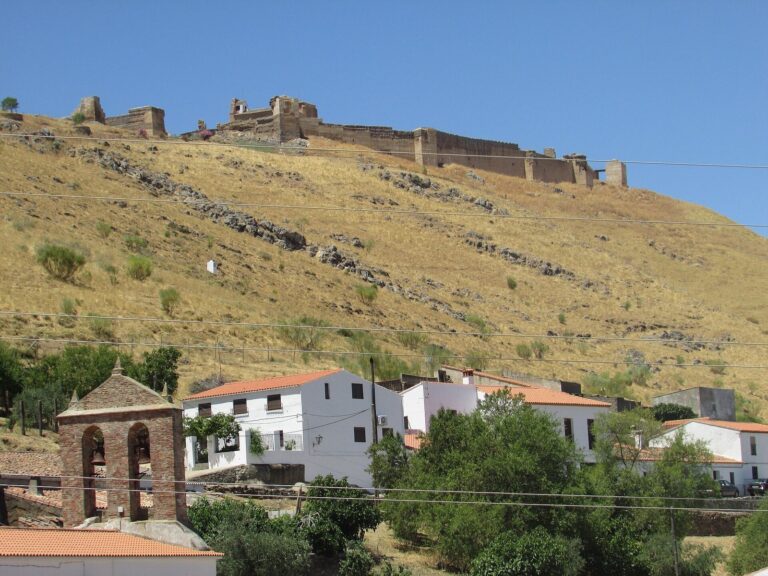
Regina Turdulorum was a planned Roman city at modern Casas de Reina in Badajoz, Spain. The Romans laid it out in the second quarter of the first century AD, after an earlier settlement had stood on nearby Cerro de las Nieves, near Reina.
Municipal period
Regina probably gained municipal rights under the Flavian emperors, who ruled in the late first century AD. Inscriptions refer to the res publica reginensis, Regina’s civic community. The city reached its peak during this period.
Its elevated position overlooked a broad, productive plain suited to farming and livestock raising. Regina also lay on a route linking the middle Guadalquivir and Guadiana valleys. The route connected Emerita and Astigi, and linked the provincial capital of Lusitania with Corduba and Hispalis.
Late antiquity and abandonment
In late antiquity, Regina served first as a mansio, a stopping place for travellers on a Roman road, and was later abandoned.
Excavation and protection
The theatre drew scholarly and travellers’ attention early on, and the large remains at Los Paredones were recognized as its walls. Mariano del Amo undertook an early investigation. Later, José María Álvarez Martínez and his team led systematic excavations, including work on the theatre from the 1970s into the 1990s. Excavations organized in successive sectors gradually clarified the city’s layout and buildings.
Since 2021, archaeological surveys have been conducted by the University of Vienna and Philipps University of Marburg under Günther Schörner and Felix Teichner. The Roman city was declared an Asset of Cultural Interest as an archaeological zone on 27 April 2012; the decree was published on 11 July that year.
Remains
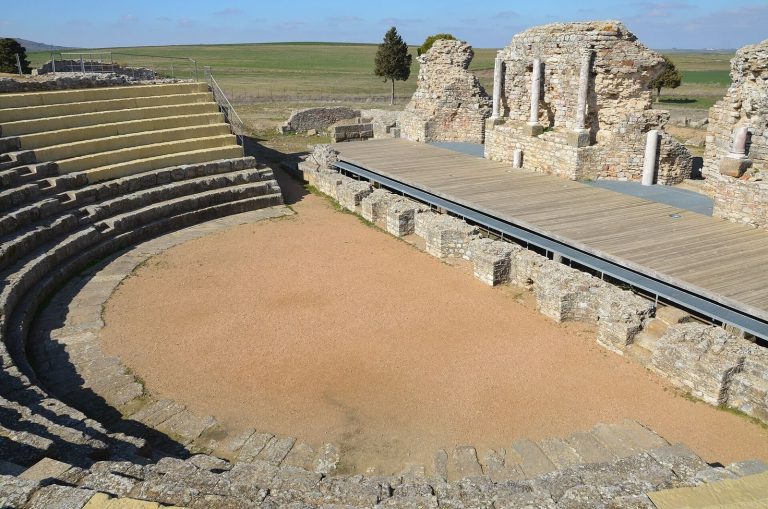
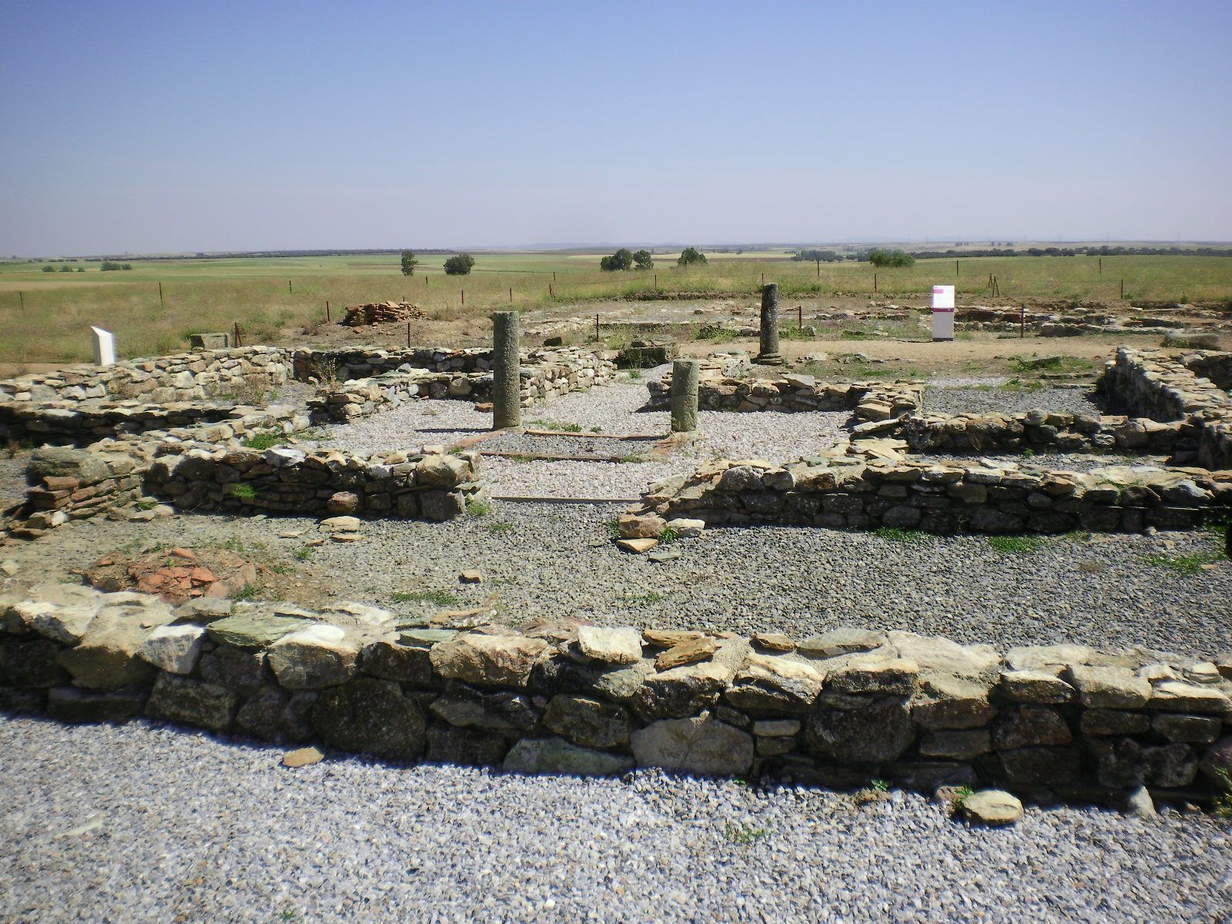
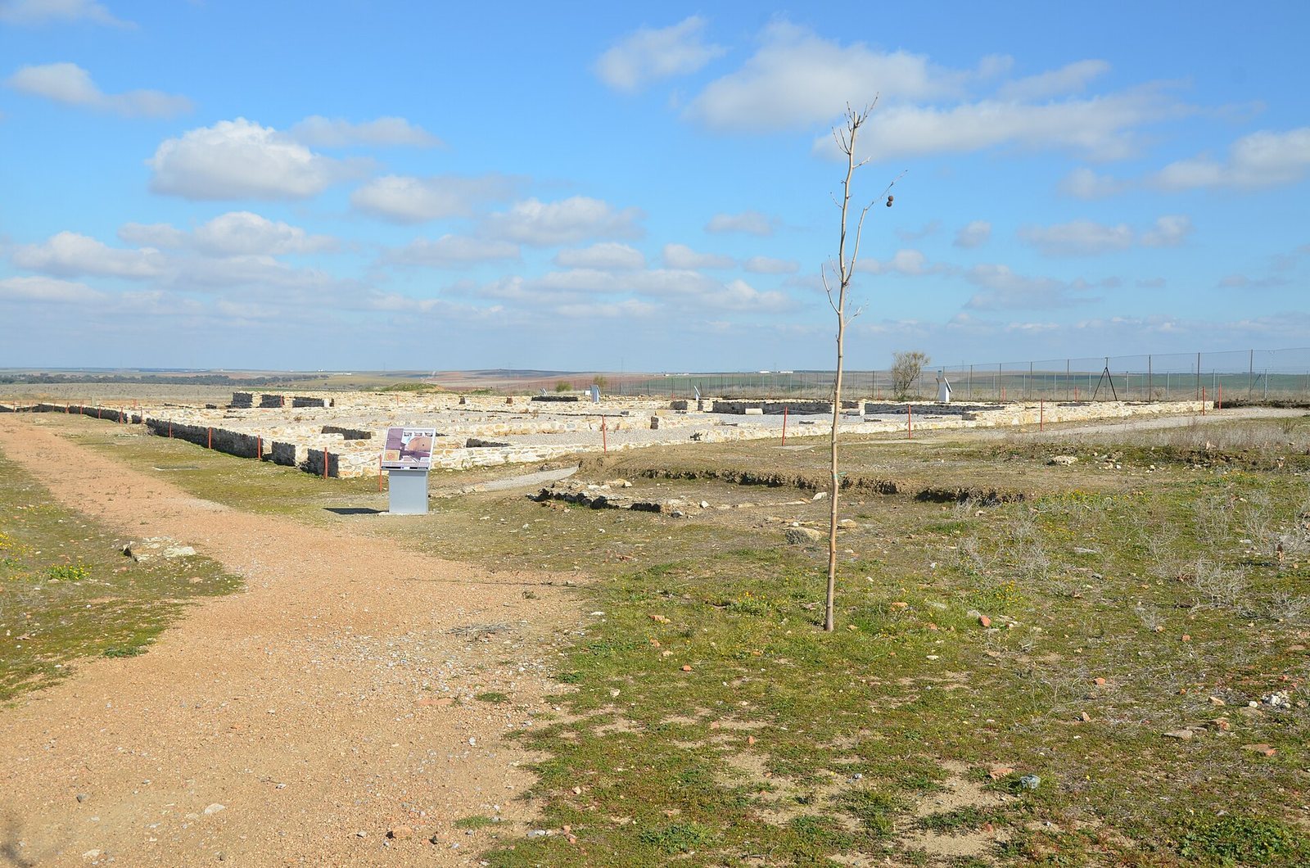
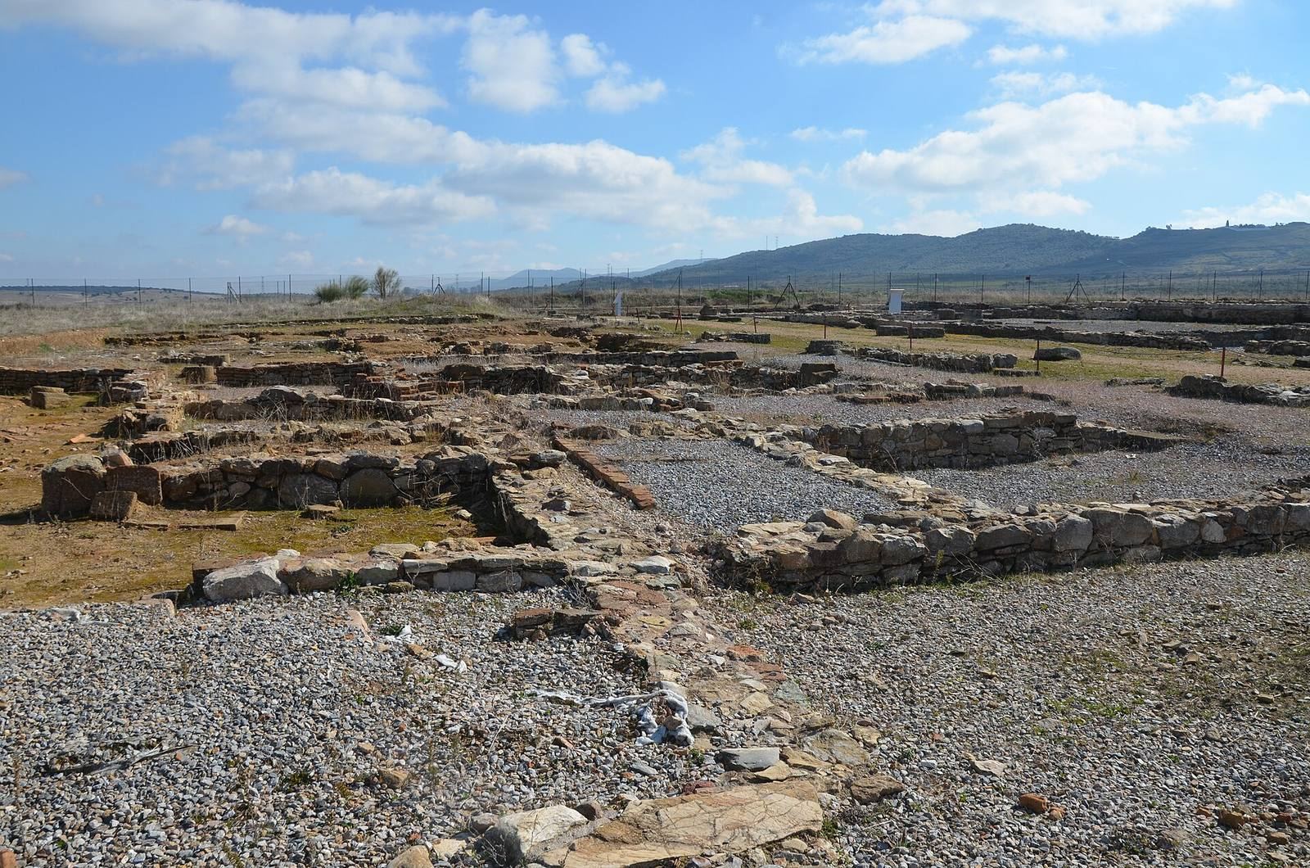
The remains show a city extending lengthwise along its principal east-west street. Its public buildings and other known structures clustered around the crossing with the principal north-south street. The surviving theatre stands at the city’s northwestern edge, built into a gentle slope.
Streets and urban layout
The principal east-west street measured 273.6 metres. Near its crossing with the north-south street stood the forum, shops, and a house. The only known residential block lay between two gardens and the east-west street, close to the forum and baths. Its houses may have belonged to wealthier residents.
The sewer network was planned in relation to the street grid and the slope of the ground. Its main channel followed the east-west street from the city’s highest point towards the San Pedro and San Blas streams, collecting water from other drains. The trench was about 120 centimetres wide, with its depth adjusted to the terrain. Square stone chimneys, each about half a metre across, provided air and inspection openings at irregular intervals. Several have been found, and they were probably placed at street intersections. The construction methods resembled those used at Emerita.
Civic buildings
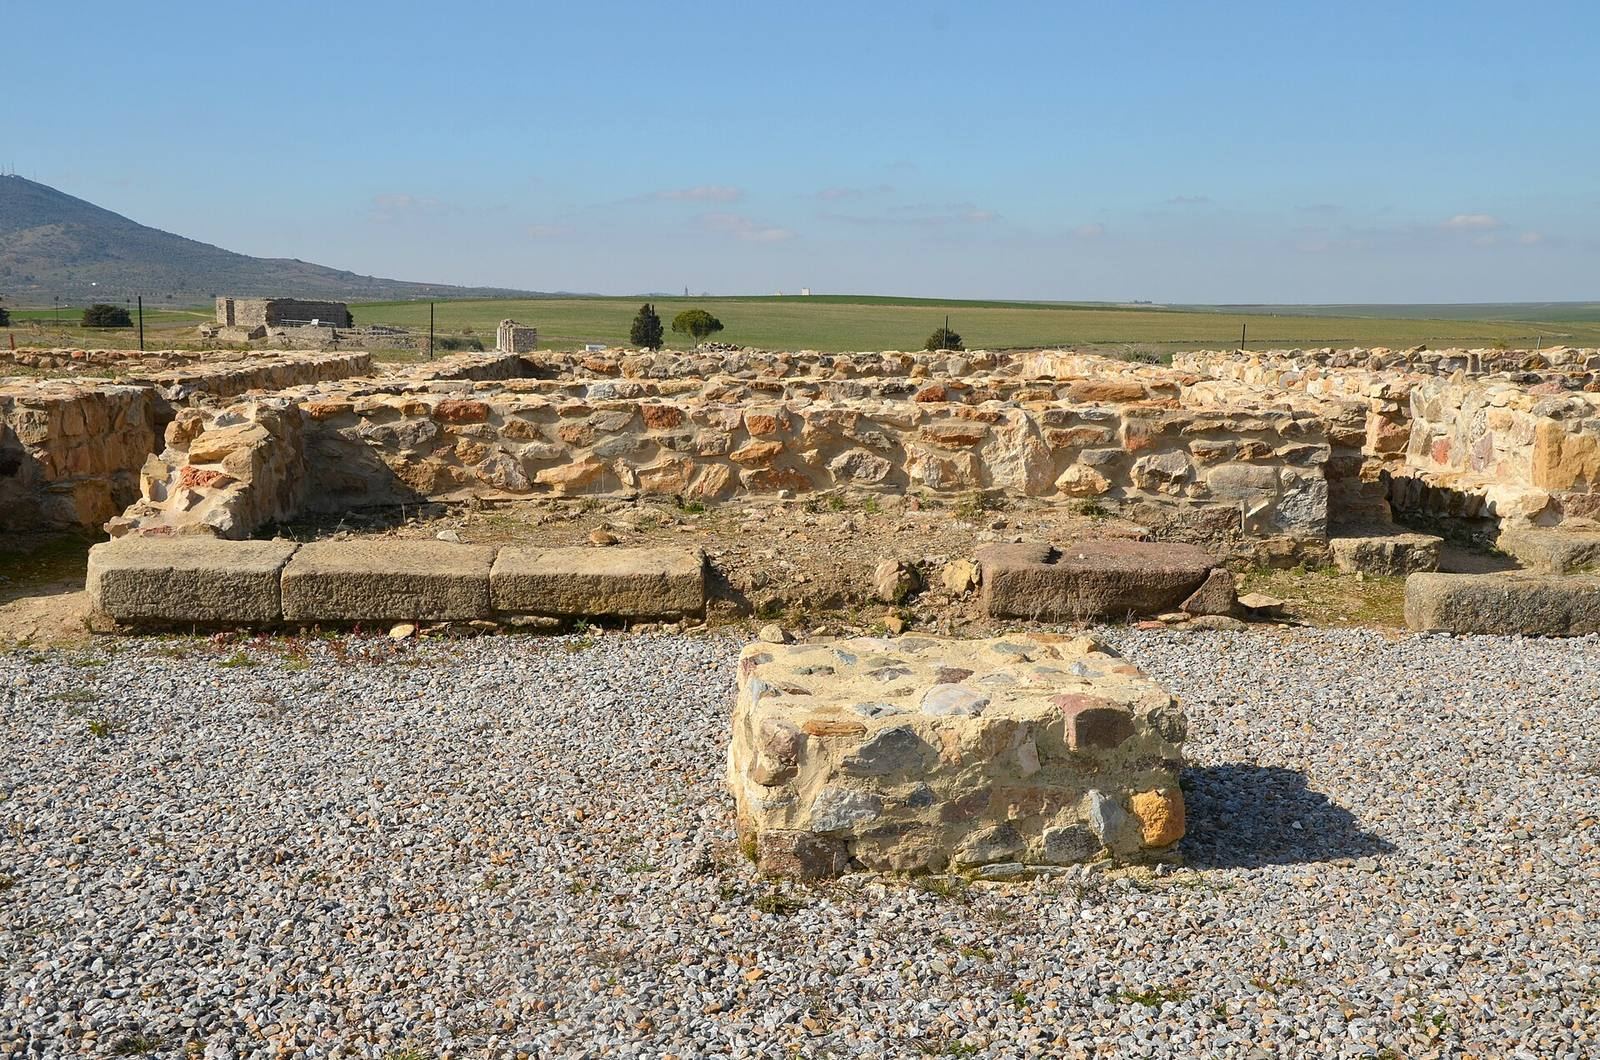
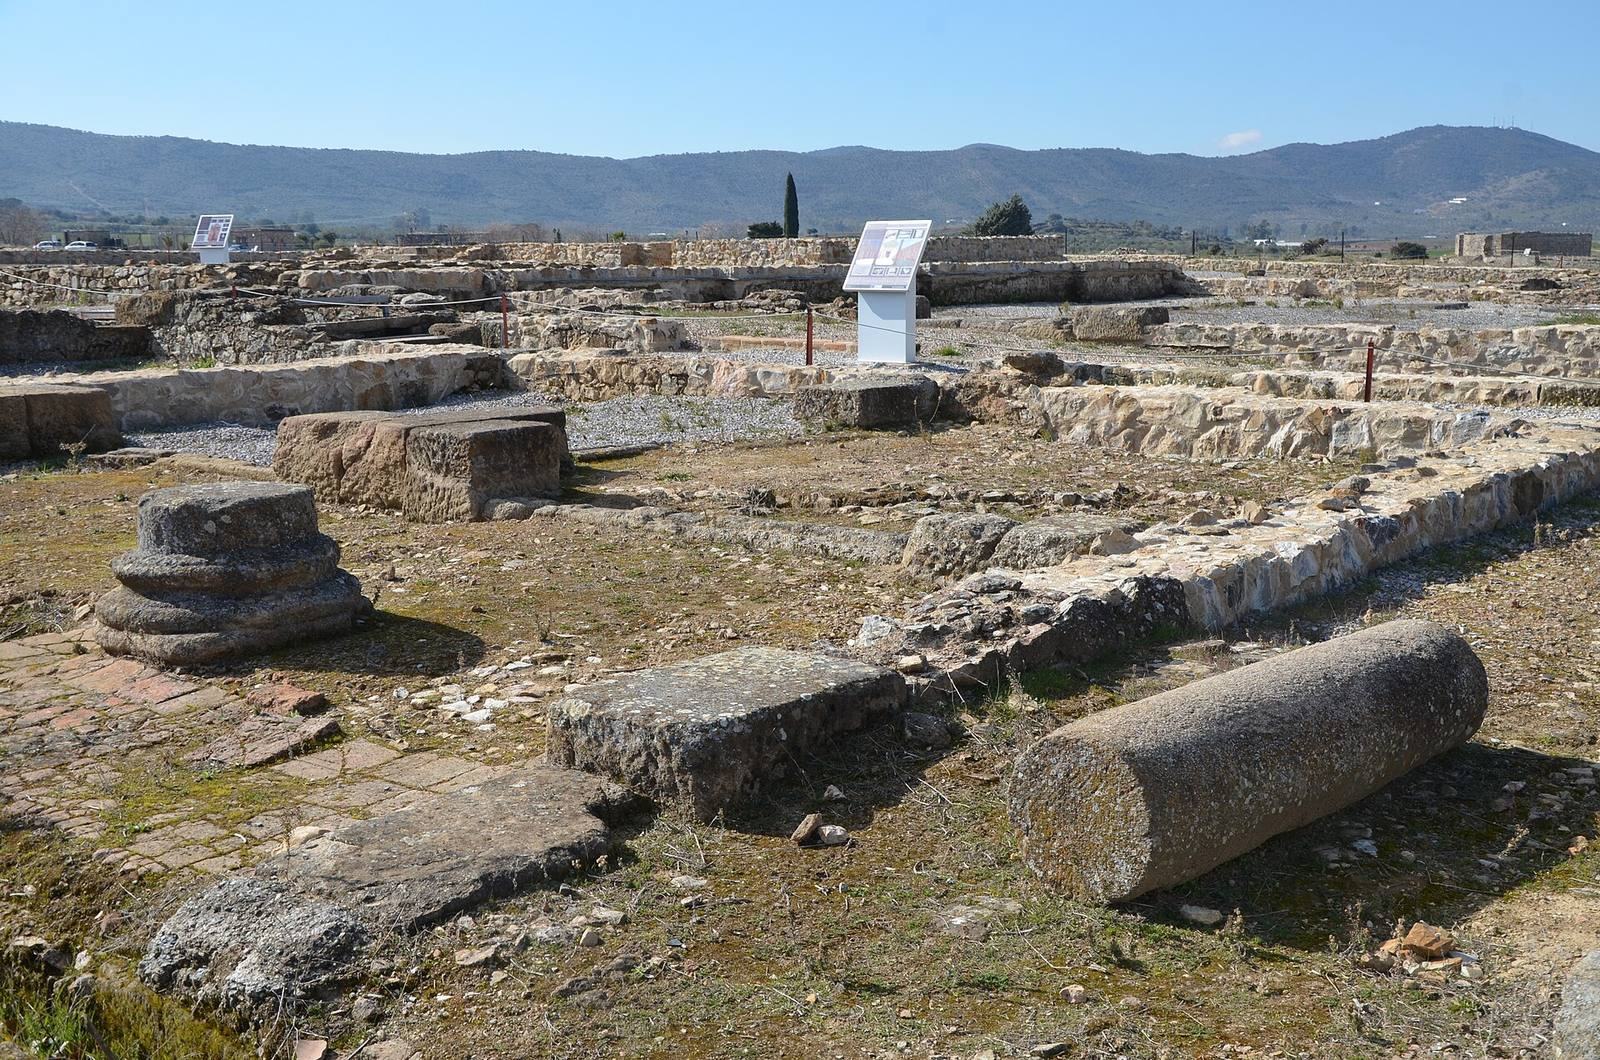
The central civic complex faced the principal north-south street. It comprised a three-aisled building and two structures at its ends. Although much of the complex has been demolished, its plan and a few surviving wall sections indicate an important public area. Finds made in 2007 established that the main building was a basilica, a civic hall for public and administrative activity. It had previously been interpreted as a temple with a shrine. An adjoining space served as the tribunal. The other, incompletely excavated building was arranged partly around a small courtyard and appears to have been a house.
Temple of Pietas
A temple dedicated to Pietas, the Roman personification of dutiful devotion and reverence, had three inner chambers. It was built under Domitian, who ruled from AD 81 to 96, and restored in the late second century AD.
Theatre
Setting and construction
The theatre occupied the city’s northwestern edge, with nearly all of its seating area cut into a gentle slope. Large concrete masses at Los Paredones formed the walls that crowned the seating. Roman concrete was laid in lifts about half a metre high, separated by small stone slabs that helped bind and level the work. Irregularly laid stones faced the concrete, while strips of mortar emphasized the joints in prominent areas.
Seating and audience access
The seating area had ten rows of sandstone benches. The first three rows remain complete, with part of the fourth and sections of the fifth also preserved. Holes between the front row and its barrier may have held stage equipment or ropes for an awning or curtain. Stairs divided the seats into wedge-shaped sections.
Four passageways, arranged on two levels, served different sections of the seating and did not align with its stairs. From the street, spectators entered by ramps of compacted earth. Vaulted corridors provided access to the semicircular area in front of the stage.
Orchestra and entrance corridors
The semicircular orchestra measured 16.40 metres across and lay between the seating and the front wall of the stage. Its front seating area consisted of one row. A small drain ran beneath the barrier at the base of the seating. The orchestra’s paving is uncertain, although an excavated floor of lime-and-sand mortar may have served that purpose.
Stone blocks from the entrance arches were found in the vaulted corridors, and the arches were later reconstructed during restoration. Two raised viewing areas were positioned above the corridors.
Stage and stage front
The well-preserved stage-front structure was built of local limestone in irregular stonework, with a strip of mortar marking its perimeter. Its front wall had recessed bays and evenly spaced rectangular niches. The wooden stage platform measured 45 metres long and 6 metres wide. Symmetrically arranged pillars supported it at the base of the space beneath the stage. Pedestals on the inner wall and nearby compartments formed part of the theatre’s curtain mechanism.
Stage façade
The architectural façade behind the stage had an irregular-stone base more than three metres high, topped by a column-supporting base. The columns carried a horizontal structure above them and rested on base blocks. The rear wall stood about seven metres high and had three doorways: a central entrance six metres across and two smaller side entrances. The façade measured 39.40 metres in length, and its wall was 3.50 metres thick. Three recesses framed the doorways, while structures at either end completed the enclosed arrangement, a form found in theatres in the western Roman Empire.
Spaces behind and beside the stage
The area behind the stage extended for more than 40 metres and was enclosed by a wall. A staircase on its left side led to a raised viewing area above the adjoining side structure and to the left-hand corridor. Public reception spaces beside the stage opened onto the street. In the northern space, theatre components including column shafts, cornices, and a capital had been reused as foundation material to level the floor. During consolidation and restoration, a well beneath the stage yielded capitals from the theatre’s decorative stage façade.
Workshop district
A bone-working workshop dating to the third century AD was found in the area between the smaller north-south street and the theatre.
Recent archaeological finds
Excavations by the University of Vienna from 2022 to 2024 uncovered, among other finds, a storeroom containing a large number of Spanish amphorae, ceramic vessels used to store or transport goods. The archaeological park includes visible remains of the theatre and the forum area.