Filipov Chateau: A Neo-Gothic Estate Residence in Czechia
Site at a Glance
- Popularity
- Medium
- Country
- Czechia
- Primary era
- Modern
- Eras represented
- Early Modern, Modern
- Civilizations
- Austrian Empire, Habsburg, Habsburg Austria, Holy Roman Empire, Kingdom of Bohemia
- Site type
- Domestic
- Remains
- Castle
On this page8 sections
History
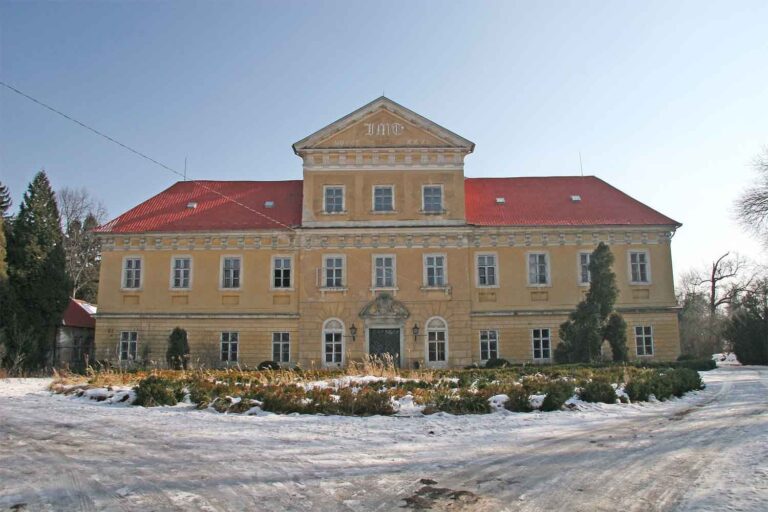
Filipov Chateau is an estate residence in the village of Filipov, at the eastern edge of Čáslav, Czechia. A chapel on a farmyard became the basis of a late-Baroque residence, part of an earlier European artistic and architectural style. In the nineteenth century, rebuilding gave the chateau a neo-Gothic character, a revival of Gothic architecture.
Farmyard and chateau origins
A farmyard known as Šintlochy stood on the site from the fourteenth century. In 1711, a monastery in Žďár nad Sázavou acquired it and had a chapel built beside the farmyard. Filip Nerius Krakovský z Kolovrat took ownership in 1760, renamed the estate Filipov, and began converting the chapel into a chateau. The work continued beyond his lifetime and was completed by his son, Leopold Vilém, who also established the chateau park.
Nineteenth-century ownership and rebuilding
In 1818, František Xaver Krakovský z Kolovrat sold the chateau to František Zichy. Jan z Eisensteinu acquired it in 1831 and is credited with rebuilding the estate’s farm buildings. The chateau’s neo-Gothic rebuilding is dated 1836–1865. After the estate passed to Jan’s son Vilém, Vilém’s sister Emilie inherited it in 1856. Emilie and her husband, Benedikt Boleslavský z Rittersteinu, commissioned work in 1863–1865 in the English Gothic style, drawing on forms associated with medieval England. The builder Karel Šela designed this campaign.
Twentieth-century use and protection
In 1905, Emilie’s relative Viktor Kleeborn-Eisenstein became the estate’s owner, and his family kept it until 1945. After the Second World War, the State Farm of Čáslav operated the farmyard and used the chateau. From the mid-1970s, the building served as a depository for the State Library of the Czechoslovak Socialist Republic. The deteriorated chateau was renovated in 2003, and since 2008 it has served as a care center for people with Alzheimer’s disease. The chateau complex, including its farmyard, park, and row houses, is protected as a cultural monument.
Remains
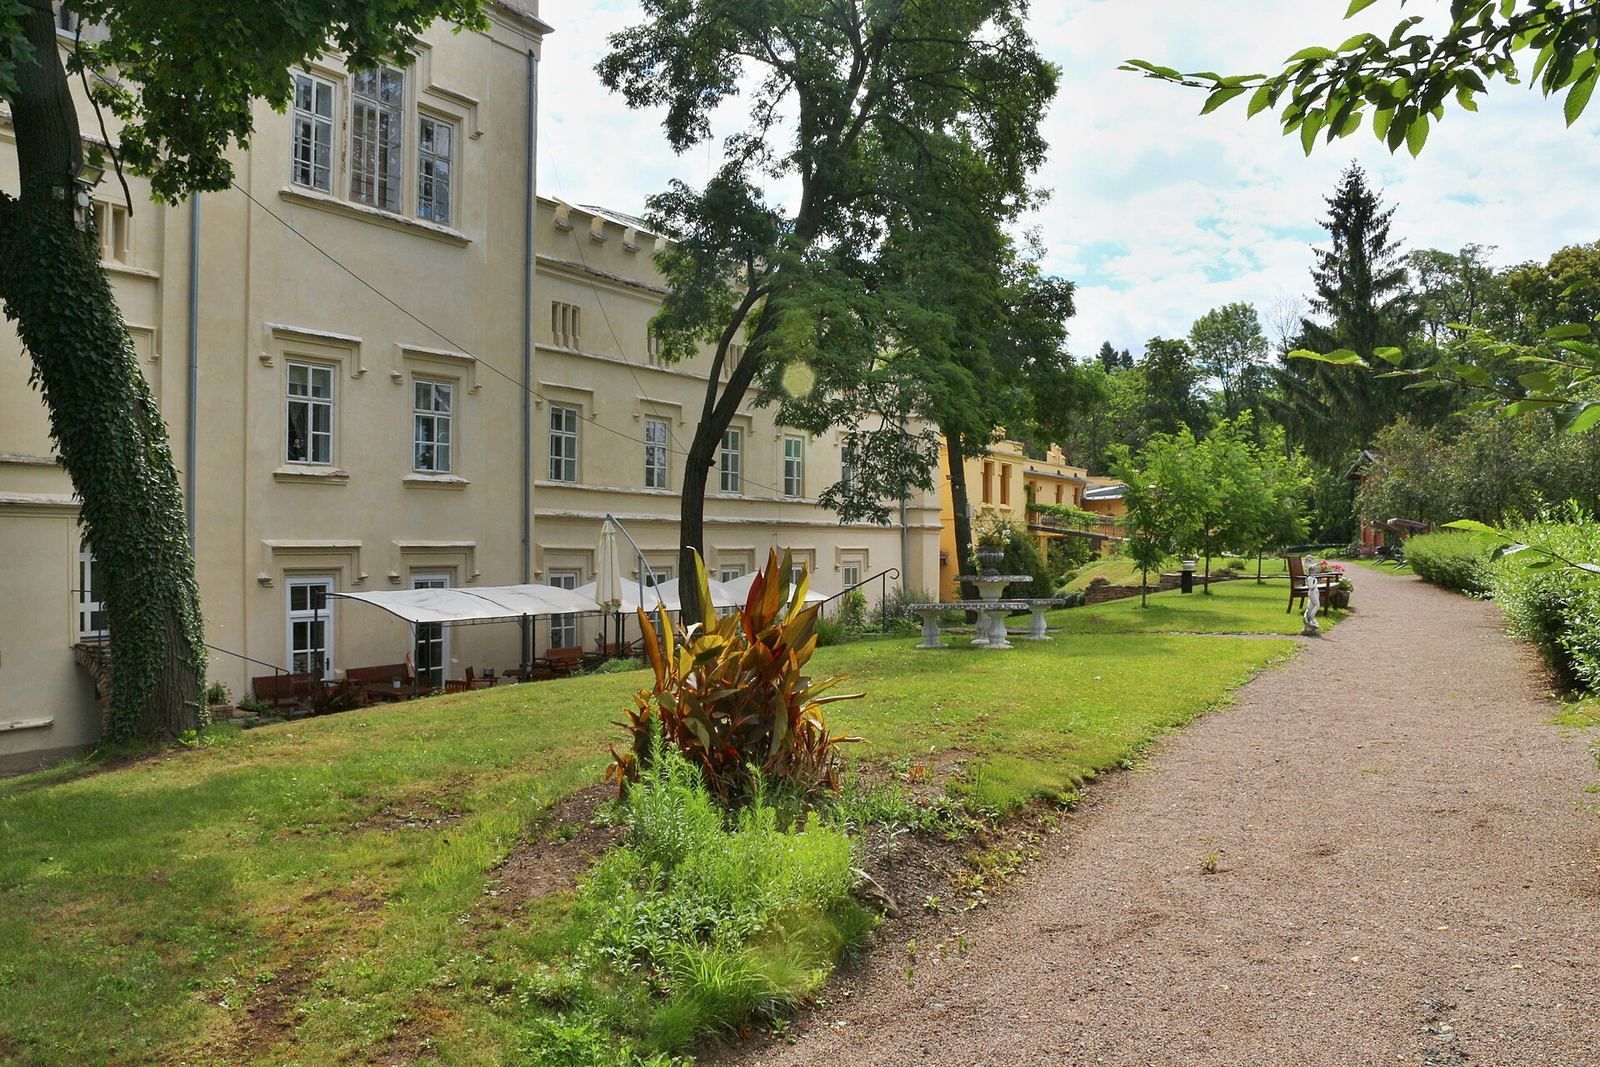
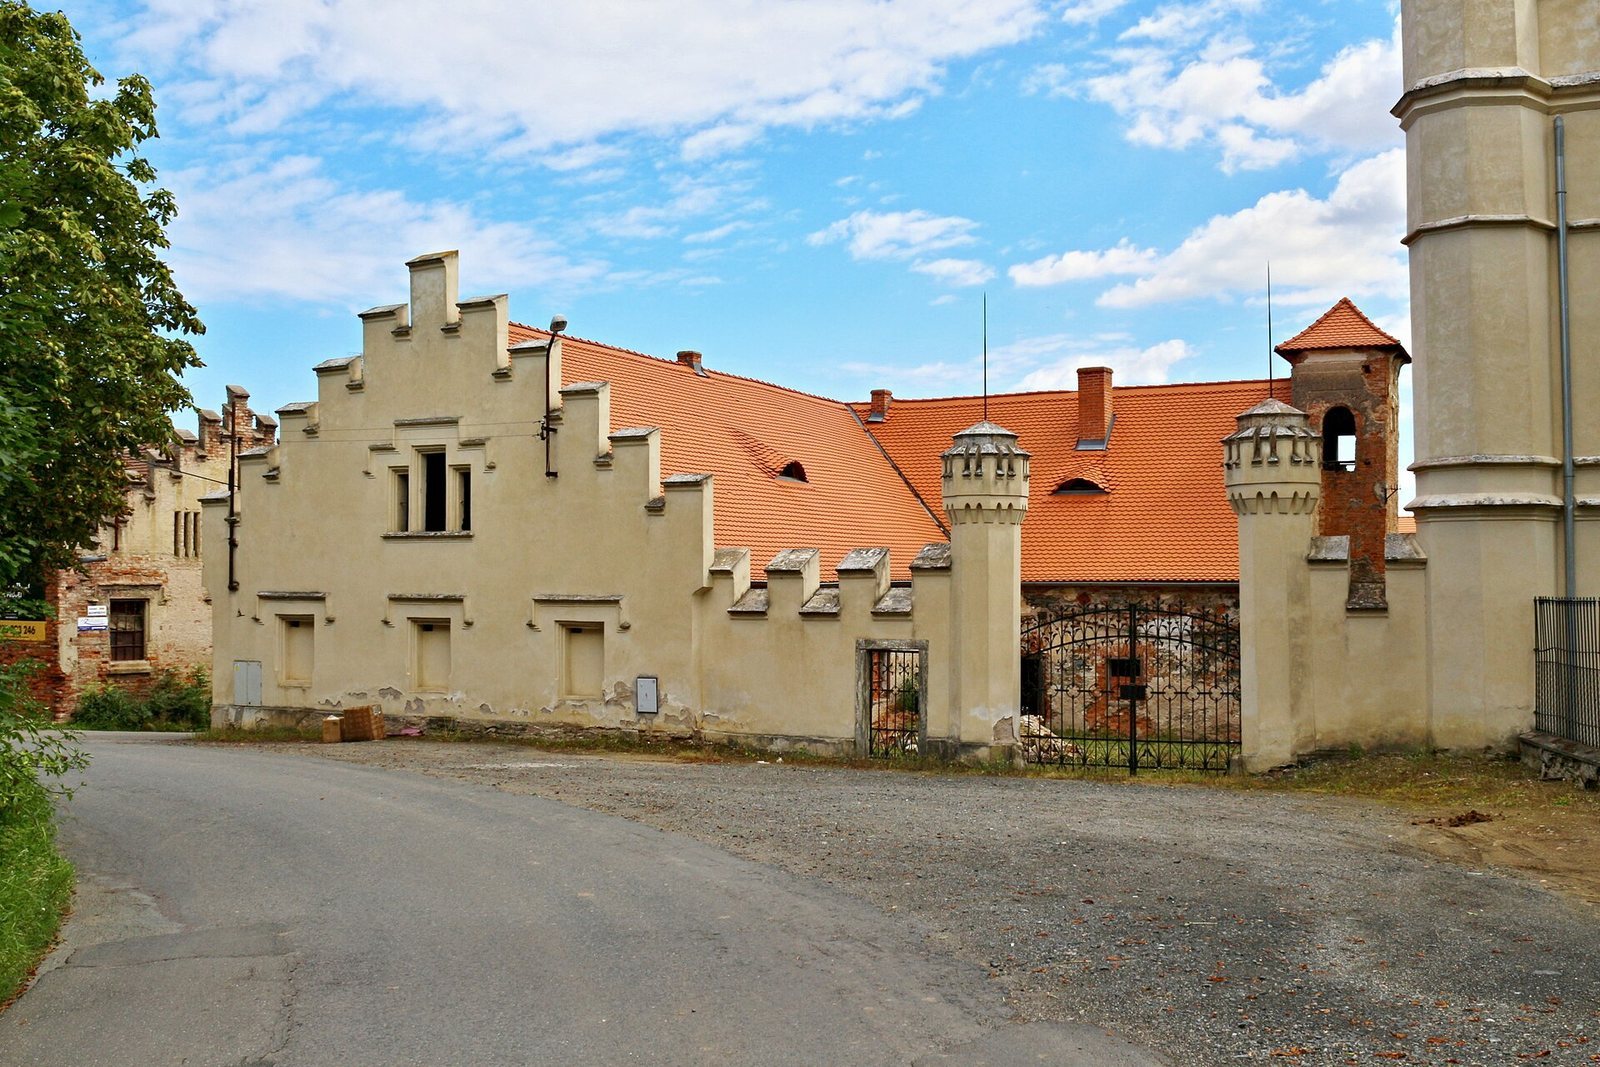
The complex brings together the chateau, a farmyard, a walled park, and row houses. The chateau is a large neo-Gothic building, while the estate’s other buildings retain related decorative features.
Chateau
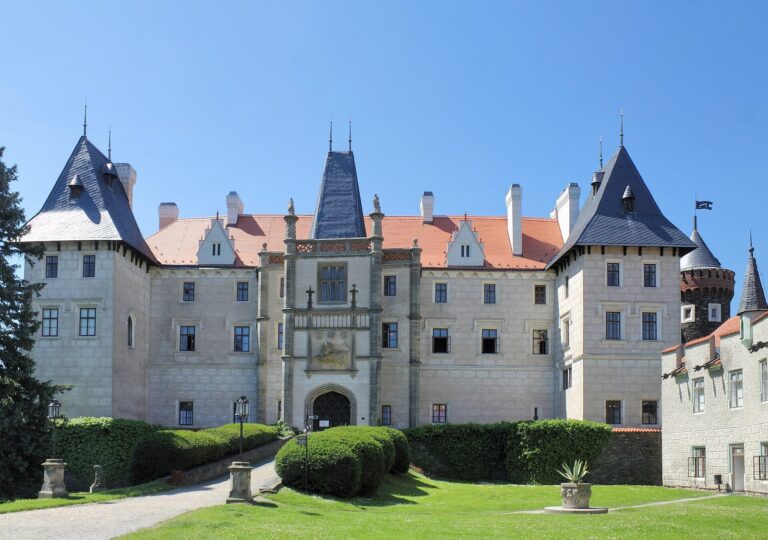
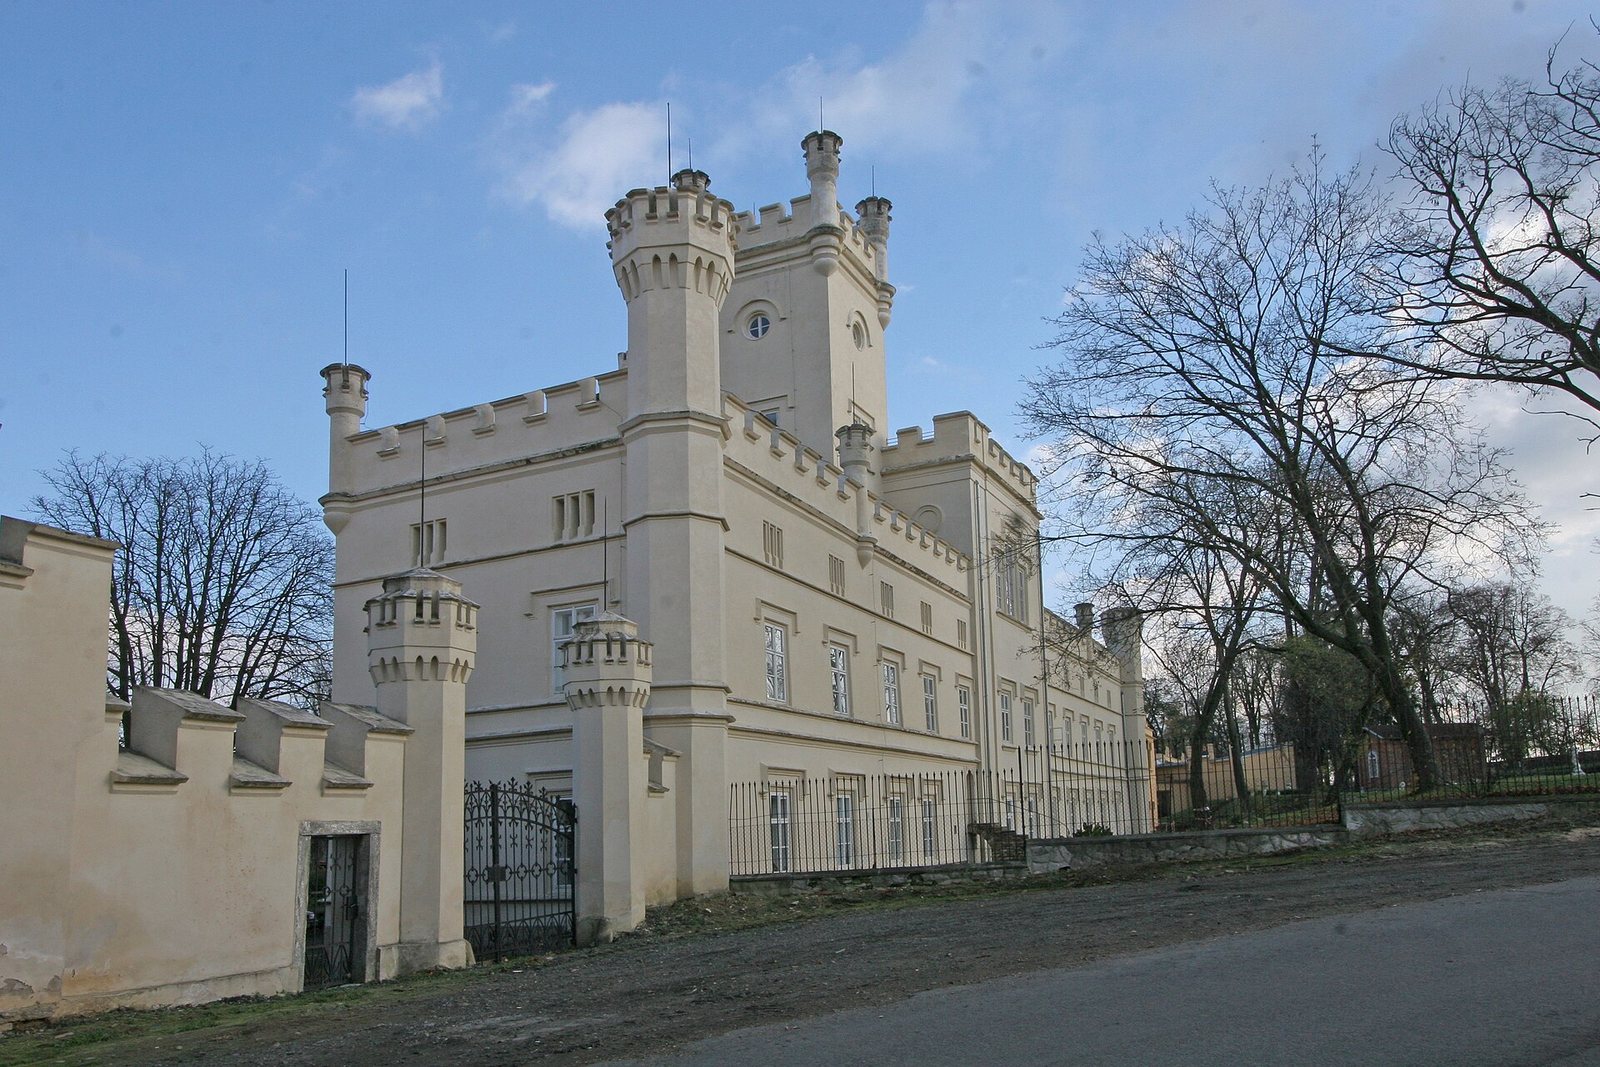
The chateau incorporates the surviving perimeter walls of the earlier chapel in its central section. Side wings were added to create more living space, and the later building has a tower with a polygon-shaped footprint. Its facades feature neo-Gothic cornices, or projecting decorative bands, as well as projecting sections and parapets. The rectangular windows have cornices that turn at right angles around their upper edges. Battlements finish the masonry, and small turrets rise from the projecting sections.
Farmyard and associated buildings
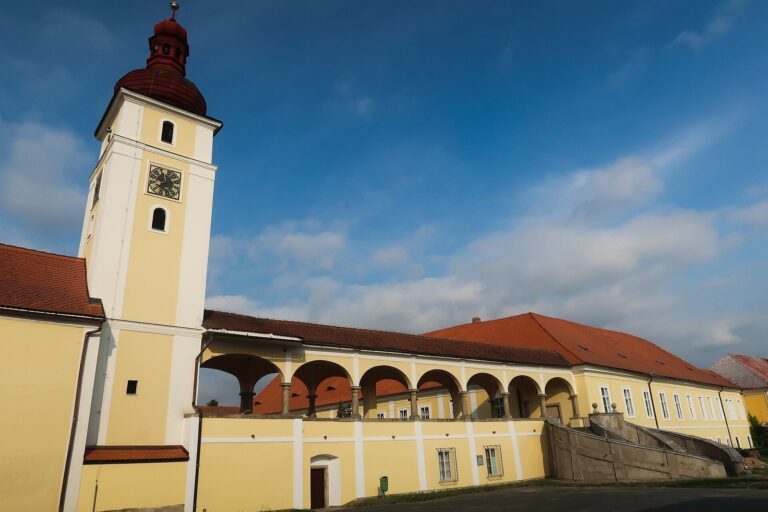
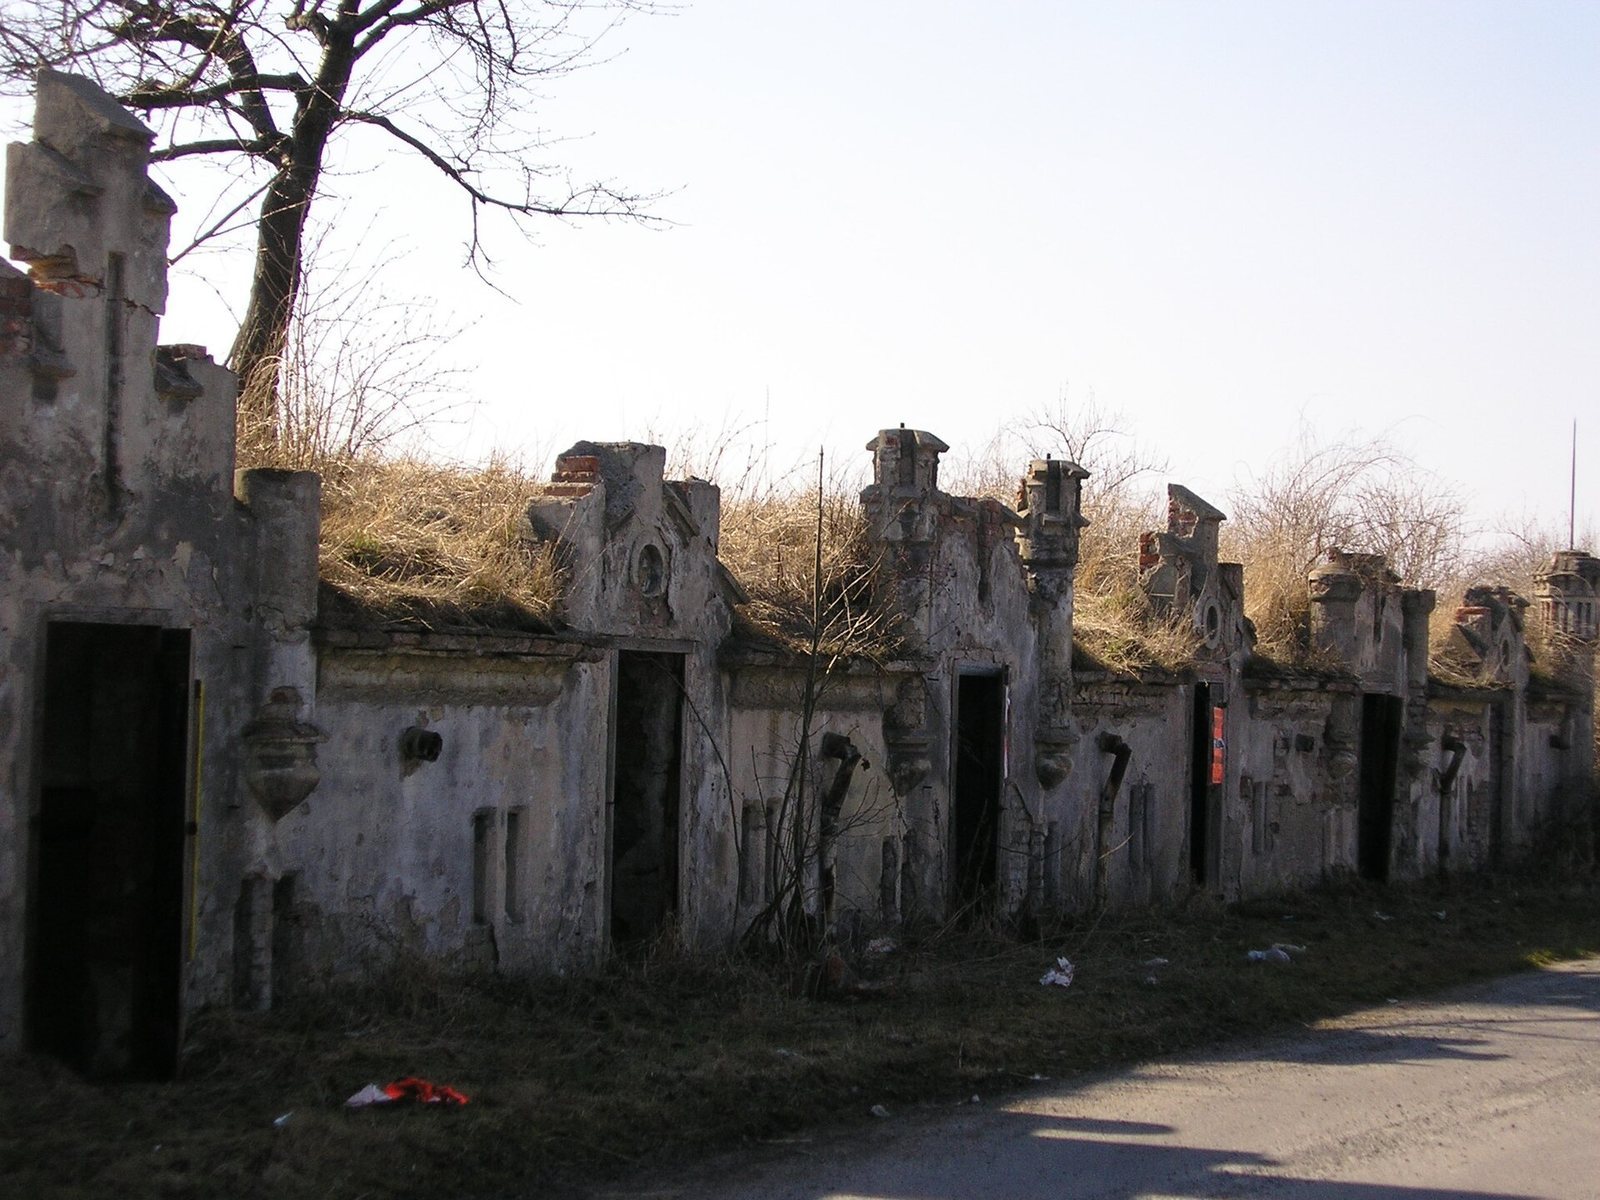
The estate buildings include former stables, an orangery, cattle sheds, administrative buildings numbered 4 and 5, a granary, a tomb, a garage, several cellars, and smaller structures. Houses numbered 6–14 and 18 form part of the complex; these row houses were once occupied by estate employees. The battlement design also appears on the farm buildings and row houses.
Park and sculptures
A wall encloses the park established by Leopold Vilém. Its Baroque sculptures represented allegories of the months, and fragments of four sculptures survive.