St. Moritz Church in Halle: A Late Gothic Parish and Collegiate Church
Site at a Glance
- Popularity
- Medium
- Country
- Germany
- Primary era
- Medieval
- Eras represented
- Medieval, Early Modern, Modern
- Civilizations
- Brandenburg-Prussia, German, Holy Roman Empire, Kingdom of Prussia
- Site type
- Religious
- Remains
- Church
On this page15 sections
History
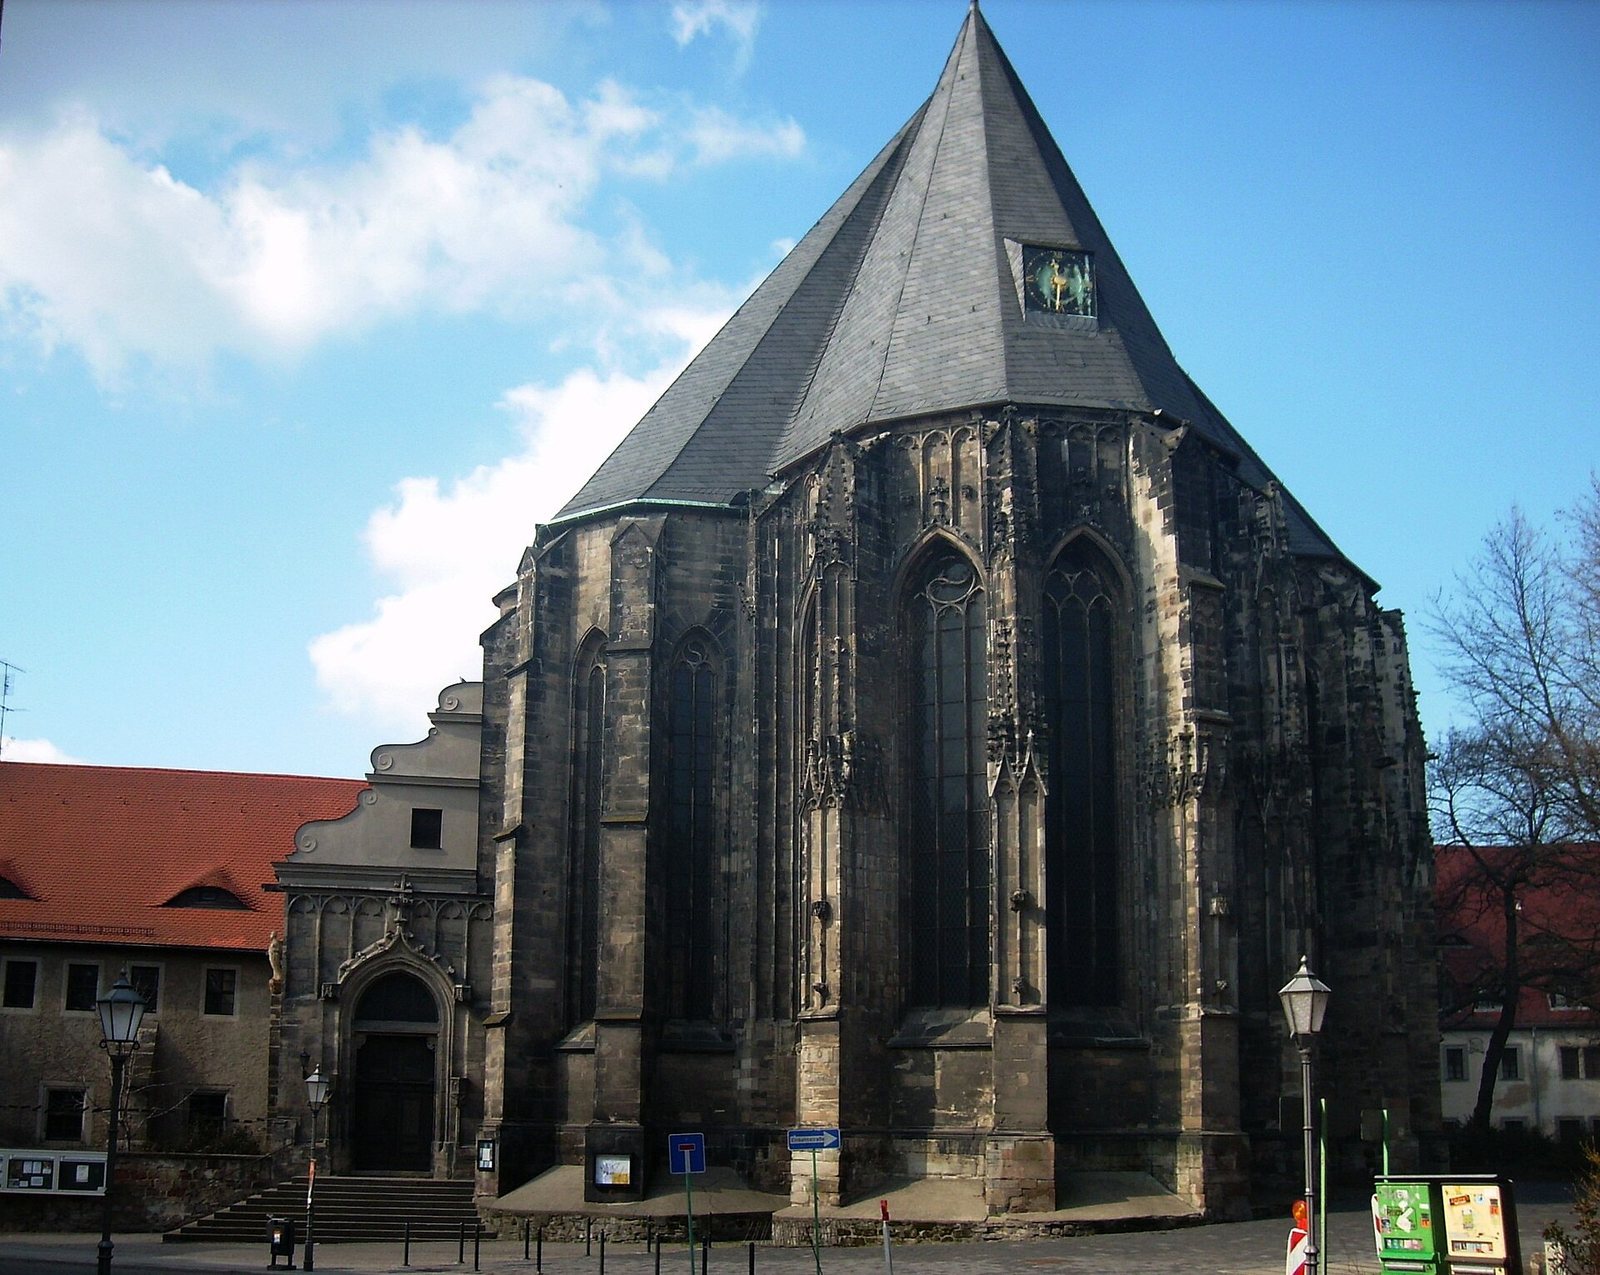
St. Moritz Church is a late Gothic church in Halle, Germany, where construction of the present building began in 1388. It developed from a parish church into a collegiate church and later served Halle’s salt-producing community. Its choir influenced later churches in central Germany, and the building is regarded as an important starting point for late Gothic hall-church architecture in the Saxon region.
From Romanesque church to late Gothic rebuilding
A Romanesque church stood on the site by 1121. St. Moritz was probably established as the parish church of Halle’s southern old town between 1121 and 1144. In 1184 it also became the church of a collegiate foundation served by Augustinian canons, clergy who followed the Rule of St. Augustine and served a religious community.
Work on the present church started in 1388 while its predecessor was still standing. Conrad von Einbeck led the early construction, with Hans Brochstete, Nickel Hoffmann, and others involved in later work. The church was consecrated in 1411, and its interior was largely complete by 1557. Building proceeded in stages from the east. Work on the western half began in the fifteenth century, with the final nave phase dated to 1453–1510. The west was more plainly finished than the richly decorated east, a difference attributed to reduced resources among the Augustinian canons and the saltworks owners’ association.
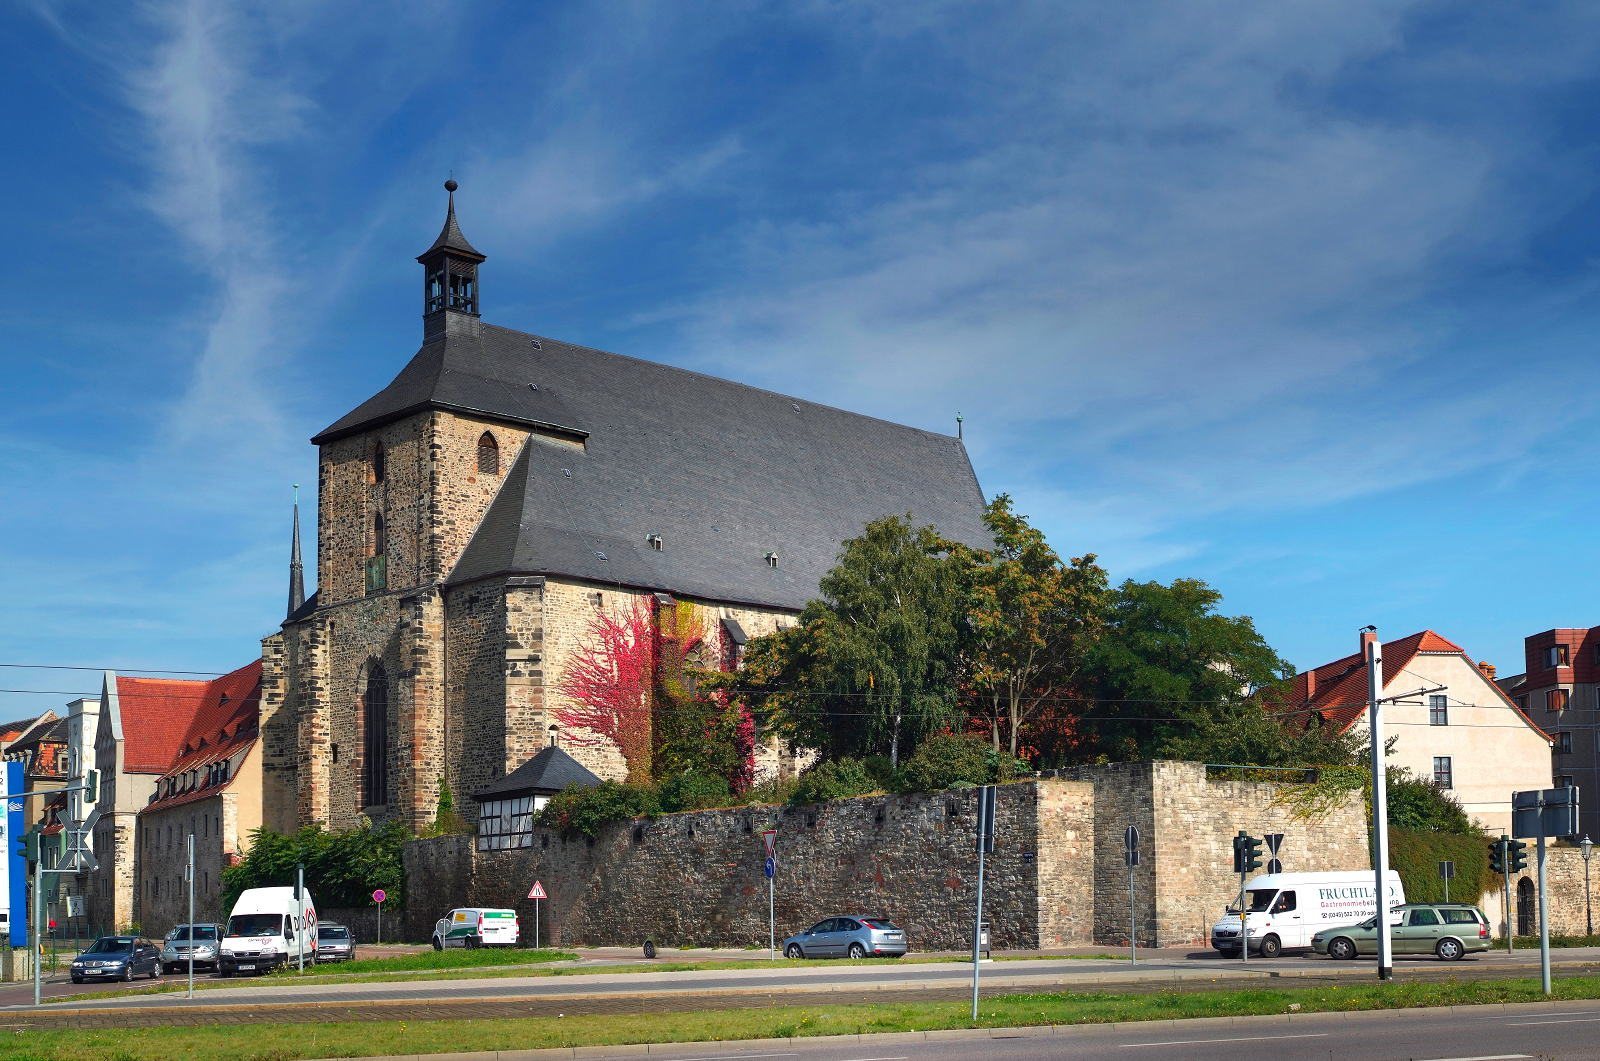
Plans for a pair of western towers were not realized. A later design for a single tower, associated with the final nave phase, also remained incomplete and rose only to the level of the church’s exterior walls. A Baroque tower was added in 1694–1697, but after it partly collapsed in 1789 it was dismantled. The low tower superstructure seen today was built between 1801 and 1803. The collegiate buildings and cloister were demolished in 1806–1808.
Changing religious uses
The Augustinian foundation was dissolved in 1519. Dominicans, members of a Catholic religious order, then used St. Moritz as a monastery church until the Reformation. Their move followed the conversion of their church at Domplatz into Halle Cathedral by Cardinal Albrecht of Brandenburg, a German Catholic cardinal and archbishop.
St. Moritz became Lutheran in 1542. Lutheranism is a Protestant tradition that emerged during the Reformation, and the church became the principal church of the Halloren, people associated with Halle’s salt-producing community. The church later also served the parish of the saltworks owners’ association.
The church returned to Catholic use in 1970 amid the growth of Halle-Neustadt, a large settlement begun in 1964 and planned for tens of thousands of residents. A Catholic congregation formed there in July 1966 and became a parish on 15 July 1969, initially under the patronage of St. Paul. Without a church of its own, the parish leased St. Moritz from November 1970, and the church took the patronage of St. Mauritius and St. Paul. In 2010 the Halle-Neustadt parish joined the newly established parish of St. Mauritius and St. Elisabeth. St. Moritz is now used by that Roman Catholic parish and the Catholic student community of St. Thomas More.
Repairs and conservation
Major repair campaigns took place in 1838–1841, 1910–1916, 1956–1958, and 1972–1978. After the building was described as needing substantial repairs in 2013, work between 2015 and 2017 repaired a roof structure affected by dry rot and insects.
Remains
Church plan and setting
Plan and exterior
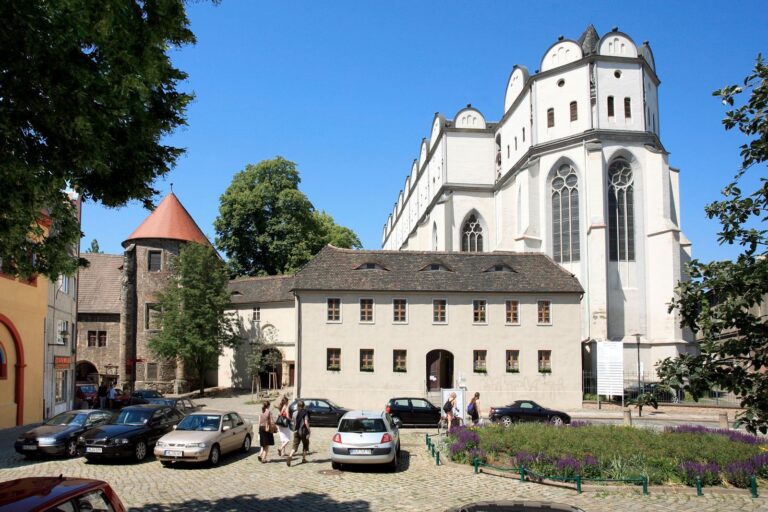
The church stands in the southwest corner of Halle’s old town and is 22 metres high. It is a three-aisled hall church, with a central nave and side aisles of similar height beneath a shared roof. The nave is twice as wide as either side aisle. At the east, the aisles end in three apses, rounded or polygonal ends with richly sculpted exterior decoration. The choir walls open extensively into windows, an arrangement especially unusual in central Germany.
Churchyard and surrounding buildings
A short surviving stretch of Halle’s town wall meets the west front. The former St. John’s Hospital adjoins the north side of the church. The Gerbersaale flowed beneath this group until it was covered over in 1893–1894; a two-arched bridge crossed the stream, and the street formed over it is Hallorenring. Schools and a police headquarters built in 1908–1909 developed along the north side of the churchyard, with the police building adjoining the former hospital.
Until the last third of the nineteenth century, the hospital grounds belonged to the saltworks estate. Four salt wells and boiling sheds occupied the area now covered by Hallmarkt. During urban redevelopment in the GDR period, houses east of the churchyard were demolished and replaced by five-storey apartment blocks and a high-rise, later reduced to eight storeys. A building known as the Light Studio was also erected there. These later structures now strongly shape the church’s surroundings.
Tower and bells
The church’s low tower superstructure dates from 1801–1803. Two bronze bells hang in it: a large bell sounding C, dated 1695, and a smaller bell sounding B, made in the fourteenth century.
Interior and furnishings
Choir and nave
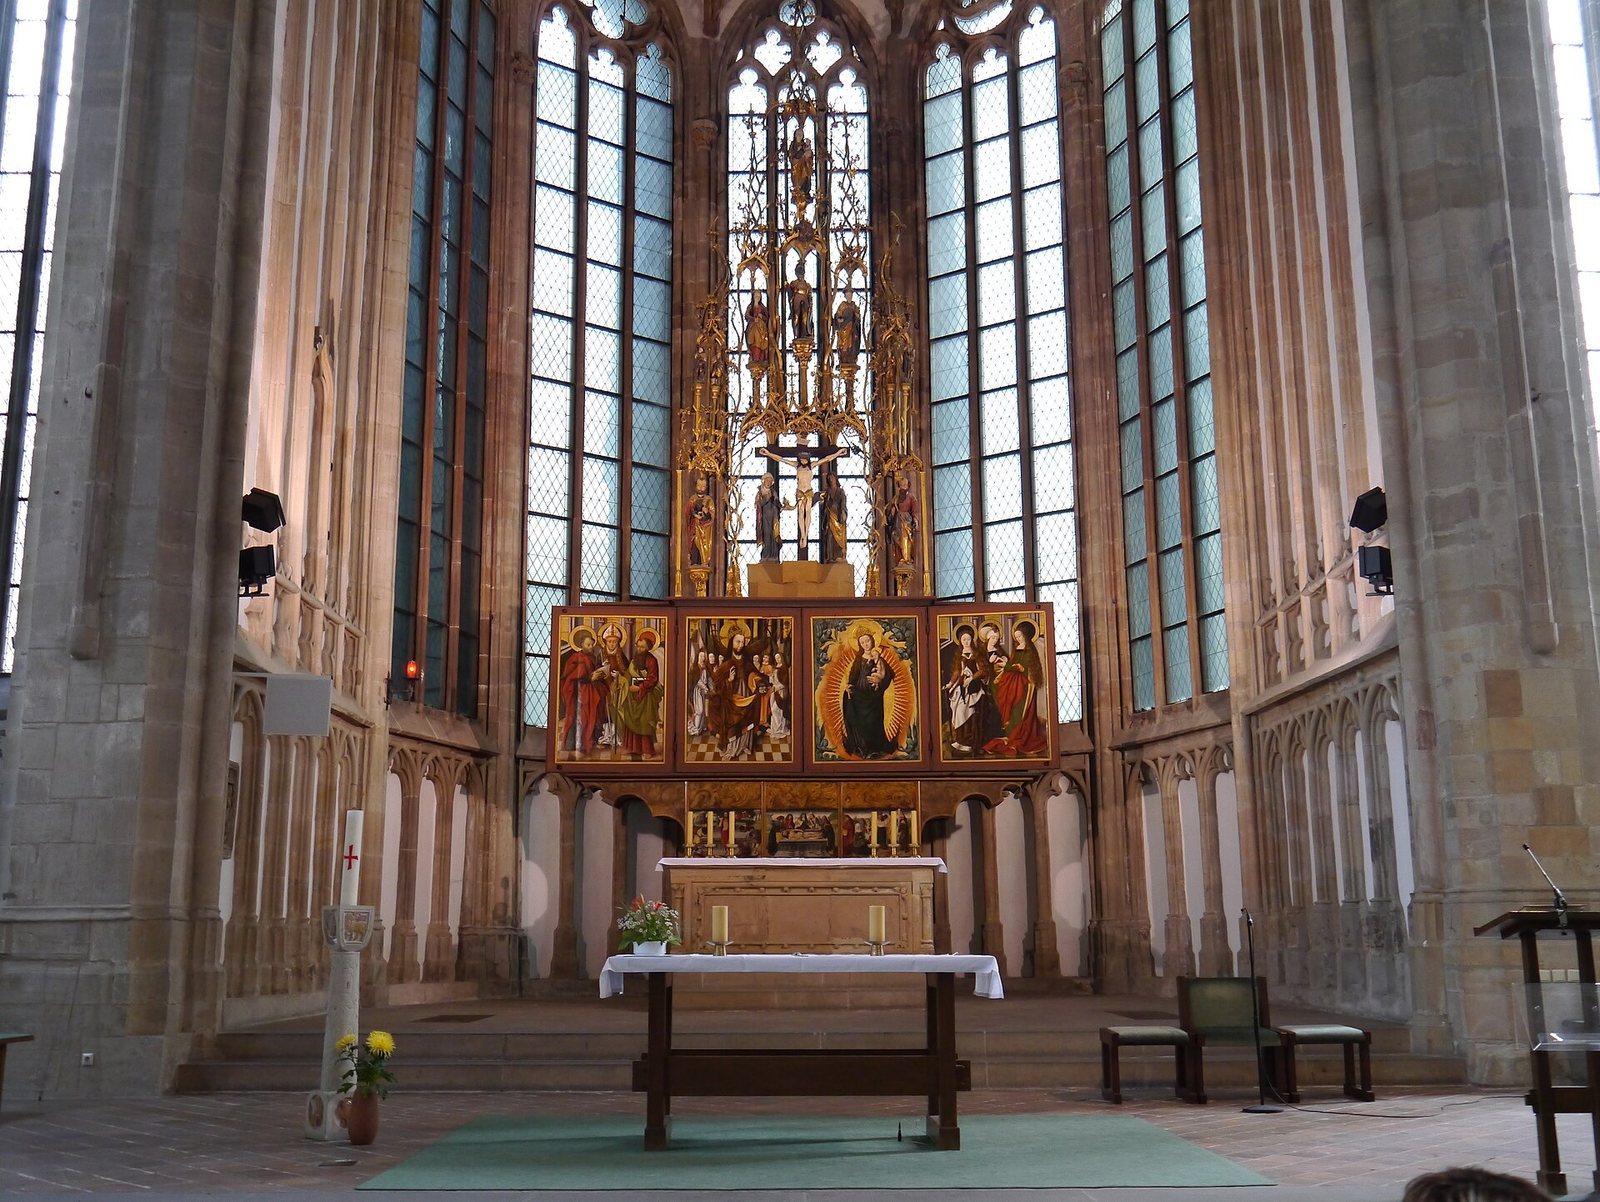
The choir has star vaults, ribbed ceilings arranged in star patterns, supported by pillars with attached shafts. The nave’s net vaults form a network of ribs and rest on comparatively plain octagonal pillars. A south porch is attached to the chancel, the area around the altar. Its Renaissance scroll-shaped forms crown a structure that survives from the former cloister.
Sculpture
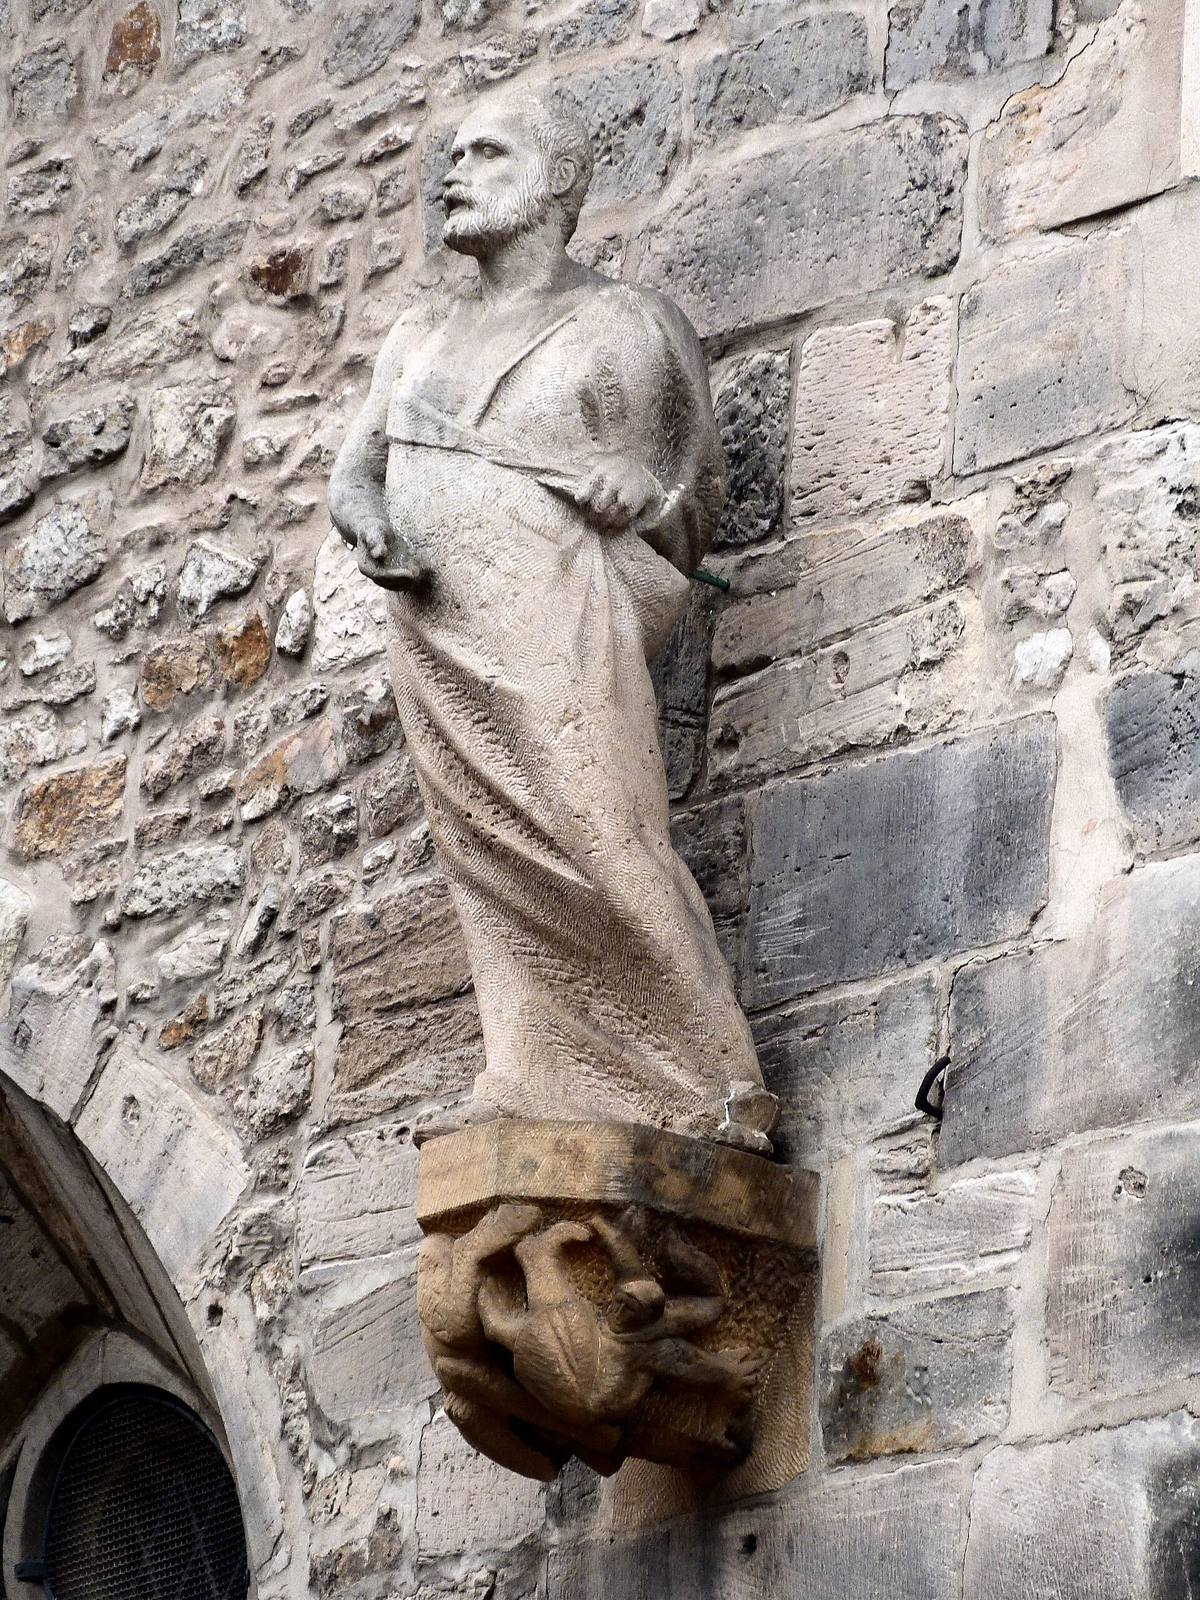
Conrad von Einbeck’s interior stone sculptures include the figure of St. Maurice known as Bell Maurice (1411), the Man of Sorrows (1416), the Mourning Mary (1419), and Christ at the Column (1419). A portrait bust attributed to von Einbeck may represent a self-portrait, but is more likely to portray a patron. Stone figures also decorated the outside of the choir through the middle of the twentieth century.
High altar
Georg Jhener of Orlamünde made the late Gothic high altar in 1511. Its decoration presents scenes from the life of Christ.
Pulpit
The sandstone Renaissance pulpit was made by Zacharias Bogenkrantz in 1592. Valentin Silbermann carved its wooden canopy in 1604.
Organ
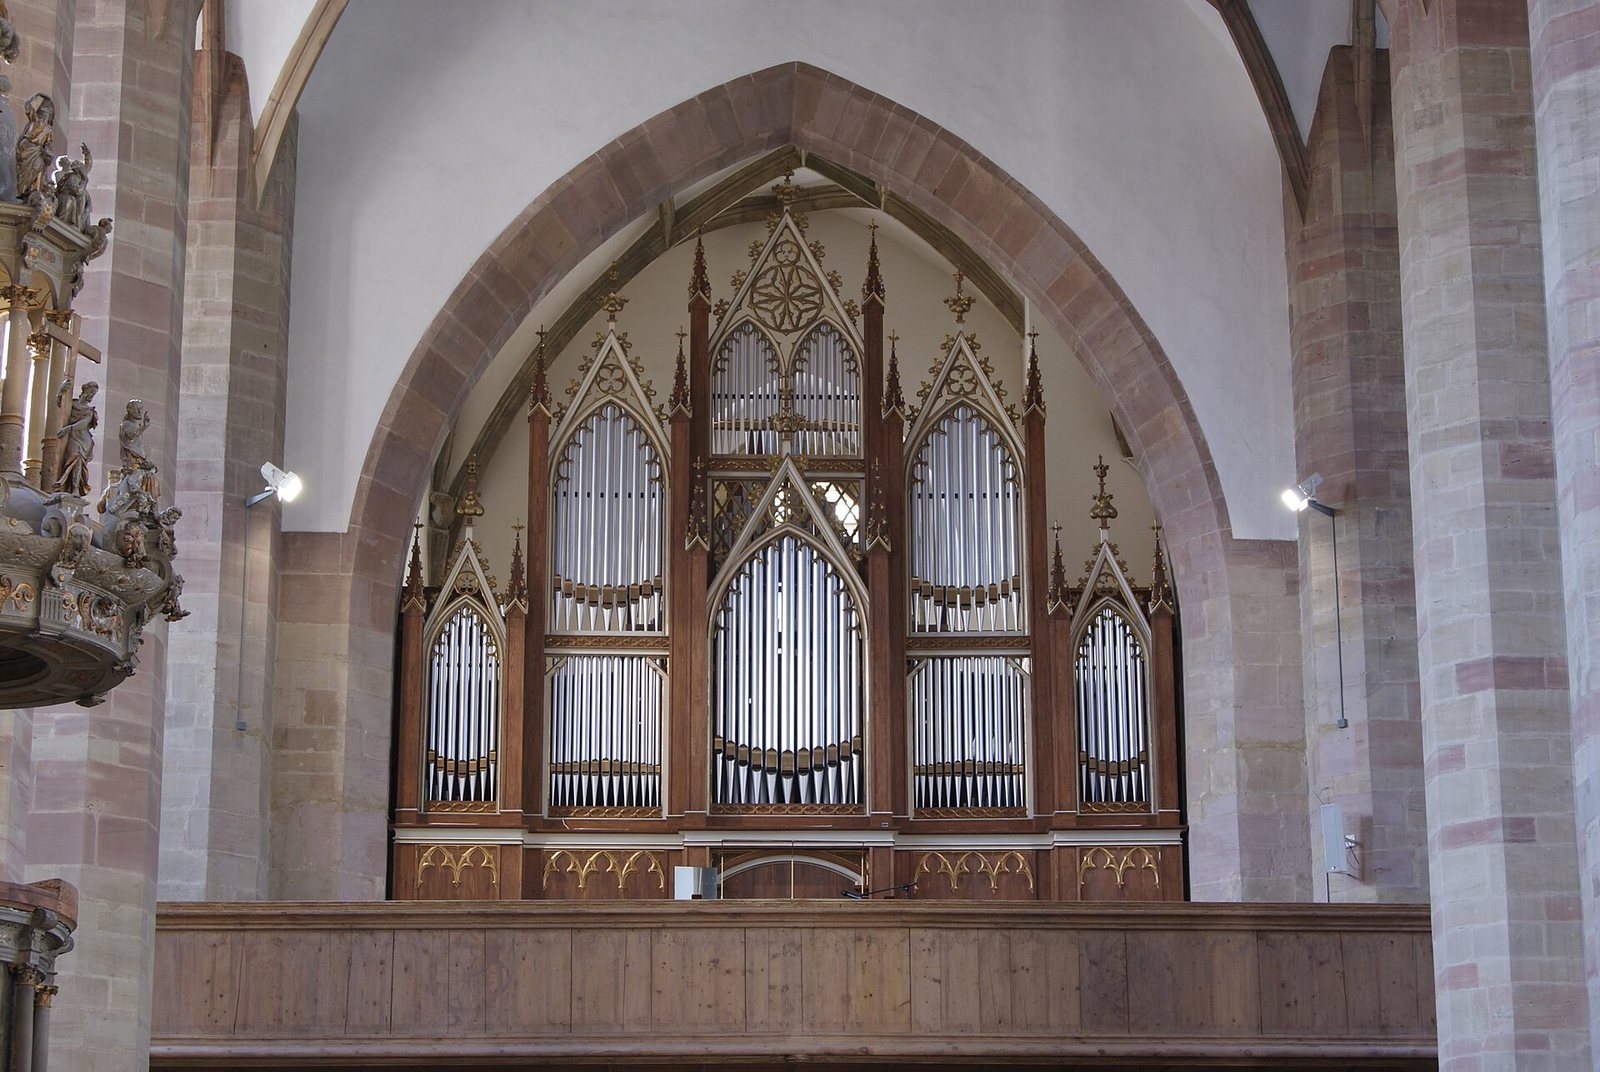
Sauer Orgelbau built the organ in 1925. Günther Ramin, organist at St. Thomas Church in Leipzig, inaugurated it on 13 September that year. It began with 53 stops, controls that bring particular groups of pipes into use, and was expanded to 63 stops in 1926–1927. The instrument was rebuilt in 1945 and damaged during church restoration in the 1970s, leaving it unplayable. Eleven stops returned to use in 1998–1999, followed by another fourteen in 2000–2002. Restoration began in 2009, and the organ returned to use in September 2011.