Forum Baths (Thermae Centrali): Public Baths at Herculaneum
Site at a Glance
- Popularity
- Medium
- Country
- Italy
- Primary era
- Classical
- Eras represented
- Classical
- Civilizations
- Roman
- Site type
- Sanitation
- Remains
- Baths
On this page19 sections
History
Construction and public use
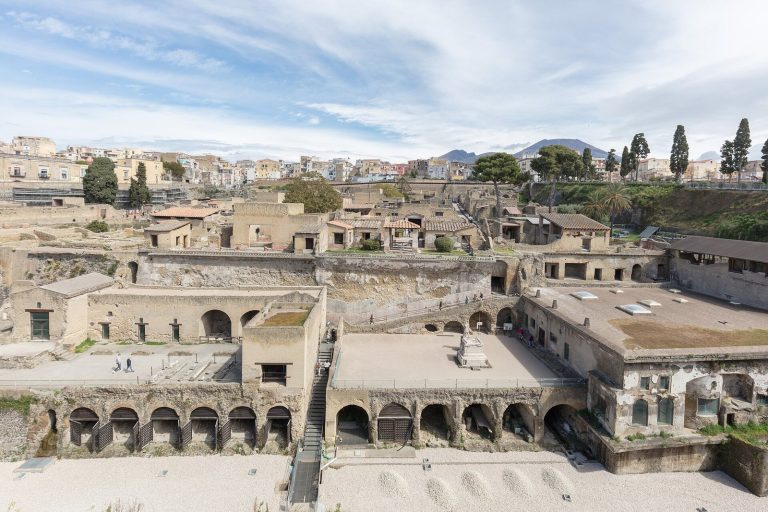
The Forum Baths, also known as the Thermae Centrali, are a Roman public bathing complex in Herculaneum, Italy, probably built in the early first century AD during the Julio-Claudian dynasty. This imperial family ruled Rome from Augustus to Nero. The baths may have been part of a wider public building program funded with public money, on ground previously occupied by private houses. Their modern name reflects their central position in the city, while “Forum Baths” refers to their proximity to the forum.
The complex had separate areas for men and women and served people from all social classes. Entry cost little, making the baths accessible to a broad range of Herculaneum’s population.
Earthquake, eruption, and excavation
An earthquake damaged the baths in AD 62. They were subsequently repaired, with renewed frescoes indicating refurbishment. In AD 79, the eruption of Vesuvius buried the complex beneath mud carried by flows of hot volcanic debris.
Exploration began in 1740 through underground tunnels led by Roque Joaquín de Alcubierre, a Spanish military engineer and archaeologist. The baths were reached by 1746, when a large basin was taken away, but the complex was not fully explored. Marble finds in the twentieth century indicated that further areas remained to be investigated.
Excavations between 1860 and 1875 included open-air work in 1873–75, which exposed parts of the men’s bathing area and a group of shops. Giuseppe Tascone drew the first plan of the baths in 1885. Amedeo Maiuri, an Italian archaeologist, excavated in 1927–28 and again in 1930–31. After public housing over parts of the site was demolished, his work completed the exploration; excavations continued into 1932.
Remains
Layout and construction
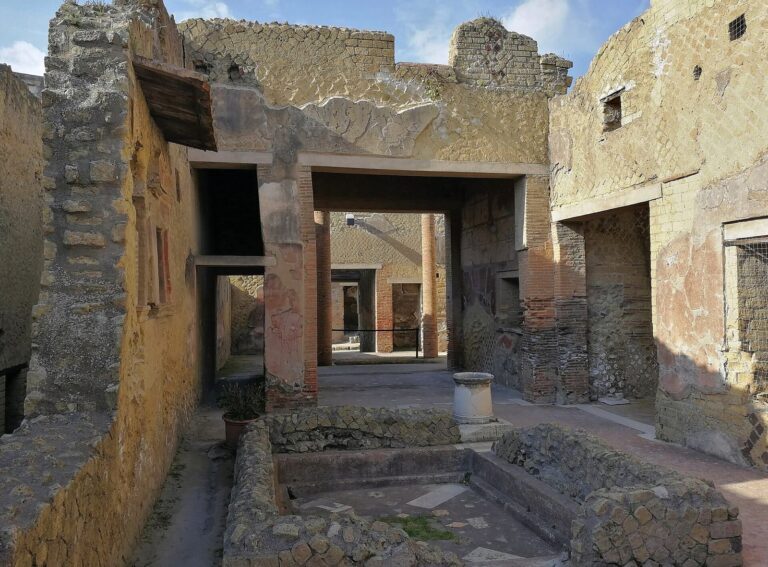
The complex consists of two separate bathing areas around a large central exercise court. The men’s area lies to the north and the smaller women’s area to the south, with the bathing rooms northeast of the court. The court was accessible only from the men’s area, which was approached from the north. Rooms of uncertain purpose stand at the court’s two short ends and may not have been part of the baths. The facade uses regularly arranged stones in a net-like pattern, while irregularly set stones form much of the rest of the building. Its curved, barrel-shaped ceilings are made of yellow tufa, a volcanic stone, and have grooved decoration. The design resembles the Forum Baths at Pompeii, although the Herculaneum complex is smaller. A level ceiling lay above the vaulted bathing rooms, with living quarters for employees in the space above.
Men’s section
Entrance and exercise court
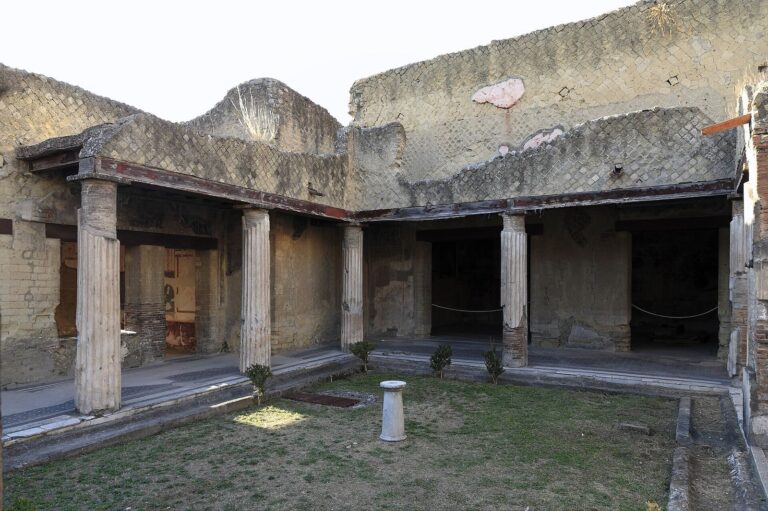
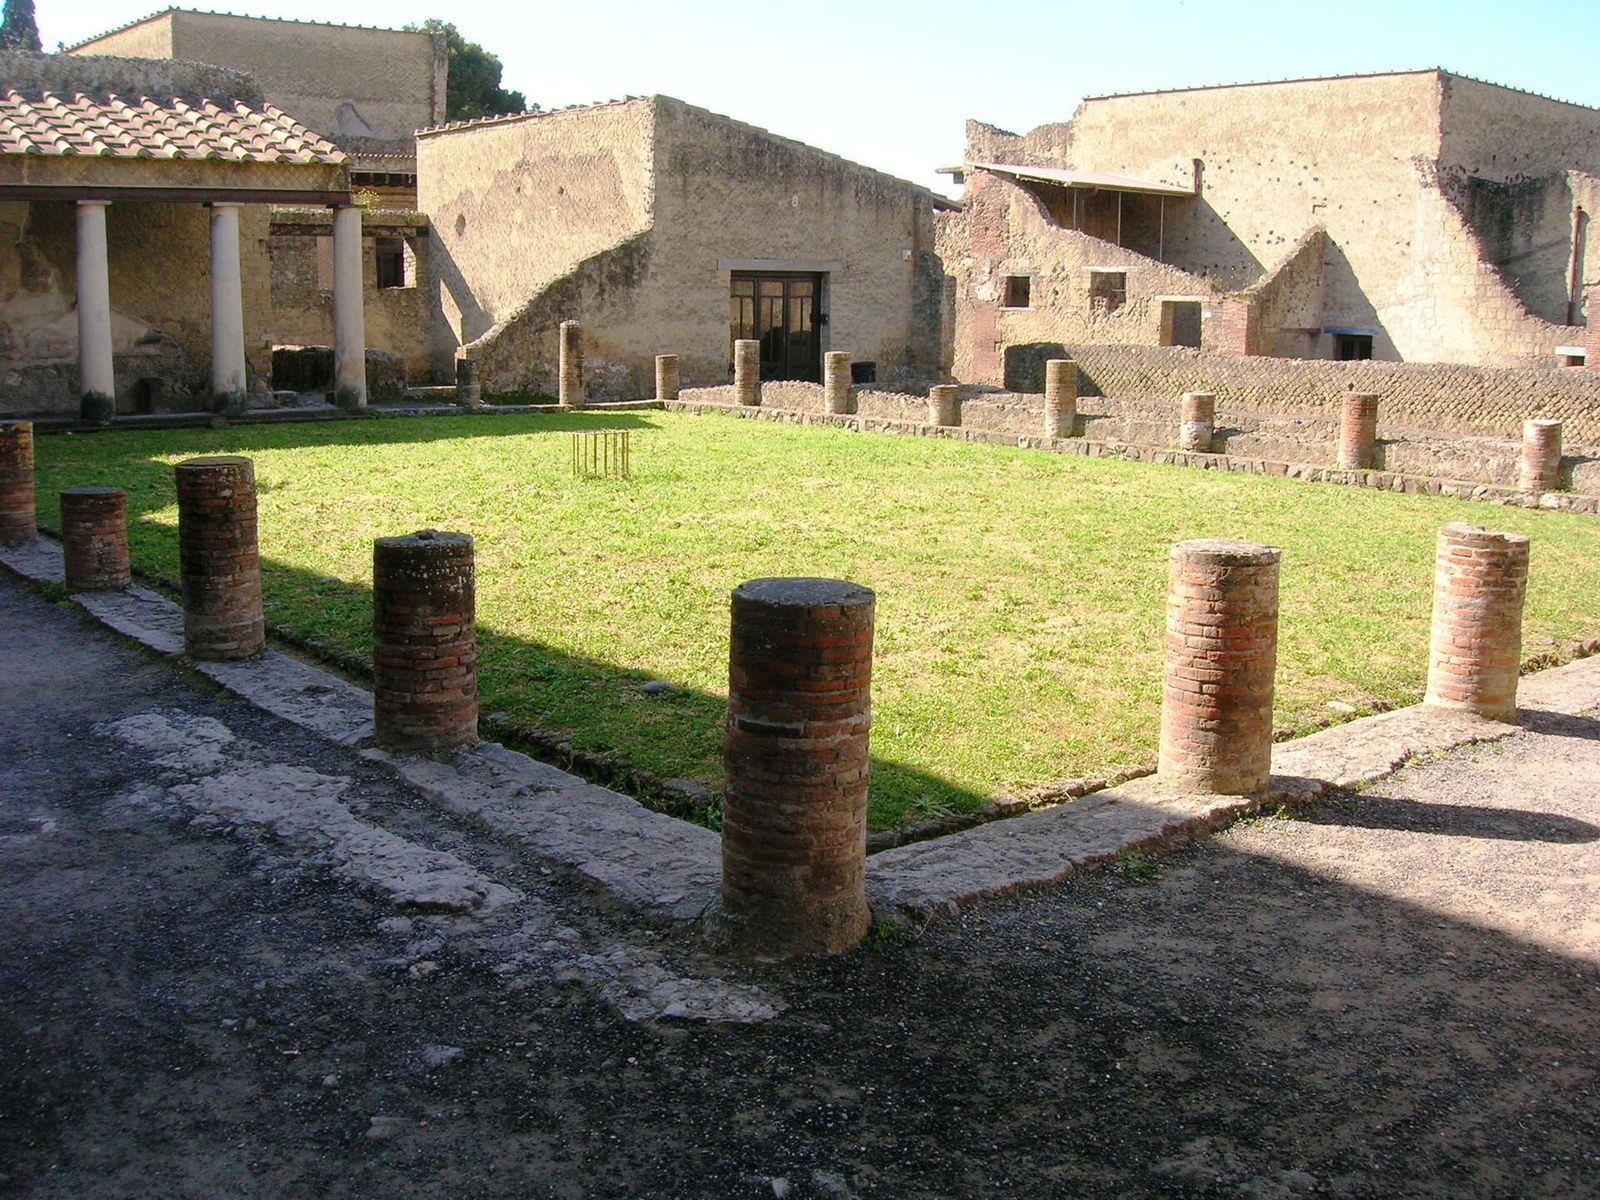
The men’s entrance opens onto Cardo III, one of the city’s streets, and a narrow passage leads toward the exercise court. Brick columns and piers built with different masonry techniques frame the court. Their surfaces were finished in white and black plaster. Two walls carry Fourth Style Roman painting, a style combining architectural effects with decorative and figured panels.
Changing room and latrine
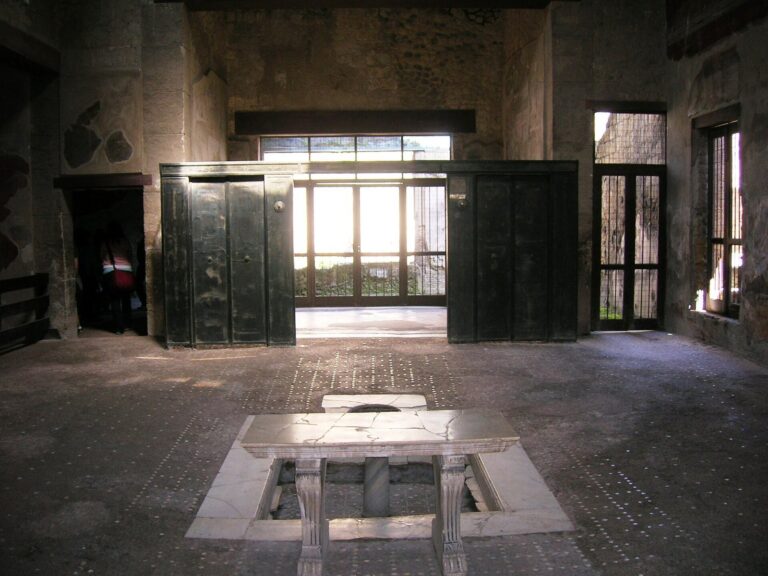
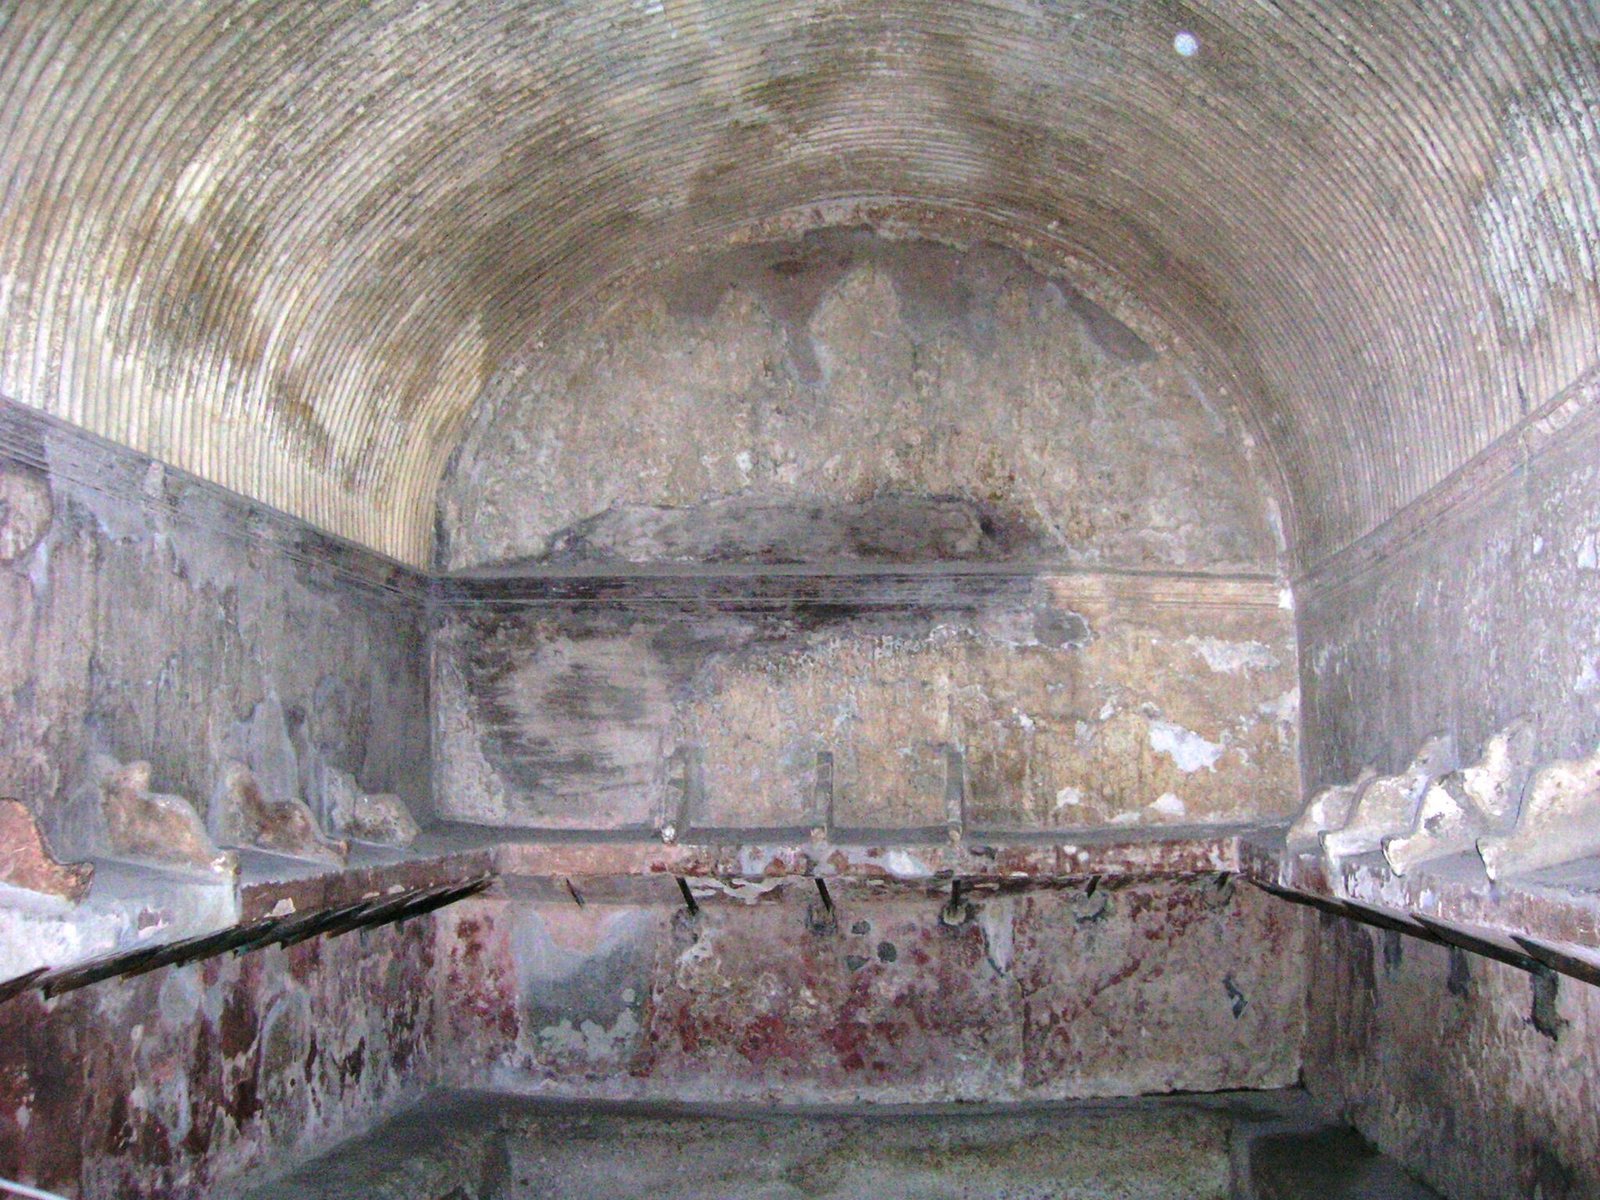
Two doors from the court lead separately to the latrine and the changing room. The latrine has herringbone-patterned paving and a drain supplied with water from the cold room. A small, window-lit room beside it may have served as a doorkeeper’s room. The changing room measures 6 by 12 metres and has a barrel-shaped ceiling, a rectangular window to the south, and a floor made from pieces of slate and white and cipollino marble. Red bands cover the lower walls, with white above. Marble was removed during Bourbon-era explorations. At the rounded end are a large cipollino-marble basin and the remains of another basin once lined with marble, used for washing.
Four skeletons were found in the changing room in 1932. Three were accompanied by gold objects, while the fourth had its entire left side carbonized.
Cold room
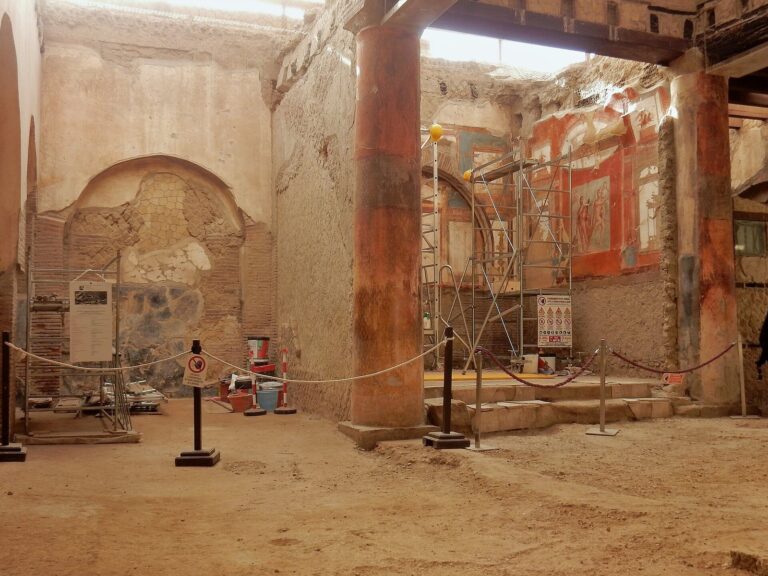
A small rectangular room with plastered walls and a crushed-pottery-and-lime floor comes before the cold room. Red frescoes in the cold room were painted shortly before the eruption; they include candelabra and vessels associated with athletic contests. A skylight opens in the domed ceiling, whose grey and light-blue decoration depicts marine animals. Steps descend to a pool just over a metre deep and four metres across. The pool has openings for water to enter and drain, with green and blue decoration.
Warm room
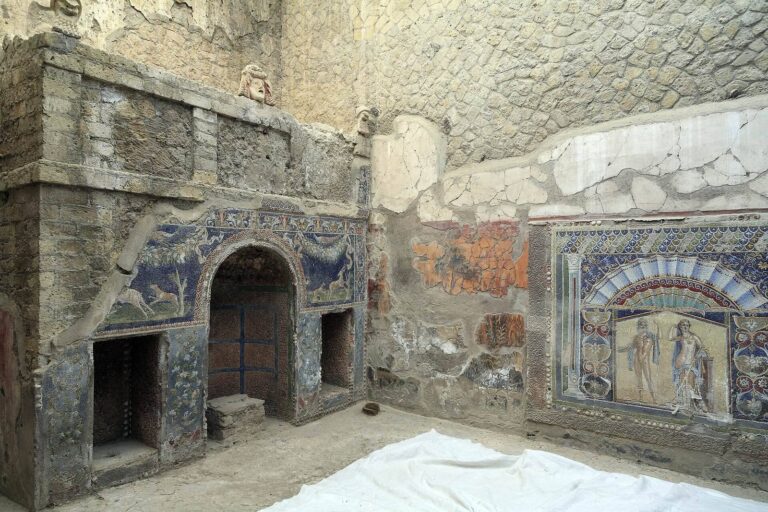
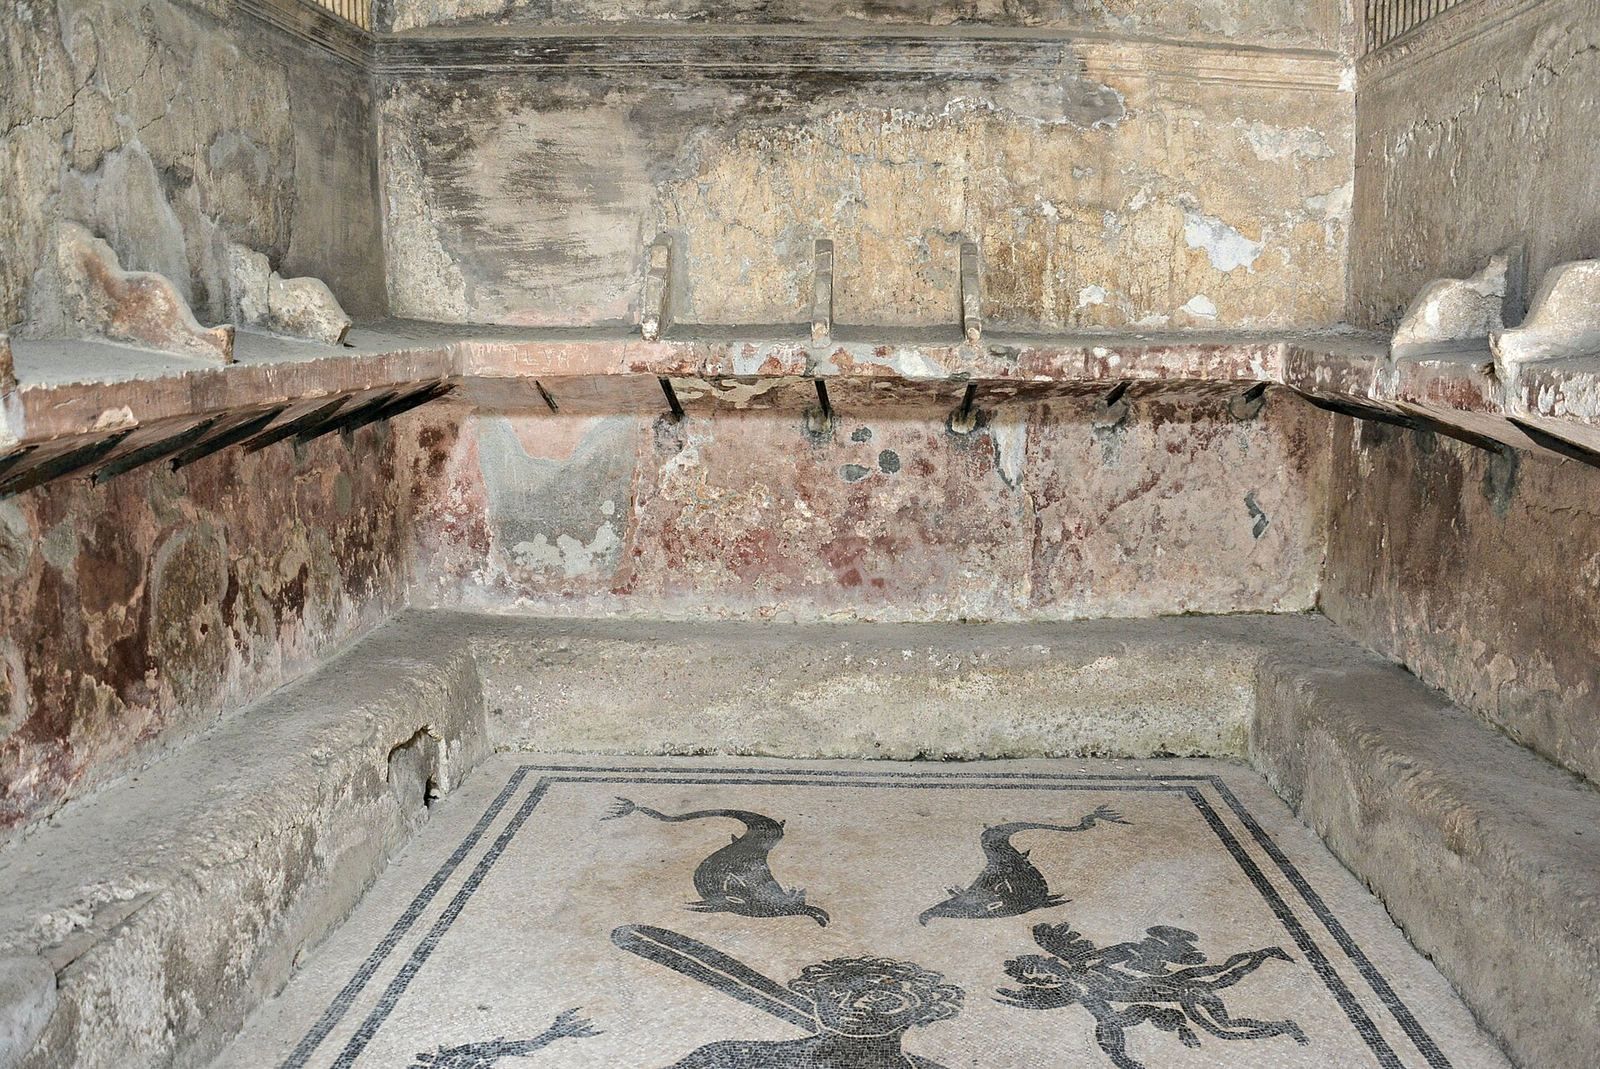
An arched doorway from the changing room leads to the warm room, which measures 12 by 6 metres and receives light from a window. Seats and supports for clothing line the room. Red plaster survives on the ceiling, edged with a band of palm leaves. The mosaic depicts Triton, a sea-associated figure in Greek and Roman mythology, holding a rudder and a basket of fruit in profile, surrounded by four dolphins.
Hot room
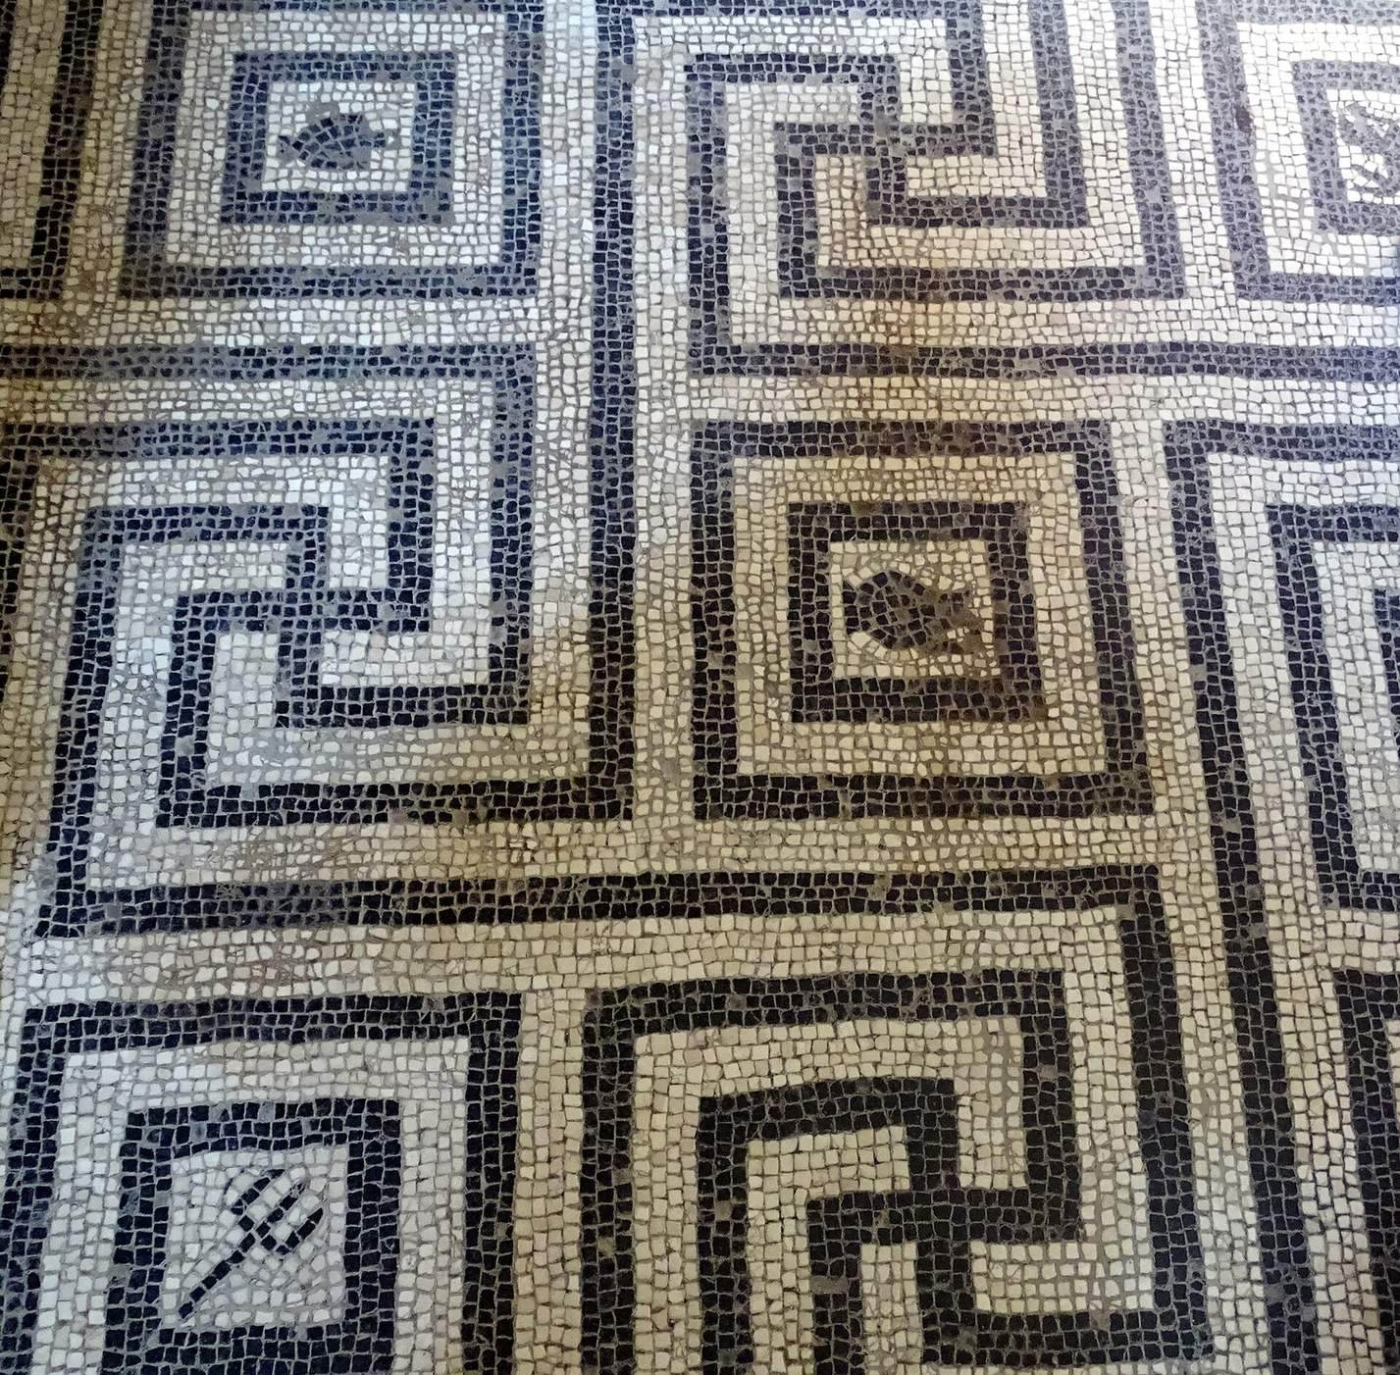
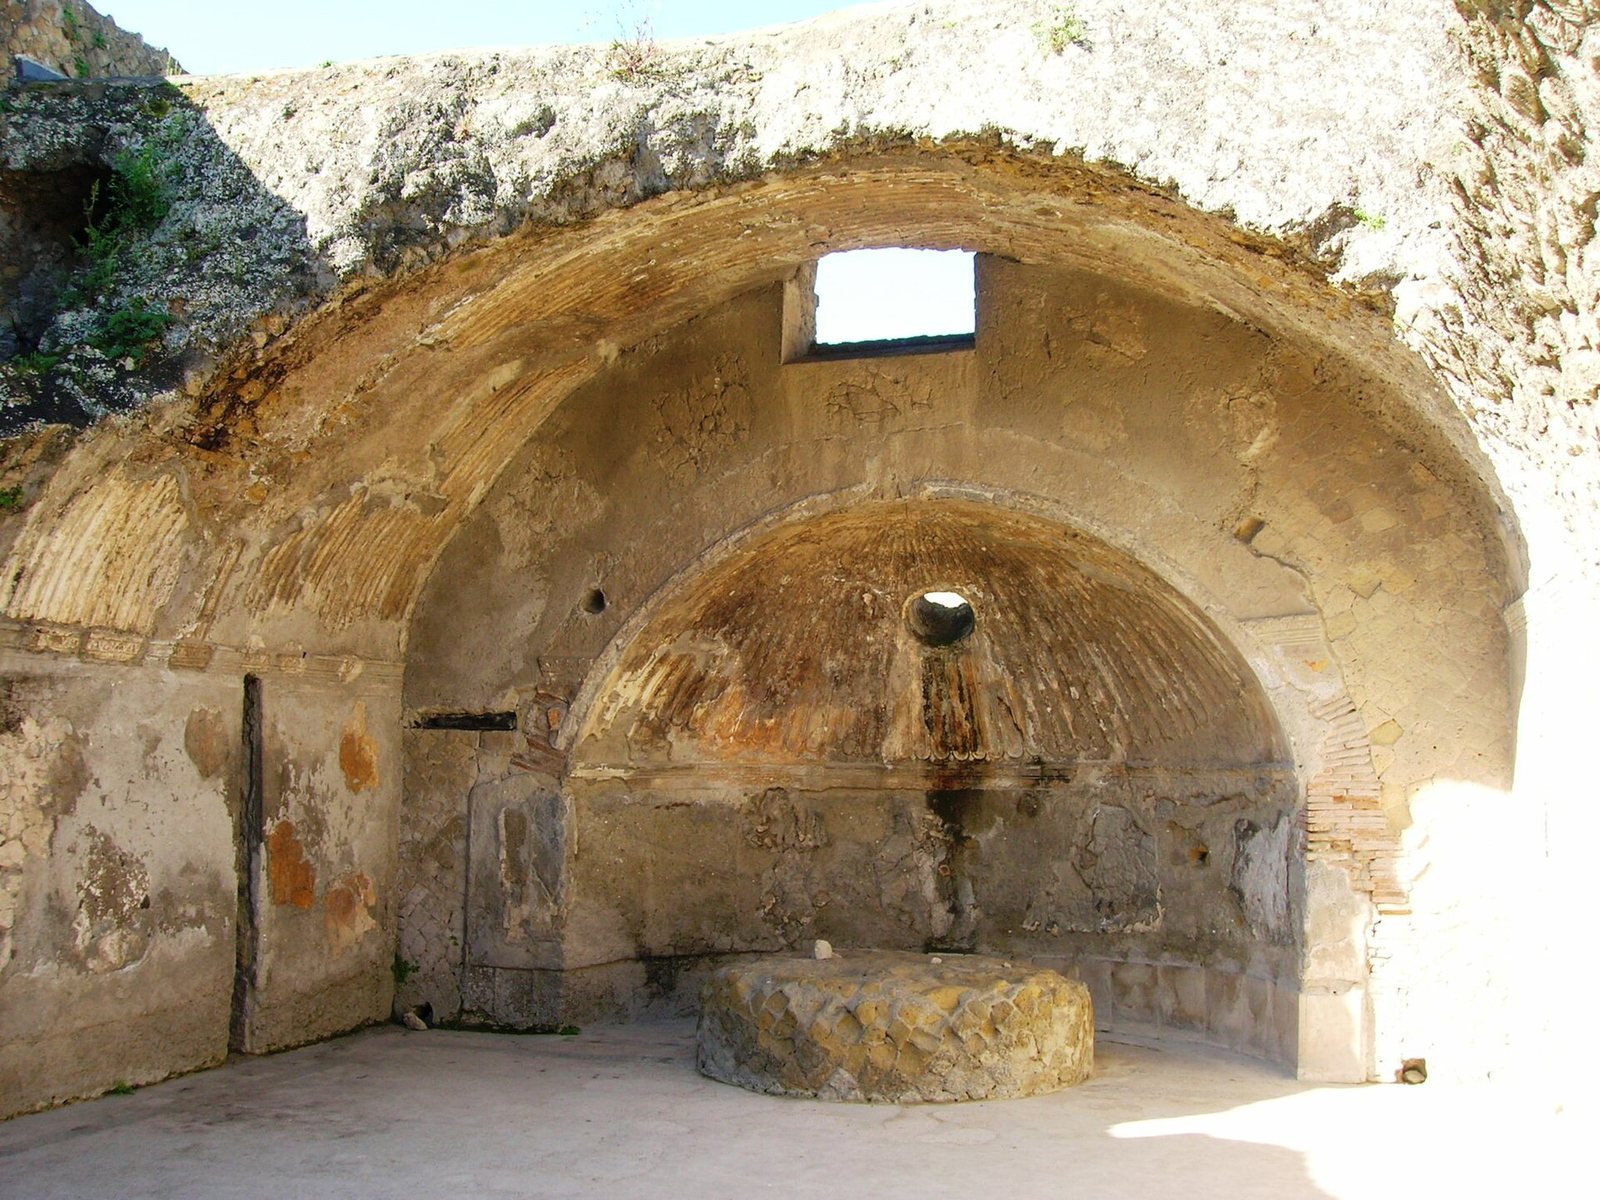
The hot room has a large window and a curved recess on its south side, where plaster decoration survives. A raised support once held a large basin. On the north side, steps descend to a hot-water basin with a marble-lined floor. The walls originally had marble facing along their lower sections, while surviving frescoes are yellow. The floor is a white-tile mosaic edged in black. A slab of Lunense marble, quarried around ancient Luna, probably came from the forum and was carried into the room by volcanic flows. Foundations for houses built above caused the central part of the ceiling to collapse. At the threshold, a ring-shaped design supports images of two curved body scrapers and a small oil flask.
Women’s section
Entrance and waiting room
The women’s entrance is on Cardo IV. Column bases along the outside sidewalk once supported a balcony that extended the usable upper-floor area and sheltered people from rain. The waiting room could accommodate about fifty people. It had a roof supported by wooden beams, a durable crushed-pottery-and-lime floor, and frescoed walls with red lower sections and white and black above. Nearby, seven carbonized wooden steps and eight masonry steps led to an upper floor with storage tanks.
Vestibule and changing room
The vestibule has white-plastered walls and a mosaic floor with geometric designs. Beyond it, the changing room has red lower wall sections, white upper walls, shelves for clothing, and a molded plaster cornice marking the ceiling. Its mosaic shows Triton holding a rudder and a small dolphin, surrounded by a cuttlefish, an octopus, several other dolphins, and Cupid, the Roman god of love, shown as a winged child with a whip.
Warm room
A masonry platform in the warm room may have functioned as a furnace to heat the space. Its geometric floor mosaic includes an amphora, a drinking cup, a bucket-shaped vessel, a pouring jug, and a small ladle.
Hot room
Marble facing covers the hot room apart from its rear wall, which has a surface of small white mosaic tiles. The room contains a basin and a plastered platform that supported a large basin. White mosaic tiles form the floor, crossed by a black stripe. Raised supports beneath the floor allowed hot air to circulate underneath it. A marble seat is carved with a male figure carrying two horns and clusters of grapes.
Water and heating installations
Well
Before the Serino aqueduct, a Roman water-supply conduit, opened, the baths drew water from a well. Afterward, the well was kept for emergencies. It is two metres across and thirteen metres deep, with walls built from irregularly arranged stones. Water could be raised by hand or with a mechanical device using bronze bearings and a bucket-lifting mechanism. A service corridor from the men’s changing room connects the well with the furnace.
Furnace
The furnace heated three large boilers. Its openings are made of tufa and were closed by iron doors found intact during excavation. Bourbon-era explorers removed bronze and lead components used to operate the installation. The room’s wall decoration is divided into rectangular panels outlined in black and yellow.