Haji Piyada: An Early Islamic Mosque in Afghanistan
Site at a Glance
- Popularity
- Medium
- Country
- Afghanistan
- Primary era
- Medieval
- Eras represented
- Medieval
- Civilizations
- Abbasid
- Site type
- Religious
- Remains
- Mosque
On this page8 sections
History
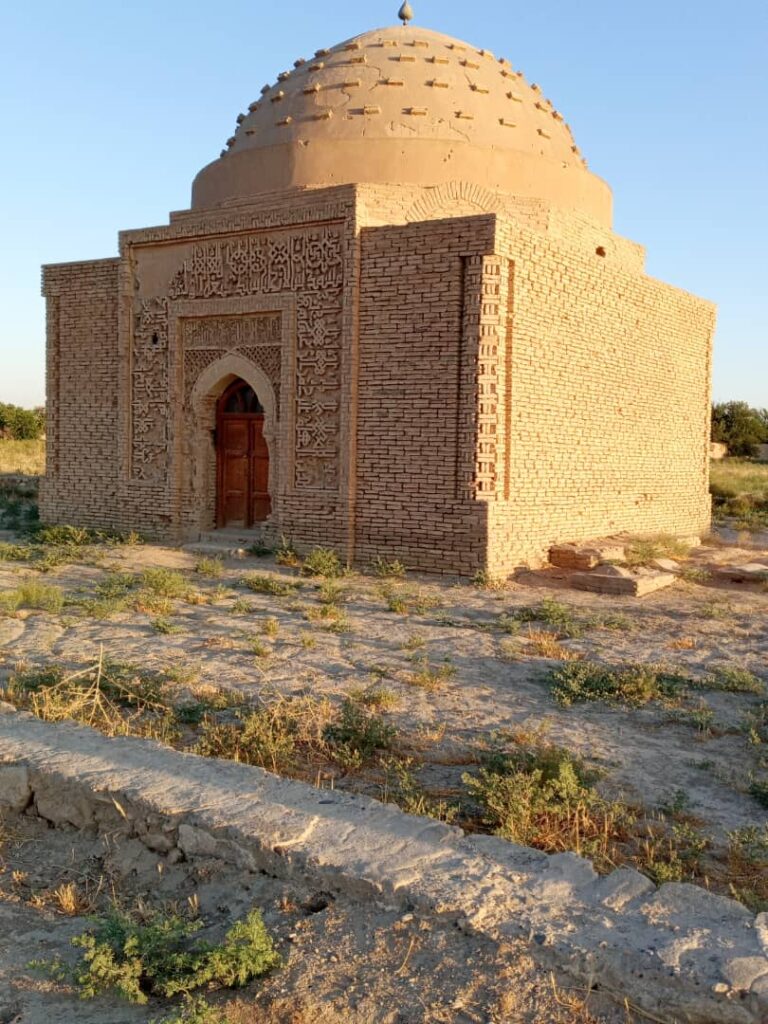
Haji Piyada is a former Islamic mosque near Balkh in northern Afghanistan, traditionally dated to the ninth century and considered the country’s oldest Islamic building. It belongs to the early period of Islamic architecture, though its precise construction date remains debated.
Foundation and proposed chronology
Archaeologist Chahryar Adle proposed that the mosque was built in 794, drawing on historical evidence, radiocarbon estimates, and a reassessment of its decoration. In this chronology, Fazl ibn Yahya ordered its construction while serving as governor of Khorasan. A member of the Barmakid family, a prominent group of administrators in Abbasid service, Fazl had been appointed by Abbasid ruler Harun al-Rashid. The Abbasids were a ruling dynasty with political and artistic influence across much of the Islamic world.
Adle also placed the mosque within the grounds of Now-Bahar, an older Buddhist religious complex that the Barmakid family had overseen for generations. This proposed setting links the building’s early history to an established religious precinct.
Earthquake damage and religious traditions
Earthquakes severely damaged the mosque over time, possibly beginning as early as 819. The wider complex is also known as Noh Gonbad, meaning Mosque of Nine Cupolas, a name that refers to the mosque and its associated tomb. The tomb is linked to Hâji-Piyâdah Bâbâ Vali, whose lifetime is uncertain. Tradition says he made the pilgrimage to Mecca seven times. One story tells that he and a companion, sharing a single mount, both chose to walk rather than let the other travel on foot. The name Haji Piyada means “pilgrim who traveled to Mecca on foot.” In popular belief, a person unable to make the journey could visit his tomb instead, which was regarded as a “second Mecca.”
Rediscovery and conservation
Lisa Golombek and Deborah Klimburg-Salter identified the building in 1966 while studying another historic mosque. Galina Pougatchenkova and Souren Melikian also examined it in the following years. By late 1977, a metal roof had been installed to shield the ruins from weather and erosion. A 1981 nomination for UNESCO’s World Heritage List, an international register of places recognized for cultural or natural importance, was thwarted by instability during the war in Afghanistan that began in 1979.
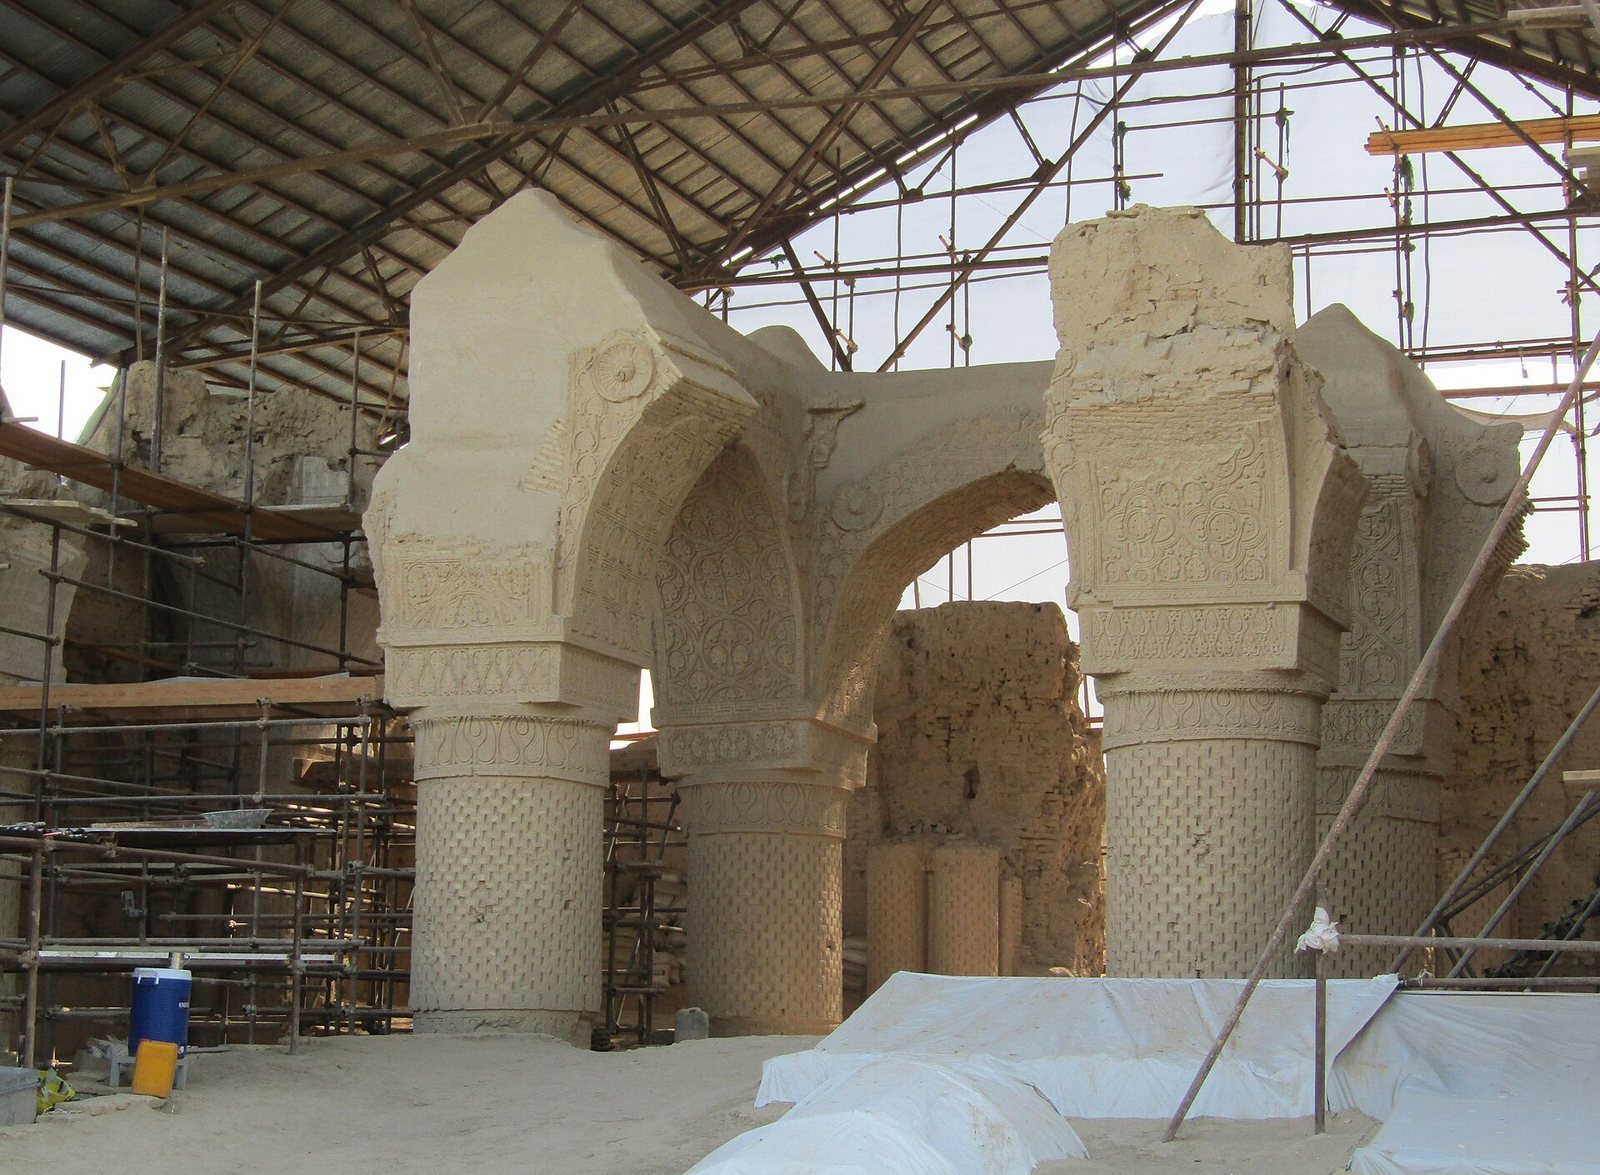
In 2006, Haji Piyada appeared on the World Monuments Fund’s list of 100 Most Endangered Sites, and specialists visited at the request of Afghan authorities, UNESCO, and the French Archaeological Delegation in Afghanistan. Conservation, initiated by the Aga Khan Trust for Culture, began in 2009. Scholars from the University of Florence coordinated reconstruction work, and the first phase was completed in 2011 with a larger temporary metal roof to protect the remains from rain, wind, and other natural hazards.
Remains
Setting and plan
The complex stands in fields about 3.8 km from Balkh, at an elevation of 355 m, along a route to the villages of Hesârak and Samarqandiyân. It lies about 30 m south of a water reservoir bordered by plane trees; the Nahr-e Moshtâq canal runs roughly 330 m to the northwest. The mosque is a square building measuring 20 by 20 m. Its exterior walls are described as mud-brick, and its construction also includes fired and unfired bricks and rammed earth, made by compacting earth. A rectangular courtyard in front of the building measured at least 19 m long and about 11 m wide.
Prayer hall and carved decoration
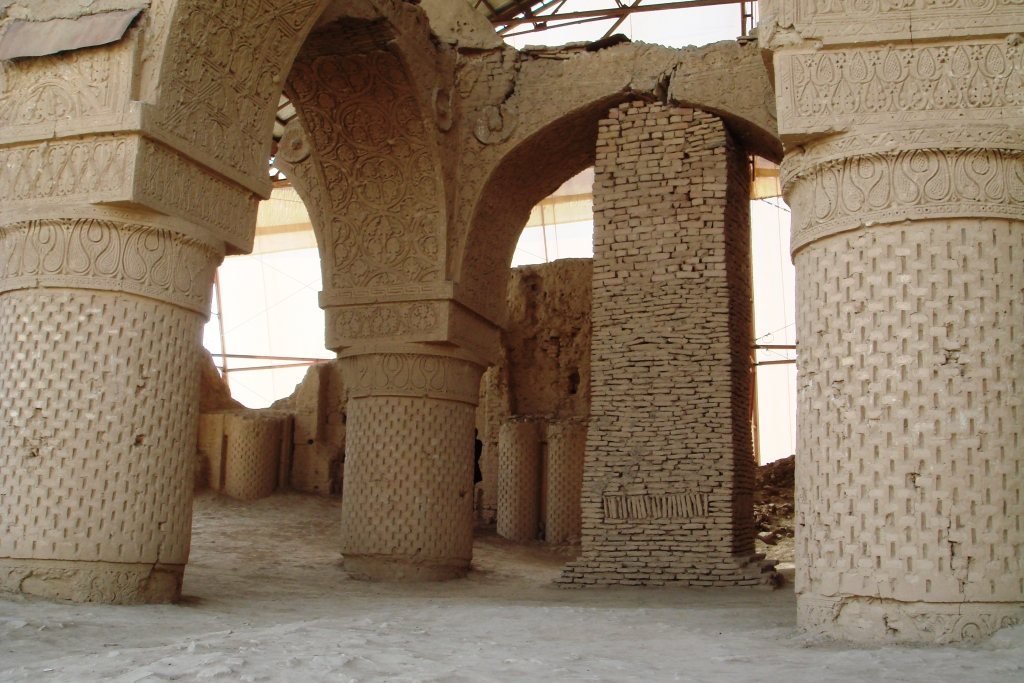
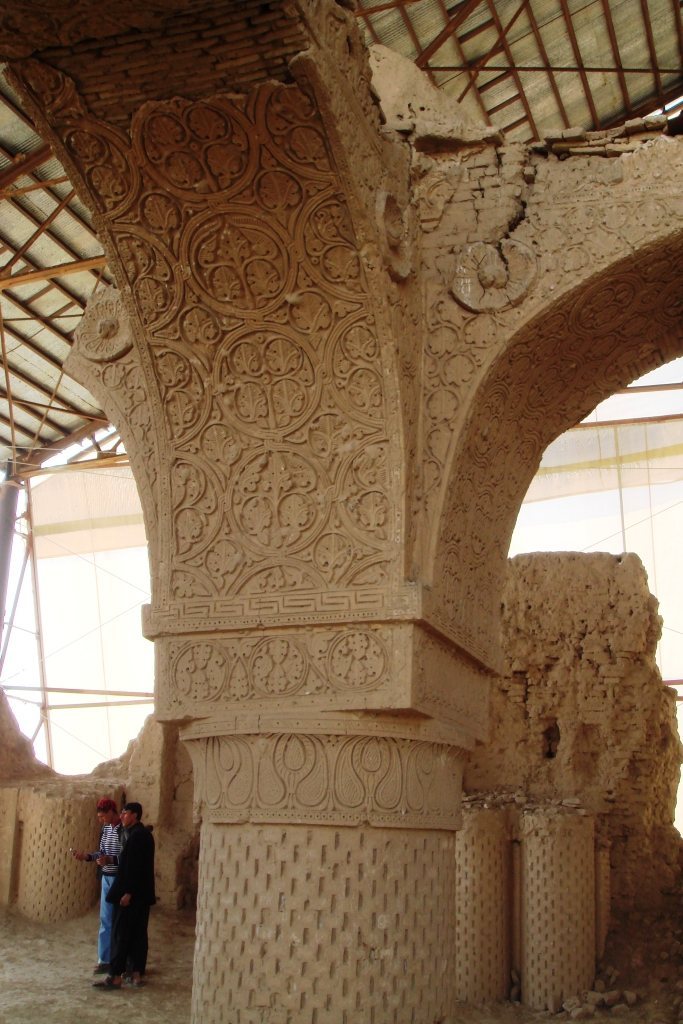
The interior was divided into nine square compartments, each originally roofed with a dome. The building was laid out like a pavilion, open on all sides except the wall facing the direction of prayer toward Mecca. Its roof and all nine domes have collapsed. Massive round piers, smaller engaged columns (columns attached to a wall or pier), and fragments of the arches between the compartments form the principal surviving structural remains. Carved stucco, or decorative plaster, on these elements includes scrolling plant forms, vine leaves, and interlaced geometric patterns.
The decoration has been compared with Abbasid work at Samarra, an Iraqi city that served as an Abbasid capital and is known for its early Islamic architecture. Some interpretations connect the motifs with early Abbasid and proto-Samanid traditions, the latter referring to artistic traits associated with the Samanid dynasty, which ruled parts of Central Asia and Iran. The designs have also been read as tracing a shift from more naturalistic forms toward abstraction. The surviving plasterwork is fragile and rare evidence of early Islamic stucco production in Afghanistan. Its patterns are regarded as among the complex’s most important remains and as evidence of artistic exchange across Central Asia in the eighth and ninth centuries.
Prayer niche, minaret, and tomb
The wall facing Mecca contains a horseshoe-shaped mihrab, a niche marking the direction of prayer. It is 1.83 m deep, with an entrance 1.30 m wide and a small column on each side. Remains of a stair minaret, a tower associated with the call to prayer, stand at the mosque’s southwest corner. Its stairs provided access to the roof, where a caller summoned the faithful to prayer. A tomb lies beside the mosque on its north side.