Farnese Gardens: A Sixteenth-Century Garden Complex on Rome’s Palatine Hill
Site at a Glance
- Popularity
- High
- Country
- Italy
- Primary era
- Early Modern
- Eras represented
- Classical, Early Modern, Modern
- Civilizations
- Italian, Papal States, Roman
- Site type
- Domestic
- Remains
- Park
On this page14 sections
History
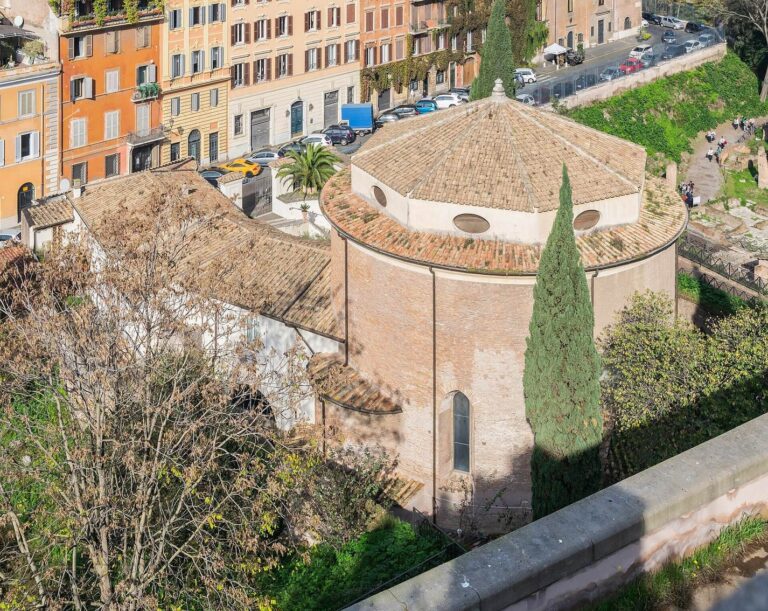
The Farnese Gardens are a sixteenth-century garden complex created by the Farnese family on the northern Palatine Hill in Rome, Italy, above the remains of the Domus Tiberiana. Work began around 1550, and a formal terraced scheme was under development by 1565. The gardens linked the family’s name with the grandeur of ancient Rome and became known for their plant collection and elaborate water features.
Creation and early expansion
Before the garden was laid out, vineyards and vegetable plots occupied parts of the Palatine among ancient ruins. A road built past the hill for Emperor Charles V’s visit in 1536 brought renewed attention to the area. Pope Paul III acquired land there for his family, and his grandson, Cardinal Alessandro Farnese, developed vineyards above the remains of the imperial palace.
In 1548, the property passed to Alessandro’s younger brother, Ottavio Farnese, Duke of Parma and Piacenza, who continued its development. Cardinal Ranuccio Farnese acquired further land in 1565 and enlarged and embellished the grounds. After Ranuccio’s death that year, Alessandro resumed the work, including the construction of terraces facing the Roman Forum. Plans made between 1577 and 1593 chart the garden’s gradual expansion.
A small garden house, or casino, was built on land acquired in 1579 and completed before Alessandro died in 1589. Cardinal Odoardo Farnese, Alessandro’s great-nephew, inherited the right to use the gardens in 1587.
Botanical and pleasure garden
Water rights granted from 1588 supported fountains, grottoes, water displays, and a fountain structure known as a nymphaeum. The gardens hosted banquets and receptions as well as cultivating unusual plants. Under Odoardo, physician and garden superintendent Tobia Aldini oversaw the systematic growing of rare species. A book dedicated to Odoardo and published in 1625 described and illustrated 16 of these plants. The collection came to be regarded as Europe’s first private botanical garden.
In the early seventeenth century, architect Girolamo Rainaldi oversaw major works, including a botanical garden on the third level, a fountain terrace, and the conversion of a palace passage’s rear wall into a nymphaeum. Two bird enclosures were built after 1618. From 1632 to 1633, Duke Odoardo I Farnese developed the grounds as a pleasure garden, adding elaborate plaster decoration, enlarging a fountain decorated with stalactites, and introducing concealed water effects. Rainaldi’s work strengthened the garden’s symmetry and Baroque design, an early modern European style associated with elaborate, dramatic forms.
Decline and archaeological transformation
The gardens became less prominent from the mid-seventeenth century as the Farnese spent less time in Rome. In 1693, Duke Ranuccio II Farnese briefly offered the grounds to the Academy of Arcadia, an Italian literary society, but withdrew the offer after disputes. The Farnese male line ended through deaths in 1727 and 1731. Following Elisabetta Farnese’s marriage to Philip V of Spain in 1714, family possessions passed to the Bourbons, a European ruling house that included Spain’s royal family. The gardens were leased to the Filippini family in 1769, and furnishings and antiquities were moved to Naples.
Grand Tour travellers visited the gardens in the eighteenth and nineteenth centuries. Excavations on the Palatine began around 1820 and contributed to the garden’s destruction. In 1861, Napoleon III acquired the villa and commissioned systematic excavations led by archaeologist Pietro Rosa, who uncovered a large columned courtyard and adjoining rooms. After French troops left Rome in 1870, the property passed to the Kingdom of Italy.
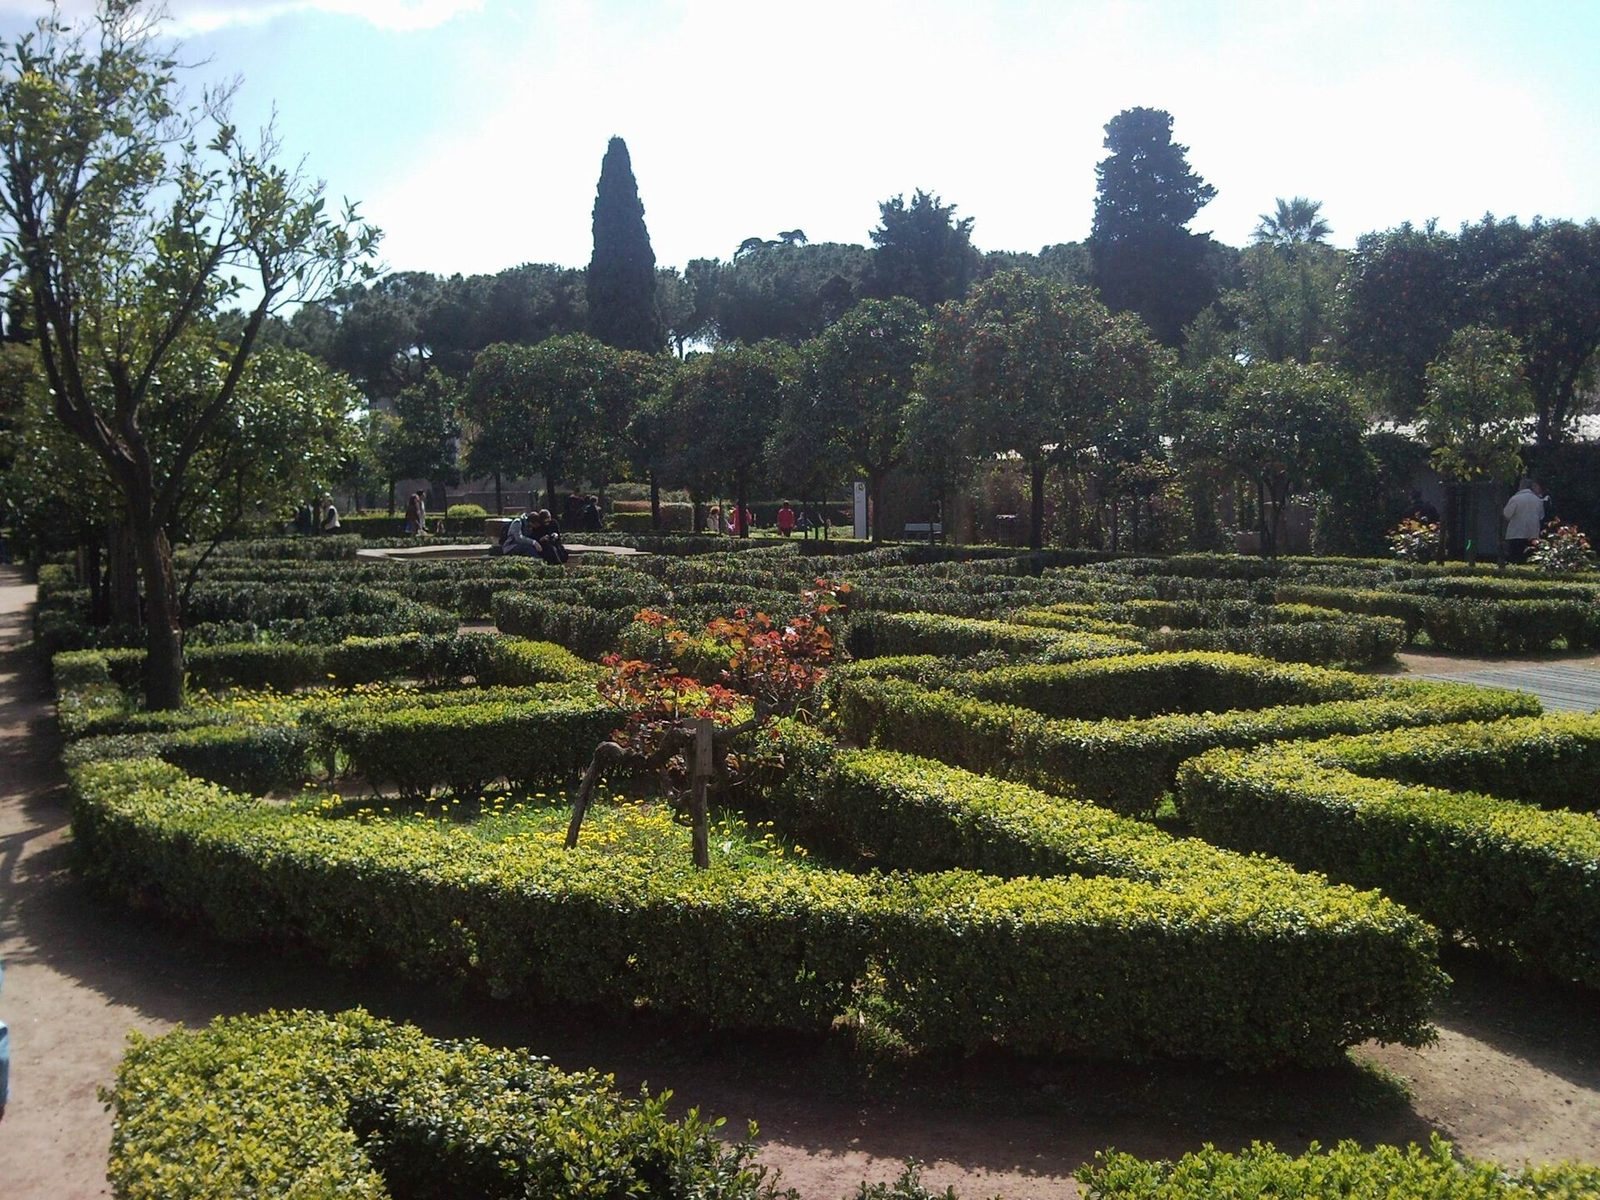
Late-nineteenth-century excavations further transformed the grounds. In 1914, archaeologist Giacomo Boni used a seventeenth-century engraving by Giovanni Battista Falda to locate and excavate the Rain Nymphaeum. Boni laid out a Baroque-style garden with roses and citrus trees in the area that remained, and was later buried there. Benito Mussolini, Italy’s Fascist dictator, supported Boni’s work. Excavations beneath the gardens resumed in the 1980s. Restoration of surviving structures began in 2013, alongside the reintroduction of plantings based on earlier descriptions.
Remains
The gardens were arranged across several terraces, with geometric beds and paths, planted areas, and fountains. Their layout was divided into quadrants, often centered on a well or fountain, recalling the columned courtyards of ancient Roman palaces. The garden remains lie above the ruins of the Palatine’s imperial complex.
Imperial remains beneath the garden
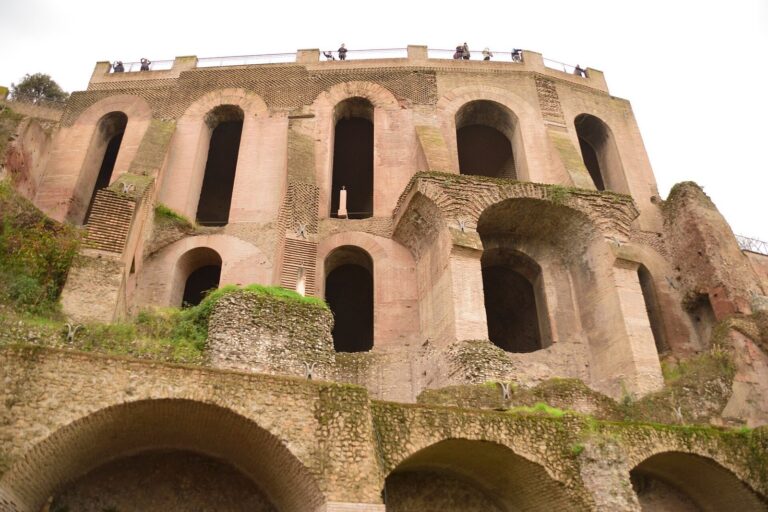
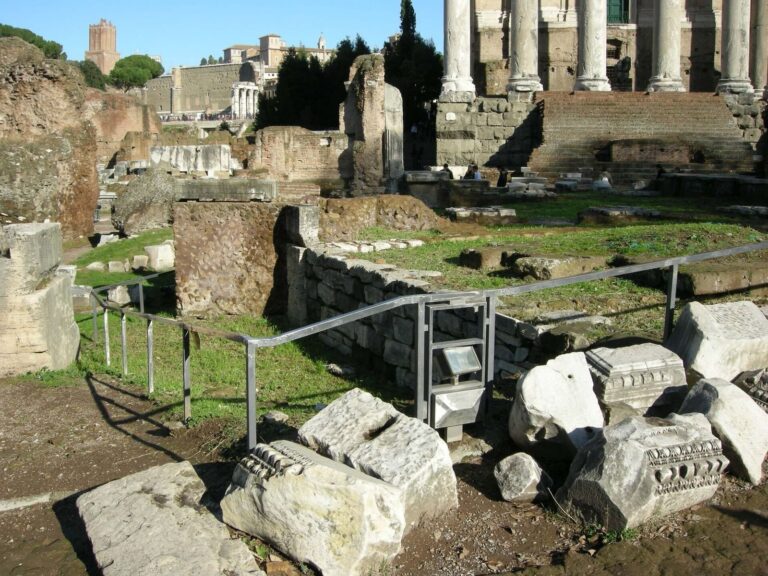
The Domus Tiberiana, built by Emperor Tiberius and enlarged by Caligula, lies beneath the gardens. Its surviving arcades rise about 20 metres above the Roman Forum and convey the scale of the palace. Ruined residential and reception rooms from the wider imperial complex also lie below the garden grounds. Nearby, a 130-metre covered passage, known as a cryptoporticus, is associated with Nero’s palace; remnants of wall plaster and floor mosaics survive there. Branches of the Aqua Claudia supplied water to the palaces, and substantial aqueduct remains are visible above Via di San Gregorio.
Farnese terraces and approaches
Forum entrance
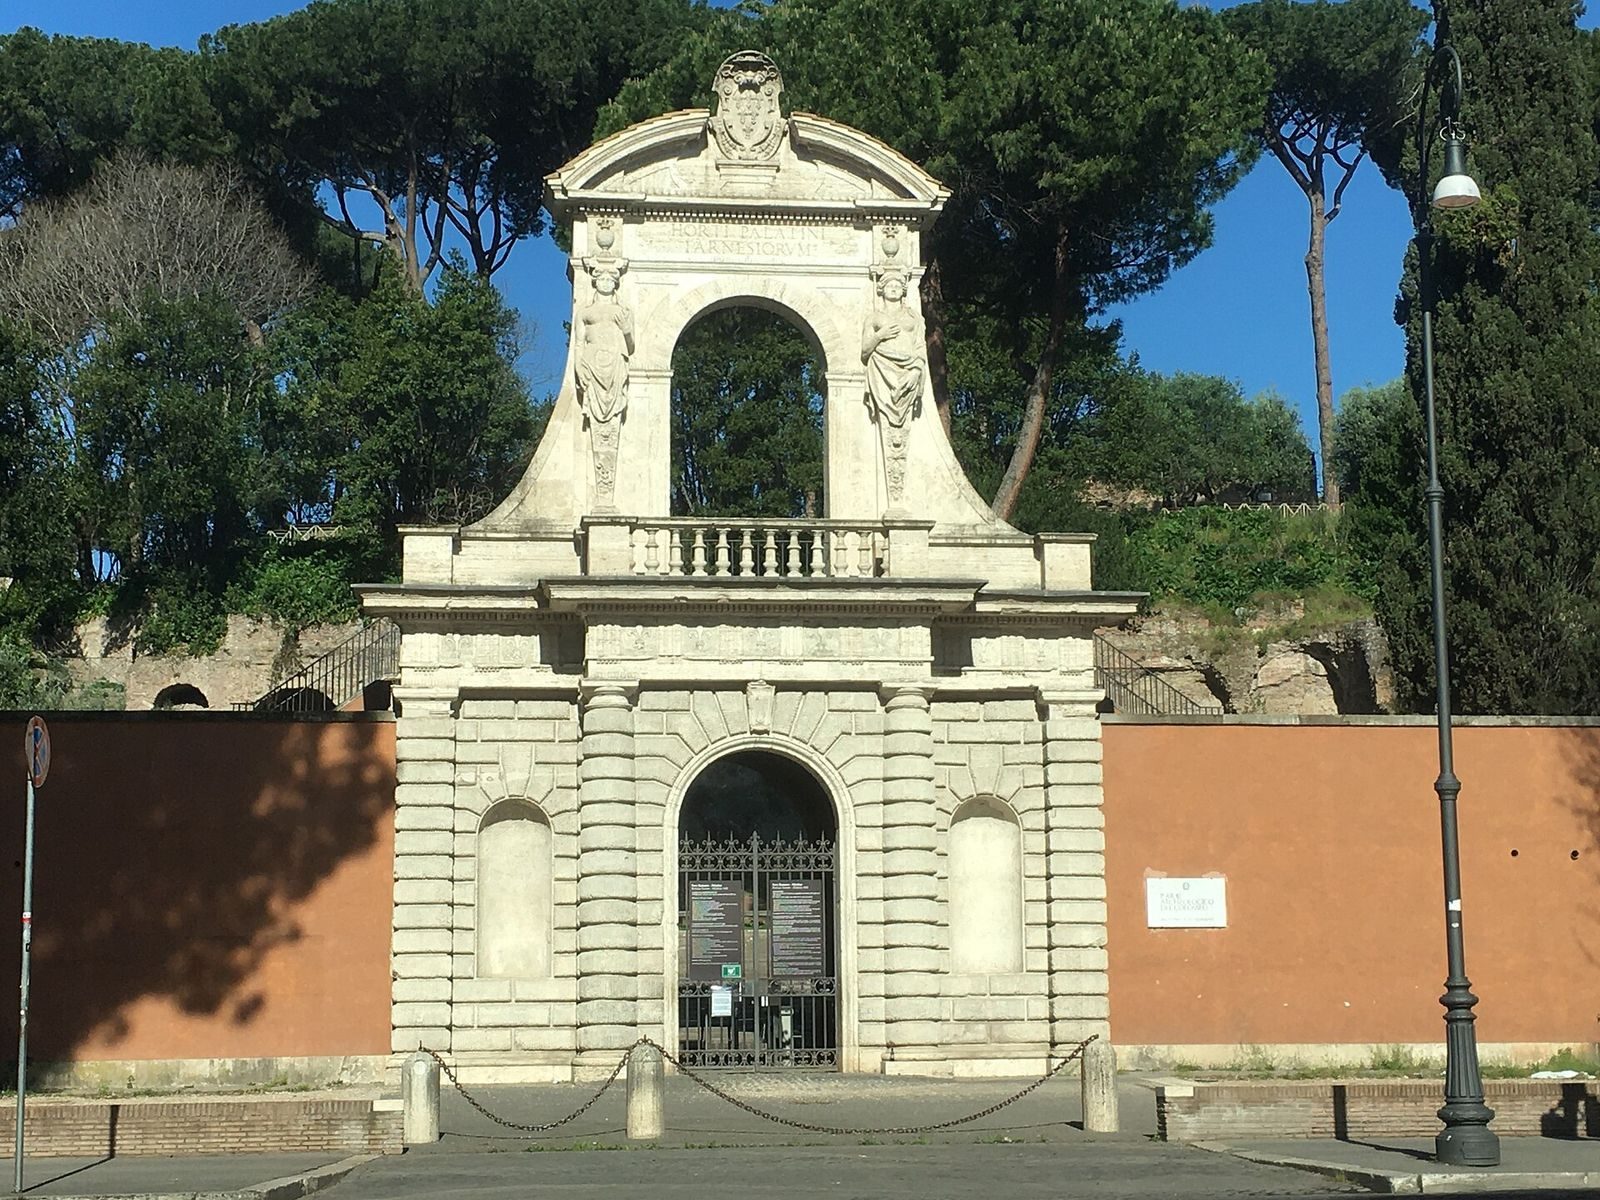
A substantial wall on the side facing the lower Roman Forum framed a monumental, two-storey entrance designed in the manner of an ancient triumphal arch. Its open upper window was flanked by sculpted male figures serving as supports. The rounded pediment accommodated the Farnese coat of arms, while an inscription named the garden Horti Palatini Farnesiorum, meaning “Farnese Gardens on the Palatine.” Demolished in 1883, the entrance was reassembled in 1957 as the main entrance to the Palatine archaeological area on Via di San Gregorio. The eastern stretch of the surrounding wall was dismantled between 1883 and 1887 during excavations of the Roman Forum.
Fountains and terraced levels
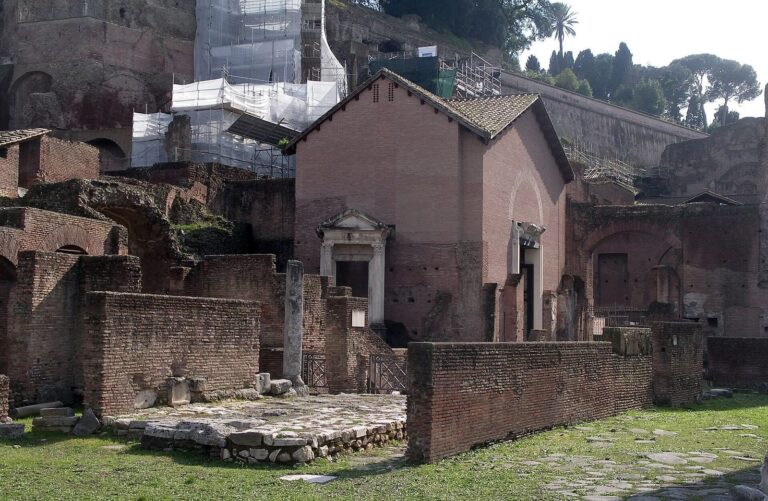
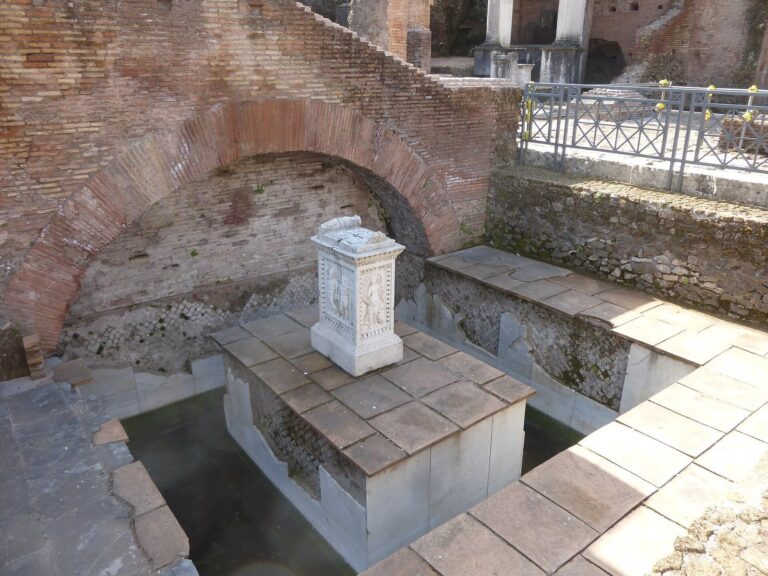
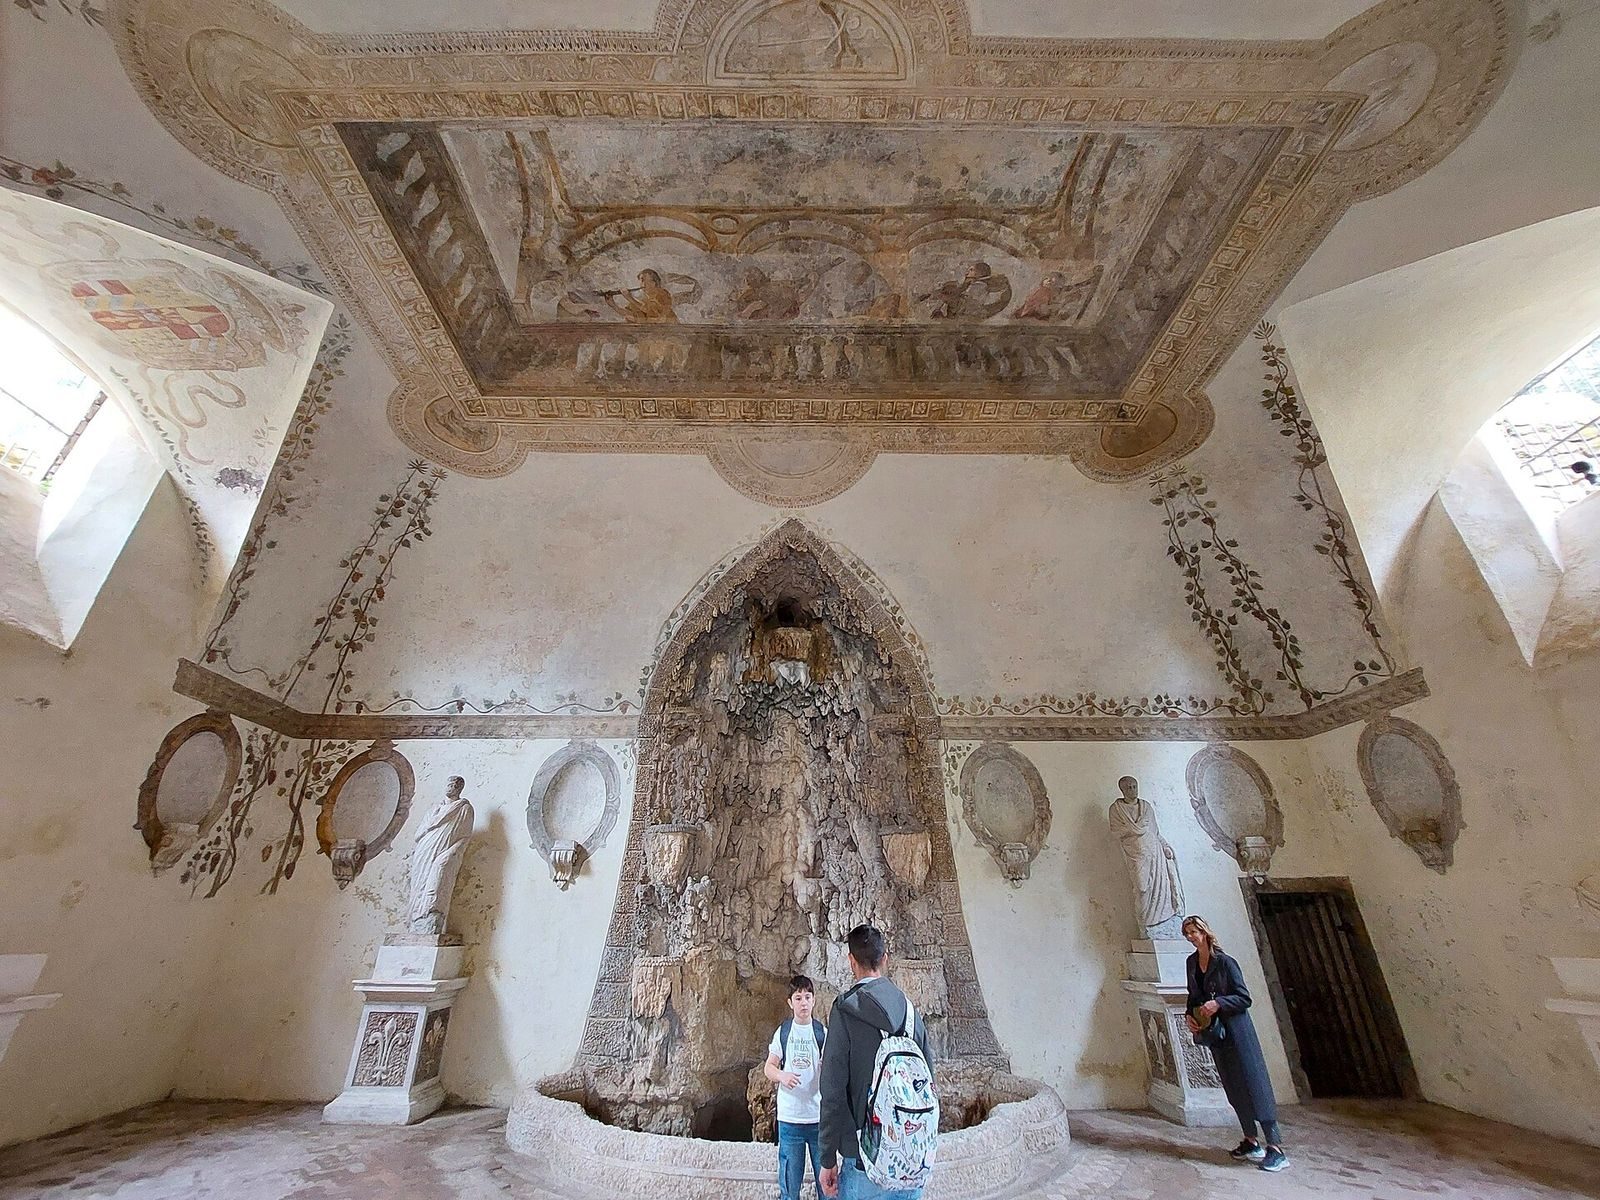
The Forum entrance opened onto a semicircular recessed space decorated with statues and grottoes. A broad, gently rising stairway passed through it toward the Rain Nymphaeum, a fountain space with painted walls. Stairs on either side led up to the Palatine level, where balustraded terraces held flower beds and evergreen hedges. Further stairs connected the second and third levels, which included another recessed space and the Great Fountain. Two sloping stairways climbed beside the upper terrace wall to the plateau. Fountains, ponds, and an access ramp are among the surviving garden features.
Upper garden and buildings
Planting layout
The garden’s botanical area held plants from the Levant, East Asia, and Latin America, including the Farnese acacia. Other recorded plants included yucca, hellebore, amaryllis, and passionflower. Excavations in the late nineteenth century destroyed the plantings; current planting schemes draw on earlier descriptions.
Aviaries and plateau
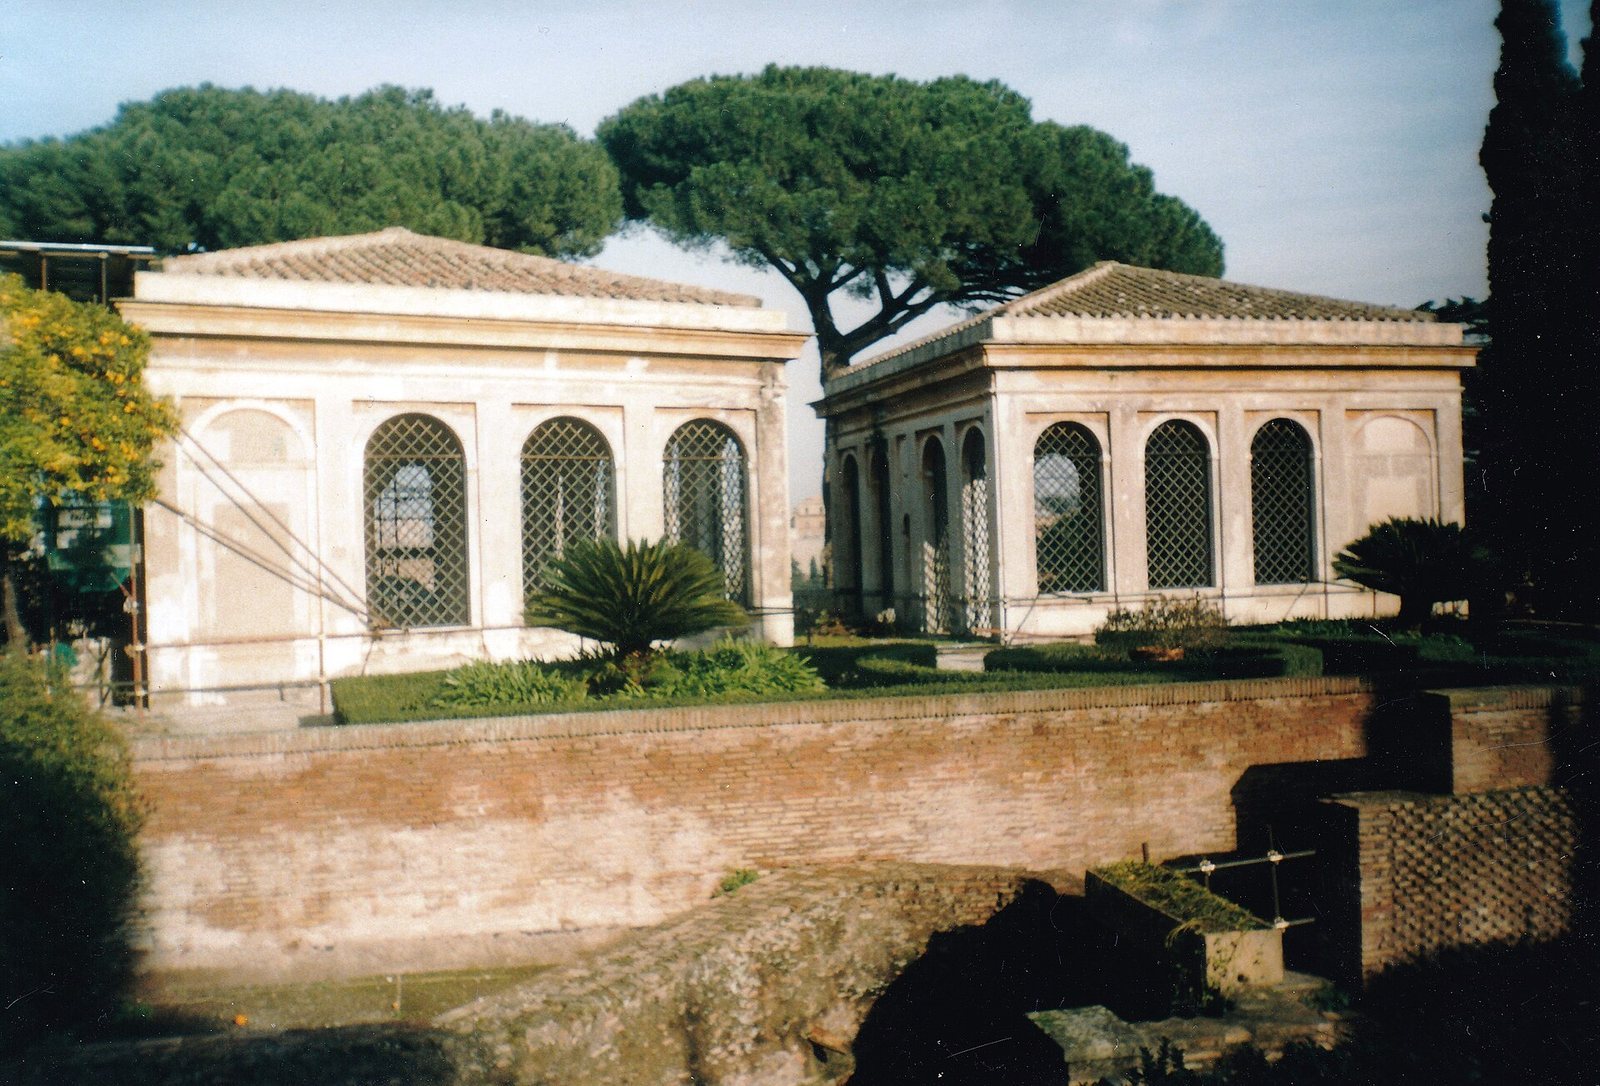
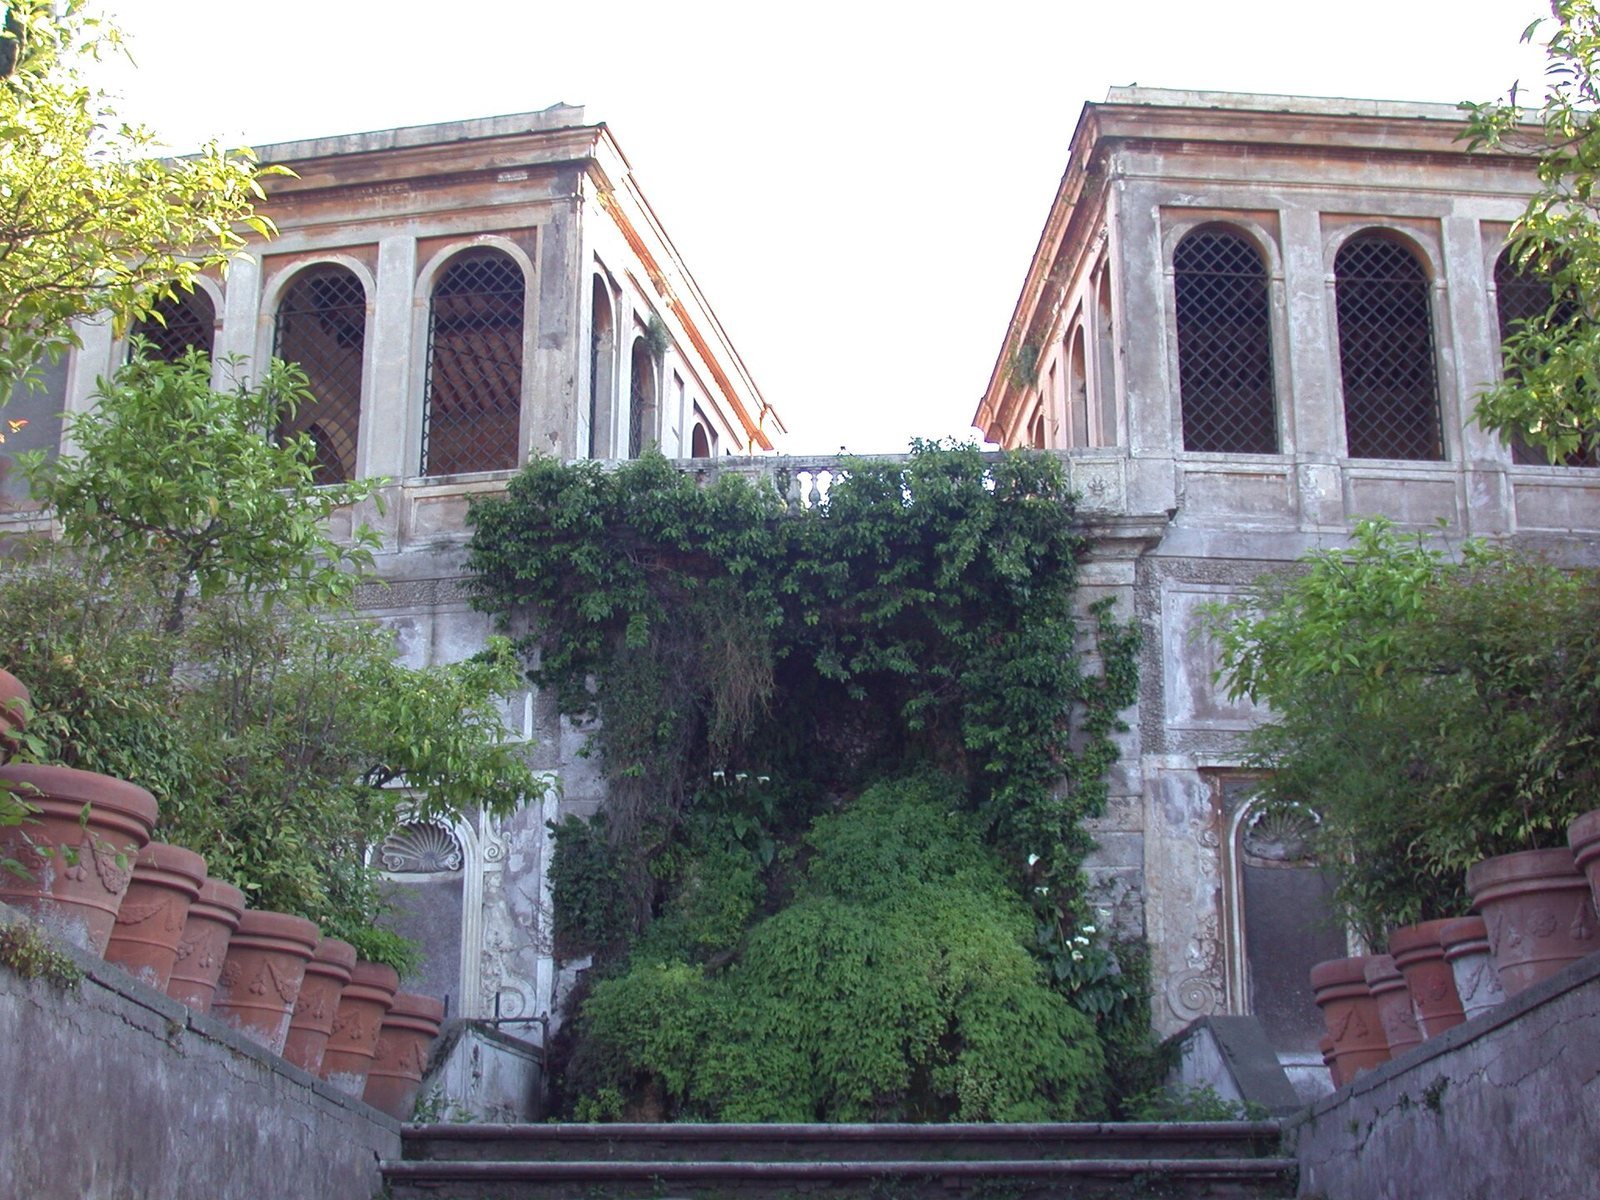
A small palace on the upper plateau was later replaced by two bird pavilions with pagoda-shaped roofs, joined by an open-sided gallery. One was intended for European birds and the other for birds from the New World, including birds-of-paradise, peacocks, parrots, and turkeys. A second entrance stood on the side toward the Arch of Constantine. Paths and flower-bordered beds formed a regular network across the plateau, with further fountains. The two pavilions have survived and undergone restoration.
Belvedere Casino
The private garden on the side facing the Circus Maximus was dominated by the Belvedere Casino, a small garden pavilion. Its remains are visible beside the Palatine Antiquarium. The gardens chiefly served for walking and leisure rather than as a residence, while the pavilion offered temporary shelter. In a 1683 engraving, Falda showed the terraces and buildings forming an almost continuous palace-like frontage toward the Forum. From that viewpoint the aviaries appear as towers, while from inside the garden they read as small pavilions.
Statuary and surviving features
Ancient statues once adorned the terraces and grottoes, and an inventory of the collection was made in 1626. Most of the sculptures were transferred to Naples in the second half of the eighteenth century. The surviving garden fabric includes the small casino, the aviary pavilions, the covered passage, fountains, ponds, and the access ramp, set among the remains of the ancient palaces.