St Mary’s Church in Chepstow: A Benedictine Priory and Parish Church
Site at a Glance
- Popularity
- Medium
- Country
- United Kingdom
- Primary era
- Medieval
- Eras represented
- Medieval, Early Modern, Modern
- Civilizations
- British, English, Norman
- Site type
- Religious
- Remains
- Church
On this page12 sections
History
St Mary’s Church in Chepstow is a parish church in Wales, United Kingdom, whose surviving fabric includes Norman Romanesque work, the style used in England after the Norman Conquest, dating broadly from the late 11th to early 12th century. Dedicated to Mary, the mother of Jesus in Christian belief, it now belongs to the Church in Wales and the Diocese of Monmouth.
Foundation and early growth
William FitzOsbern and his son Roger de Breteuil founded the house around 1072 as a Benedictine priory, a monastery whose community followed the Rule of St Benedict and was led by a prior. It is regarded as the first Welsh foundation for a European monastic order. FitzOsbern, a Norman supporter of William I during the conquest of England, had received the lordship of Striguil from the king, his second cousin. As he began building Chepstow Castle, he established a small religious house nearby to collect rents from lands in Gwent that he had granted to his home priory at Cormeilles in Normandy.
By the early 12th century, the dependent house had become an alien priory, a monastic house reliant on an institution outside the country. It remained small: no more than four monks are recorded, and its community probably never exceeded about twelve. Its estimated value in 1291 was less than £35. The house replaced an earlier Augustinian priory, a community following the Rule of St Augustine, about 2 km away. That priory was dedicated to Cynfarch, also known as Saint Kingsmark, a Welsh saint and disciple of Dyfrig.
Medieval parish and changing allegiance
During the medieval period, Chepstow grew as a market town and port around its castle and priory. The nave of the priory church came to serve as the parish church, and accommodation was added on the church’s south side during the 13th century. John de Hemmyngburg, appointed by royal authority in 1348, was the first vicar recorded there.
During the Hundred Years’ War, the prolonged conflict between the English and French crowns, the priory became detached from Cormeilles. At different times it was attached to Llantarnam Abbey near Caerleon, and from 1414 it was linked to Bermondsey Abbey in Southwark.
Dissolution and later rebuilding
In 1534 the priory had a prior and one monk, and its annual income was £32. Henry VIII’s Dissolution of the Monasteries, the suppression of religious houses during the English Reformation, brought its closure in 1536. Three monks were still resident at that time. Most of the priory buildings were then demolished, including the choir, cloister, chapter house, lodgings, and kitchens.
A storm caused the central tower to collapse in 1701, destroying the transepts. The church was altered over the following years: a wall closed the nave at its eastern end, and its western end was raised to form a replacement tower. This work was completed in 1706, during the tenure of vicar Thomas Chest, who served from 1701 to 1740. In 1841, under the influence of Edward Copleston, Bishop of Llandaff, the aisles were removed and the eastern end, crossing, and transepts were rebuilt. An effort to restore the nave’s Norman character began in 1890 but remained unfinished when abandoned in 1913. The church received Grade I listed-building protection in 1950, the highest listing category in Wales.
Remains
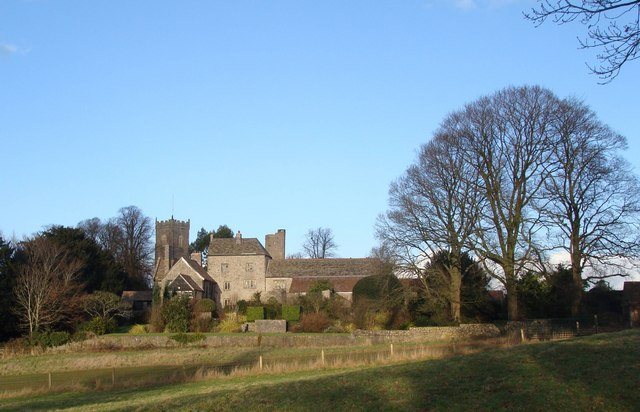
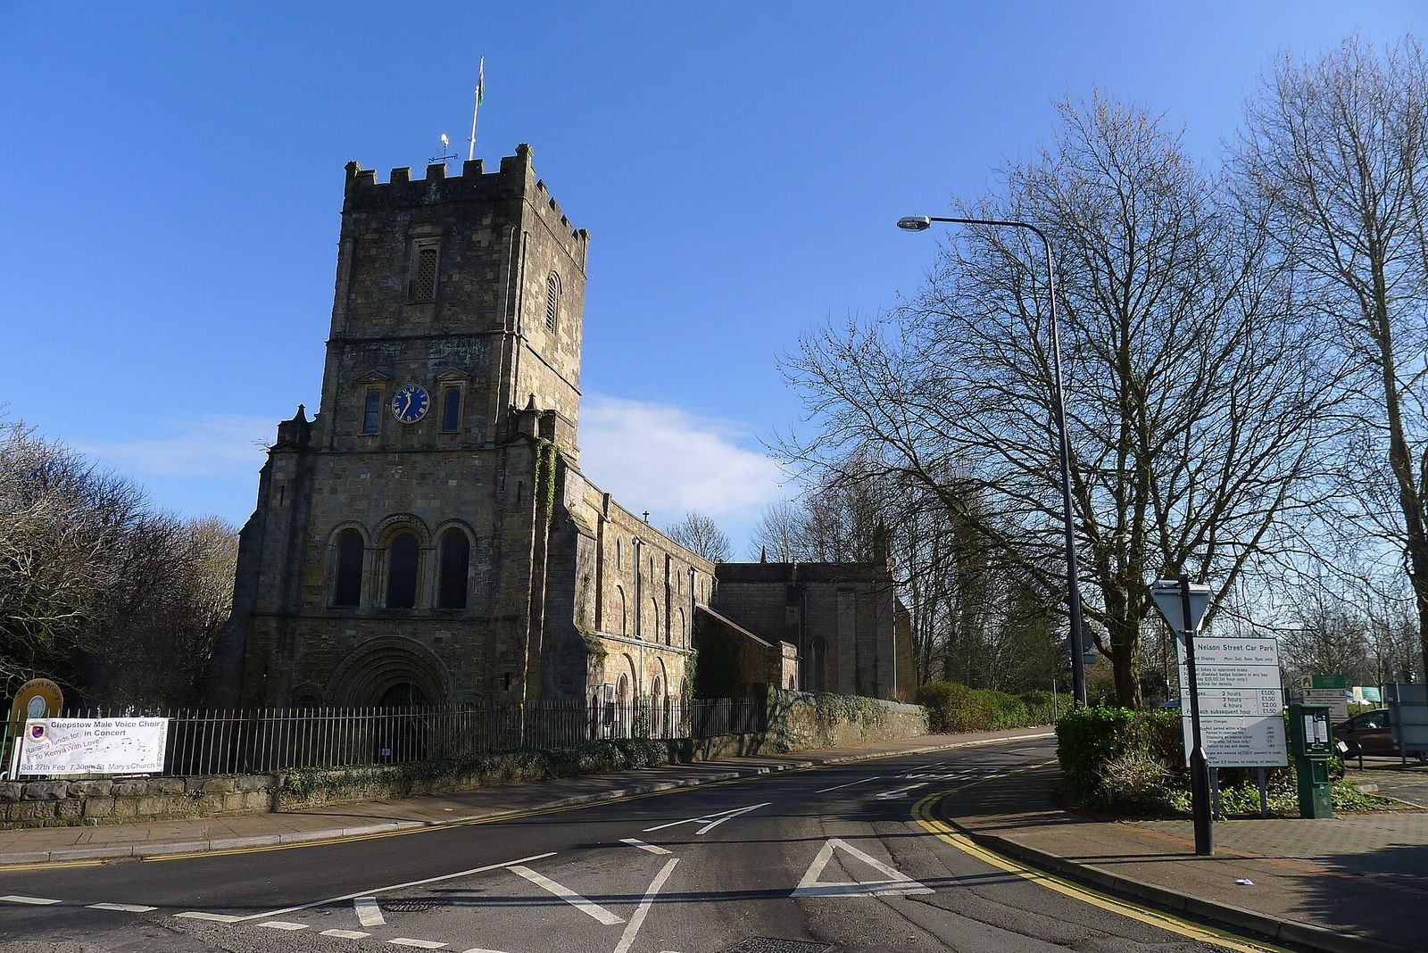
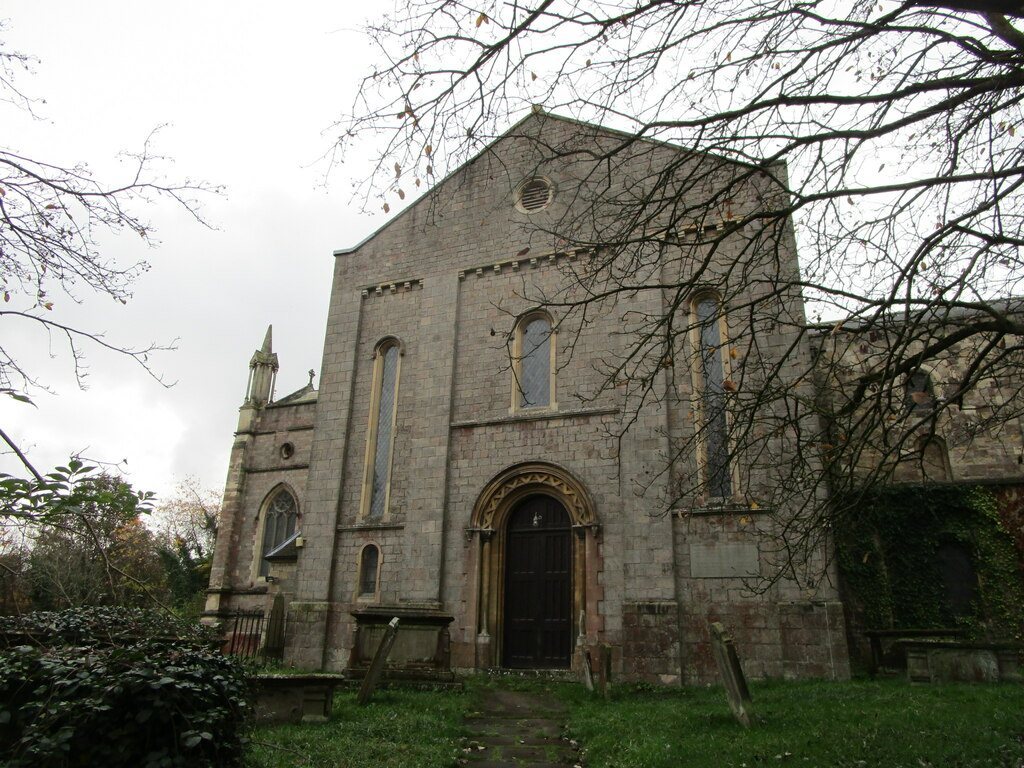
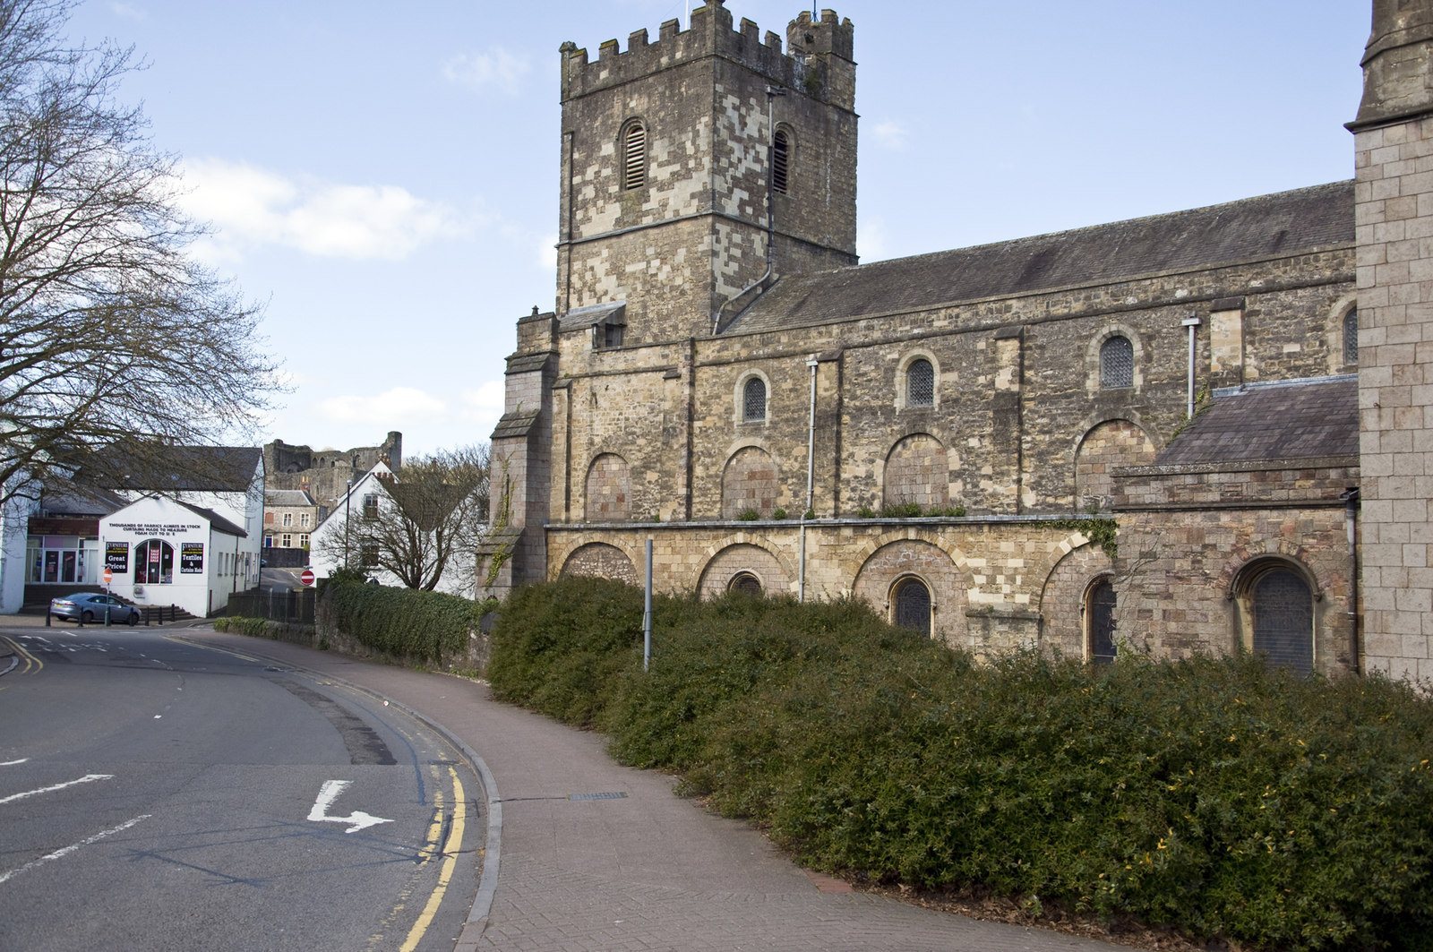
The church stands on a ridge overlooking the River Wye, about 300 metres from Chepstow Castle. Its fabric combines the long surviving nave and ornate Norman entrance with later additions made in different styles and types of stone, giving the building an irregular character.
Church fabric
Nave and west doorway
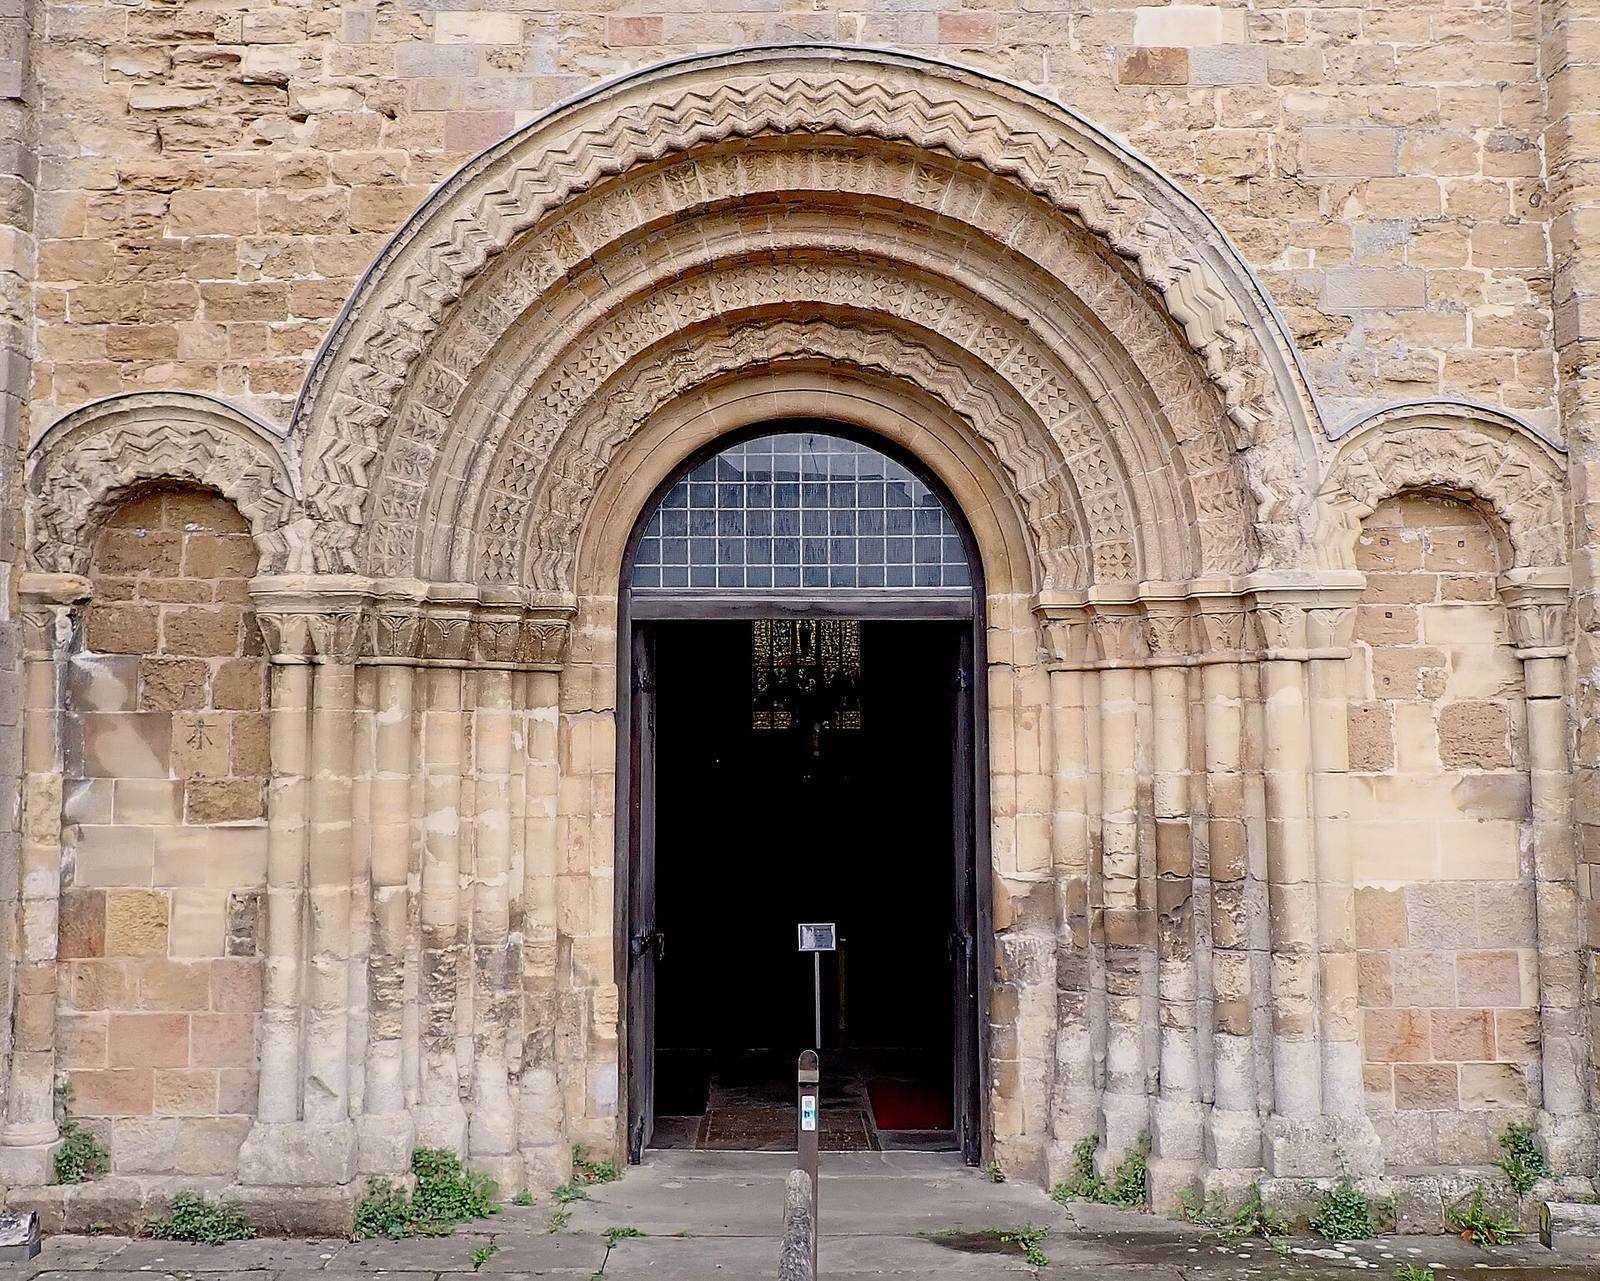
Local yellow Triassic sandstone was used in the original church. The long nave has a vaulted ceiling, supported by massive piers. At its western end, the ornate doorway is decorated with zigzag and diamond-shaped patterns. Later extensions and alterations incorporate other stone varieties alongside the earlier fabric.
Tower and eastern structure
The church’s west end rises into a replacement tower designed in a rustic classical style. At the opposite end, a wall closes the nave; the eastern end, crossing, and transepts have been rebuilt. These elements form part of the building’s varied arrangement of surviving and altered sections.
Interior fittings and memorials
Fonts and tombs
Two baptismal fonts survive, one of Norman origin and the other dating from the 15th century. The church also contains the tomb of Henry Somerset, 2nd Earl of Worcester, and a Jacobean tomb commemorating local benefactor Margaret Cleyton, her two husbands, and their twelve children. Another tomb belongs to Henry Marten, a parliamentarian involved in the execution of Charles I. Marten was imprisoned in Chepstow Castle until his death in 1680; his memorial carries an acrostic epitaph, whose lines convey a second message through their initial letters.
Organ, bells, and clock
The organ retains pipework dating from the early 17th century, making it one of the few instruments in the country with pipework of that age. Made originally for Gloucester Cathedral, possibly by the Dallam family, it was moved to Bristol Cathedral in 1663 and transferred to Chepstow possibly as early as 1685, and certainly by the 18th century. It was rebuilt and enlarged in 1906 and has since received maintenance and repairs. Eight of the tower’s ten bells were made in Chepstow by William Evans in 1735; John Taylor & Co cast the two lightest in 1959. A locally made 18th-century clock mechanism kept time until an electric clock replaced it in 1965.
Priory grounds and excavated remains
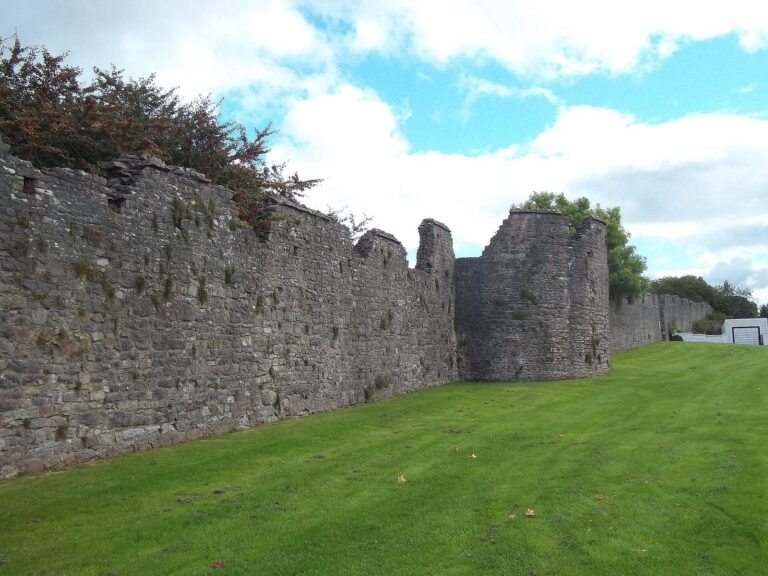
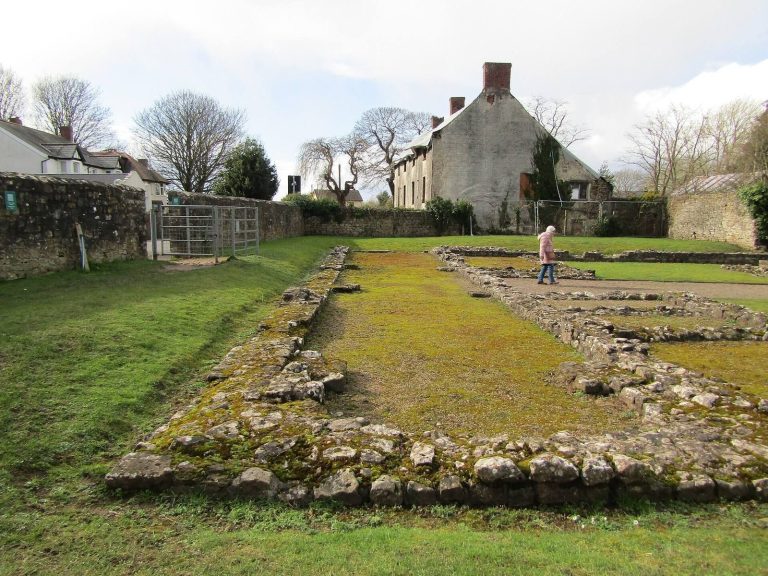
The priory’s grounds probably covered much of the land south of the church enclosed by Chepstow’s 13th-century town wall, also known as the Port Wall. Foundations of demolished priory buildings lie beneath the car park beside the church. Excavations in the 1970s also revealed remains of a large barn and a well associated with the priory.