Caldicot Castle: A Medieval Stone Fortress in Wales


Site at a Glance
- Rating
- 4.6
- Popularity
- Medium
- Country
- United Kingdom
- Primary era
- Medieval
- External website
- Open
- Eras represented
- Medieval
- Civilizations
- English, Norman
- Site type
- Military
- Remains
- Castle
On this page13 sections
History
Caldicot Castle is an extensive medieval stone castle in Caldicot, United Kingdom, built by the Normans from about 1100 near the site of Harold Godwinson’s former Saxon castle. Its development continued through the Middle Ages, when the Bohun family and later Thomas of Woodstock transformed it into a major fortified residence.
Norman origins and the Bohun inheritance
Caldicot appears in the Domesday Book of 1086, the comprehensive survey of landholding and resources commissioned in England by William I, as an agricultural holding belonging to Durand of Gloucester, Sheriff of Gloucestershire. It was not then described as a castle. Durand’s nephew Walter FitzRoger inherited the estate and his father’s office as Constable of England. Walter’s son Milo FitzRoger later became Earl of Hereford, and under Henry I the site probably developed into a simple motte-and-bailey, with a raised mound and an enclosed courtyard.
Milo’s five sons died without children, leaving his daughter Margaret as heir. Her marriage to Humphrey II de Bohun brought Caldicot into the hands of the Bohuns, a powerful Anglo-Norman family associated with the earldom of Hereford and the hereditary office of Lord High Constable of England. The family developed the site into a stone castle in several stages, although the precise dates of the stone keep and curtain walls remain uncertain. The Bohuns held the manor and castle for more than two centuries and across eight generations.
Thomas of Woodstock and royal ownership
In 1376, through his marriage to Alianore de Bohun, the manor and its associated estates passed to Thomas of Woodstock, the fifth son of Edward III. Thomas was uncle to Richard II, advised the young king, and held the office of Constable of England, although he usually lived at Pleshey in Essex rather than Caldicot.
Thomas spent part of 1381 at Caldicot, possibly because of unrest in Essex during the Peasants’ Revolt, a major uprising in England that year. He ordered extensive works, including a new gatehouse and drawbridge. A tower containing private chambers replaced a dovecote, and two carved stones bearing the names “Thomas” and “Alianore” were installed.
Thomas’s relationship with Richard II later deteriorated. In 1397, Thomas was kidnapped and murdered on the king’s orders, and his property was confiscated and returned to the Crown. After disputes over the Bohun inheritance, Caldicot passed to Henry V, the son of Mary de Bohun, and became part of the Duchy of Lancaster, a major landed estate whose possessions and revenues became associated with the English Crown. Henry V’s widow, Katherine of Valois, held the castle before it came under the stewardship of the Herbert family for much of the fifteenth century.
Conflict, neglect, and agricultural use
During the Wars of the Roses, the fifteenth-century dynastic conflicts between the houses of Lancaster and York, William Herbert, a leading Yorkist supporter in Wales, captured Caldicot. After 1460 he demolished part of the eastern curtain wall. The castle subsequently passed through the Herbert and Somerset families, whose principal base was Raglan Castle, and it became neglected. Its buildings deteriorated until the site was reduced largely to a farmyard, with parts of the ruined castle used for agriculture.
The estate was leased in 1759 to Capel Hanbury, an industrialist from Pontypool, and remained with his family until 1830. The Duchy of Lancaster then sold the castle and associated lands to Charles Lewis of St Pierre. Lewis sold it in 1885 to Joseph Richard Cobb, beginning a new phase in the castle’s history.
Victorian restoration and public ownership
Joseph Richard Cobb restored Caldicot as a family residence in a Victorian medieval style, while attempting to retain original medieval fabric. After his death, his son Geoffrey Wheatly Cobb and especially Geoffrey’s daughter-in-law Anna continued the work. The Cobb family owned the castle from 1885 to 1964.
During the early twentieth century, many rooms were decorated with memorabilia from HMS Foudroyant, Nelson’s first flagship, which had belonged to Geoffrey Wheatly Cobb late in its life. After G. W. Cobb died in 1931 and Anna died in 1943, the castle passed to Joseph Cobb’s grandson, Geoffrey Richard Wheatly Cobb. He provided furnished apartments in three towers and parts of the gatehouse. After the Second World War, these rooms also housed families during a period of housing shortage.
Chepstow Rural District Council bought the castle from the Cobb family in 1964. It opened to the public in 1965 with a small museum, and medieval-style banquets were held there from 1967. The local authority now owns the castle, which functions as a historic-house museum. Caldicot Castle was designated a Grade I listed building on 10 June 1953 and is also protected as a Scheduled Monument.
Remains
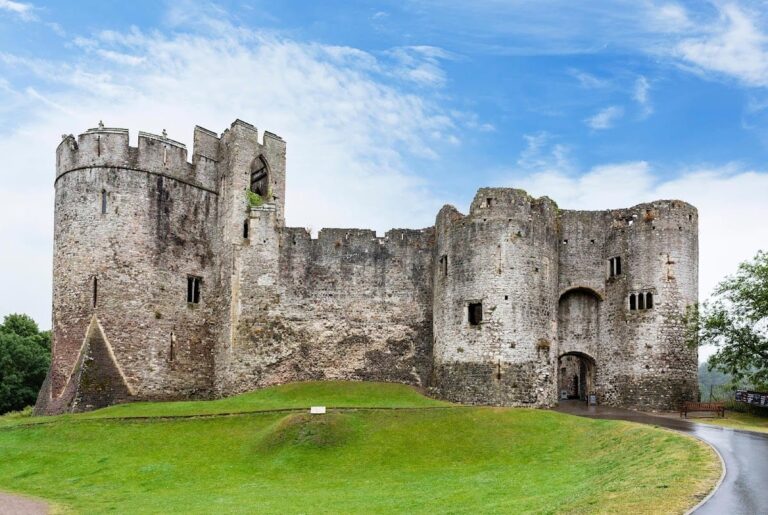
Caldicot Castle is a ruined stone fortification on the eastern edge of Caldicot. Its construction developed through five phases. The broad inner castle is approximately rectangular and enclosed by a high curtain wall with round corner towers. A deep, steep-sided ditch surrounded the walls and was probably supplied with water from the nearby Nedern Brook. The eastern wall was breached after 1460, and this opening now forms the principal entrance.
Early fortifications and inner defenses
Motte and keep
The earliest surviving element is the motte at the northwestern corner, raised in the twelfth century and surrounded by a ditch. A round stone keep was added later, although its exact date is uncertain. The keep rises four storeys and has carefully dressed walls up to 3 metres thick. A small round tower attached to its western side is solidly built except for a dungeon on the ground floor and another chamber above. Its interior was restored during the Victorian period.
Curtain wall and gate tower
The curtain wall encloses the inner courtyard and includes several defensive towers. A two-storey round tower at the centre of the western curtain wall served as a gate tower, with machicolations, projecting openings used to drop objects or fire missiles onto attackers, and murder holes. The southwestern round tower also had two storeys, while the larger southeastern tower was D-shaped.
Wooden buildings once stood against the inner northern and eastern sides of the curtain wall. Two small octagonal towers on the eastern side served as latrines, and four fireplaces remain visible in the northern wall. A large hall was built against the southern wall around 1340. Constructed of timber or timber framing, it has disappeared, but three windows decorated with tracery survive in the southern curtain wall as reminders of the building.
Fourteenth-century residential and entrance works
Southern gatehouse
Between 1384 and 1389, Thomas of Woodstock built the large southern gatehouse, probably replacing an earlier tower. It combined a defended entrance with residential rooms for the lord. A drawbridge, two gates, and machicolations protected its approach. The two-storey gatehouse is flanked by two rectangular towers that rise above the central building. It was restored in the late nineteenth century in the Victorian style and was probably never completed.
Woodstock Tower
Opposite the gatehouse, the polygonal Woodstock Tower rises three storeys. It contains a small postern, or secondary entrance. Two carved stones marked “Thomas” and “Alianore” were placed at its foot, linking the surviving tower directly with Thomas of Woodstock and Alianore de Bohun’s period of ownership and building work.
Outer ward and later landscape
The outer ward probably lay west of the inner castle. It is thought to have developed into the medieval settlement of Caldicot, connecting the fortified complex with the settlement that grew around it.
Nearby sites