Mathern Palace: A Medieval Residence of the Bishops of Llandaff
Site at a Glance
- Popularity
- Medium
- Country
- United Kingdom
- Primary era
- Medieval
- Eras represented
- Medieval, Early Modern, Modern
- Civilizations
- British, English
- Site type
- Religious
- Remains
- Palace
On this page16 sections
History
Mathern Palace is a former residence of the bishops of Llandaff in Mathern, Monmouthshire, United Kingdom. The bishops, senior church officials for the area, made it their principal home from about 1408 to 1705. Its medieval fabric reflects successive building phases, including work associated with the early fifteenth century.
Origins and medieval residence
Tradition in the Book of Llandaff says that Meurig gave the bishops land at Mathern and across the surrounding area to the River Wye in memory of his father, Tewdrig, king of Gwent and Glywysing. Tewdrig was wounded in a battle near Tintern against the Saxons, Germanic peoples who settled in Britain, perhaps around 630. He died at Mathern, where St. Tewdric’s parish church was built at the place associated with his death and the bishops established a residence nearby.
Mathern lies about 28 miles east of Llandaff, and its position was also valued for its closeness to a well-used crossing of the Severn Estuary. Castles built later at Caldicot and Chepstow offered protection against Welsh attacks. By 1333, Mathern was one of three palaces belonging to the bishops of Llandaff, alongside residences at Bishton and Llandaff. The house was repaired after Bishop Roger Craddock’s death in 1382.
During the early fifteenth-century revolt led by Owain Glyndŵr against English rule, the other two episcopal palaces were destroyed. Mathern alone remained habitable. Bishop John de la Zouch, whose tenure ran from 1408 to 1423, may have rebuilt part of the house. A surviving date stone bears the year 1419, and a range of the palace appears to belong to this phase. Bishop John Marshall may have extended the property, and further work took place under Miles Salley, bishop from 1500 to 1516.
Decline and changing use
The palace is thought to have begun deteriorating during Bishop Anthony Kitchin’s tenure, from 1545 to 1563. Bishop Francis Godwin, in office from 1601 to 1617, carried out the last major renovations before the late nineteenth century, adding windows to the west wing. After William Beaw, the last bishop to live at Mathern, died in 1705, the palace ceased to be used as a residence. Part of the building was demolished around 1770.
In 1794, the buildings and lands were leased for farming, first by the bishop and later by the Ecclesiastical Commissioners, a Church of England body that managed church property and revenues. By 1801 the palace was severely dilapidated, although it still showed signs of its former grandeur. The Commissioners sold the property to local solicitor George Carwardine Francis in 1889. Francis sold the largely ruined buildings in 1894 to architectural writer and garden designer Henry Avray Tipping.
Restoration and later ownership
Tipping restored and enlarged the house by 1899 as a home for himself and his mother. His work followed guidance from the Society for the Protection of Ancient Buildings, a British organization devoted to conserving historic buildings, and aimed to safeguard older architectural features. He also created a new garden influenced by the writings of William Robinson and Gertrude Jekyll. The garden drew on Arts and Crafts ideas, which valued skilled craft and design. Architectural historian John Newman later praised the restraint of Tipping’s additions, while Tipping’s biographer characterized the result as a country home within a garden.
After his mother and last surviving brother died, Tipping let the property in 1912 and sold it in 1914. During the First World War, it housed refugees from Belgium after the German invasion. Colonel D. J. C. McNabb bought the palace in 1923, and his widow remained there until it was sold to steelmakers Richard Thomas and Baldwins in 1957. They used it as a guesthouse. Following nationalisation, ownership passed to the British Steel Corporation and then Corus Group, a subsidiary of Tata Steel Europe. The palace was sold in 2014 and is now a private home.
Mathern Palace is a Grade I listed building, a category for buildings of exceptional interest. Its garden is included on the Cadw/ICOMOS Register of Parks and Gardens of Special Historic Interest in Wales at Grade II*, a category for particularly important sites.
Remains
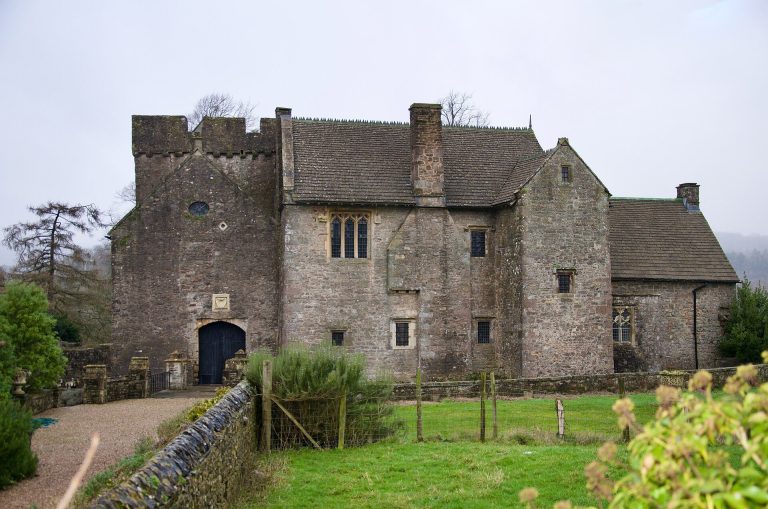
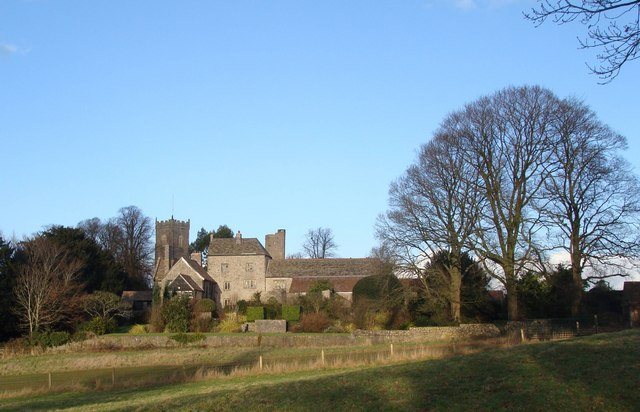
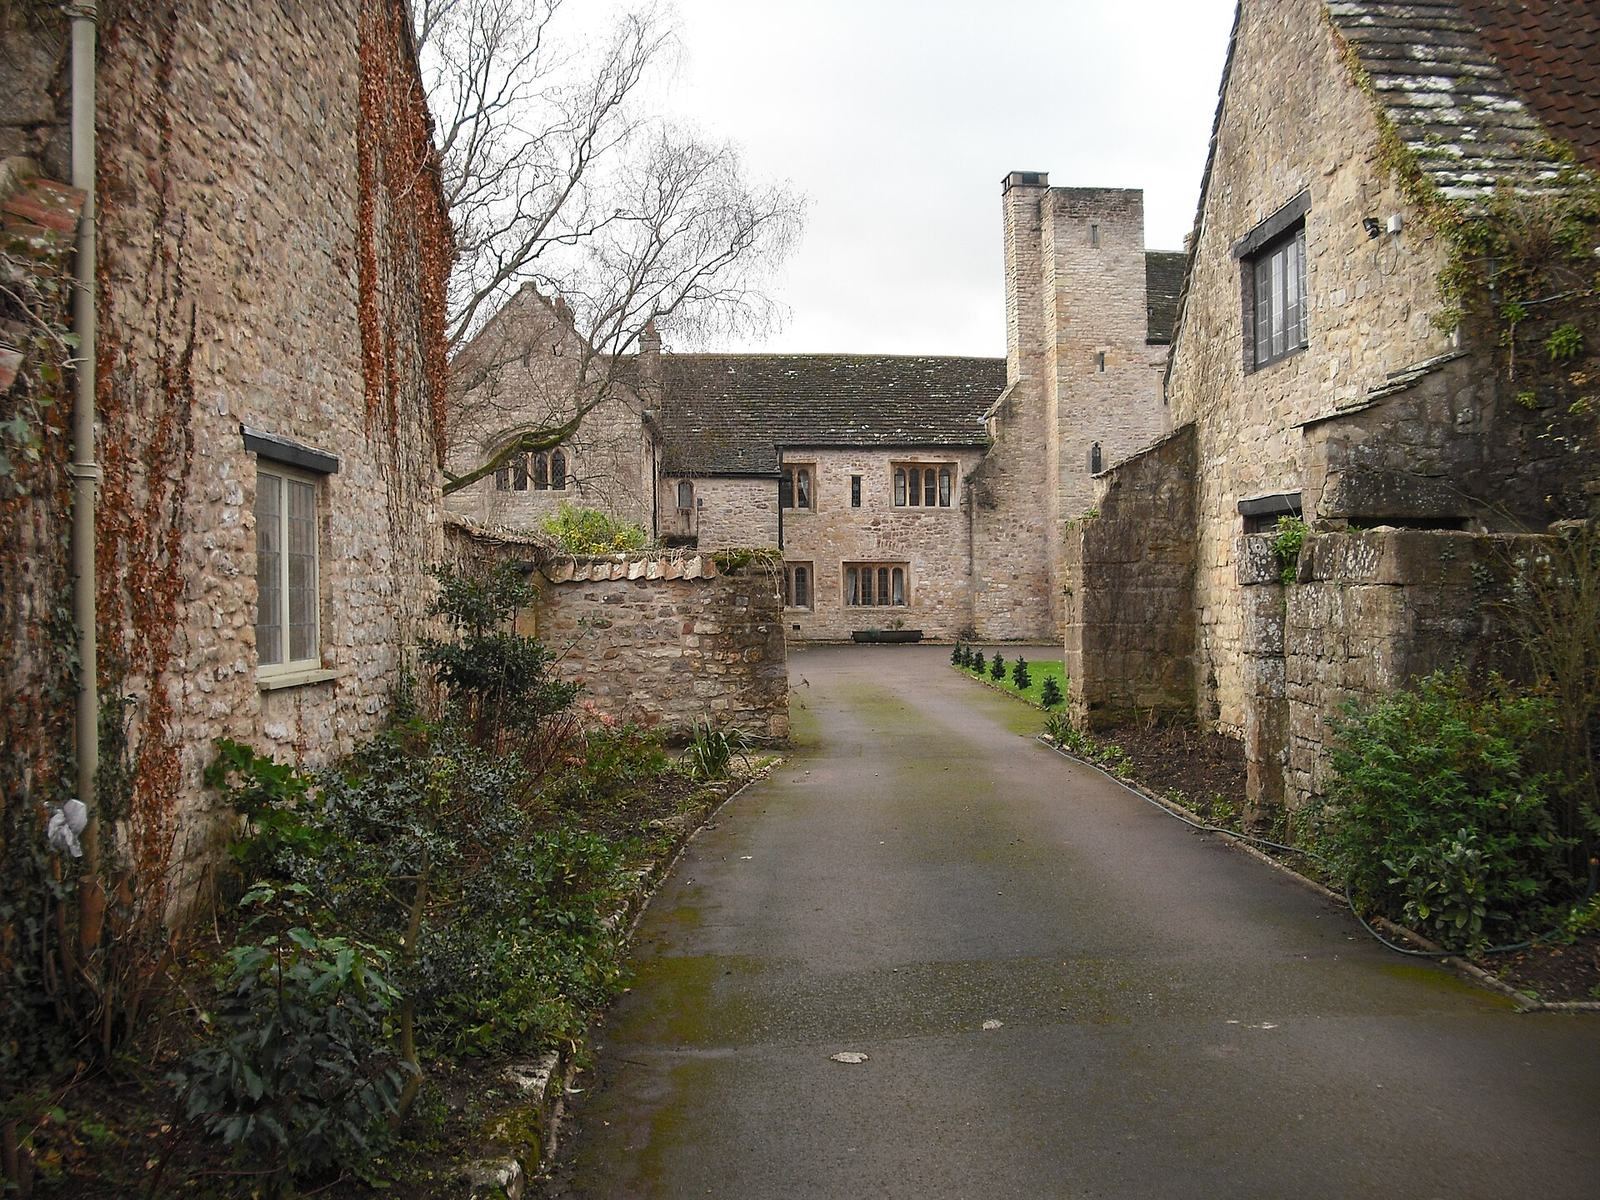
The palace has an irregular arrangement, thought to reflect the bishops’ limited resources and the building’s gradual alteration. Its ranges combine medieval fabric with later work. The approach, house, associated farm buildings and gardens form the main surviving groups.
Palace buildings
Entrance gateway
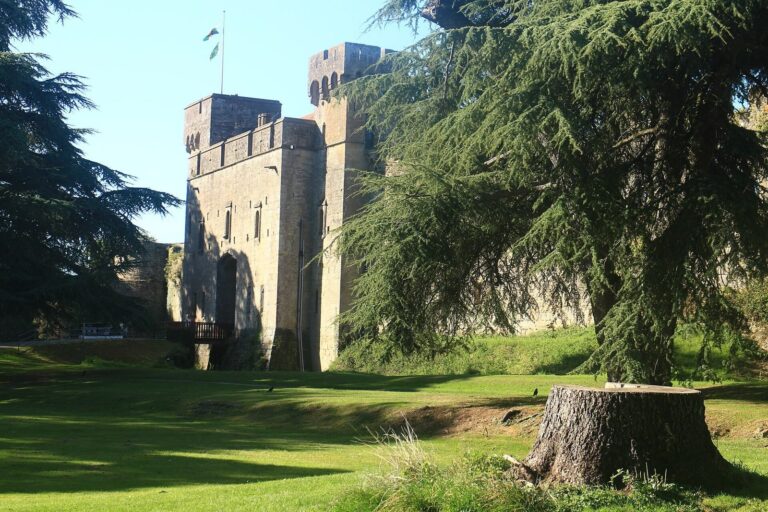
The approach passes through the remains of an early fifteenth-century gateway, with a cottage designed by Tipping on either side. Three carved stones that once belonged to an elaborate gateway carry symbols of the Holy Trinity. By 1882, Lord Tredegar had placed the stones in the museum at Caerleon.
Northwest wing
Tipping substantially renovated the northwest wing. He rebuilt its floors to form an exposed timber ceiling and added two stone corbels, projecting supports that bear the crests of the Diocese of Llandaff and the Tipping family.
Chapel wing
The east, or chapel, wing contains a chapel on the first floor, probably built by Salley in the early sixteenth century. It has a medieval window divided into four principal sections.
Central range
In the central section, medieval beams and joists create an elaborately decorated ceiling above a long parlour dating to the sixteenth century.
Tower
The tower rises three storeys above the main entrance. It retains many medieval features, including windows divided by stonework and the remains of a chute from a medieval toilet. Parts of the tower may date to the fourteenth century. Tipping added extensions, including a third wing, while he and later owners altered the interior layout.
Other estate buildings
The Courtyard House, Old Barn and pigsties are also part of the property.
Gardens
Southwest terraces and ponds
On the slope facing southwest, Tipping laid out terraces and adapted the remains of medieval fishponds as ornamental ponds. Ruined walls were also incorporated into the garden.
Southeast gardens
To the southeast are formal lawns, a kitchen garden and a sunken rose garden. Limestone and grass paths link these areas, bordered by walls and hedges. Plantings included trees and bushes, as well as a large circular yew arbour on the highest terrace.
Northwest rock garden
Tipping created a rock garden on the steeper northwest slope.