Escomb Church: An Anglo-Saxon Parish Church in England
Site at a Glance
- Popularity
- High
- Country
- United Kingdom
- Primary era
- Medieval
- Eras represented
- Medieval, Modern
- Civilizations
- Anglo-Saxon, British, English
- Site type
- Religious
- Remains
- Church
On this page12 sections
History
Escomb Church is an early medieval church in Escomb, United Kingdom, founded in Northumbria, an Anglo-Saxon kingdom of northern England. Its foundation is commonly placed around 670–675, although proposed dates extend from 650 to 800; architectural assessments have also placed it between the late seventh and late ninth centuries. It is one of only four complete Anglo-Saxon churches remaining in England.
Foundation and early use
The church may have been intended for a community of monks. One interpretation challenges the idea that it was a private church for a feudal lord as anachronistic, pointing instead to its high-quality ashlar, masonry made from finely cut, squared stones.
Bede, an eighth-century Northumbrian monk and historian, did not mention the church. His selective references to churches mean that this silence does not show that Escomb Church was founded after his death in 735.
Parish service and village growth
For centuries, Escomb Church served as a chapelry of St Andrew’s Church in Bishop Auckland. A chapelry is a subordinate place of worship serving part of a larger parish. The village was small: a record from 1183 lists 13 villeins, or tenant farmers, and its population was 167 in 1801.
A coal mine opened at Escomb in 1837, while an ironworks began operating in a neighbouring village. The resulting industrial growth increased the local population. A vicarage was built in 1848, and Henry Atkinson became the first resident vicar there for centuries. With seating for just 65, the old church could no longer accommodate the growing community. A new church dedicated to St John was built beside the vicarage in 1863, with room for 250 people.
Abandonment and restoration
After the new church opened, the Anglo-Saxon building was abandoned and lost part of its roof. In 1867, the new vicar, J. E. Lord, recognized its age and value, enclosed the churchyard with a wall, and began raising money for its repair. R. J. Johnson carried out a major restoration between 1875 and 1880. The Bishop of Durham, Joseph Lightfoot, marked its completion with a service in October 1880. Without heating or artificial lighting, the building was then used for only a few summer services each year.
The roof had deteriorated again by 1904. Fundraising in the 1920s supported further repairs, marked by a Eucharist, or Christian communion service, led by the Bishop of Durham, Handley Moule, on 1 June 1927. Proposals for electric lighting and heating in 1940 and 1944 were not approved. The lack of these facilities also prevented a planned midnight service in 1947. The proposals were reconsidered in 1950, but neither heating nor lighting was installed at that time.
Return to parish use
After Henry Lee became vicar in 1959, the parish agreed to refurbish the old church, and summer services resumed in 1960. Plans by architect Sir Albert Richardson, accepted by the parish and diocese in 1962, included lighting, gas heating, a new altar, and other furnishings. Declining attendance led church authorities to propose in 1963 that the Anglo-Saxon church again become the parish church and that St John’s be demolished. Lee opposed the plan. After his retirement in 1964, the resident vicar’s post was abolished and the rural dean took charge.
Restoration work during the 1960s returned the old church to regular use. It became the parish church again in December 1969, and St John’s was demolished in 1971. Escomb Church is now an active Church of England parish in the Diocese of Durham, within the Province of York and the Auckland archdeaconry. A diocese is an area under a bishop’s authority, while an archdeaconry is a subdivision of a diocese. The church has held Grade I listed status since 1952, the highest category of listed-building designation in England. It is also associated with the English Way, a pilgrimage route to Santiago de Compostela in Spain.
Remains
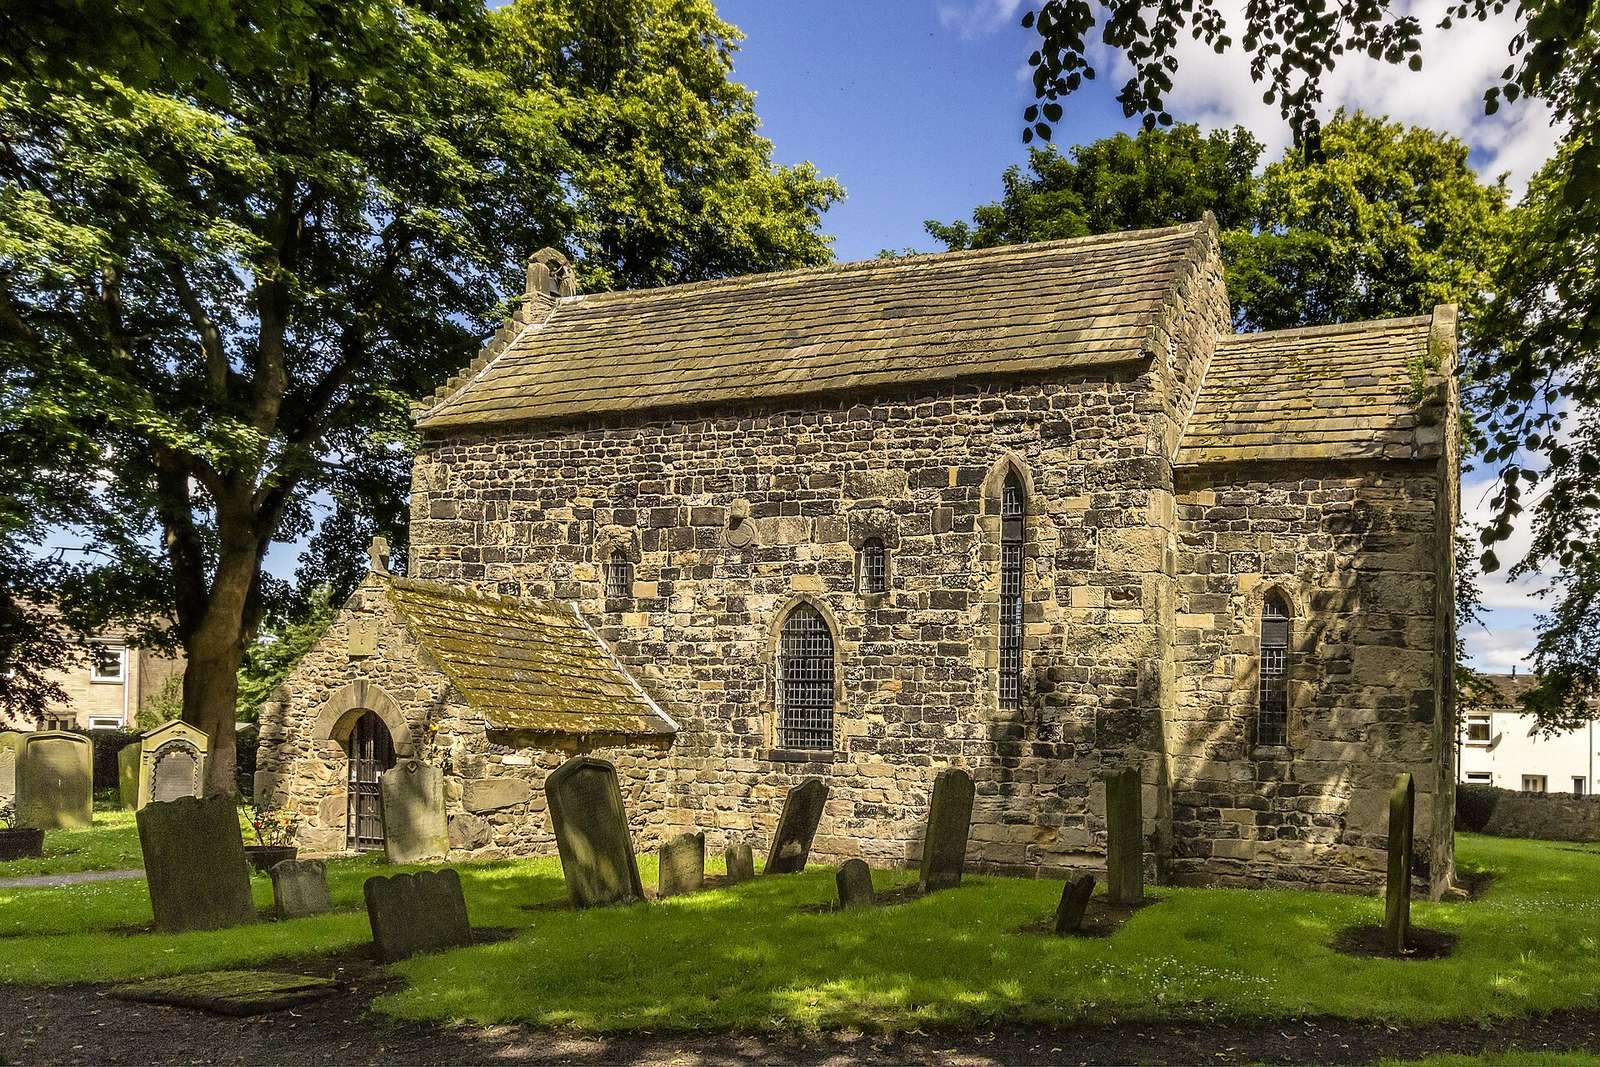
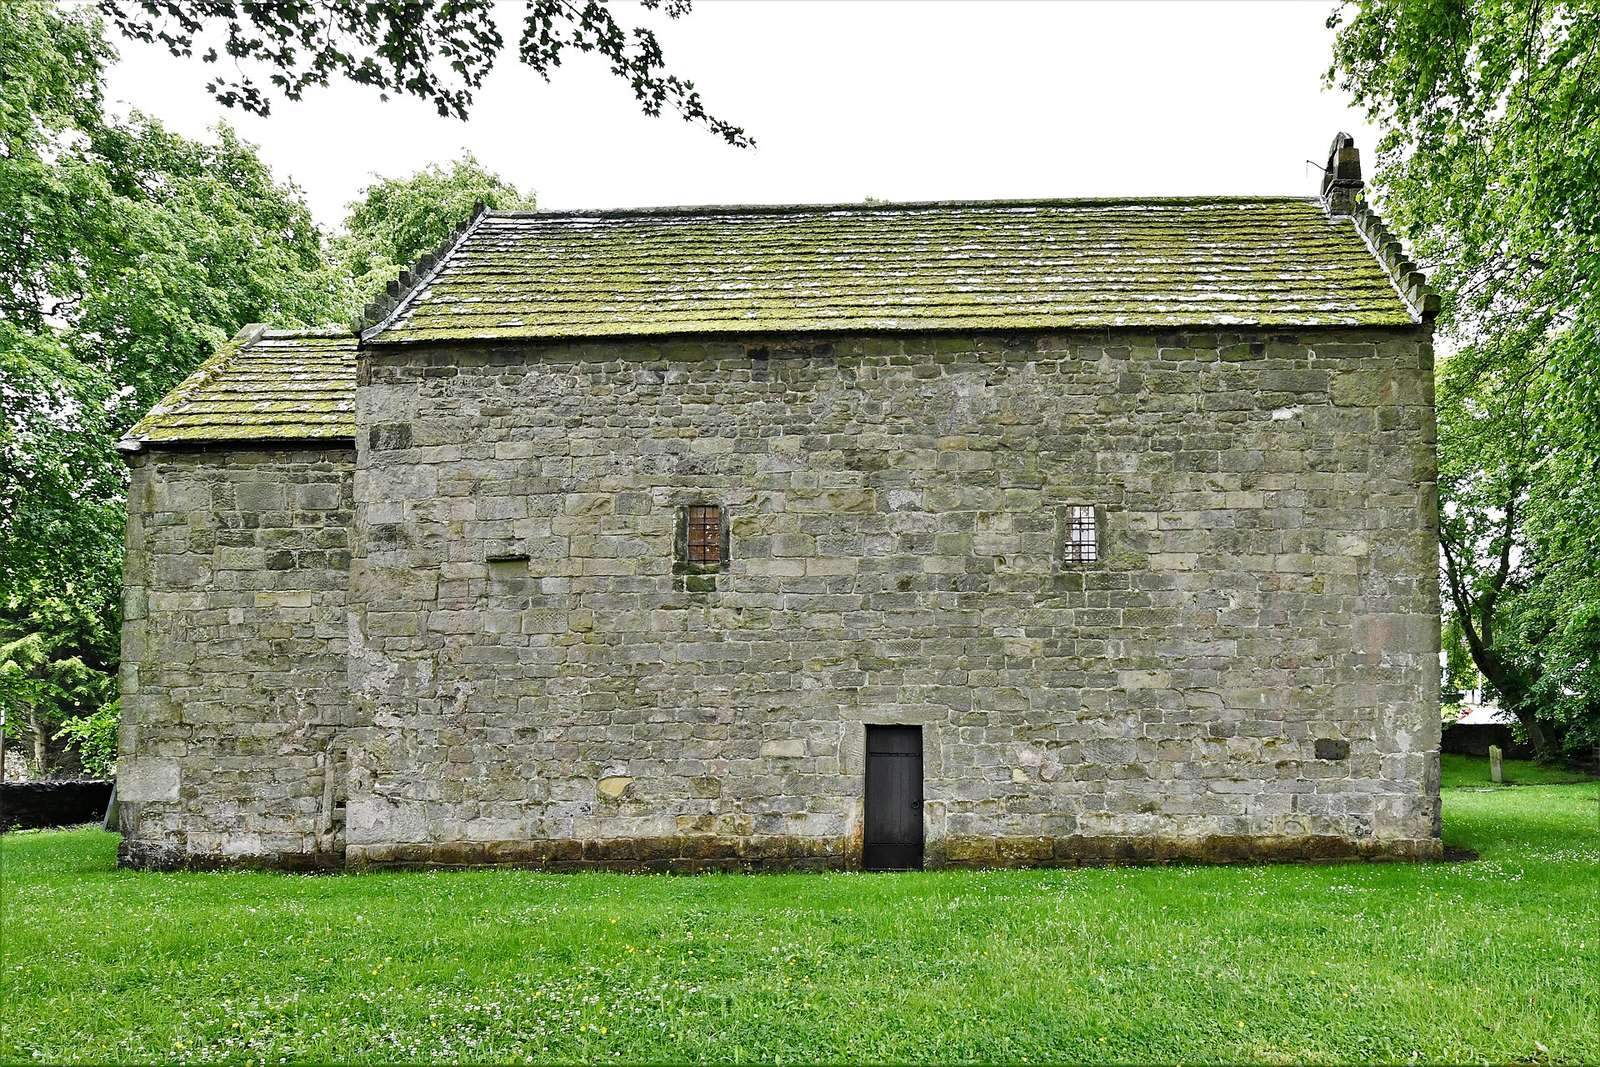
The church is a compact, two-cell stone building, with a tall, narrow nave, the main body of the church, joined to an almost square chancel, the area around the altar. Its walls are built in irregular courses of squared sandstone, and the church stands within a circular cemetery associated with Celtic and Anglo-Saxon burial practice.
Plan and stonework
The nave measures about 13.2 metres long, 4.4 metres wide, and 7 metres high, with walls about 0.7 metres thick. Its north wall is about 51 millimetres longer than the south wall. The chancel measures approximately 3.07 by 3.11 metres; its length is about a third of the nave’s, and the nave’s width matches the chancel’s diagonal. These proportions and the chancel’s rectangular end are characteristic of early Northumbrian church design. Some sandstone blocks reach 1.2 metres long, while the large corner stones are about 0.6 metres high and 0.9 to 1.2 metres long. The stone may have been reused from Roman buildings, probably including the fort of Vinovia at Binchester. A block in the exterior north wall bears part of an inverted inscription, VI LEG, referring to the Roman Sixth Legion, which was stationed in the area during the second century.
The external corner stones, or quoins, and doorway jambs slope slightly inward. At the corners, long-and-short work alternates the long faces and edges of the stones; the interior masonry is arranged in more even courses. Most interior walls are whitewashed, with a small patch of painted plaster visible on the north wall. The masonry has also been compared with Roman construction, including examples at Chester.
Roof and chancel arch
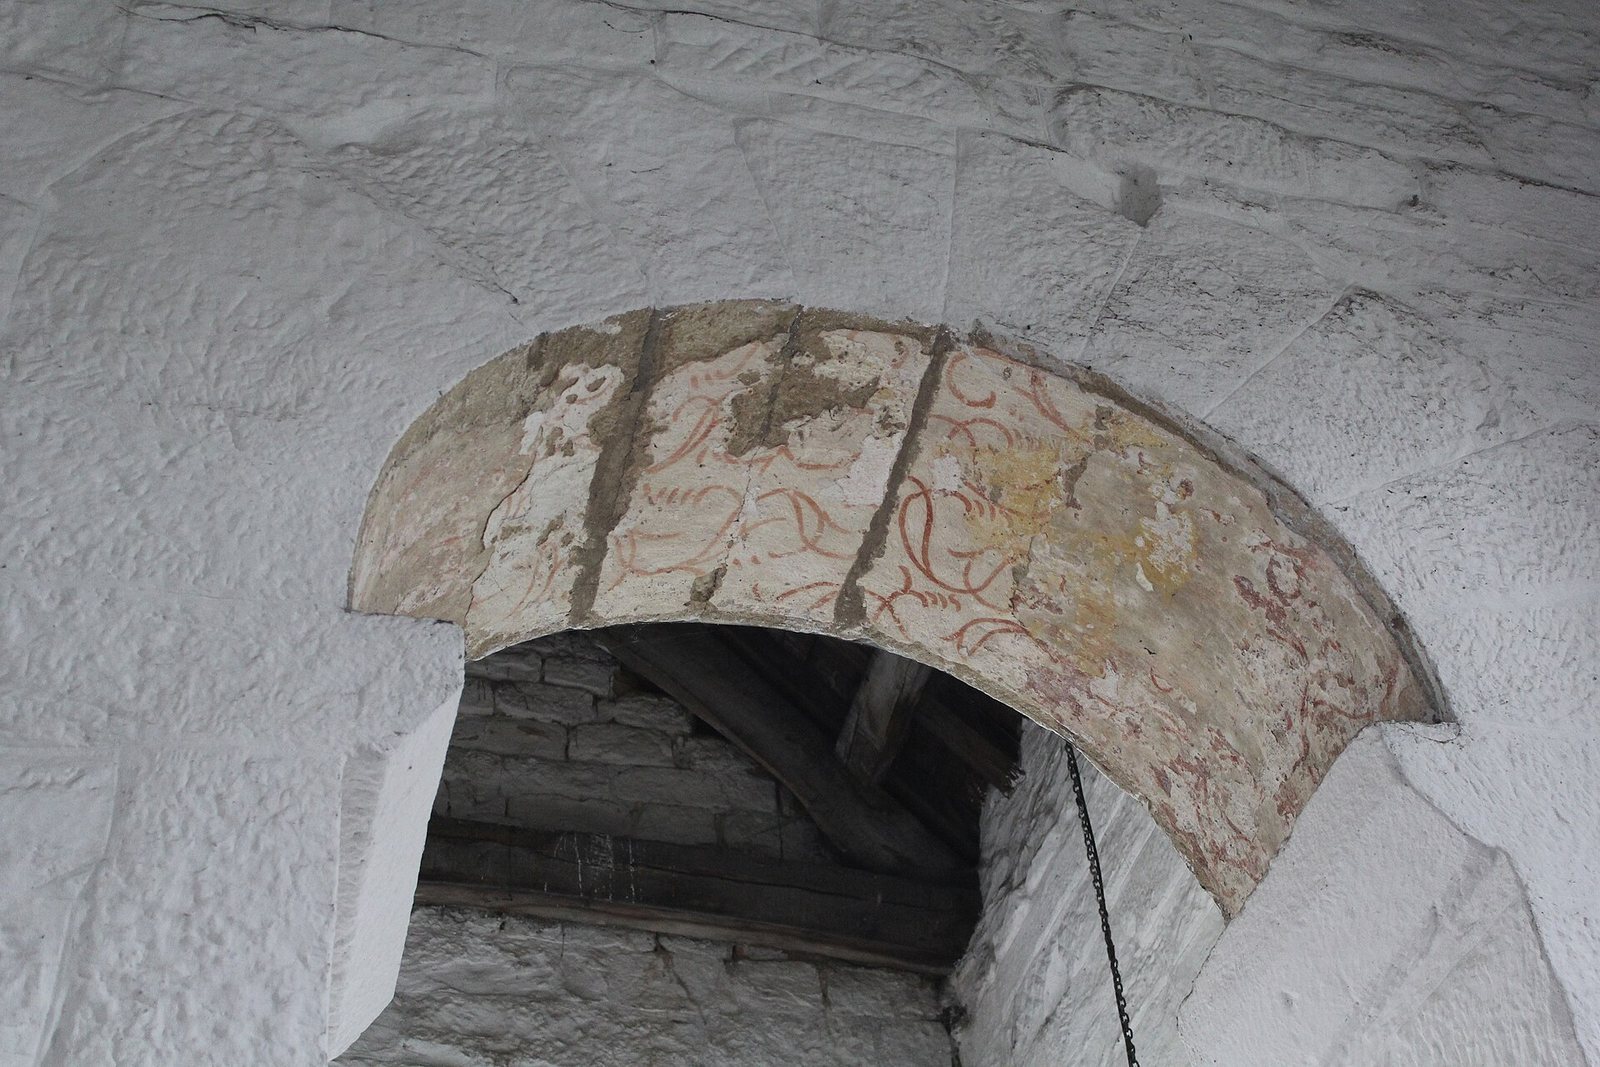
Stone slates cover the roof, which rests on tied trusses with diagonal struts that may date from a raising of the eaves. The chancel has stone coping along its gable, while the nave ends in crow-stepped gables, whose sloping edges have a stepped outline. A small stone bellcote, a structure holding a bell, sits on the west gable. Over centuries, the bell’s movement wore a broad, deep groove into the stone. The chancel arch is about 1.6 metres wide and 4.6 metres high. Its wedge-shaped stones rise from beveled supports, and its jambs alternate upright and horizontal blocks in an arrangement known as Escomb fashion. The arch may have been dismantled from a Roman structure and reassembled, but that interpretation remains unproven. Traces of painted decoration survive near its crown.
Doorways and attached rooms
Two original doorways pierce the north wall, one in the nave and one in the chancel. The nave doorway has a recess about 5.1 centimetres deep and is approximately 0.91 to 0.99 metres wide. Its lintel and jambs are joined with mortise-and-tenon joints, in which projecting pieces fit into matching sockets; its jambs use two upright stones joined by a stone laid flat. The chancel doorway has single-stone jambs and is blocked. The present south porch is a later addition, dating from the fourteenth century, and its inner doorway has a flat stone lintel. Excavation revealed foundations of two small attached rooms. The eastern room, north of the chancel, could be entered from inside the church and from outside; it may have served as a sacristy, a room for storing vestments and sacred vessels, and may have had two levels. The western room adjoined the west wall and probably had an exterior entrance. Grooves in that wall mark the steep roof of the former extension.
Windows
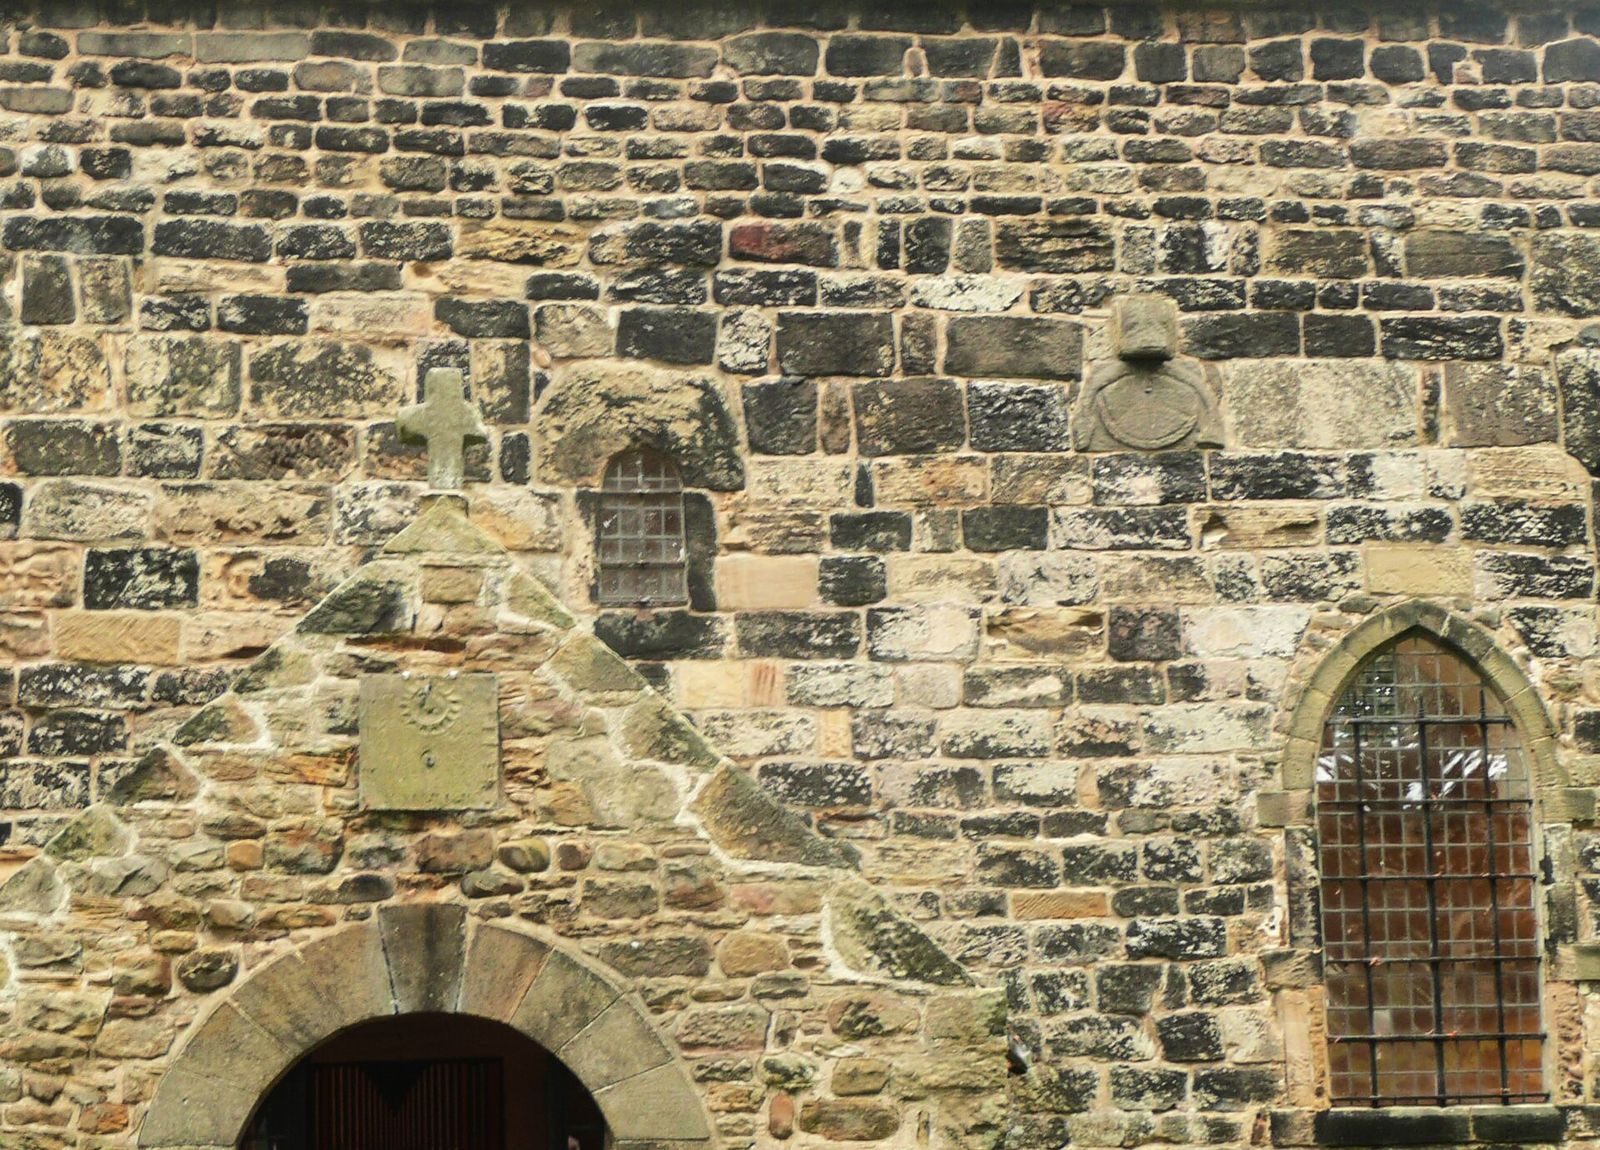
Five windows are of Anglo-Saxon origin, including four original openings in the nave. These are set high in the walls and have rectangular stone sills, slab jambs that make the openings wider at the bottom, and single-stone lintels. Their placement admitted light while limiting draughts and providing defence. The two south-window heads each use two stones; their jambs extend through the wall and rest on flat stones, with grooves for wooden shutters. The north-window lintels span the full wall thickness. A round-headed window sits high in the west gable, about 7.9 metres above ground. It has a large rectangular lintel, two-stone jambs, and irregular arch stones. Simple Gothic windows, including lancets, tall and narrow pointed openings, were inserted in the thirteenth century. Three larger windows date from the early nineteenth century, with further windows and a new porch door added during the nineteenth century.
Porch carvings and sundials
A nearly complete projecting sundial is set on the south gable of the porch. About 48.3 centimetres across, it has an ornamental border and sits midway between the south windows, approximately 4.9 metres above the ground. Three faint lines remain on its face, and the hole for its shadow-casting pointer, or gnomon, is lined with lead. Dating to the seventh or early eighth century, it is considered the oldest sundial of its kind still in its original setting on a building wall. An Anglo-Saxon animal-head carving projects above it, with a tassel-like feature on one side and a pointed head on the other. Another sundial, dated to the seventeenth century, is identified above the porch doorway. Carved stones and other objects associated with excavations are kept inside the porch.
Interior features
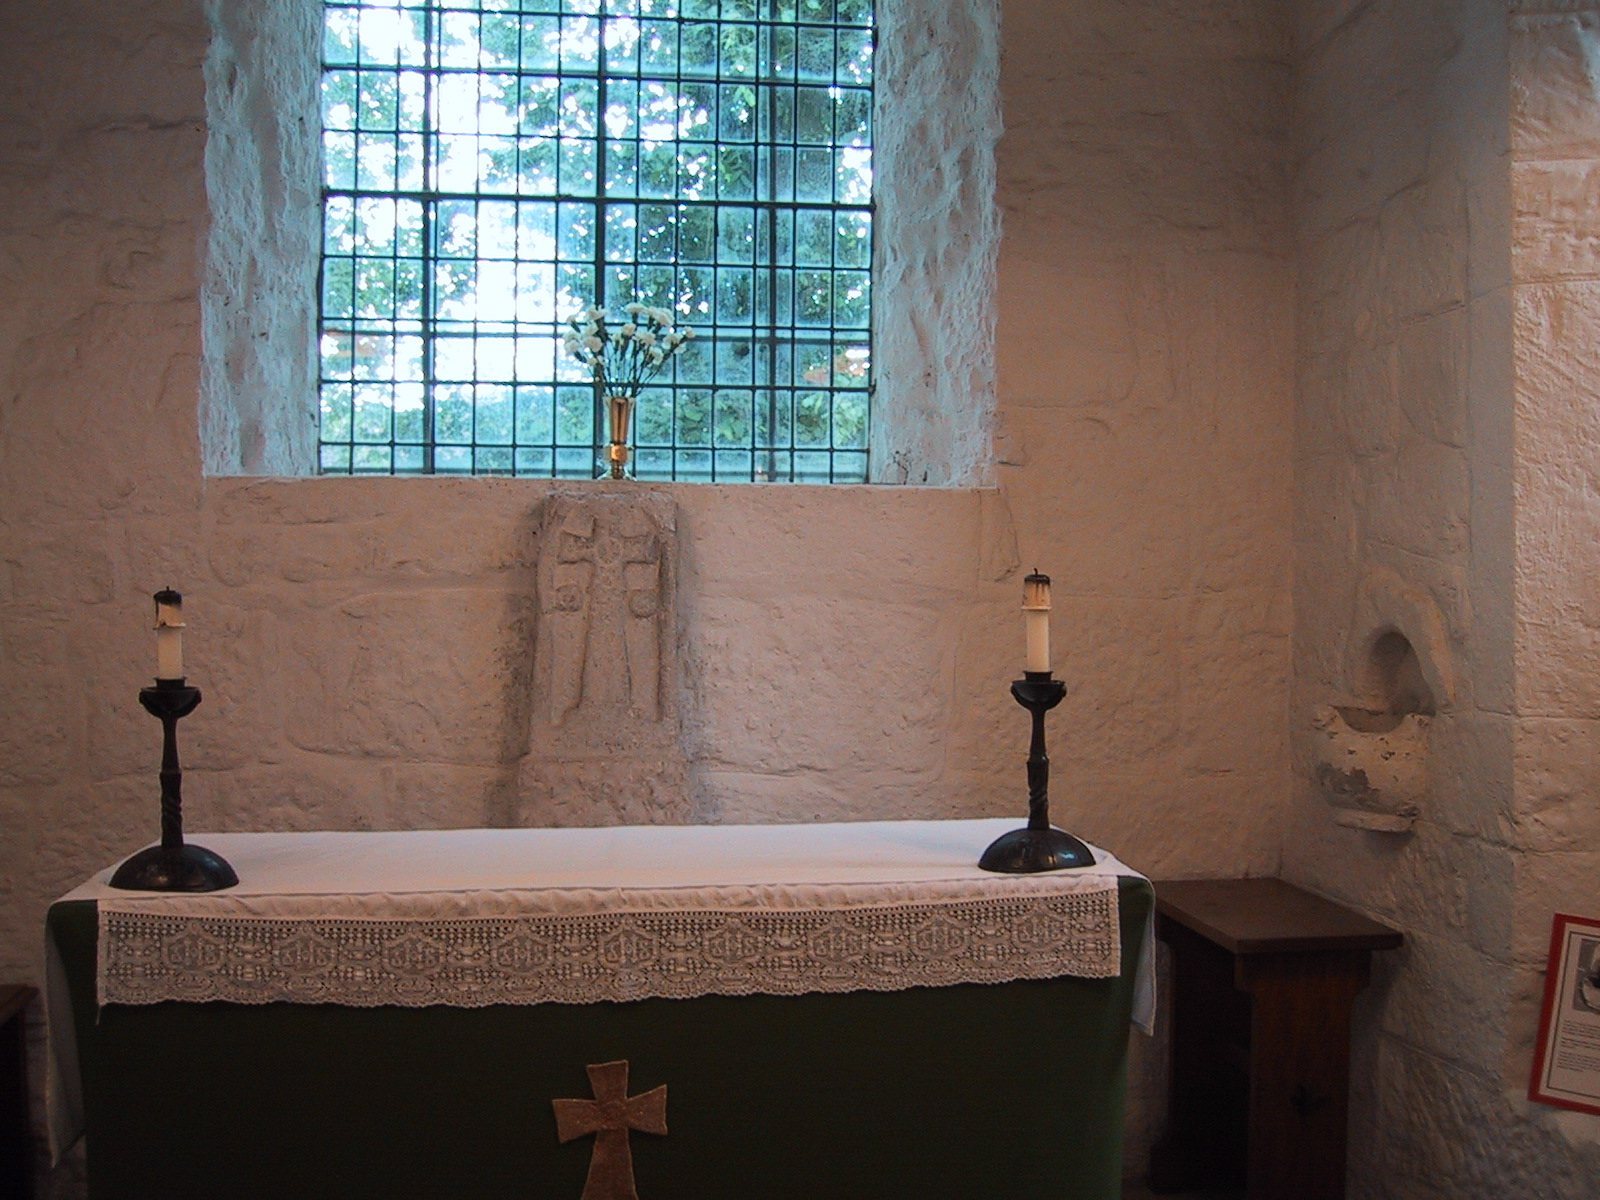
An Anglo-Saxon carved cross, later used as a medieval grave marker, is set above the altar, and fragments of early crosses stand against the north wall. The chancel contains a piscina, a basin used in Christian worship to wash sacred vessels. At the west end, an octagonal stone baptismal font with an oblong pedestal stands beside a surviving section of Anglo-Saxon cobbled floor.