Leiden Castle: A Medieval Ring-Wall Fortification
Site at a Glance
- Popularity
- High
- Country
- Netherlands
- Primary era
- Medieval
- Eras represented
- Medieval, Early Modern, Modern
- Civilizations
- Dutch, Holy Roman Empire
- Site type
- Military
- Remains
- Castle
On this page17 sections
History
Leiden Castle is a ring-wall fortification on a motte, an artificial defensive mound, in central Leiden, the Netherlands. Its history began in the ninth or tenth century, and it is among the oldest surviving castle examples in the country. An early refuge enclosed by timber was eventually replaced by a stone ring wall, and the site later became civic property and a focus of Leiden’s historical memory.
Early refuge and stone enclosure
A timber palisade first enclosed the raised ground as a refuge for people and livestock. A wooden building stood on the mound around 1000, and the earthwork was raised several times during the eleventh century. Under Count Dirk VI of Holland, the timber enclosure gave way to a ring wall built of tuff stone.
The castle appears in written records in the twelfth century. A charter from 1143 names Alwinus as a castellan, a castle official, and one from 1168 identifies Elinand as castellan of Leiden. Viscounts probably held the office by the early twelfth century, perhaps earlier, although some references claimed for earlier dates are forgeries. The office began with military responsibilities. Over time, it also brought political and financial authority, including rights over the Rhine, shares of taxes and fines, and the power to appoint Leiden’s sheriff and aldermen.
Ada’s succession and the castle’s changing role
In 1203, fifteen-year-old Ada van Holland succeeded her father, Count Dirk VII. Her uncle William I opposed her claim and attacked her. Ada took refuge in the Burcht, but William captured the castle and carried her to Texel. Her husband, the Count of Loon, then fought William’s forces and was defeated. The conflict over Ada’s succession, known as the Loon War, brought fighting in 1203 and 1204 that badly damaged the castle. Repairs followed, and around 1275 the ring wall was rebuilt, probably on the orders of Count Floris V.
Philips van Wassenaer acquired the Leiden viscountship from the Count of Holland in 1340. The Van Wassenaer family retained it until the seventeenth century. As the town grew around the mound, the castle’s military usefulness diminished: defending it would have required the demolition of many nearby houses. In 1420, Jan van Beieren besieged Leiden and the Burcht. After his victory, the viscount lost the right to appoint the city government, although the title continued.
Civic ownership and historical memory
After Leiden’s siege of 1573-74, the Burcht became a patriotic emblem associated with the city’s earlier sieges, including Ada’s refuge in 1203 and the assault of 1420. A local tradition also credited the castle’s construction to Hengist, a legendary Anglo-Saxon figure.
The city’s history was recalled in two stained-glass windows made in 1601 for the Janskerk in Gouda. Window 25, funded by Delft’s council, celebrated the recent siege and showed William the Silent, a leader in the Dutch revolt against Spanish rule, as Leiden’s liberator. Leiden’s council paid for window 26, which depicted the biblical siege of Samaria, an ancient city and capital of the northern Kingdom of Israel, with God as its rescuer. The image of Samaria included a watchtower resembling the Burcht.
On 17 April 1651, Leiden bought the Burcht for 70,000 guilders because the viscount was heavily indebted. The purchase transferred the viscount’s title and associated rights to the city government. The title lapsed in 1795. From 1653, homeowners around the mound paid a levy of three guilders every five years for about four centuries. The payment was associated with the owners having dug wells into the artificial mound, a history later traced by architectural historian Jan Dröge.
Investigations and conservation
Investigations produced changing interpretations of the mound’s age. During a restoration in 1889, municipal public-works director Knuttel argued that the castle reflected a Norman tradition and belonged to the twelfth century. Investigators in 1895 proposed a ninth-century date. In 1923, archaeologist Holwerda concluded that the mound was artificial and had been raised in stages beginning no earlier than the tenth century. Findings from an investigation in 1949 were interpreted as evidence for an early medieval building, probably from the twelfth century.
Erosion washed soil into nearby homes, exposed tree roots, and threatened old foundations. Repairs in 1997 added a sheet-pile barrier, a masonry wall, and a new railing, while reducing the slope’s steepness. In 2005, a crack more than half a metre wide was found behind the old wall, extending from the battlements to the ground. Work in 2010 addressed uneven settlement linked to poor foundations and natural processes. It added coping slabs to the battlements to keep out rainwater, replaced damaged masonry from earlier repairs with durable, historically appropriate materials, and installed monitoring points. The wrought-iron gate and its soft-stone sculptures were repainted in 2013. The Burcht has been a nationally protected built monument since 1969, and the mound received archaeological national-monument status in 2016 for its medieval remains.
Remains
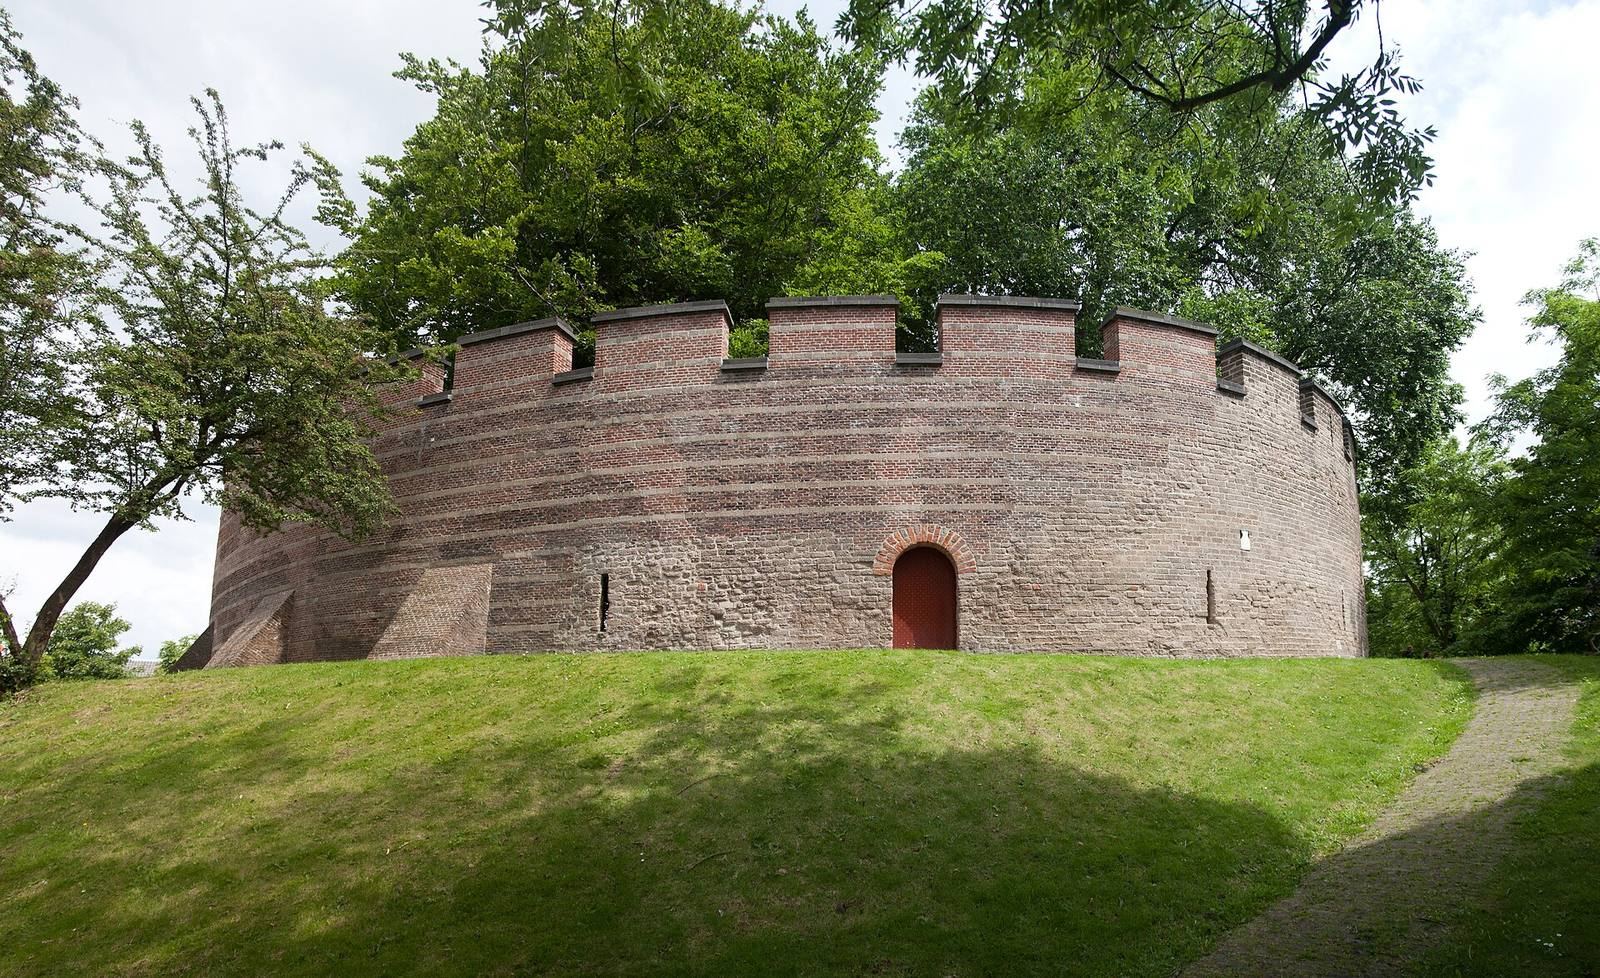
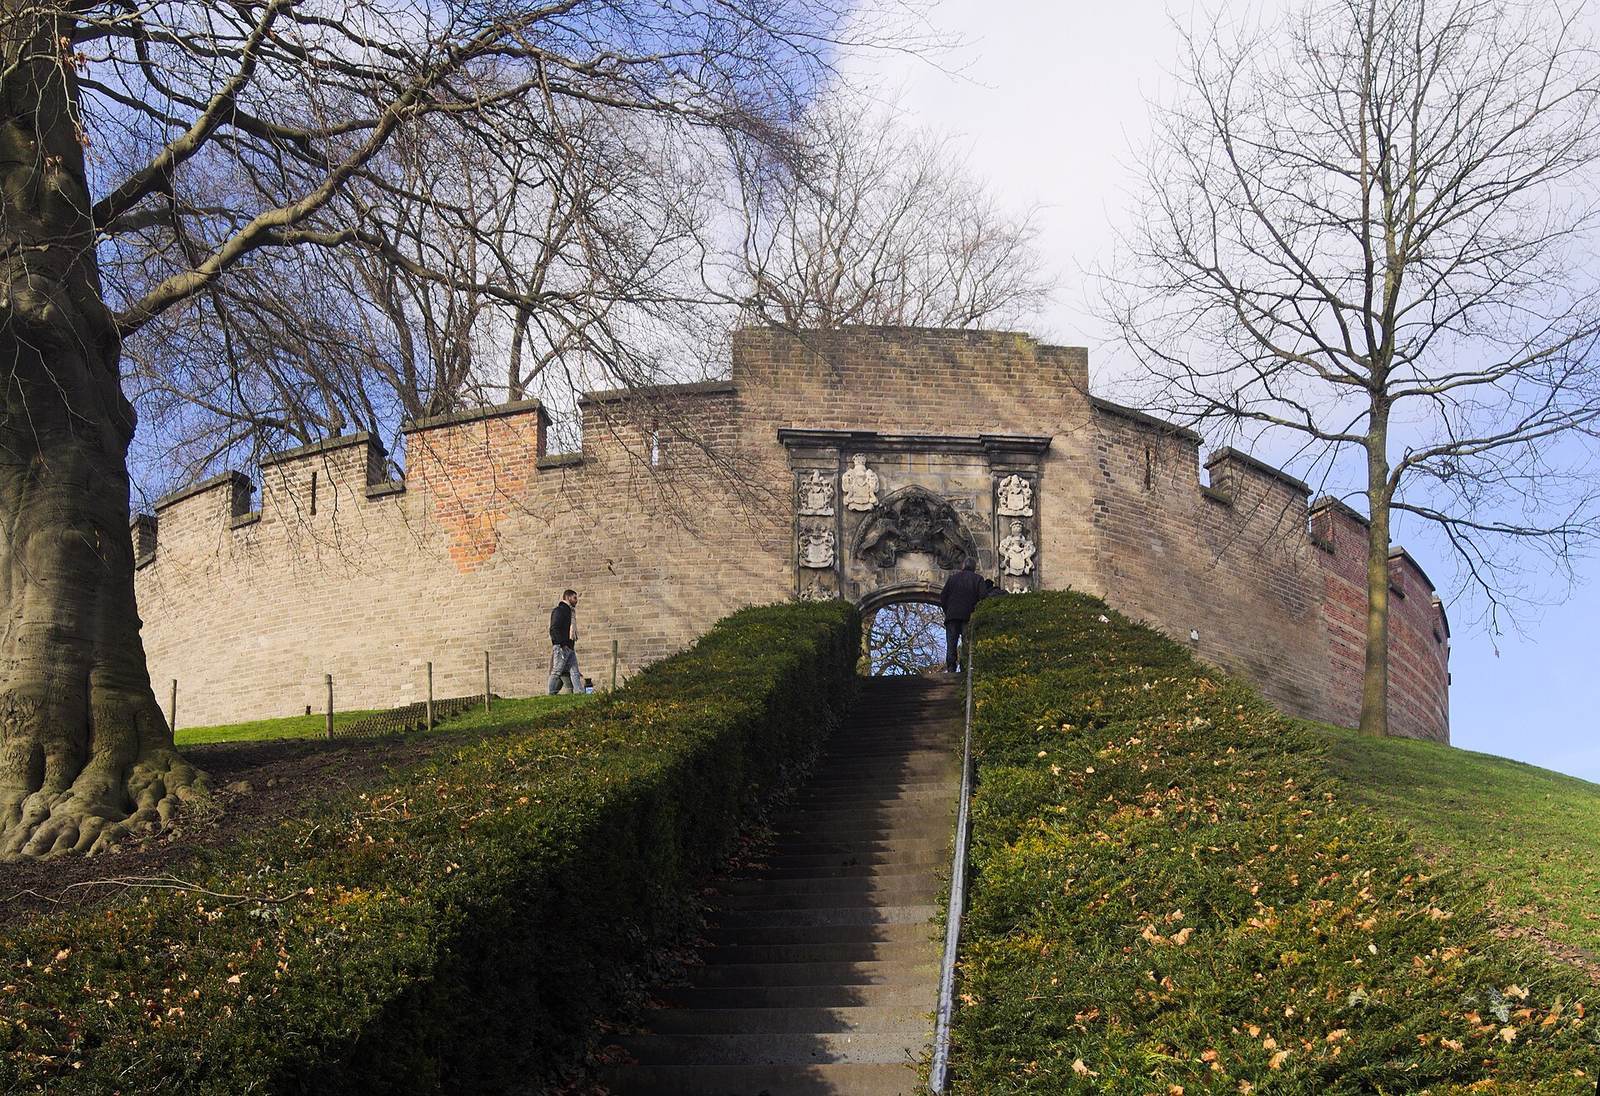
The surviving castle consists of a circular stone enclosure on a raised earthwork. This arrangement is a shell keep, a stone enclosure built around the top of a motte, or artificial defensive mound. The mound and wall together form a well-preserved example of a motte castle.
Mound and enclosure
Raised mound
The mound rose about 9 to 10 metres above its surroundings during the eleventh century and now reaches about 12 metres. Its north, west, and south sides are steep; a broad grassy terrace extends halfway up the eastern side. Excavations reveal successive deposits and evidence of activity beneath the later castle. In 1895, a shaft inside the wall reached 12 metres deep, while a tunnel ran about six metres below the surface. The exposed layers indicated that the ground had originally been level with its surroundings, followed by a clay rise about four metres high. A thick deposit of yellow clay may have been laid down before the castle was built.
Circular wall and towers
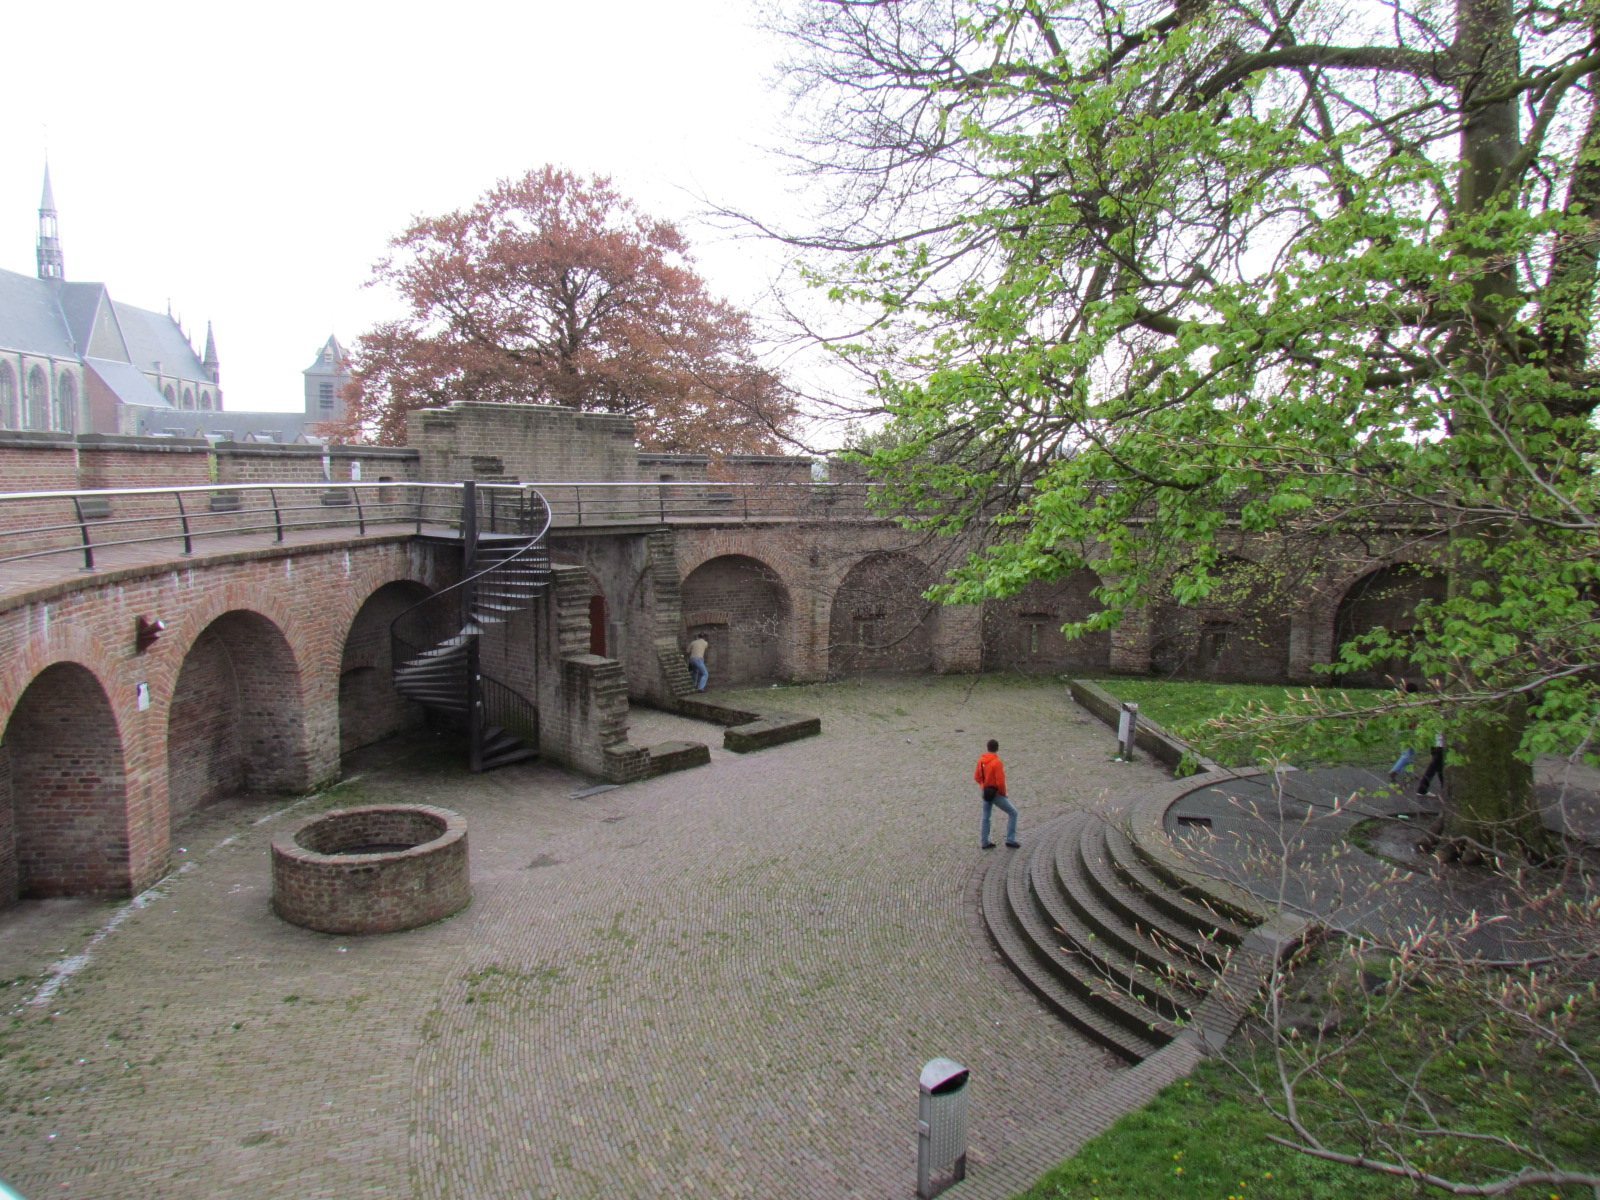
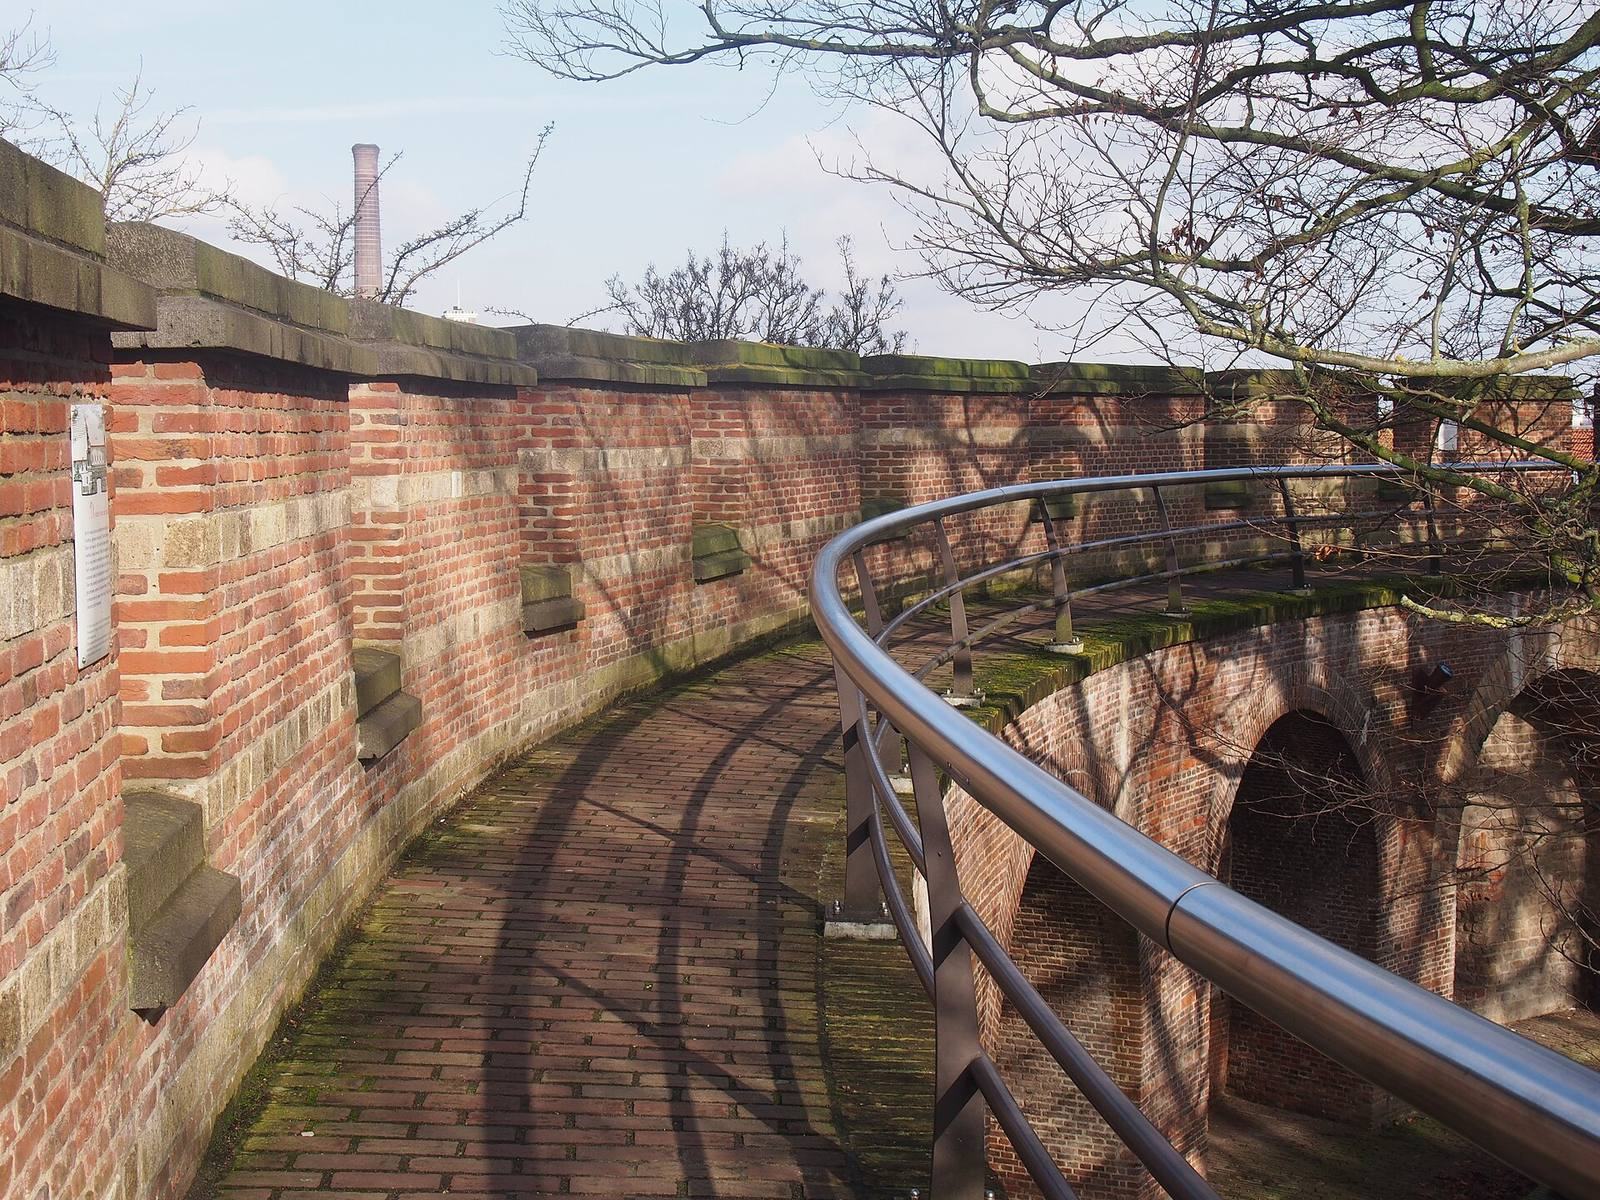
The enclosure is about 35.5 metres across. Its masonry averages 6.3 metres high and is 80 to 90 centimetres thick. The foundations are tuff, rock formed from consolidated volcanic ash, and the wall includes brickwork, including oversized medieval bricks used in construction and repairs. Battlements top the wall, while a walkway runs along its inner side. Deep brick relieving arches, which transfer masonry weight above openings or recesses, mark the inner face; the wall also has narrow defensive openings and a small niche in one pier.
A tower stood inside the ring wall in the fourteenth or fifteenth century. Its purpose is uncertain, though it may have been used for storage, and its area was too small for a residence. An earlier tower built against the inner wall was gradually dismantled, and its building materials were reused elsewhere in the city.
Entrances and gates
Ring-wall portal
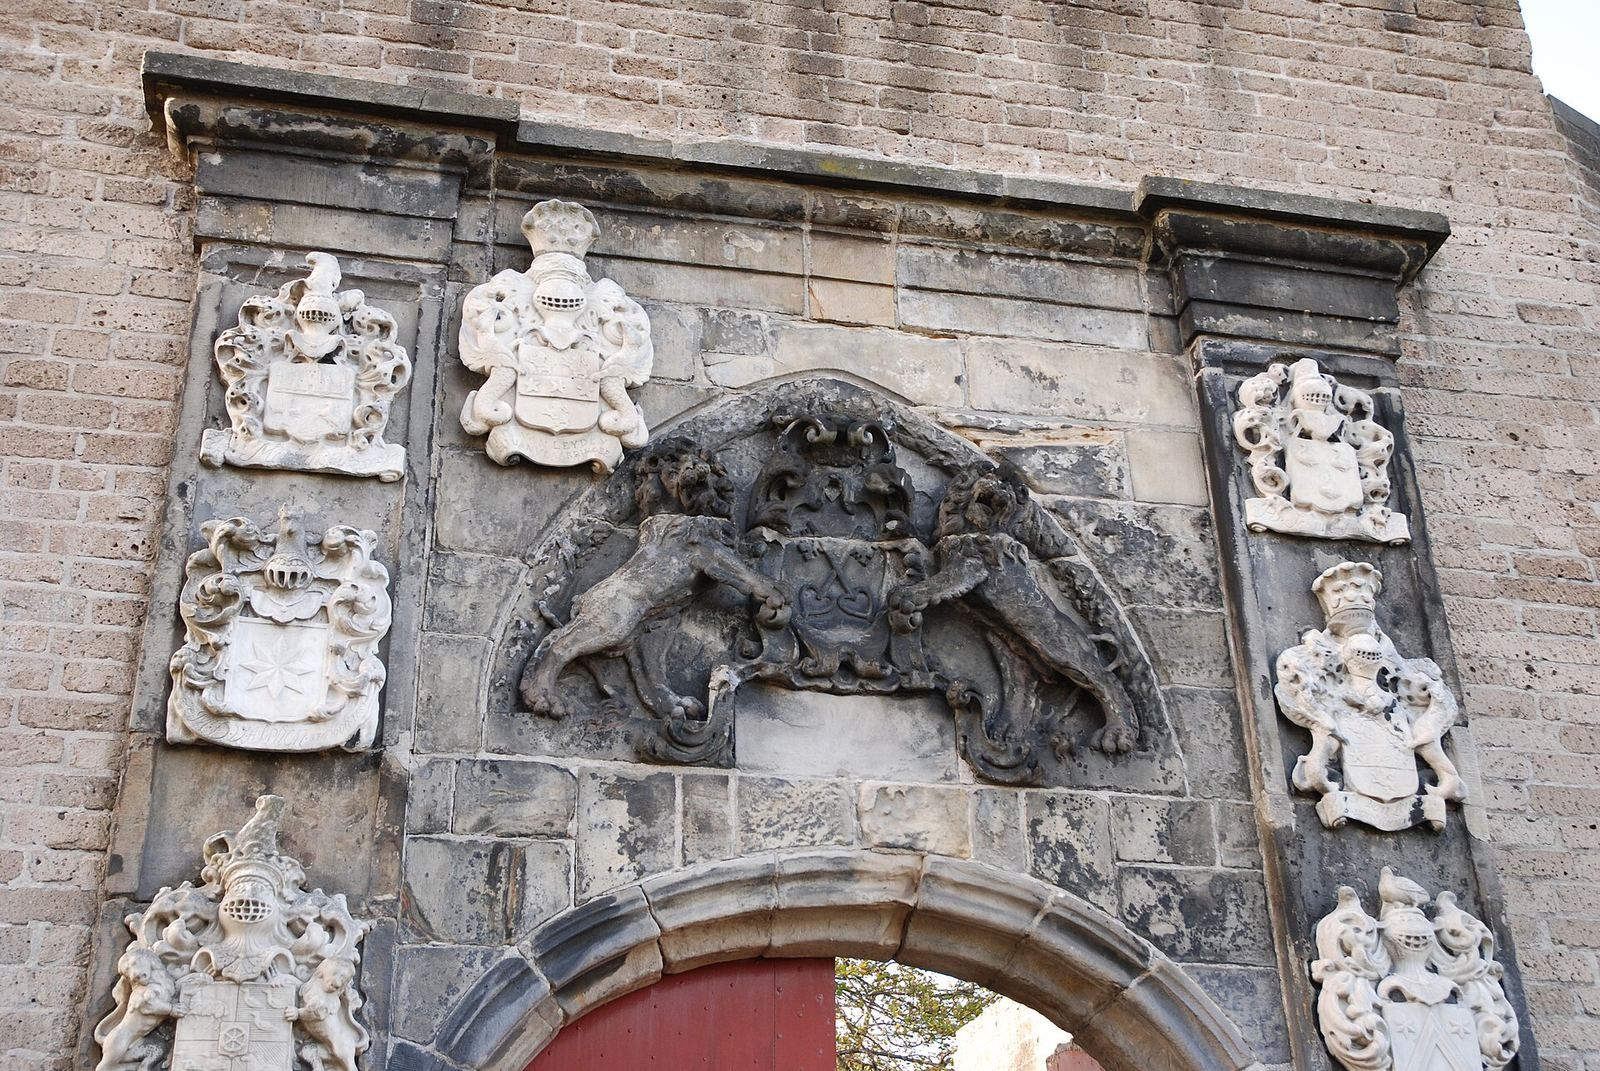
A portal opened through the ring wall in the seventeenth century. Dated to 1658-62, it has natural-stone heraldic decoration that includes the arms of Leiden. A carved lion above the entrance dates to 1662 and was made by sculptor Rombout Verhulst.
Wrought-iron gate
At the foot of the mound, a wrought-iron gate dated to 1653 stands between two late-Gothic piers and bears heraldic arms. Willem van der Helm designed the gate, and Verhulst supplied sculptural work.
Southern park entrance
A Latin poem above the southern park entrance served for centuries as a grammar text for local students. A memorial plaque installed in 1999 provides a Dutch translation.
Grounds and waterworks
Moat and water system
The moat once ran from the Oude Rijn to the Nieuwe Rijn. Part of it was filled in during the seventeenth century, and its final section was filled in 1917, forming a path along the mound. After architect Pieter van der Sterre restored the Burcht hall complex, the path was renamed the Van der Sterrepad in 1980. A water-pipe system leading from the site to city squares remains intact.
Garden grounds
The grounds included a maze and a summerhouse beneath a linden tree, described by Leiden historian Frans van Mieris. Fruit trees were later replaced by a deer enclosure. The tenant had to provide a deer each year for the city’s rulers and two pairs of rabbits for Leiden’s professors.
Archaeological evidence
Excavation finds include wood recovered from Knuttel’s 1889 test pit, a stone ball, and a copper coin found 1.25 metres deep near old masonry. The coin was attributed to the reign of either Roman emperor Vespasian or Titus. Roman pottery sherds recovered in 1923 may have arrived with clay brought to the mound.
Holwerda’s 1923 trench across the interior revealed construction trenches for a removed stone building in yellow clay. The trenches contained bricks, oversized medieval bricks, and medieval pottery, including slender jugs with glossy brown glaze. Below this layer, sherds and burnt hut daub formed a thin deposit that continued beneath the ring wall and into the mound beyond it. A thick layer of brown-yellow clay lay beneath. A lower cultural layer contained pottery sherds and a band of charred wood, as well as a square of wooden beams, one post still upright, and an adjoining pavement of large stones. This lower layer also extended beneath the present wall.