All Saints Church, Claverley: An Active Anglican Parish Church
Site at a Glance
- Popularity
- Medium
- Country
- United Kingdom
- Primary era
- Medieval
- Eras represented
- Medieval, Early Modern, Modern
- Civilizations
- British, English
- Site type
- Religious
- Remains
- Church
On this page21 sections
History
Origins and medieval development
All Saints Church, Claverley, is an active parish church in the United Kingdom within the Anglican tradition of Christianity, rooted in the Church of England. Its origins are traced to the seventh century, while the present church was founded by Roger de Montgomerie, a Norman magnate who held the English noble title Earl of Shrewsbury; he died in 1094. Its architecture includes Norman Romanesque work and the later Decorated and Perpendicular phases of English Gothic.
Toward the end of the fifteenth century, the tower was raised to twice its earlier height and fitted with angle buttresses. The north chapel was added around the same period. In 1902, architect W. Wood Bethell rebuilt the tower’s upper two stages, following the earlier design closely. The north chapel became a vestry in 2014.
Parish life and protection
All Saints remains an active parish church. It belongs to the Diocese of Hereford, within the Archdeaconry of Ludlow and the Deanery of Bridgnorth, and is part of the Province of Canterbury, a grouping of dioceses. Its benefice, an ecclesiastical unit served by a cleric, is united with that of Holy Innocents, Tuck Hill. The church was listed as a Grade I building in 1970, the highest category of statutory protection in England for buildings of exceptional architectural or historic interest.
Remains
Plan and exterior
Layout and materials
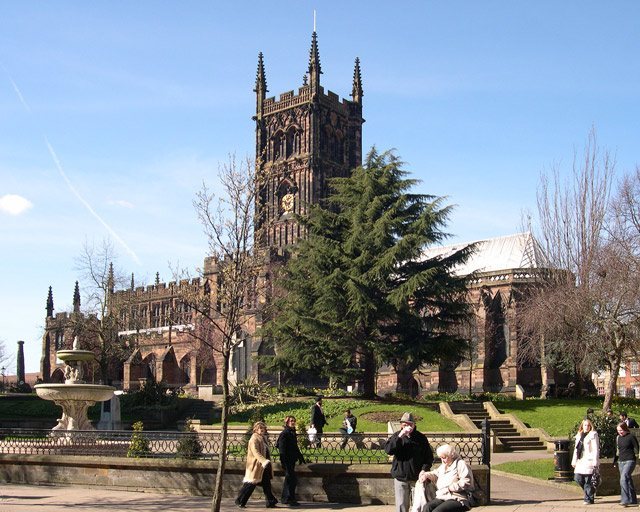
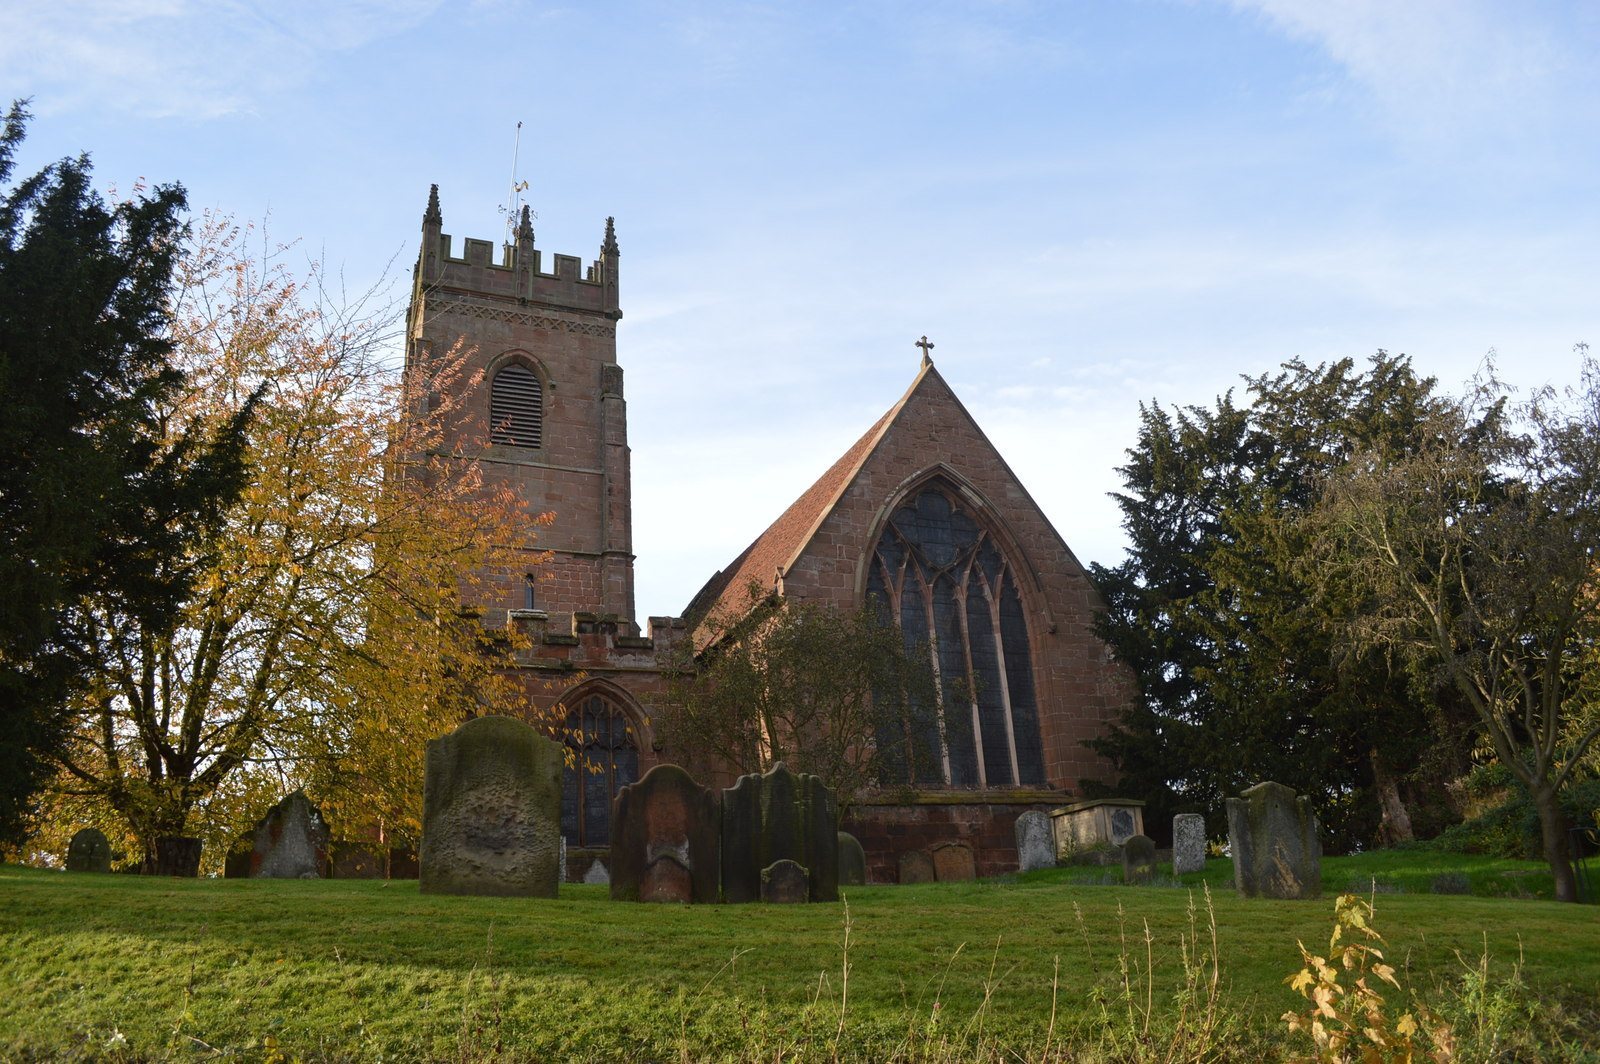
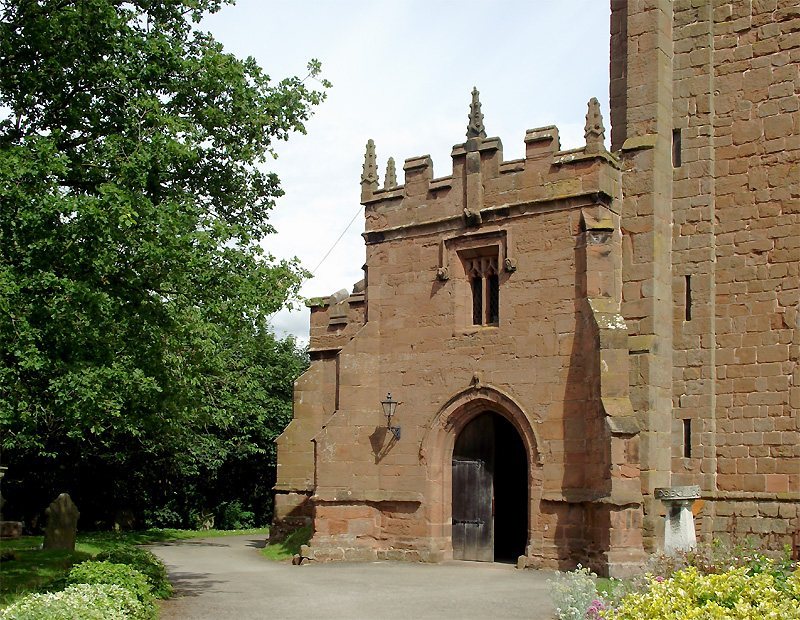
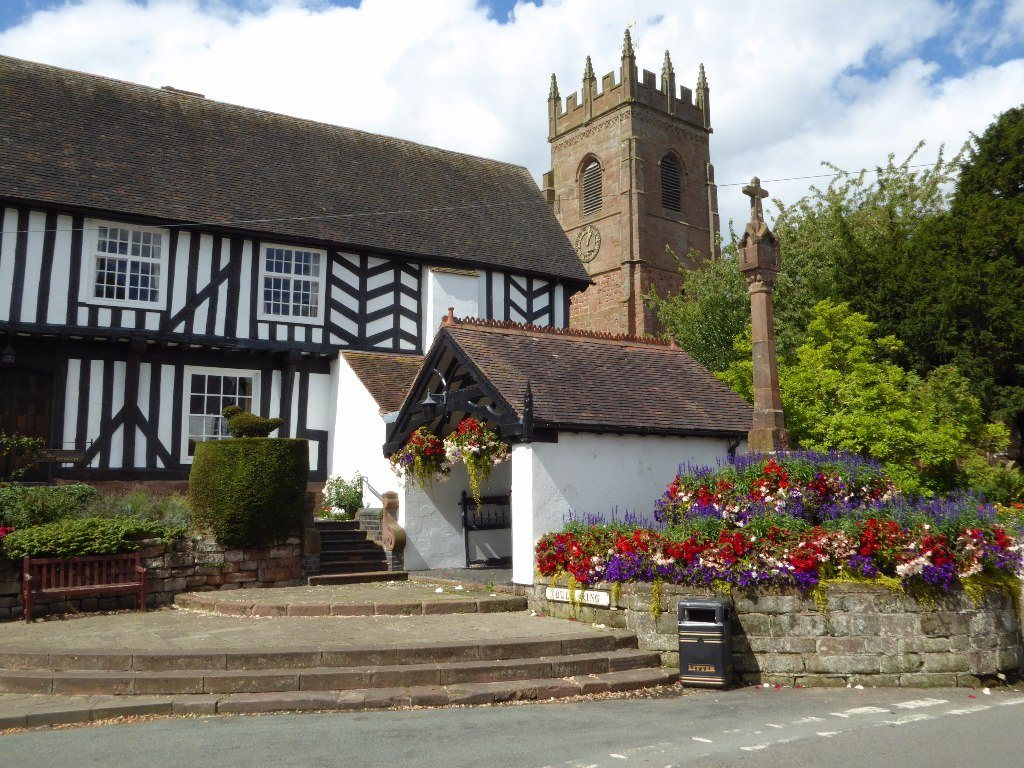
Built of local red sandstone, the church has a nave with a clerestory, the high windowed wall above the main roofline, and north and south aisles. Its chancel is divided into three structural bays, with a two-bay chapel on each side. A four-stage tower stands at the middle of the south side. A two-storey porch is immediately west of the tower, and the south chapel lies to its east. A cross also stands in the churchyard.
Windows and doorways
The chancel has a five-light east window and is Decorated in style; the south chapel is Perpendicular. These are successive phases of English Gothic architecture. Windows in the north chapel combine both styles, while Decorated windows also appear along the north aisle and at the nave’s west end. Perpendicular windows are found in the south aisle, clerestory, and west end of the north aisle. The south porch and north doorway are also Perpendicular. A round-headed Norman window survives on the south side of the tower.
Interior structure
Arcades and tower arch
Most of the north arcade, a row of arches supported by piers, dates to the early twelfth century and is Norman Romanesque work, associated with the period after the Norman Conquest. Its round arches rest on circular piers with circular capitals. The north tower arch is later Norman and has scalloped capitals. West of the tower, a two-bay arcade from the mid-thirteenth century has arches supported by octagonal piers. Their capitals carry carvings of heads and leaves, as well as two dragons nibbling a human head.
Tower buttress and chapel arches
A fifteenth-century buttress on the tower’s northwest side projects into the church, where it forms a round-headed recess known as the “seat of penitence.” The chancel arch and the two arches leading into the north chapel are Decorated; the opening into the south chapel is Perpendicular.
Roofs and fonts
The nave has a Perpendicular roof, while the chancel has a hammerbeam roof, supported by beams that project from the walls. A tub-shaped Norman font is carved with a sequence of small arches. A second, circular font may also be Norman.
Wall paintings
A painted scheme dating to about 1200 includes a frieze roughly 50 feet (15 metres) long, showing fifteen armoured knights, most fighting one another in single combat. Beneath it is a scene of the martyrdom of Saint Margaret of Antioch, a legendary early Christian martyr. One interpretation links the fighting with Prudentius’s fifth-century poem Psychomachia, an allegory of conflict between virtues and vices. Another identifies the knight bearing a horn as Roland, a legendary hero of medieval European epic. On that reading, the painting is the only surviving medieval mural of Roland, and the Holy Cross provides the scheme’s unifying theme. Paintings of saints or apostles from the fifteenth century are positioned between the clerestory windows.
Stained glass
Chancel and chapel windows
The chancel’s east window contains glass made by Frederick Preedy in 1858, depicting the Te Deum, a Christian hymn of praise. The south chapel’s east window has glass from about 1849 by David Evans, based on Raphael’s Transfiguration. Re-set sixteenth-century glass in the north wall of the north chapel includes a woman’s head, an angel, and vines. A window installed there in 1879 by W. G. Taylor depicts the Good Shepherd.
Other windows
Two further windows by Hardman include one in the tower depicting Doubting Thomas and another in the north aisle. Arts and Crafts windows by Archibald John Davies of the Bromsgrove Guild of Applied Arts show the Virgin and Child with Angels and the Christ Child. Installed in the west walls of the nave and south aisle in 1934 and 1936 respectively, they reflect a movement that valued traditional materials and skilled workmanship.
Monuments and war memorials
Memorials in the church
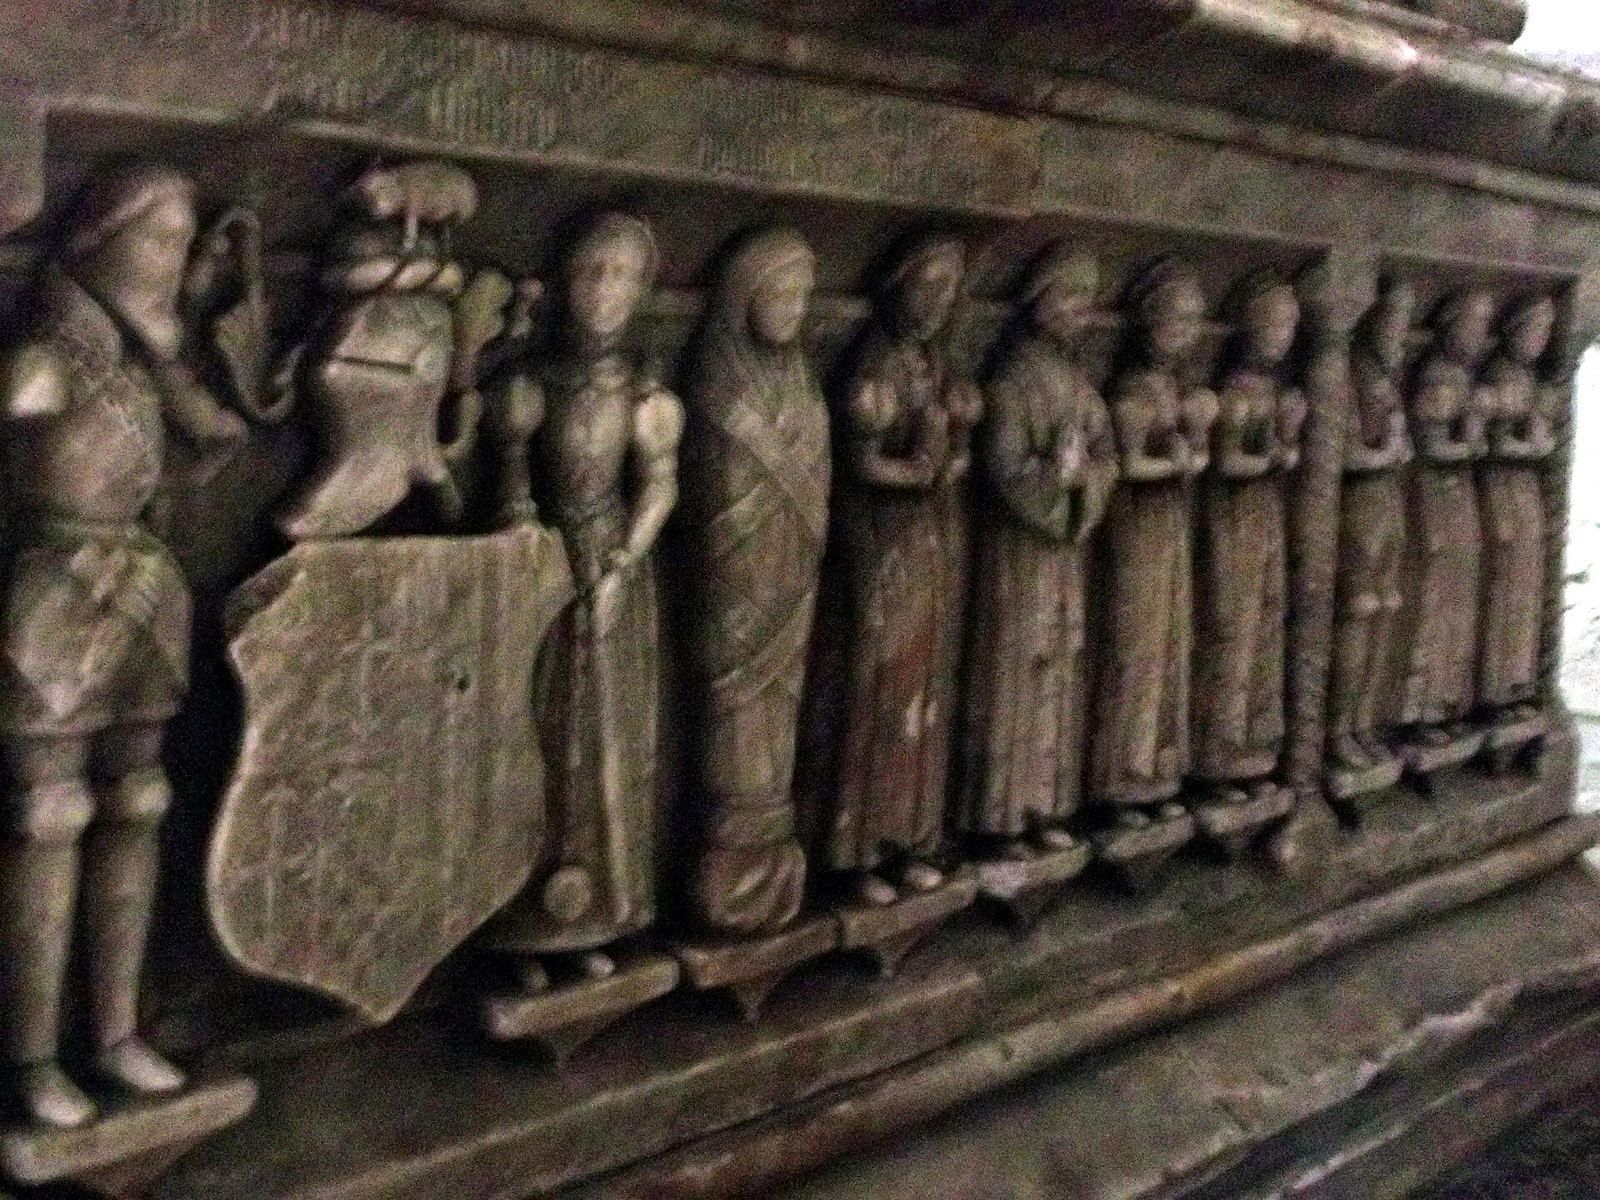
The church’s oldest monument is a carved slab commemorating Richard Spicer, who died in 1448, and his wife. In the south chapel, an alabaster tomb chest bears three reclining figures of Sir Robert Broke, who died in 1558, and his two wives; figures of children decorate its sides. Broke was a sixteenth-century English judge and politician. The chapel also contains carved slabs commemorating William Gatacre, who died in 1577, and Francis Gatacre, who died in 1599.
First World War remembrance
A battlefield-marker cross from the French grave of Captain E. G. Gatacre of the Duke of Wellington’s Regiment is preserved in the church. He was killed in 1916 during the First World War. At the west end, the parish war memorial consists of sandstone panels set between carved arches. It commemorates thirty men who died in that war, with names of those lost in the Second World War added later. Separate stone panels in the south porch list parish men who served in the First World War and mark forty-two wounded men with stars. Stephen Pickerell built the panels into the wall, and James Summerell engraved them. They were erected in 1921–22. Their 191-word inscription may be the longest on a Shropshire war memorial.
Furnishings and music
Furnishings
The Jacobean pulpit, from the period associated with James I, is carved with rosettes beneath rows of small arches. The altar rail, made around 1912 by F. Waldo Guy, is in the Arts and Crafts style; Guy was the brother of the church’s vicar at the time. The west arch of the north chapel contains the lower portion of a screen dating from the late Middle Ages.
Organ and bells
J. W. Walker made the two-manual pipe organ in 1906; W. Hawkins rebuilt it in 1964. The church has eight bells. Abraham Rudhall I cast two in 1703, Thomas Rudhall cast one in 1769, and John Taylor and Company cast one in 1877. Gillett and Johnston cast the remaining four in 1929.