Hradenín: A Gothic Fortified Manor and Small Castle in Czechia
Site at a Glance
- Popularity
- Medium
- Country
- Czechia
- Primary era
- Medieval
- Eras represented
- Medieval, Early Modern, Modern
- Civilizations
- Holy Roman Empire, Kingdom of Bohemia
- Site type
- Military
- Remains
- Castle
On this page8 sections
History
Foundation and late-Gothic rebuilding
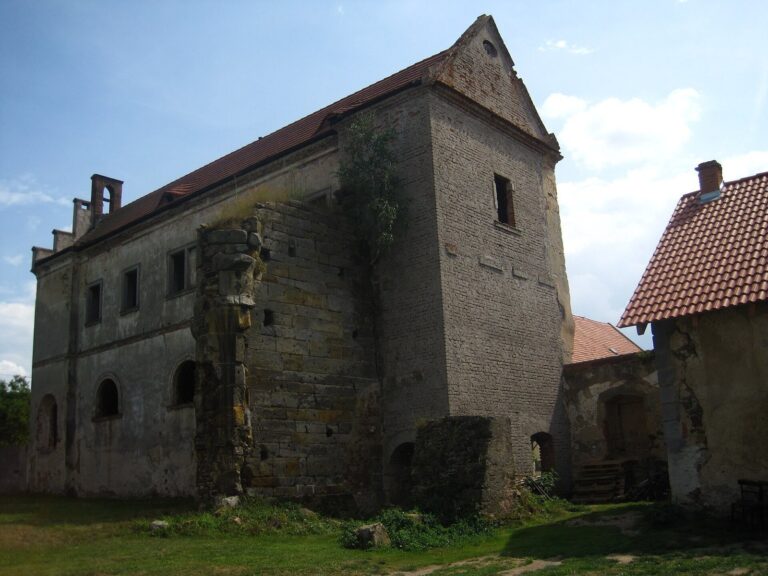
Hradenín is a Gothic fortified manor in the Czech village of the same name, about 2.5 km from Plaňany in Kolín District. Built in the late 14th century, it served as a fortified residence associated with a manor estate. An earlier manorial farmstead came before it, probably in the area later occupied by the farmyard, though its precise location is unknown.
The fortress probably existed by 1398, when the wealthy Kutná Hora burgher Mikuláš Písek, a member of the town’s civic community and an urban property holder, was identified as being “of Hradenín.” Reinhard of Müllhausen became an owner in 1409. The first explicit reference to the fortress came in 1437, when it belonged to Reinhard’s brother, Rynart of Sluštice. It passed through several hands after the mid-15th century, and records from this period described it as a castle. In 1483, Mikuláš Dax of Hammerštejn lived at Hradenín and undertook a major late-Gothic reconstruction.
Expansion and agricultural conversion
Around 1600, the Nečanský family of Minice enlarged the complex with a Renaissance palace beside the gate. In 1663, Jiří Viktor of Valštejn added Hradenín to the Komorní Hrádek estate and adapted it for use as a farmyard. Although it no longer served as a lordly residence, it continued to have residential and agricultural uses.
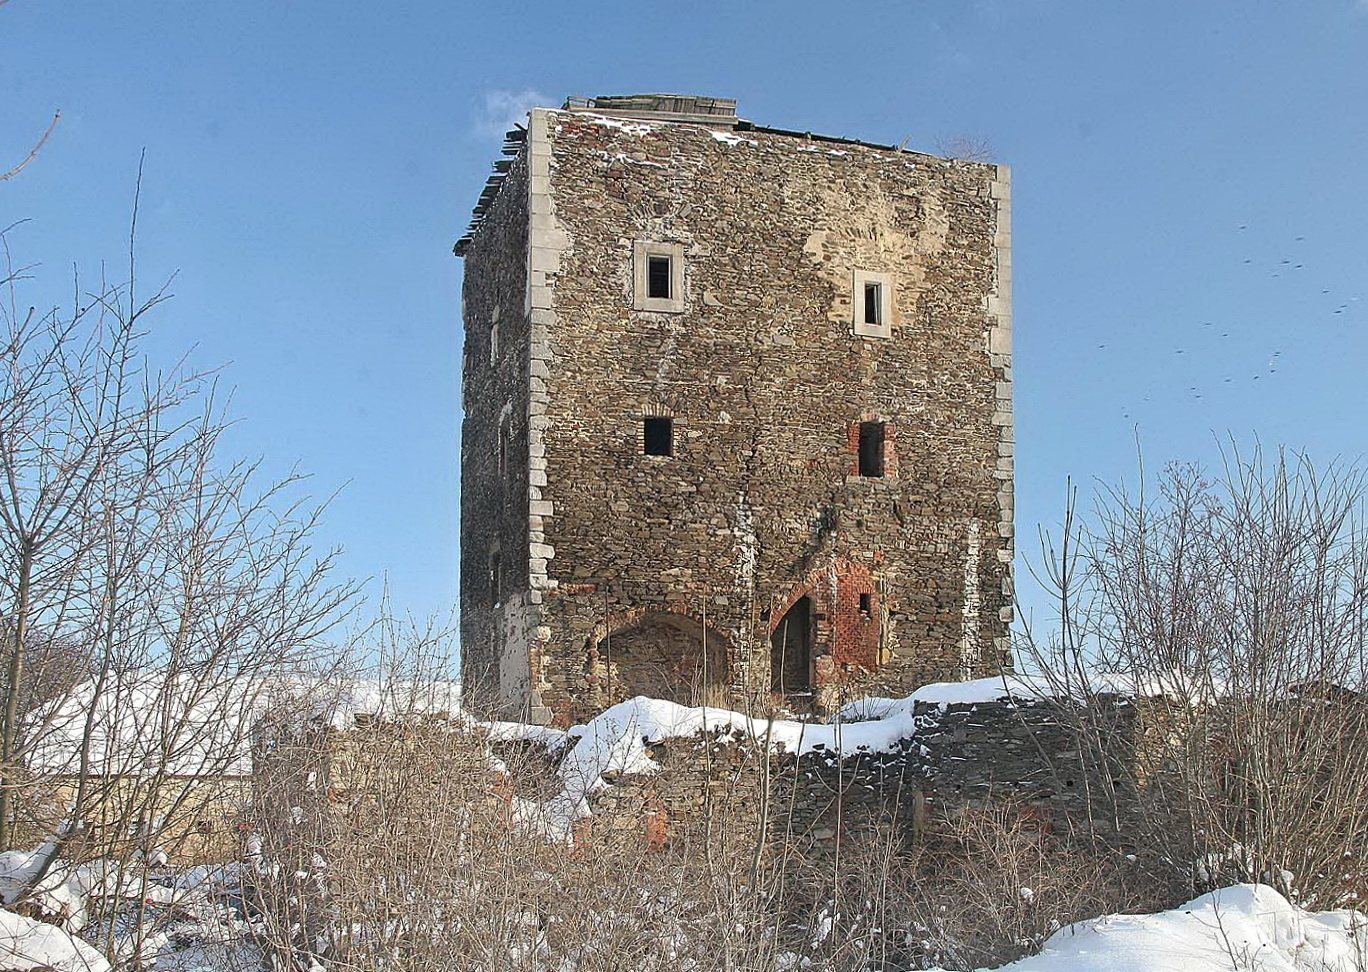
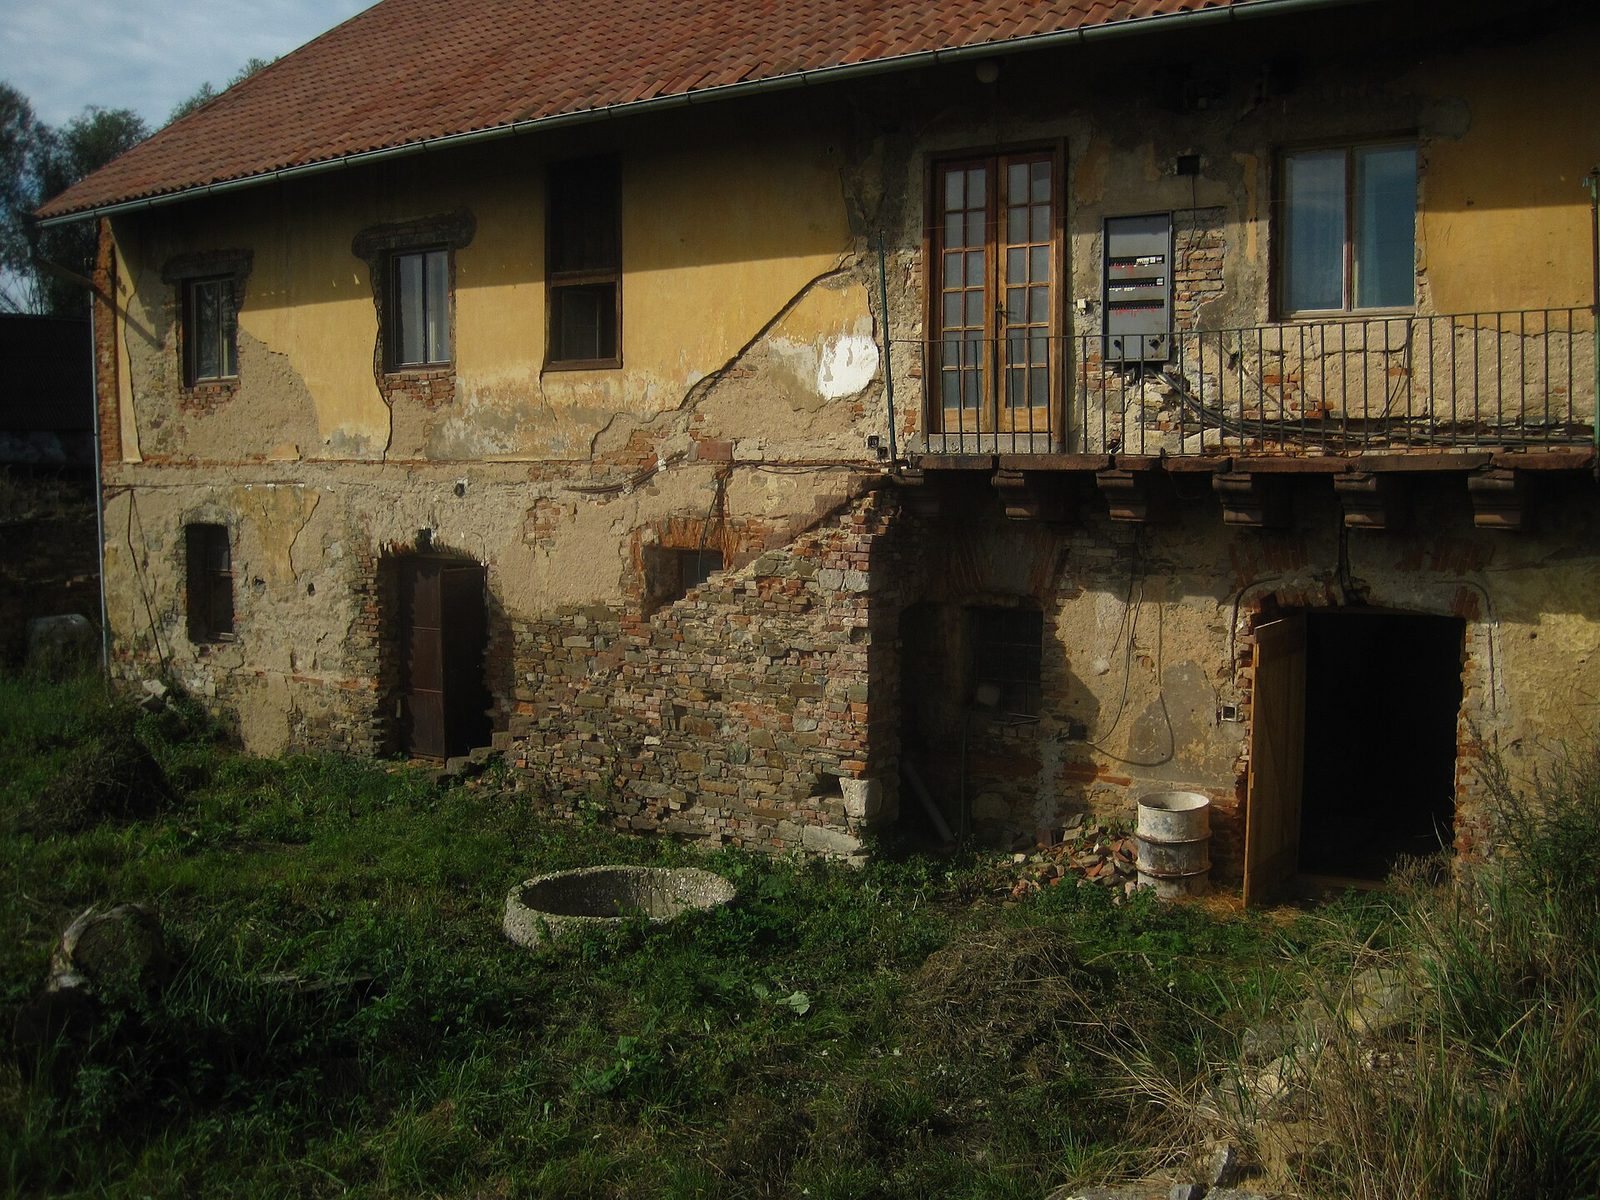
After 1869, the site became an agricultural homestead. The Renaissance palace was demolished, part of the moat was filled, and the tower was converted into a granary. Lightning struck the tower in 1955, leaving it in ruins. The fortress then deteriorated without maintenance until a historical survey and emergency work began in 1985, including clearance of the moat. Repairs ended in 1993, but the site deteriorated again after its return through restitution. In 2008, it was listed among Czechia’s most endangered monuments.
Modern restoration
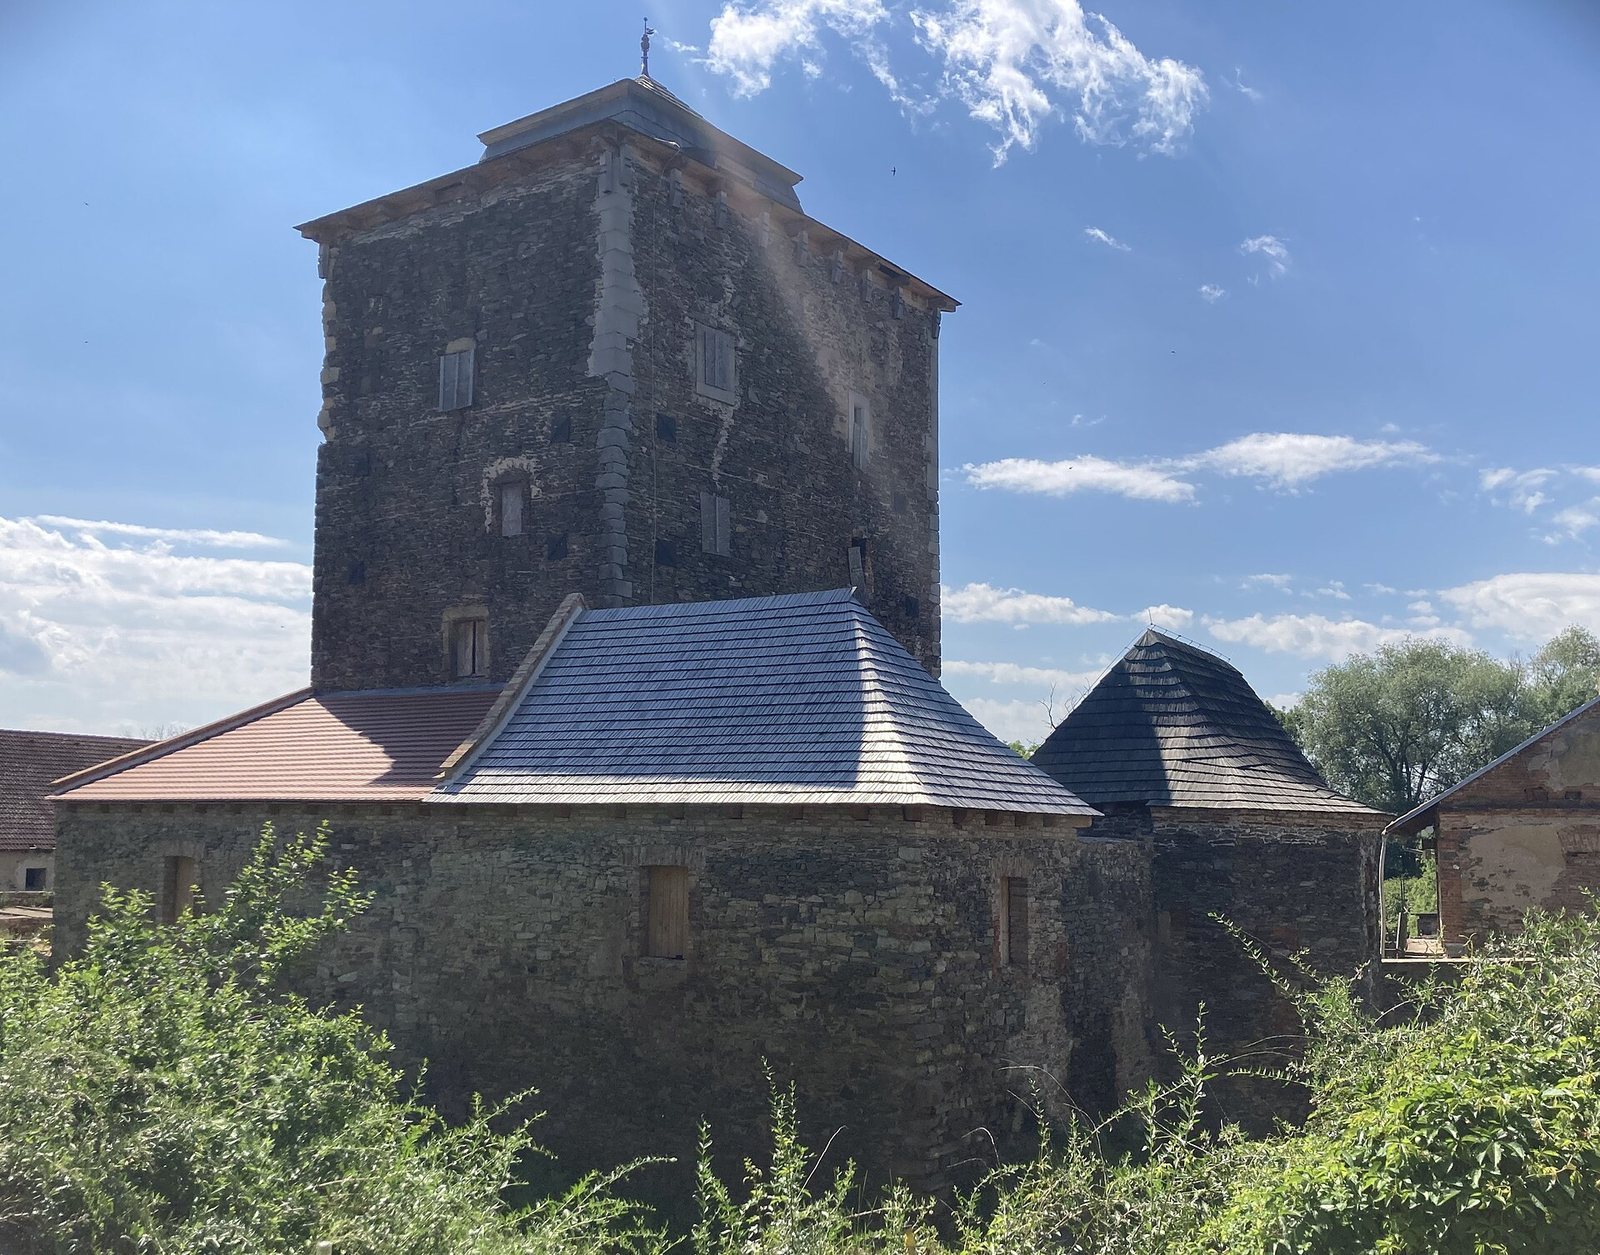
The Central Bohemian Region became the owner in 2012, with the Regional Museum in Kolín responsible for management, and reconstruction began the following year. In 2016, the tower’s restoration, particularly its roof, was recognized as a 2015 achievement in Patrimonium pro futuro, a heritage competition organized by the National Heritage Institute. By 2026, work had secured and roofed the tower, repaired its façade, restored the Renaissance bridge, and added roofs over the bastion and north wing.
Remains
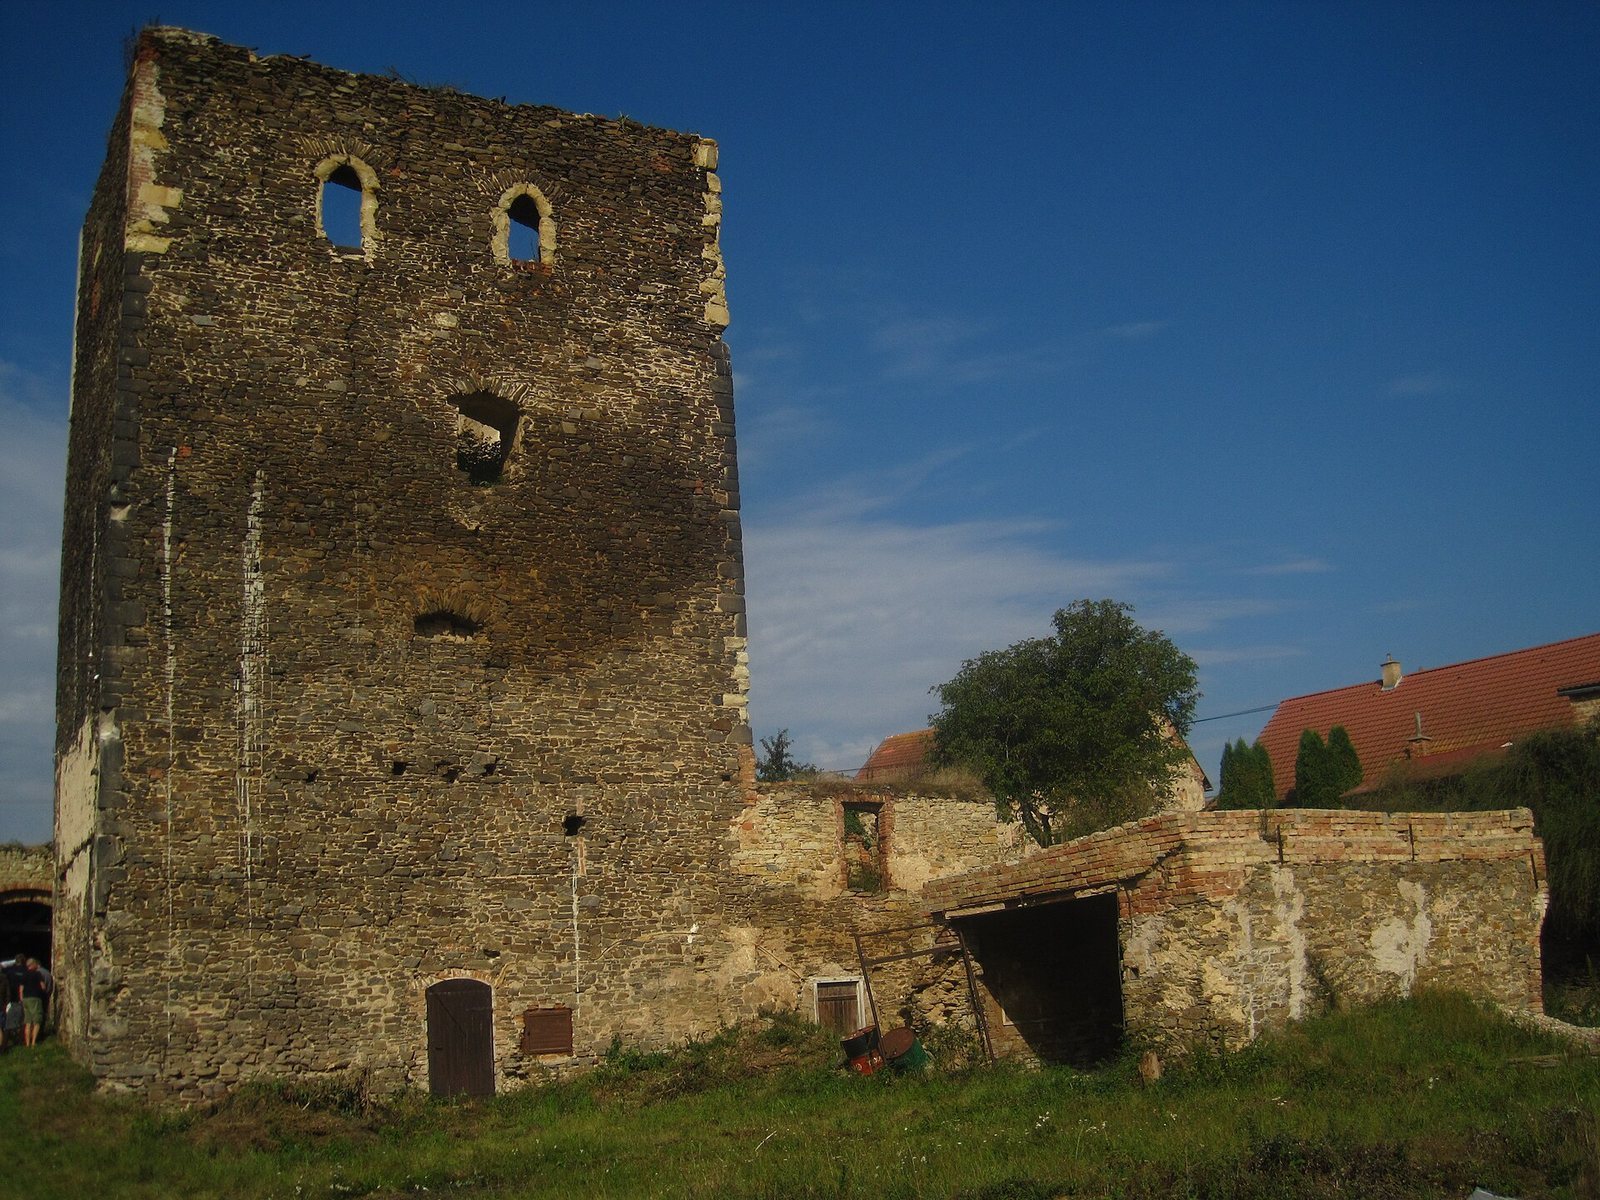
Hradenín’s form falls between a fortified manor and a small castle. A perimeter wall enclosed the complex, which was surrounded by a pond and a water moat cut into rock. The principal surviving building is a residential tower, accompanied by a polygonal artillery bastion, a Renaissance bridge, and agricultural buildings along the north and south walls.
Residential tower
The five-storey tower is Hradenín’s most important surviving building. Its entrance is on the west side at first-floor level, while large pointed windows light the top floor, which contains the most finely finished room. During the late-Gothic rebuilding, the ground and first floors received barrel-vaulted ceilings, curved ceilings shaped like half-cylinders, and a spiral staircase was added. The tower’s roof and structure have been secured, and its façade repaired.
Bastion and bridge
A polygonal artillery bastion, a projecting fortification designed for artillery defense, stands beside the tower gate. It was later adapted as a dwelling during the Baroque period, and a roof has been built over it during modern restoration. The Renaissance bridge forms another part of the complex and has been fully restored.
Agricultural buildings
Buildings used for agricultural purposes stood along the north and south walls and were rebuilt several times. The north wing now has a roof added during restoration.