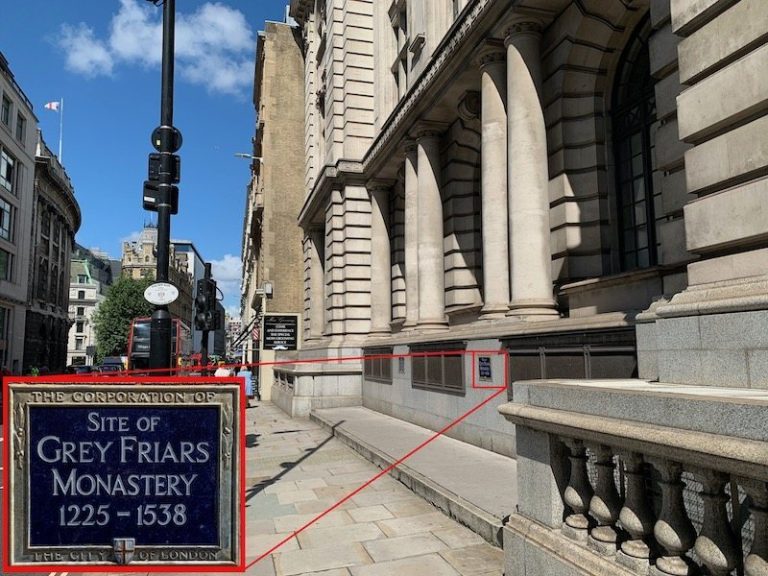
St Nicholas Cole Abbey: A Wren-Designed Church Rebuilt after the Great Fire
Site at a Glance
- Popularity
- Medium
- Country
- United Kingdom
- Primary era
- Early Modern
- Eras represented
- Medieval, Early Modern, Modern
- Civilizations
- British, English
- Site type
- Religious
- Remains
- Church
On this page11 sections
History
St Nicholas Cole Abbey is a Church of England parish church in London, United Kingdom. Founded before 1144, it was rebuilt in English Baroque style to Christopher Wren’s design between 1672 and 1678, after the Great Fire of London destroyed its medieval predecessor in 1666. It was the first of the 51 churches lost in the fire to be rebuilt, and the first of the churches known as Wren churches to be reconstructed.
Medieval church and Reformation
The church’s earliest surviving written reference is in a letter from Pope Lucius II dated 1144-45. It is dedicated to Nicholas of Myra, a fourth-century Christian bishop revered as a saint and traditionally associated with children and fishermen. The name Cole Abbey derives from the medieval word coldharbour, meaning a shelter for travellers or a refuge from the cold. Despite its name, the church was never an abbey.
The parish had close connections with the nearby fish trade. Deeds from the reign of Richard I mention a fish market near the church, and a 1272 charter calls it St Nick’s behind Fish Street. Several fishmongers were buried there in the sixteenth century. During Elizabeth I’s reign, a cistern supplied by the Thames was installed against the north wall for fishmongers working around Old Fish Street. An inventory from the English Reformation lists vestments for children, suggesting that the church kept the custom of electing a boy bishop, a child given a ceremonial role around St Nicholas’s Day.
During the English Reformation, the break with Roman Catholic authority and establishment of a Protestant Church of England, St Nicholas Cole Abbey became Protestant. After Mary I took the throne, the first Catholic Mass in the City of London was celebrated there on 23 August 1553. The rector, Thomas Sowdley, had received permission to marry during Edward VI’s reign. Mary deprived him of his parish office and its income, but Elizabeth I restored him to it. In the month of Mary’s coronation, Sowdley was carted publicly through Cheapside after absolving an old acquaintance in Finsbury Field, and people pelted him with chamber pots and rotten eggs.
By the seventeenth century, the church’s benefice, the parish ministry and income attached to it, belonged to Colonel Francis Hacker, a Puritan military officer who commanded the detail that executed Charles I during the Civil War.
Rebuilding after the Great Fire
The Great Fire destroyed the medieval church in 1666. Charles II offered its site to London’s Lutheran community, but lobbying prevented the grant. Instead, St Nicholas Cole Abbey’s parish was joined with that of nearby St Nicholas Olave, whose church had also burned and was not rebuilt. Wren’s replacement church was constructed from 1672 to 1678 at a cost of £5,042.
In 1737, leading Methodist preacher George Whitefield delivered a sermon at the church titled Profane swearing in church.
Victorian and modern history
In the late nineteenth century, smoke from underground trains darkened the church’s exterior, prompting the nickname St Nicholas Cole Hole Abbey. Attendance was especially low in May 1881, when only one man and one woman attended services under rector Henry Stebbing. Henry Cary Shuttleworth became rector in 1883. A Christian Socialist, he applied Christian principles to social and economic reform, introduced a bar, expanded the musical programme and made the church a place for debate. By 1891, as many as 450 people attended on Sunday evenings, the largest congregation of any City church.
German bombing during the Blitz severely damaged the church on 10 May 1941, leaving it a shell. Architect Arthur Bailey oversaw its reconstruction in 1961-62, and it was reconsecrated in 1962. The building had been designated a Grade I listed building in 1950, England’s highest category of listed-building protection.
The parish later joined that of St Andrew-by-the-Wardrobe, and St Nicholas Cole Abbey became the headquarters of the Diocesan Council for Mission and Unity, a diocesan body concerned with Christian mission and unity among churches. From 1982 to 2003 the church was leased to the Free Church of Scotland, a Presbyterian denomination in the Reformed Protestant tradition. Sunday services resumed in November 2016 under the name St Nick’s Church.
The church belongs to the Church of England’s conservative evangelical tradition and has passed resolutions rejecting women’s ordination and female leadership. In November 2022, it announced a visible differentiation from the Church of England’s House of Bishops, its national body of bishops, in protest at their engagement with Living in Love and Faith, an initiative for discussing Christian teaching on identity, sexuality, relationships and marriage. After the Church of England’s General Synod approved the principle of blessings for same-sex couples in March 2023, the church’s senior minister and the guild vicar of St Botolph’s, Aldersgate, formed a separate deanery chapter, a gathering of clergy within a diocesan district, for clergy resisting leadership from the House of Bishops. The Diocese of London described the move as unilateral and without legal substance.
Remains
Exterior
Main body and façades
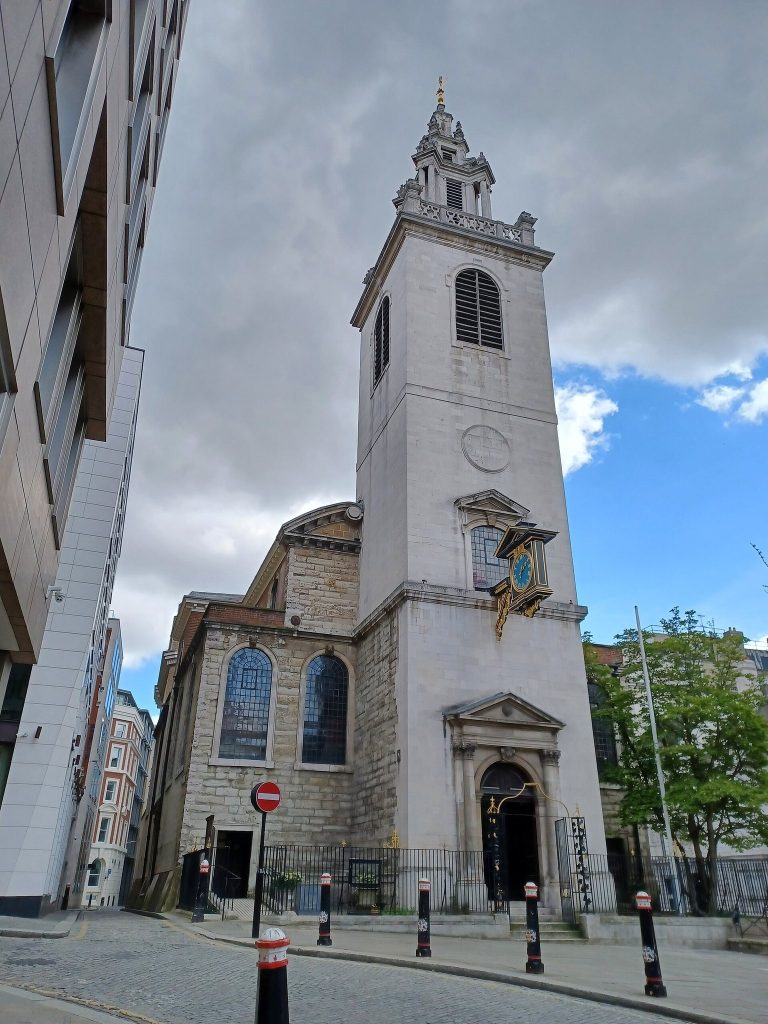
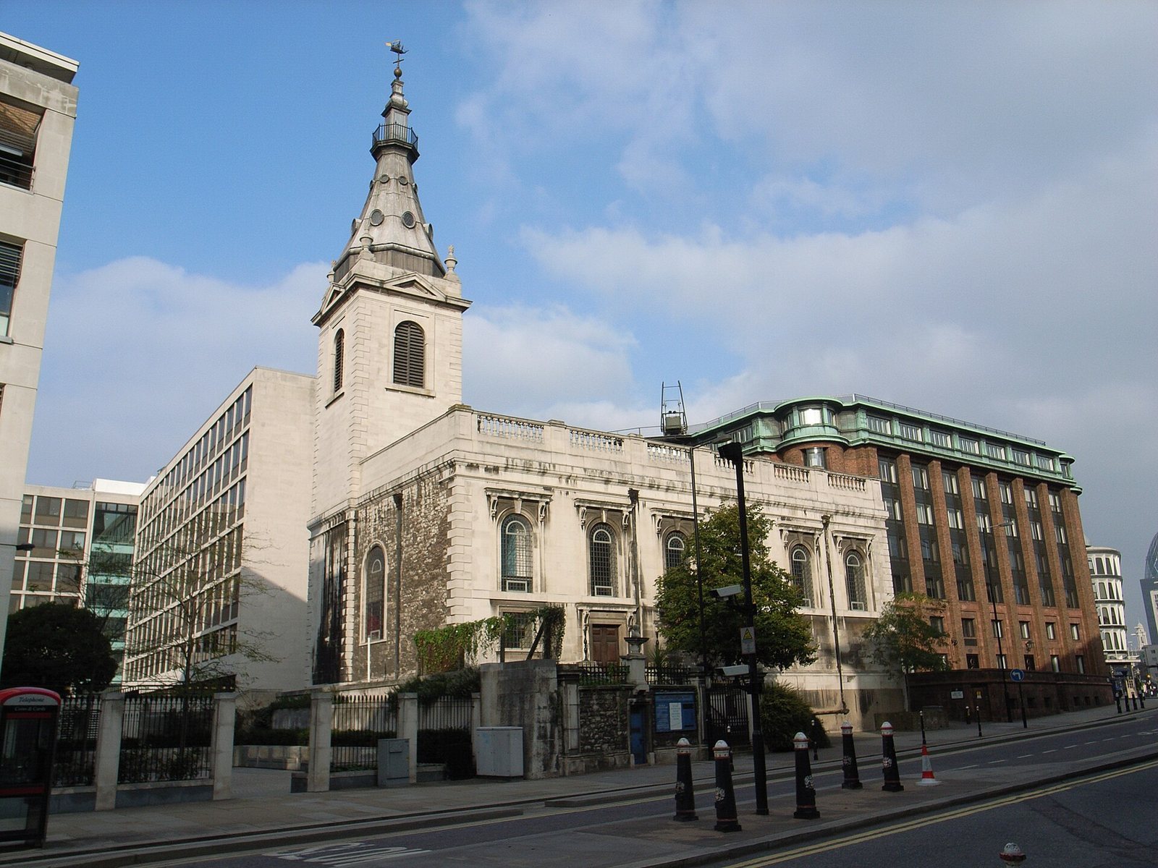
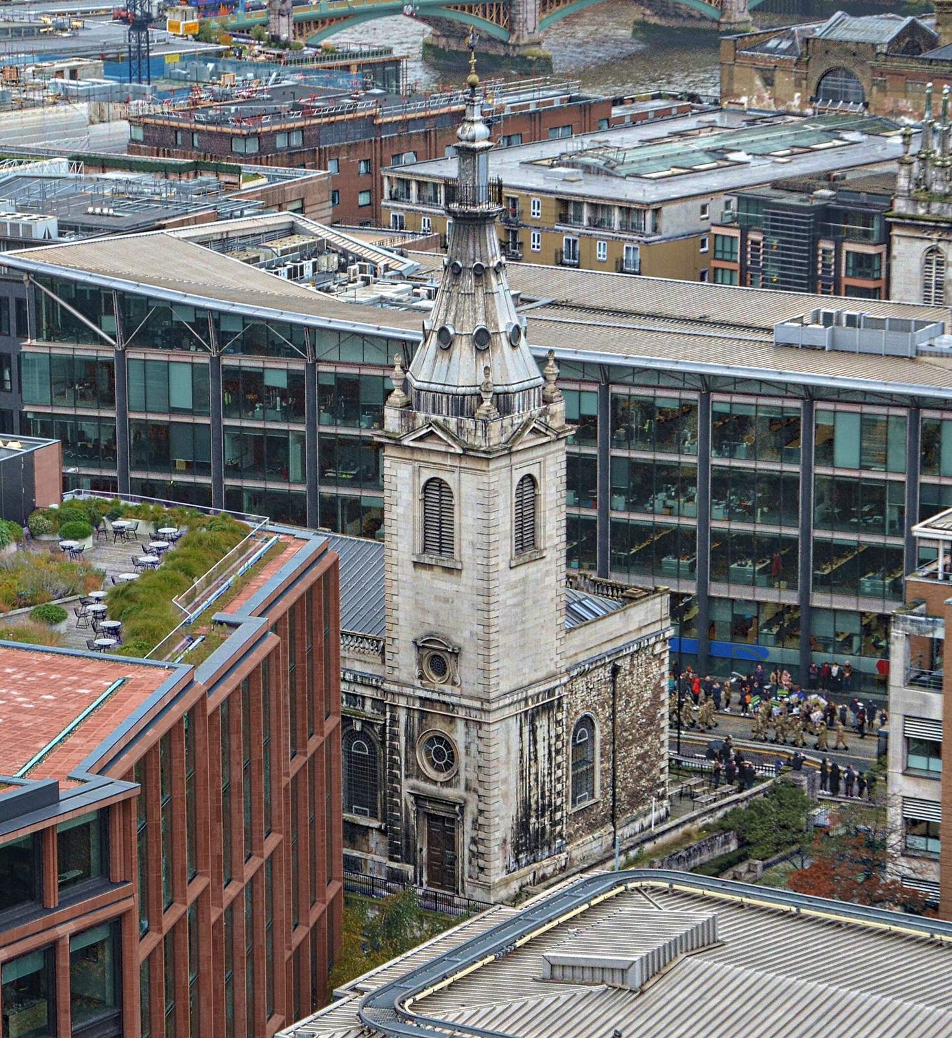
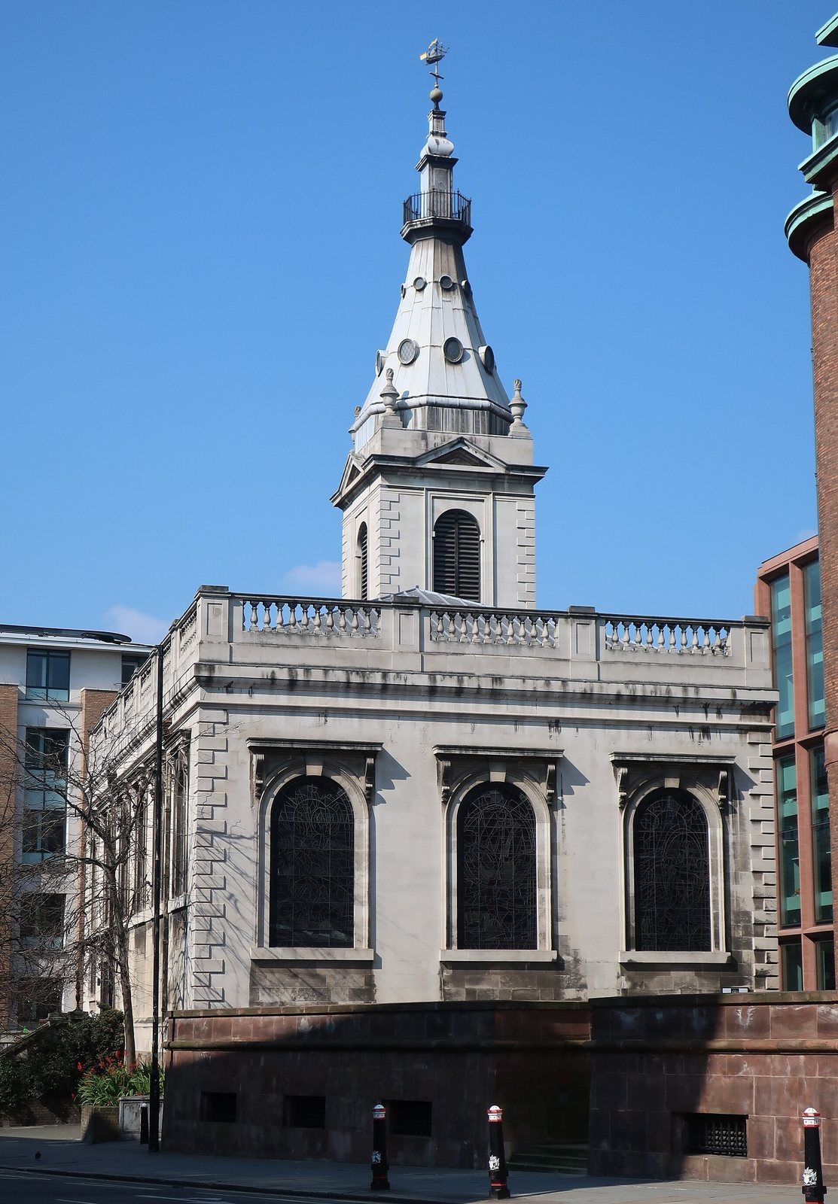
The church has a box-like form in English Baroque style, faced in Portland stone, with quoins emphasizing its corners and a balustrade above the main body. Medieval fabric survives in the south and west walls; the west wall is built of brick and rubble. Before the street alterations of 1874, the north façade faced Fish Street, now Distaff Lane, and the east façade faced Old Fish Street Hill. The opening of Queen Victoria Street exposed the south wall, where windows were added, and the principal entrance was moved from the north-west tower to the south side. The windows are arched and framed by square brackets. The south façade, altered in the late nineteenth century, has round-arched windows with cornice-like upper mouldings and a balustrade.
North-west tower and spire
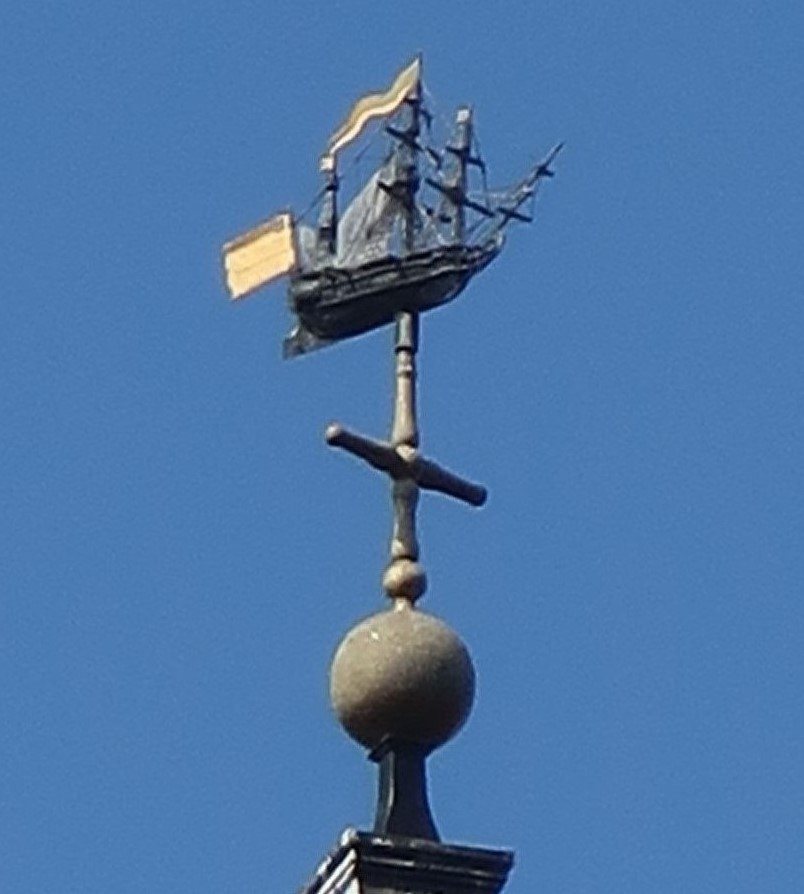
A square tower at the north-west corner rises 135 feet (41 metres) and contains one bell. Its lead spire has the shape of an inverted, many-sided trumpet, with two rows of half-moon openings and a small balcony near the top. Flaming urns mark the tower’s corners. The weather vane is a three-dimensional model of a three-masted sailing ship, transferred from St Michael Queenhithe after that church was demolished in 1876 and installed here in 1962. Before the Second World War, the vane was a pennant bearing four letter S shapes arranged back to back.
Interior and fittings
East windows
Three stained-glass windows designed by Keith New dominate the east wall. They replaced windows by Edward Burne-Jones destroyed in the 1941 bombing and have been compared in appearance to Marc Chagall’s work. From left to right, they show the church as the centre of the world, with crosses pointing to its four corners; Christ as a rock, with an ark representing the church on four rivers representing the Gospels; and seven lamps representing the church’s spread around the world.
Interior decoration and furnishings
The interior has a flat ceiling and is otherwise plain apart from Corinthian pilasters, flat columns attached to the walls with capitals decorated with leaves. Swags have been recreated above the east windows. Seventeenth-century furnishings include a carved pulpit, now on a modern base and without its canopy, a font cover, part of the communion rail and elements of the original Wren-era altar screen, now on the south wall. A coat of arms of Charles II also survives. The north-west vestry has irregular paving made from shattered tombstones. A medieval stone head found during restoration is placed behind a panel near the south door, and the organ was built by Noel Mander for the restored church.