Mansion House: Official Residence of the Lord Mayor of London
Site at a Glance
- Popularity
- Very High
- Country
- United Kingdom
- Primary era
- Early Modern
- Eras represented
- Early Modern, Modern
- Civilizations
- British
- Site type
- Civic
- Remains
- Palace
On this page16 sections
History
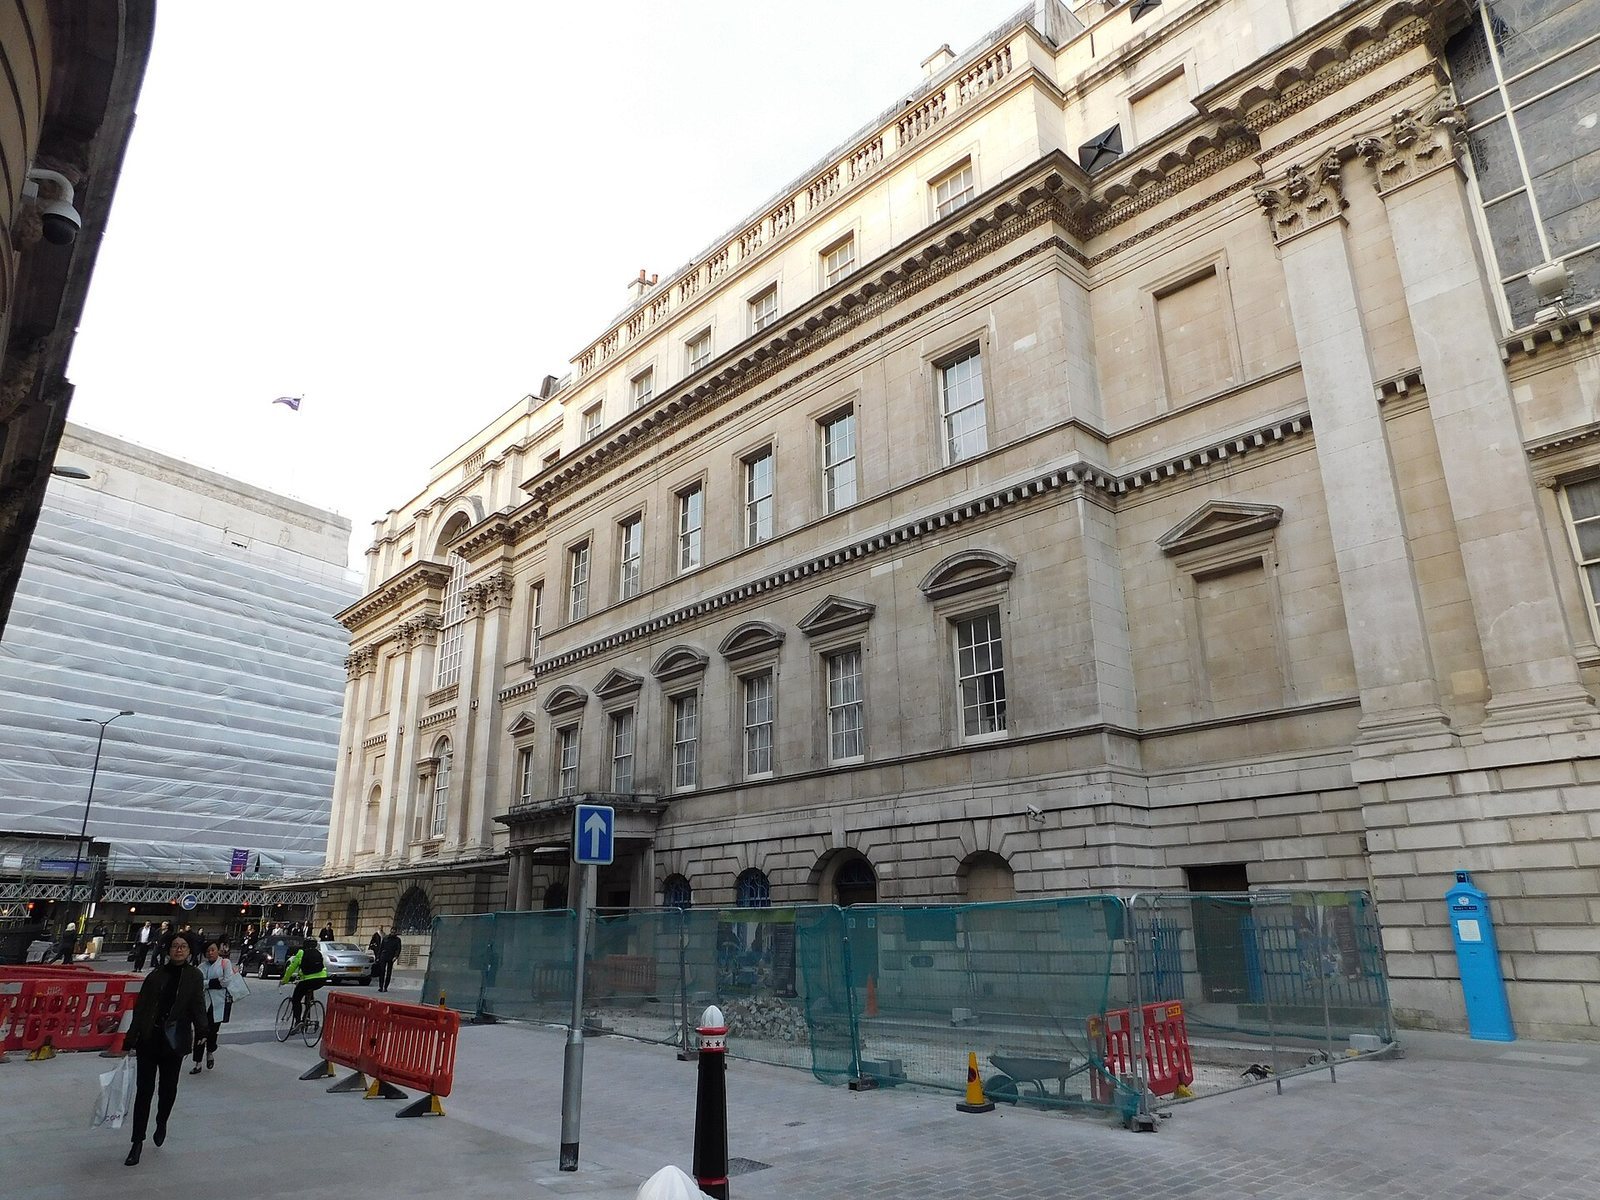
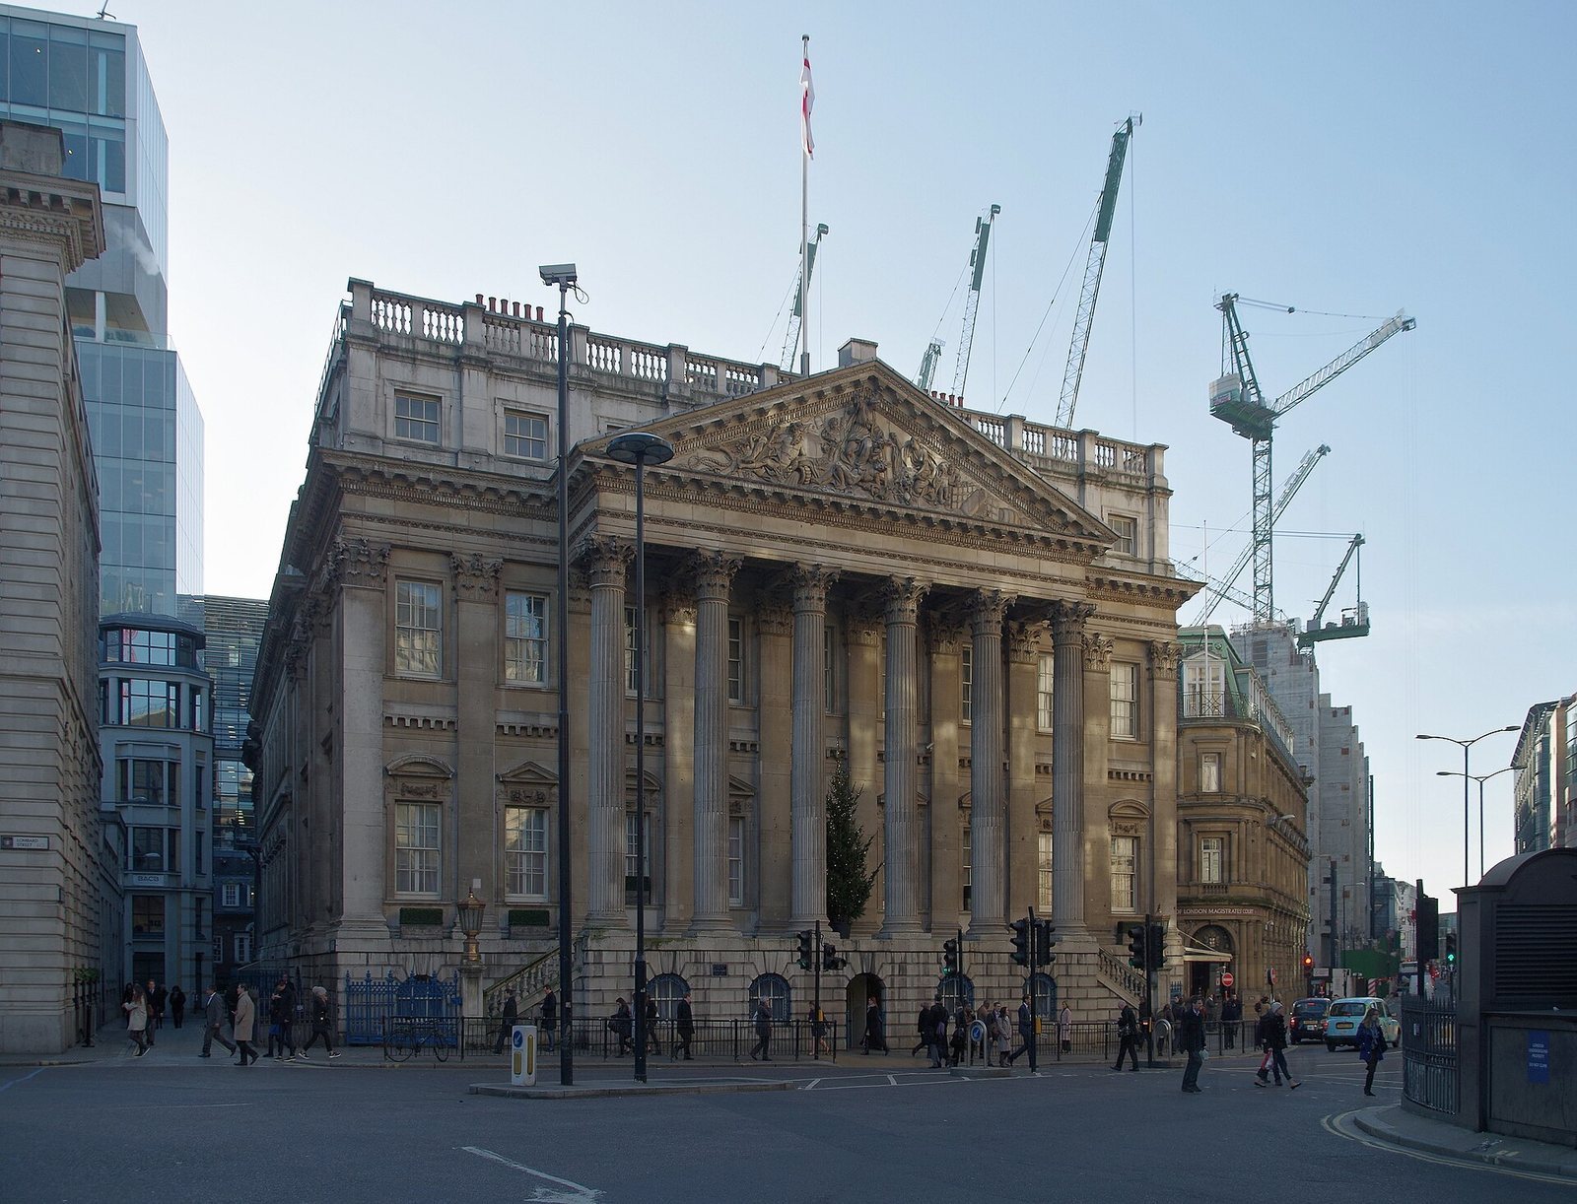
Mansion House, the official residence of the Lord Mayor of London, stands in the City of London, United Kingdom. The Lord Mayor is the civic head of the City, a distinct municipal area within London. Built in the Palladian style, an adaptation of classical forms associated with the Renaissance architect Andrea Palladio, the house was planned after the Great Fire of 1666. Construction began in 1739, and Crispin Gascoigne became the first Lord Mayor to live there in 1752.
Design and construction
Before Mansion House was built, successive Lord Mayors used their own homes and the halls of City livery companies, historic trade associations, for official business. The new residence was intended to end the practice of lodging the mayor in one of those halls. The selected site had been occupied by Stocks Market, which sold fish and meat and was mainly used for herbs by the time it closed.
George Dance the Elder won the design competition, ahead of proposals by James Gibbs, Giacomo Leoni, Batty Langley, and Isaac Ware. Springs beneath the site complicated the work, delaying construction and requiring piles to support the foundations. John Deval supervised the masonry.
Funding and religious restrictions
The City of London Corporation, the City’s governing authority, raised part of the building costs through fines under a 1748 bylaw. People could be fined for refusing election to office or declining to serve after election. A sheriff also had to have received Anglican communion during the preceding year. This rule excluded Protestant Dissenters, Christians outside the Church of England, who could not take communion in that church as a matter of conscience. Wealthy Dissenters were repeatedly elected and then fined, raising at least £15,000 for the project.
A ten-year legal challenge brought by a litigant named Evans ended in 1767, when the House of Lords restricted the City’s use of this power. It agreed with Lord Mansfield and relied on the Toleration Act of 1688, which granted certain Dissenters freedom of worship. Some Dissenters took Anglican communion occasionally to avoid civil penalties, a practice known as occasional conformity. Thomas Abney became Lord Mayor in this way. Unitarian Samuel Sharpe criticized the treatment of Dissenters in an article written in the 1830s and republished in 1872. In 1878, historian William Edward Hartpole Lecky described the funding system as persecution.
Alterations and civic duties
In 1795, George Dance the Younger roofed the central courtyard, removed one of the two attic structures, and took out the grand staircase to make space for two additional rooms. The other attic structure was removed in the 1840s after the ballroom was rebuilt. The entrance steps were reduced to one flight in 1835. A private entrance for the Lord Mayor from Walbrook followed in 1845, and architect James Bunning moved the main entrance to the west side in 1846.
In 1849, the former Swordbearer’s Room became the Justice Room, where the City’s magistrates’ court sat until it moved across Walbrook in 1999. While in office, the Lord Mayor also served as the City’s chief magistrate.
Civic and public functions
Mansion House hosted events beyond the Lord Mayor’s official duties. At a banquet for Prince Albert in 1850, attended by members of the Royal Commission for the Great Exhibition, the City’s General Committee proposed marble sculptures inspired by English poets for the Egyptian Hall. The sculptures were unveiled in 1863. From 1873, the Lord Mayor chaired committee meetings of the Metropolitan Hospital Sunday Fund, a charitable fund supporting London hospitals.
The Mansion House Speech became an occasion for the Chancellor of the Exchequer to address the state of the British economy. In 1911, Chancellor David Lloyd George used his speech to warn the German Empire against opposing British influence, in the years leading up to the First World War. The building was listed at Grade I in 1950, the highest statutory grade for buildings of exceptional historic or architectural interest in England. It underwent restoration in the 1860s, the 1930s, and the 1990s.
Remains
The building has three principal storeys above a basement faced with roughly finished masonry. Its plan includes a central saloon, with the ballroom to the north and the Egyptian Hall to the south. The exterior and the arrangement of the main rooms combine classical architectural forms with functional spaces for the household and the City’s official business.
Exterior and entrances
North façade
The north-facing façade has a portico of six Corinthian columns, an ornate classical column type, supporting a pediment, the triangular feature above them. A sculpture by Sir Robert Taylor fills the pediment’s inset field and represents the City of London trampling its enemies. Flat, column-like Corinthian strips decorate the exterior walls, while a horizontal entablature above the columns supports an attic storey. The building originally had two prominent attic structures at opposite ends, nicknamed the “Mayor’s Nest” and “Noah’s Ark”; both have since been removed.
Entrances
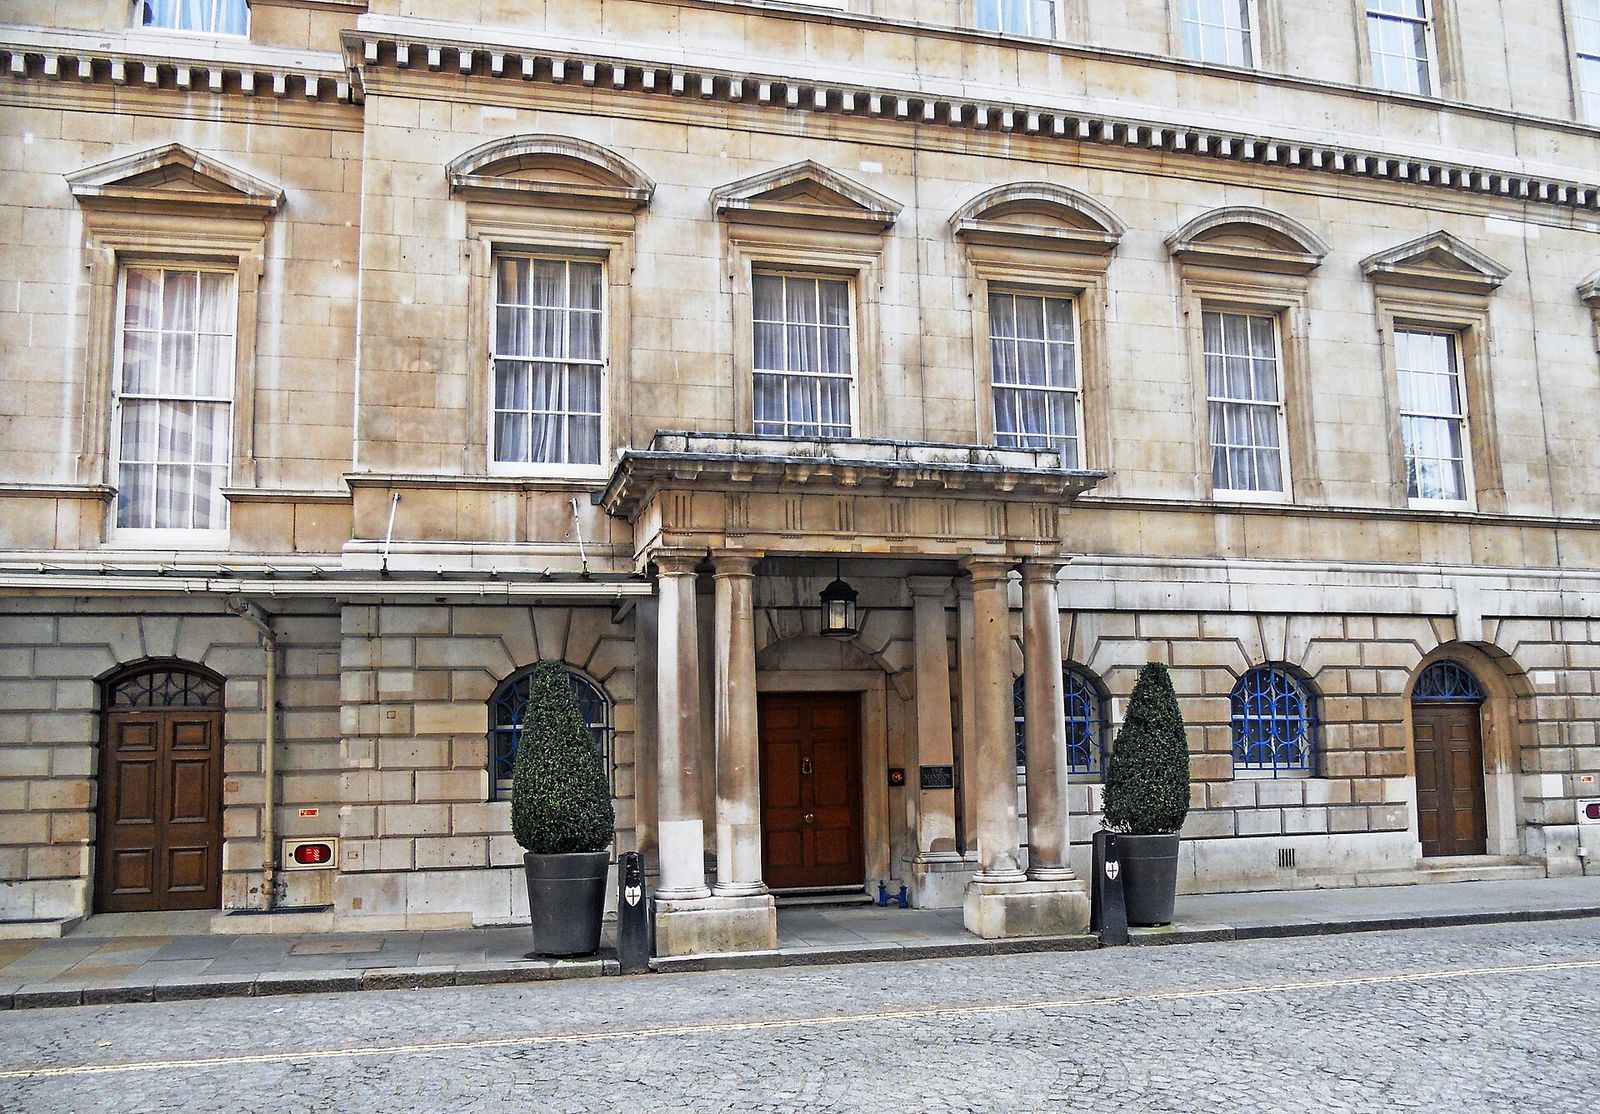
The north side held the original main entrance. The west-side entrance is at ground level and has a small Doric portico, a porch with plain classical columns. A separate private doorway for the Lord Mayor opens from Walbrook.
Interior arrangement
Service and residential floors
The original ground floor contained kitchens, servants’ rooms, and eleven holding cells: ten for men and one for women, nicknamed the “birdcage.” Offices and reception rooms occupied the first floor alongside the central courtyard and Egyptian Hall. The second floor held the ballroom and the Lord Mayor’s private rooms. Bedrooms filled the third floor, most of which are now used as staff meeting and work rooms.
Egyptian Hall
The Egyptian Hall’s name refers to a column arrangement that the ancient Roman writer Vitruvius classified as “Egyptian.” Its design also draws on classical halls described by Vitruvius and later imitated by Palladio. The room contains twenty sculpture niches and can accommodate 350 guests. Marble statues more than two metres high were made between 1854 and 1864, and stained-glass windows were installed in 1868.
Ballroom and central saloon
The ballroom occupies the north of the building. The former open courtyard at its centre is now a roofed saloon, whose ceiling carries chandeliers for formal occasions. Mansion House and Guildhall initially shared chandeliers, which were damaged in transit; the City’s aldermen then authorized a separate set for Mansion House. The current chandeliers date from 1875 and are made of crystal glass containing 30 percent lead.
Collections and ceremonial objects
Paintings
Mansion House holds the Harold Samuel Collection of 84 seventeenth-century Dutch and Flemish paintings, given to the City in 1987. Artists represented include Hendrick Avercamp, Gerard ter Borch, Pieter Claesz, Aelbert Cuyp, Frans Hals, Pieter de Hooch, Jacob van Ruisdael, Jan Steen, David Teniers the Younger, and Willem van de Velde. The collection includes Hals’s The Merry Lute Player (1624–1628) and Nicolas Maes’s The Embroiderer (1655).
Civic ceremonial objects
The Mansion House collections also include paintings, sculpture, decorative objects, and gold and silver items, many used in official ceremonies. The plate collection contains five ceremonial swords of the City of London. Other objects include a seventeenth-century sword and a silver-plated mace dated 1735, both symbols of authority granted to the Lord Mayor and Corporation by the monarch and Parliament. A pearl-decorated sword used by Queen Elizabeth I when she opened the Royal Exchange in 1571 is also part of the collection; the Lord Mayor ceremonially presents it to the monarch at City occasions.