Vire Keep: The Surviving Stronghold of a Medieval Castle in France
Site at a Glance
- Popularity
- Medium
- Country
- France
- Primary era
- Medieval
- Eras represented
- Medieval
- Civilizations
- French, Norman
- Site type
- Military
- Remains
- Castle
On this page17 sections
History
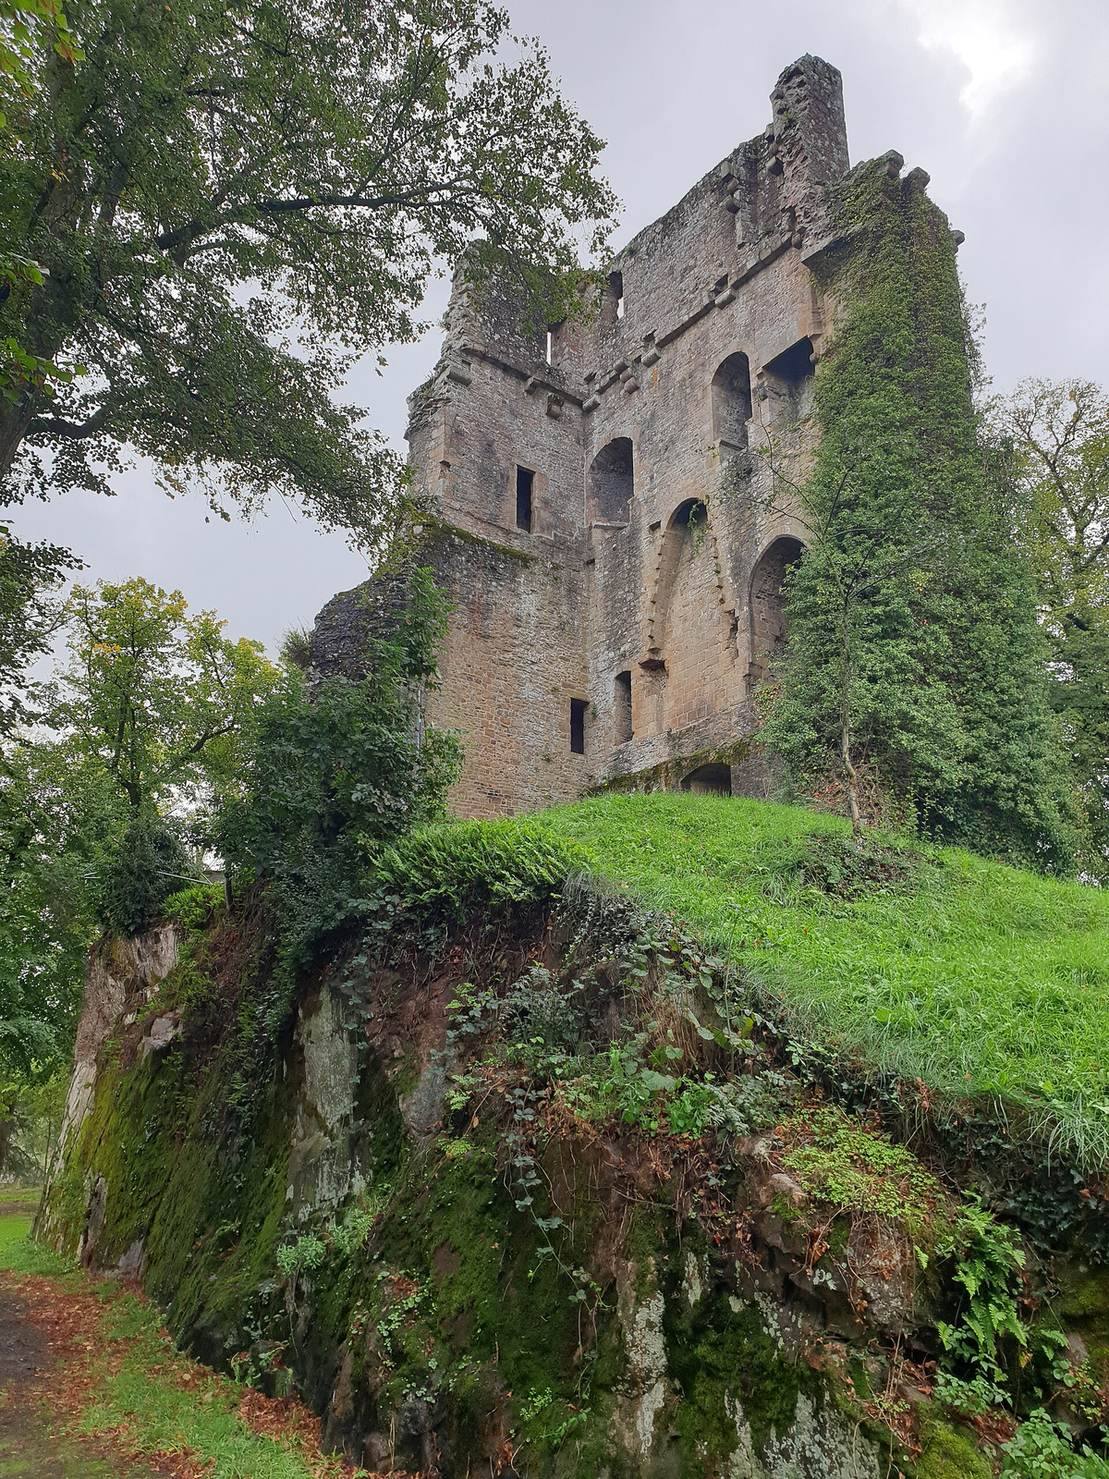
Vire Keep is the surviving stronghold of a medieval castle at Vire, France. A wooden castle stood here by the ninth century; around 1123, Henry I of England, duke of Normandy, built or rebuilt the stone fortress in the Romanesque period to defend southern Normandy against incursions from Anjou, Maine, and Brittany.
Early castle and ducal rule
The castle likely came before the town, and the protection it offered encouraged people to settle nearby. During the ducal period, Vire was the seat of a viscounty, a territory governed by a viscount. The town did not gain its own fortifications until the thirteenth century. Responsibility for guarding the castle first belonged to the Goz family, viscounts of Avranches, and later passed to their cousins and heirs, the Bricquessart family. In 1150, its governor was Ranulphe II de Bricquessart, who held the titles of viscount of Avranches and the Bessin and earl of Chester. The lords of Vire also lived at the castle.
In late 1203, John Lackland, king of England and duke of Normandy, left Vire, one of his favored residences, to sail from Barfleur. He never returned to Normandy. Philip Augustus, king of France, subsequently occupied the fortress.
The Hundred Years’ War
In 1368, a company of mercenaries seized the castle and demanded ransoms from the surrounding countryside for several months. During the Hundred Years’ War, the prolonged conflict between England and France, French forces strengthened the fortress. It surrendered to Humphrey of Lancaster, duke of Gloucester, after a siege lasting only a few days, on 21 February 1418. The English retained it despite campaigns by Louis d’Estouteville. On 26 August 1449, the castle’s captain, Henry de Norbery, yielded it to the forces of Charles VII, king of France. At the end of hostilities, its English garrison numbered 240.
Royal control and religious conflict
Pierre de Rohan acquired the lordship of Vire in 1476, followed by Pierre de la Chapelle in 1480. In 1483, during the reign of Charles VIII, Vire became part of the royal domain. At the end of the sixteenth century, Louis de Bordeaux, a governor under Henry IV, reinforced the castle’s eastern defenses.
In May 1562, the French nobleman and military commander Gabriel de Montgommery captured Vire. After a two-month siege, he took the castle on 6 September. That same day, the duke of Étampes, Jean IV de Brosse, and Marshal Jacques II Goyon de Matignon recaptured it. Montgommery regained control of Vire in February 1563, then handed it to the king five weeks later under the Peace of Amboise.
Dismantling and later history
Dismantling began on 20 April 1630 under the Declaration of Nantes, issued by Louis XIII on 31 July 1626 on the advice of his chief minister, Cardinal Richelieu. It called for the removal of fortifications belonging to towns and castles that were neither on the kingdom’s borders nor considered important to it. Work at Vire continued for about thirty years.
A landslide further damaged the remains in 1802. During the nineteenth century, the grounds were laid out as a promenade. The keep ruins were classified as a historic monument in 1913.
Remains
The castle occupied a granite and gneiss promontory above a deeply cut bend in the Vire, about 200 metres south of Notre-Dame de Vire. Steep slopes protected three sides, while the northern approach from the town was more exposed. The twelfth-century fortress comprised three walled areas, arranged from the upper stronghold to a lower castle enclosure. Its surviving architecture includes the remains of a Romanesque keep, built with rounded arches and related medieval forms.
Enclosures and defenses
The Small and Great Castles
The Small Castle occupied the highest ground and contained the keep and Saint-Blaise chapel. Four towers formed part of its walls. In front of it, the Great Castle held the principal entrance, a double gate. The lower castle enclosure lay beside and below these two areas.
The northern approach
A substantial wall crossed the northern end of the promontory, with a deep ditch cut between the castle and the plateau. Four towers guarded this side, including two beside the first gate and its drawbridge. The outer courtyard contained quarters for the garrison. Beyond it, a second enclosure and a ditch cut into bedrock protected the inner courtyard and keep. Saint-Blaise chapel stood between the two western towers; the eastern tower contained a well reputed never to run dry.
In the fourteenth century, a curtain wall, a defensive wall joining towers, reinforced the keep’s eastern and western sides and was supported by four large round towers. On the town-facing side, two successive walls and ditches guarded two gates fitted with drawbridges and portcullises, vertically moving gates. The outer courtyard remained the garrison’s area, while the inner one contained the governor’s residence, chapel, and well.
The eastern lower enclosure
Built in 1590, the eastern lower enclosure protected a small terrace between the river bend and the promontory. A ditch and causeway separated it from the long reservoir serving the King’s Mills. A low, massive tower stood at its northern end; a gate at the southern end led to the mills. This entrance was also called the Gate of the Donkeys, the Sluice Gate, or the Gate of the Chapel of Payens. The lower castle contained Saint-Maur chapel, also known as the Chapel of Payens, built by N. Payen in 1348.
The keep
Plan and construction
The quadrangular keep measured 14 by 13.4 metres externally and 9.6 by 9.2 metres inside. At each corner were two broad, shallow, flat buttresses, each 0.3 metres wide. Its north wall was 2.3 metres thick, and its south wall 2.1 metres. A partition running north to south divided the interior. The walls have cores of lime mortar faced with granite and mica schist.
Interior and defenses
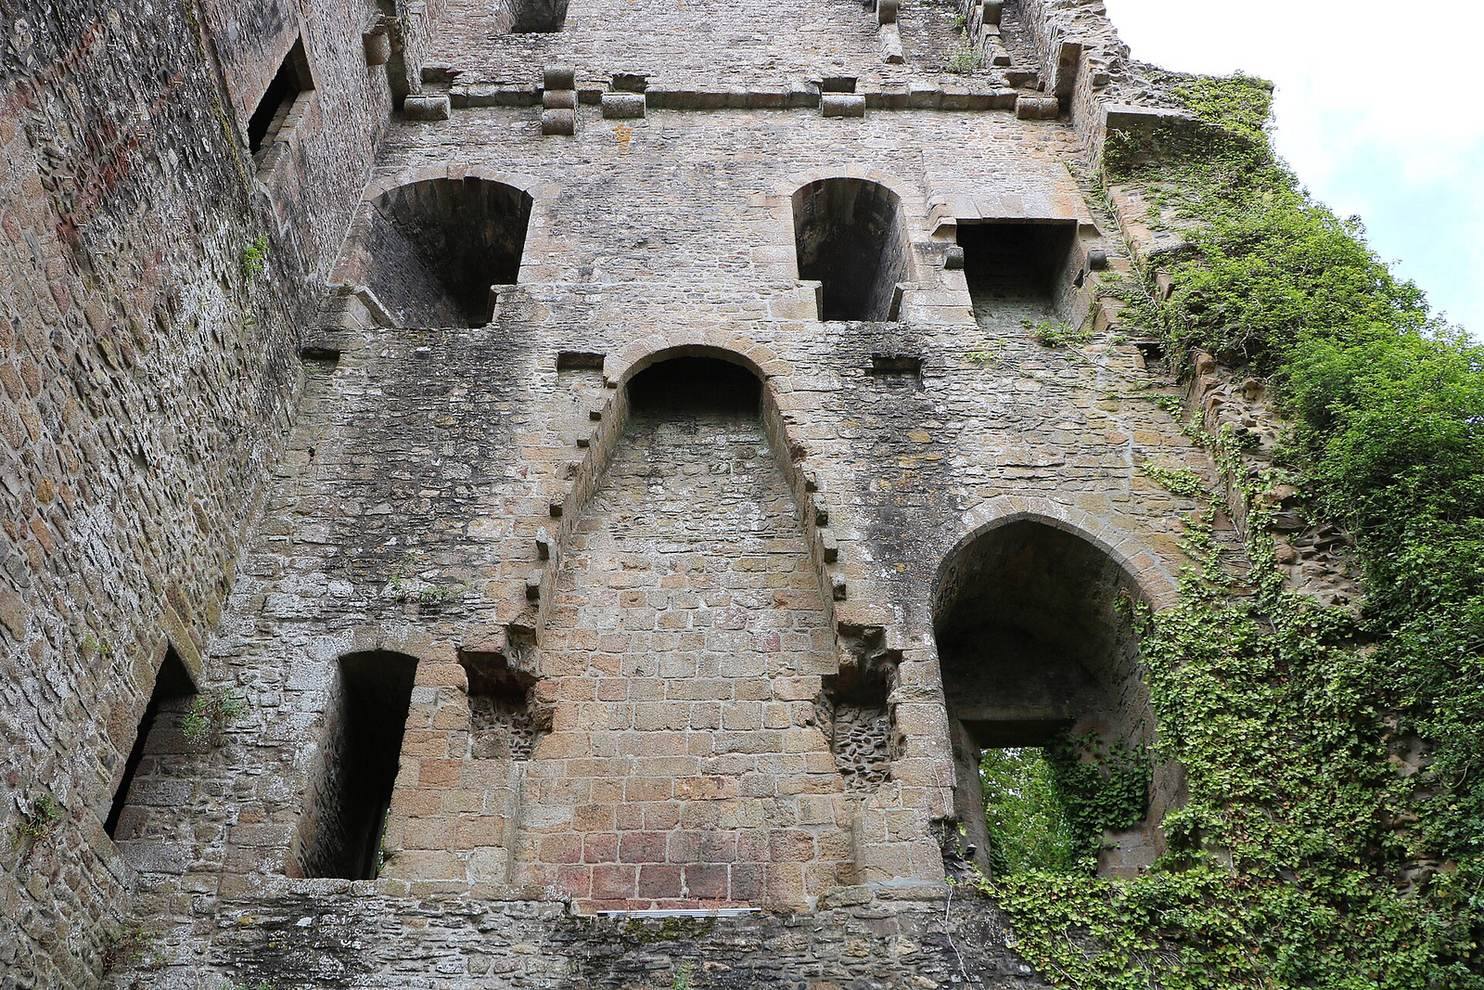
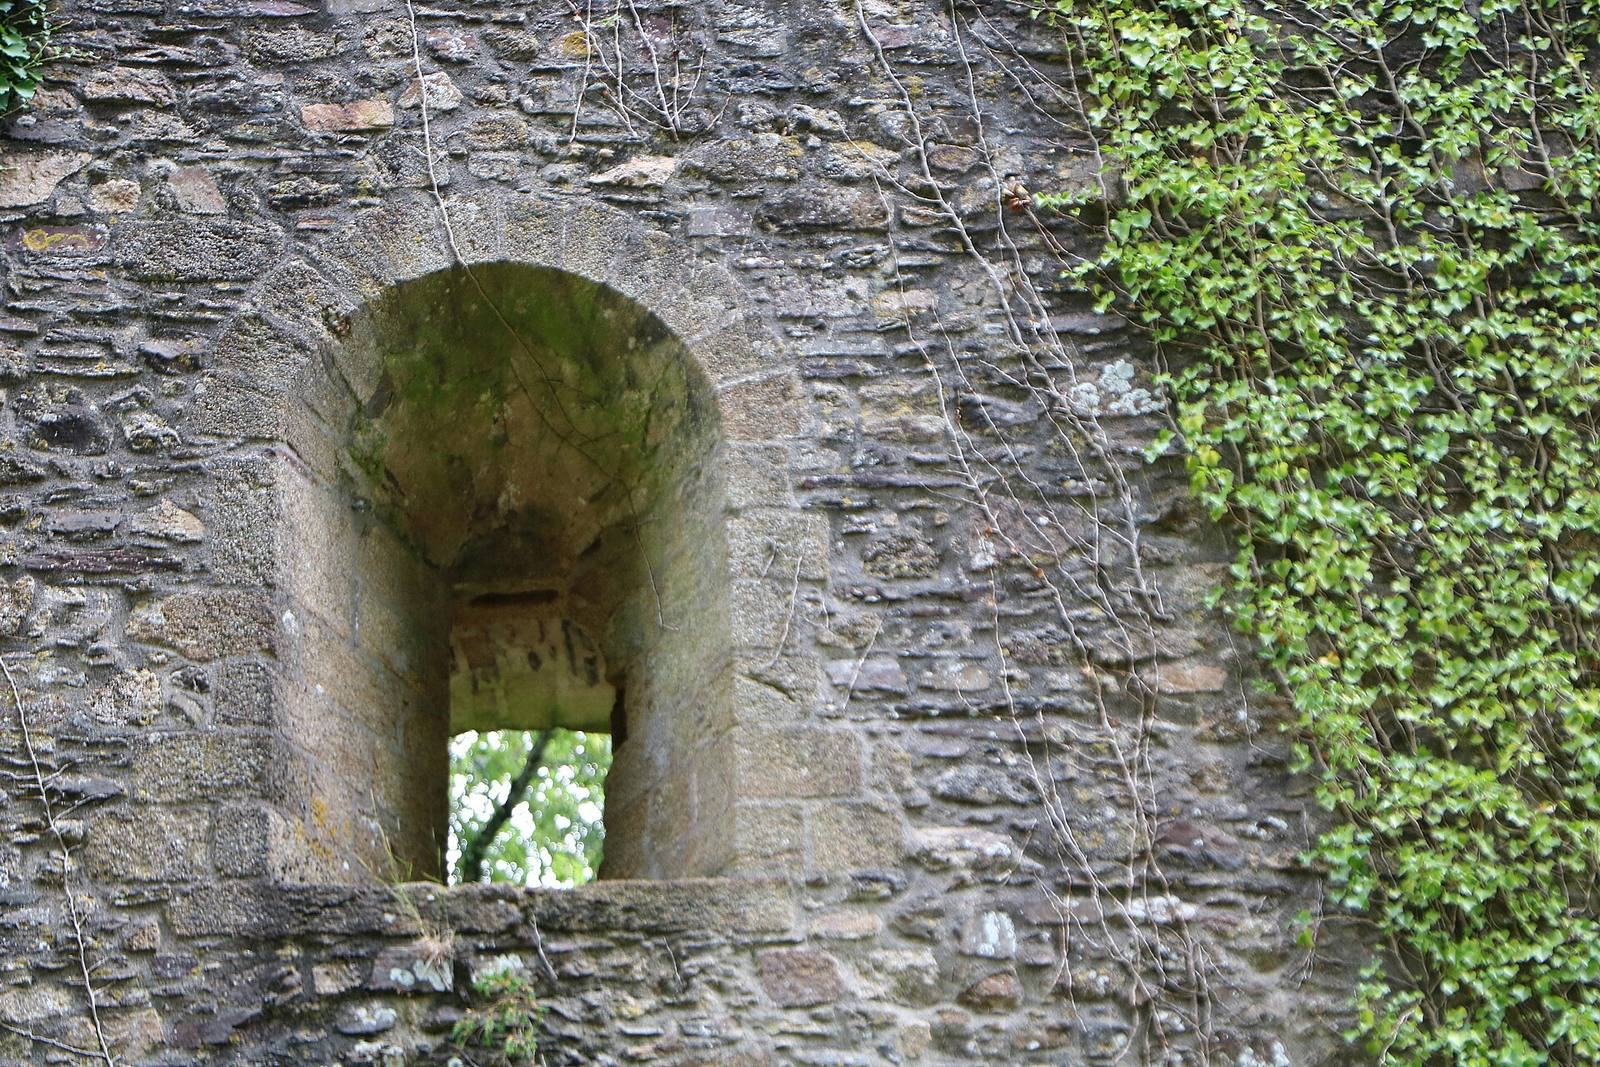
The ground floor served as a cellar, while the first two upper floors formed the lord’s residence. On the first floor, the position of a fireplace remains, as does a window altered in the Gothic period. Two windows face west on the second floor. Narrower openings at the uppermost described level suggest that guards were probably stationed beneath the roof platform, where they could defend the wall-walk, a defensive path along the top of a wall.
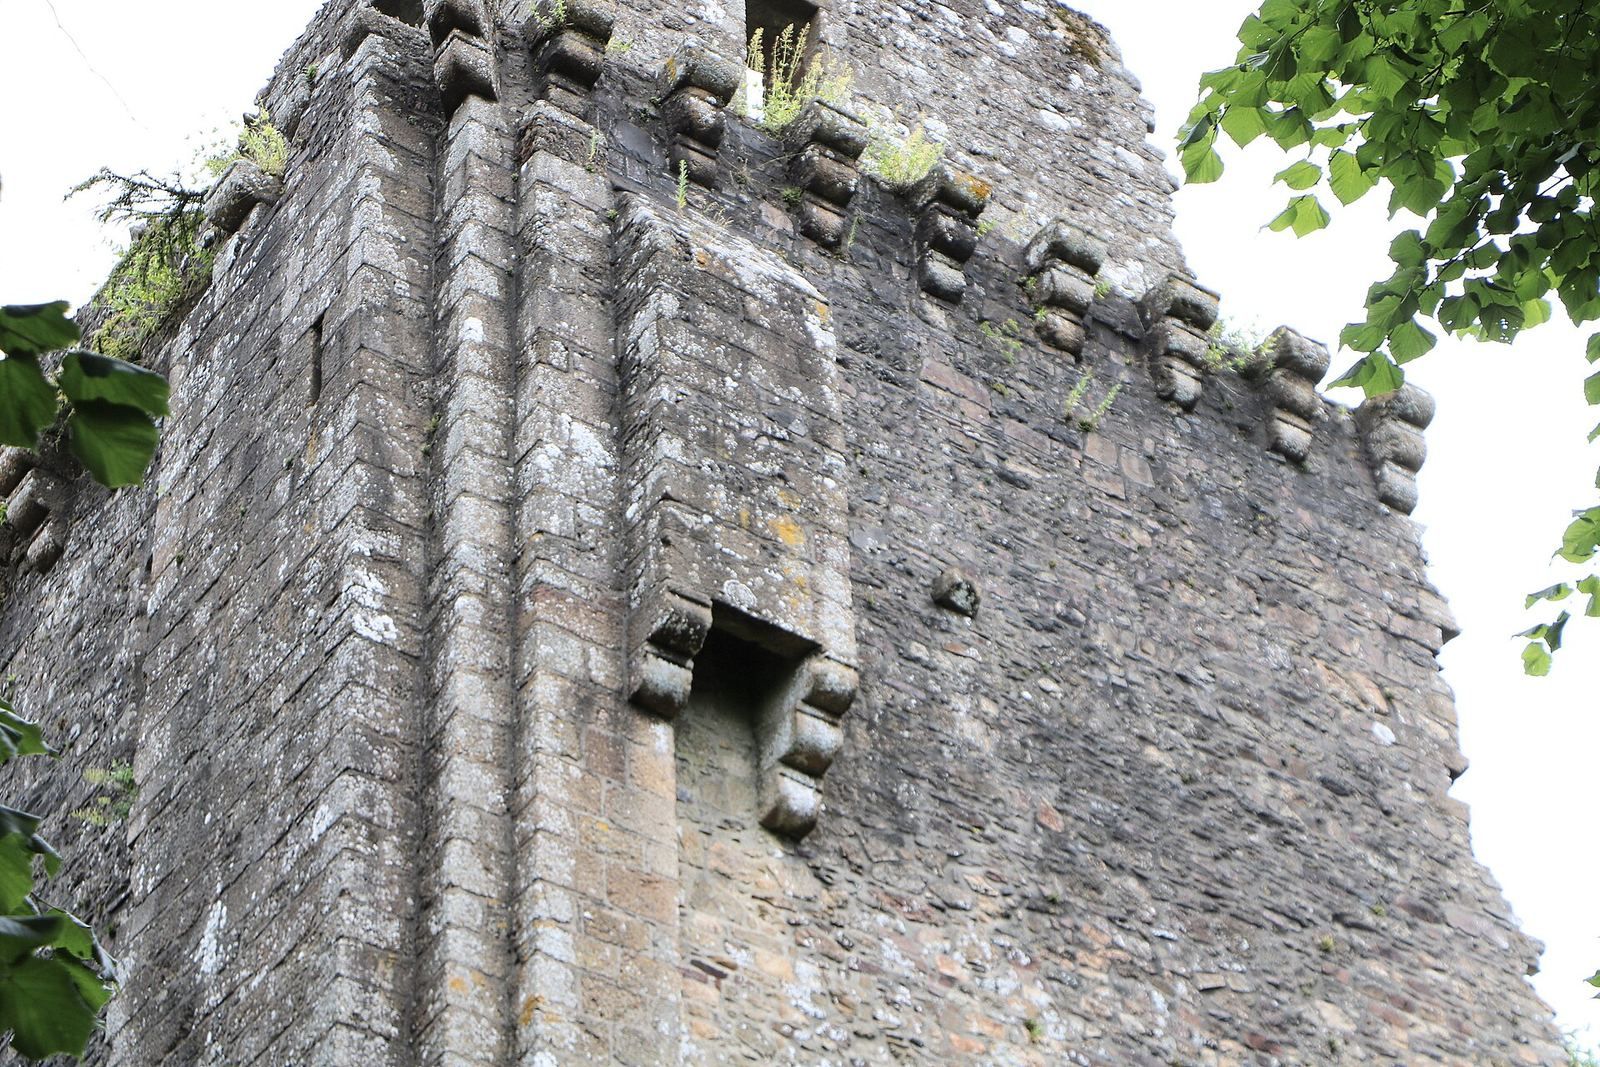
Timber floors rested on beams set into the east and west walls, with projecting ledges on the north and south walls supporting them. In the fourteenth century, the original battlemented parapet was replaced by machicolations, projecting openings through which defenders could drop objects onto attackers below. A central pavilion was added, set slightly back from the wall line.
Surviving fabric
The west face survives to its full height, and about half of the south face remains, including the latrines. The ruin exposes fireplaces and arched openings on the principal floors, as well as the ledges that supported the floors. Projecting stone supports for the wall-walk remain near the tops of the surviving east and west walls.
Other surviving features
Tour de Coulonces
The castle’s other surviving remains include the Tour de Coulonces, named for the baron de Coulonces, who governed the castle during the Hundred Years’ War.
The esplanade
The nineteenth-century esplanade measures 98 by 160 metres.