Villa Fortunatus: A Roman Agricultural Villa in Spain
Site at a Glance
- Popularity
- Medium
- Country
- Spain
- Primary era
- Classical
- Eras represented
- Classical
- Civilizations
- Roman
- Site type
- Domestic
- Remains
- Villa
On this page11 sections
History
Roman estate and regional setting
Villa Fortunatus is the remains of a Roman rural villa beside the Cinca River, about four kilometres from Fraga in Spain. Built in the second century AD and enlarged in the late third and early fourth centuries, it was probably part of a large agricultural estate. Its substantial scale and mosaic decoration reflect the wealth and status of its owners.
Romans reached the Bajo Cinca region in the second century BC. Over time, settlement shifted from elevated Iberian villages toward Roman towns and country estates. Villa Fortunatus belonged to the Caesaraugustan judicial district, an administrative jurisdiction within Tarraconensis, a Roman province in northeastern Hispania.
Cereals were probably grown on higher ground, since irrigation had not yet been developed in the lower areas, where river floods posed a risk. Produce travelled by river to the Ebro and onward toward Celsa and Caesaraugusta, or to Dertosa and then Rome. The estate may have belonged to wealthy landowners living in Ilerda, Caesaraugusta or Rome.
Christian use and late antiquity
By the sixth century, the residential villa had been abandoned. This change has been attributed to the arrival of northern groups. The site also has remains from the Visigothic period, when the Visigoths, a Germanic people, established a kingdom in parts of the former Western Roman Empire, including Hispania. The history of Villa Fortunatus during this period is not well understood.
An early Christian basilica was built at the villa at an uncertain date, reflecting Christianity’s spread into the region. In later use, which extended into the Visigothic period, the church may have served as a burial ground or as a memorial for someone buried elsewhere.
Identification and modern investigation
José Salarrullana identified the site in 1879, and excavation began in 1926 following a proposal by Josep Galiay. Work proceeded intermittently and stopped in July 1936. During the Spanish Civil War, a column crossed the Cinca at a ford, dislodging parts of a structure known as the old port and an extension of the west façade. The crossing also exposed areas that had been excavated.
Investigation continued intermittently in later decades, and the University of Barcelona studied the site again in the late 1980s. In 2001 Villa Fortunatus became the property and responsibility of the Government of Aragon. It received Spain’s Asset of Cultural Interest designation, a formal protected-heritage status, in 2004. A protective covering was installed in the late 2000s to shield the ruins and excavation areas.
Remains
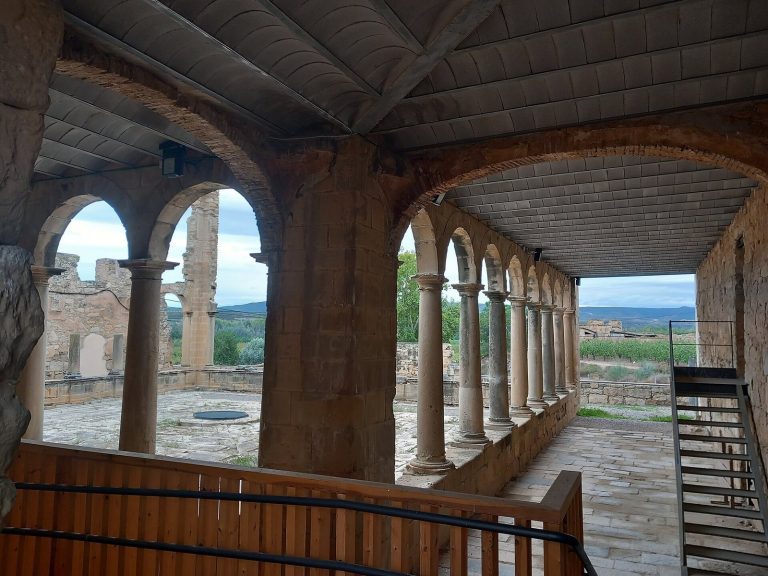
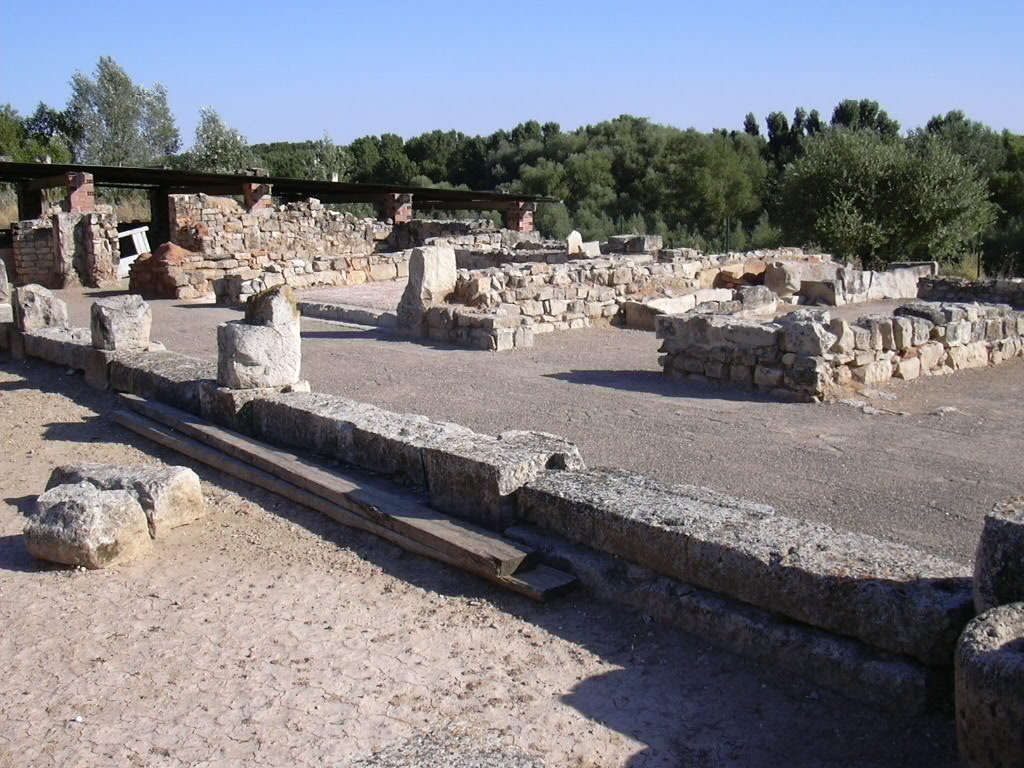
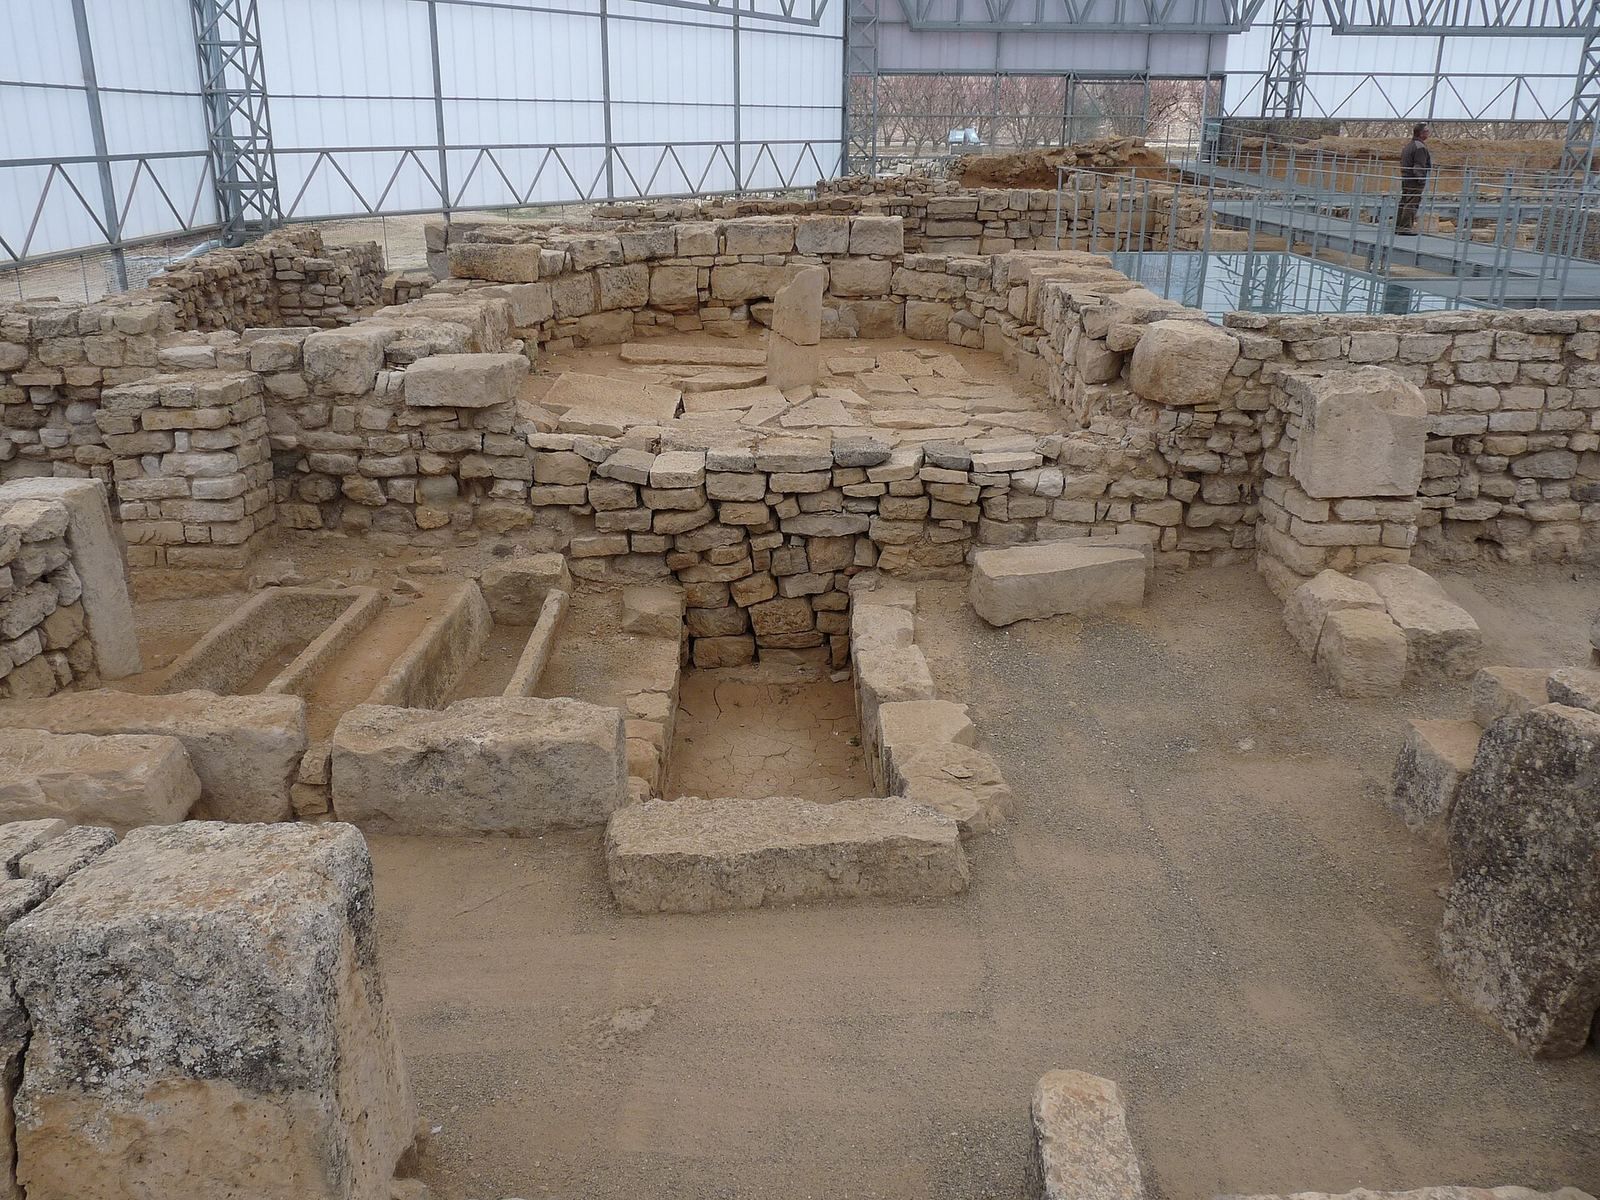
The ruined villa is arranged around a rectangular peristyle, a courtyard surrounded by a columned gallery, with rooms and wings serving different purposes. Its oldest part is the west wing; the east section was added later and joined to it by a staircase. The remains also include a Christian basilica built against the western gallery.
Roman villa
Courtyard and rooms
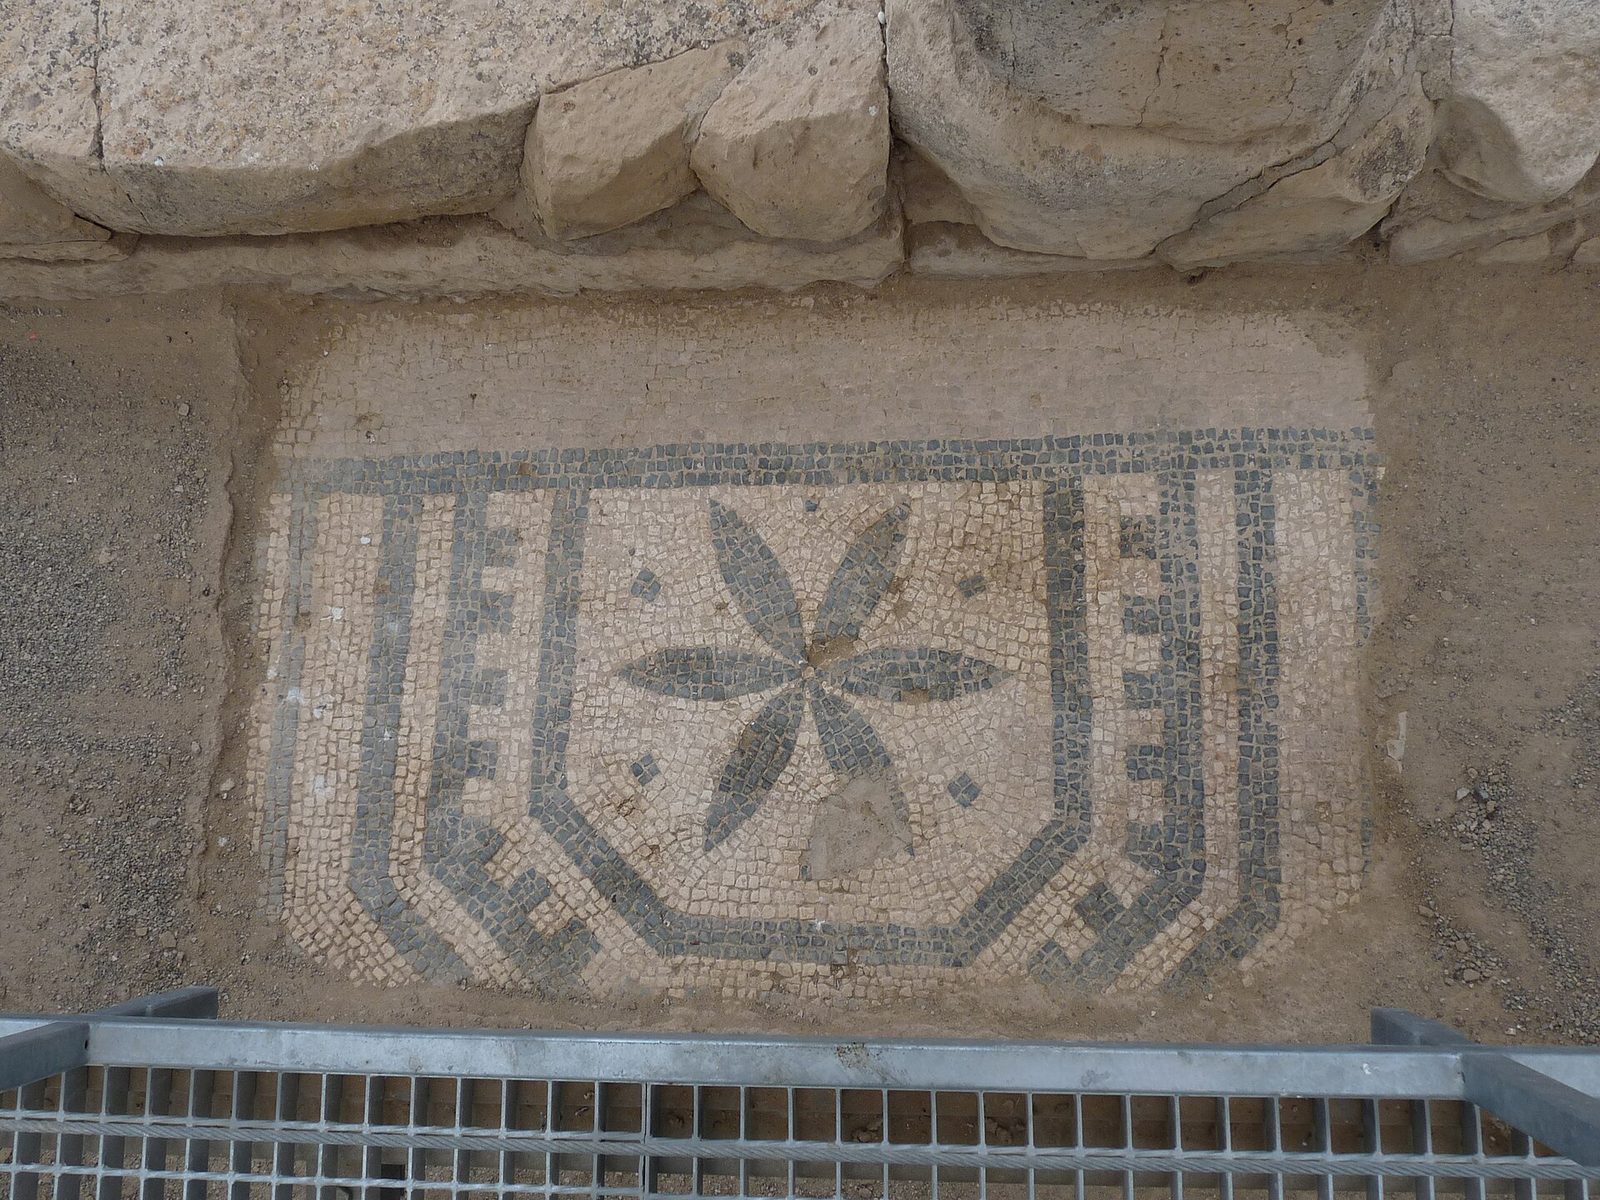
The peristyle measured 20.5 by 17 metres. Column bases, a podium and sections of column shafts survive around a central garden of about 350 square metres. The garden contained a well and a water basin decorated with marine-themed paintings. Geometric black-and-white mosaics paved the gallery around the courtyard, and parts of this floor remain among the ruins.
The owners’ rooms occupied the west side. The south wing contained the public reception and entertainment area, including a vaulted reception hall. Baths and latrines were situated on the east side. Historian Joaquim Salleres identified evidence in the early twenty-first century for a second storey above rooms used by the villa’s workers. This upper level has been interpreted as a possible residence for the owners.
Mosaic decoration
A large mosaic fragment bears the inscription "FORTV – NATVS". It formed the upper half of a border in a room opening onto the south peristyle, measuring about 5.85 by 4.70 metres. The mosaic also carries a Christogram, a monogram representing Christ, alongside alpha and omega, the first and last letters of the Greek alphabet used in Christian imagery. The inscription’s meaning remains disputed: it may mean “born to Fortune,” a phrase associated with Cybele, an Anatolian mother goddess whose worship spread across the Roman world, or it may give the villa owner’s name, Fortunatus. Other mosaics, possibly earlier, used pagan subjects.
A fourth-century mosaic of Eros and Psyche, about 2.75 by 3.20 metres, shows the figures embracing. Psyche lifts one edge of her mantle, while Eros raises a small basket of red flowers. A mosaic of Venus and Eros, also about 2.75 by 3.20 metres, decorated a room on the west side. Its design has been described as eastern in character, with no known parallels in Hispania.
A geometric-patterned mosaic measured 3.10 by 2.06 metres and came from a room measuring 4.50 by 2.50 metres. The south gallery had a fourth-century agricultural calendar of twelve panels, each about 54 by 58 centimetres. Eight panels are in the Museum of Zaragoza, two remain at Villa Fortunatus and two were destroyed. The known scenes include February, with a donkey, pomegranate and mound bearing a watermill; April, with a hare and birds; and May, with a bull and millet. June shows a tigress understood as a protector of crops beside a bundle of rods, while August pairs a lion with raspberries. September has a horse and thistle, November a bear and strawberry tree, and December a galloping deer beside an altar with a candle and olive branches.
A mosaic from an exedra, a recessed architectural space, is now in the Museum of Zaragoza. It depicts a vessel among winding branches, tendrils and clusters of grapes.
Early Christian basilica
Church plan
The basilica had three aisles, with a central nave and side aisles, and a Latin-cross layout that included a transept, the crosswise part of a church plan. Its apse, the projecting end of the building, was semicircular inside and rectangular outside. The nave contained two burials and connected with side rooms; the nave and other spaces belonged to a larger complex.
Baptistery and associated remains
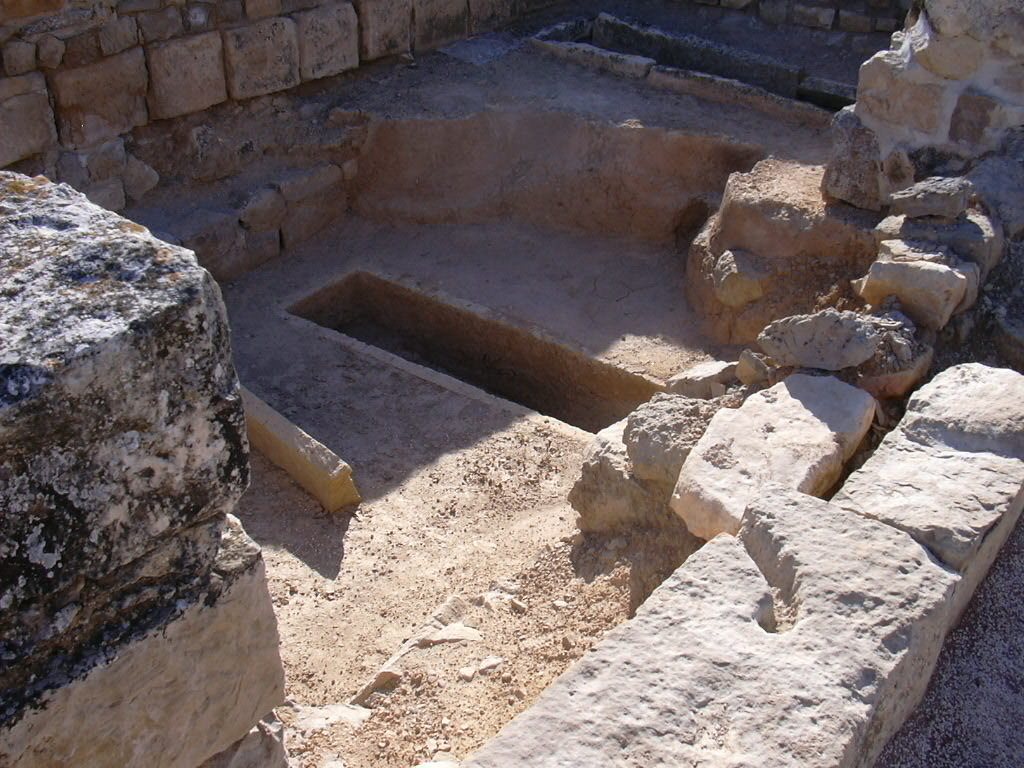
A baptistery at the foot of the basilica contained a sunken baptismal pool surrounded by four columns. The baptismal font is now in the Museum of Zaragoza. Beside the baptistery lay an overturned Roman votive altar, an altar dedicated as an offering or in fulfilment of a vow. Two early Christian burials are located beside the apse.
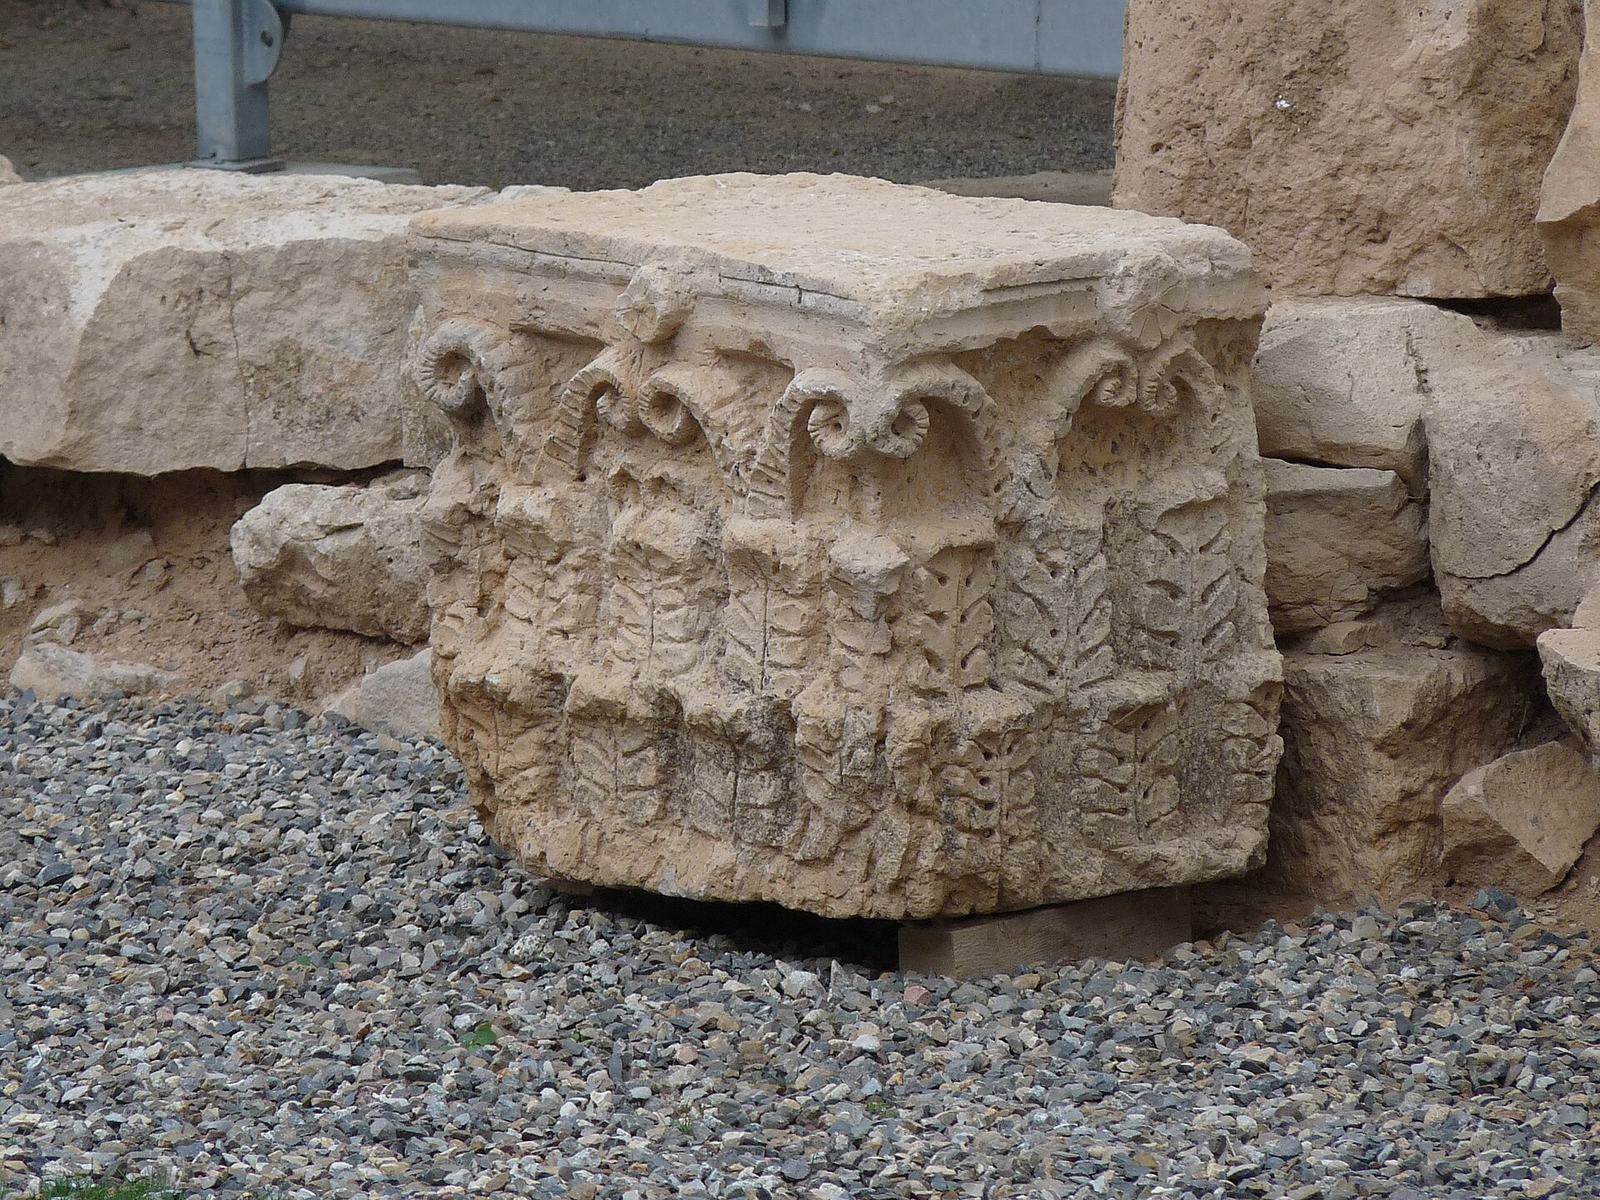
A fragment from the basilica area has been interpreted either as part of a screen bearing a Christogram or as a funerary slab. A Visigothic capital was also recovered there. Some of the basilica’s capitals, columns and other structural or liturgical elements are held in the Museum of Zaragoza.