Ranakpur Jain Temple: A Śvetāmbara Pilgrimage Complex in Rajasthan
Site at a Glance
- Popularity
- Very High
- Country
- India
- Primary era
- Medieval
- Eras represented
- Medieval, Early Modern
- Civilizations
- Rajput
- Site type
- Religious
- Remains
- Temple
On this page17 sections
History
The Ranakpur Jain Temple is a pilgrimage complex of the Śvetāmbara tradition, one of Jainism’s major traditions, in Ranakpur village, Rajasthan, India. Its principal temple, built in the Māru-Gurjara style of western Indian temple architecture, was under construction by 1436, and work continued until 1458. It is dedicated to Adinatha, also called Rishabhanatha, the first Tirthankara, a Jain spiritual teacher who shows the path to liberation. The shrine is regarded as one of India’s five holiest Jain sites.
Foundation and construction
Jain merchant Dharna Shah, also known as Dhanna Shah, came from the Porwal community in Ghanerao. Tradition links his decision to build the temple to a dream of a celestial vehicle. Rana Kumbha, ruler of the historic kingdom of Mewar, supported the project; Ranakpur and its temple take their name from him.
A copper-plate record, inscriptions in the temple, and the Sanskrit work Soma-Saubhagya Kavya preserve details of the project. Dwepa supervised the building as architect. A pillar inscription from 1439 credits Deepaka with constructing the temple under the direction of Dharanka, a devout Jain. After the ground floor was completed, Somsundar Suri, a senior Jain teacher of the Tapa Gaccha monastic lineage, oversaw ceremonies described in the Sanskrit work.
Pilgrimage and later care
Ranakpur belongs to the Gorwad Panch Tirth, a five-site pilgrimage circuit that also includes Muchhal Mahavir, Narlai, Nadol, and Varkana. The temple’s design later inspired the Pittalhar Temple at Dilwara in 1459 and work in the Palitana temple complex in 1681.
The complex has undergone several renovations. Anandji Kalyanji Pedhi carried out its most recent renovation in the early 20th century, and the Archaeological Survey of India, India’s national agency for archaeological research and monument protection, praised the work in its 1907–08 annual report. The Anandji Kalyanji Pedhi trust manages the temple.
Remains
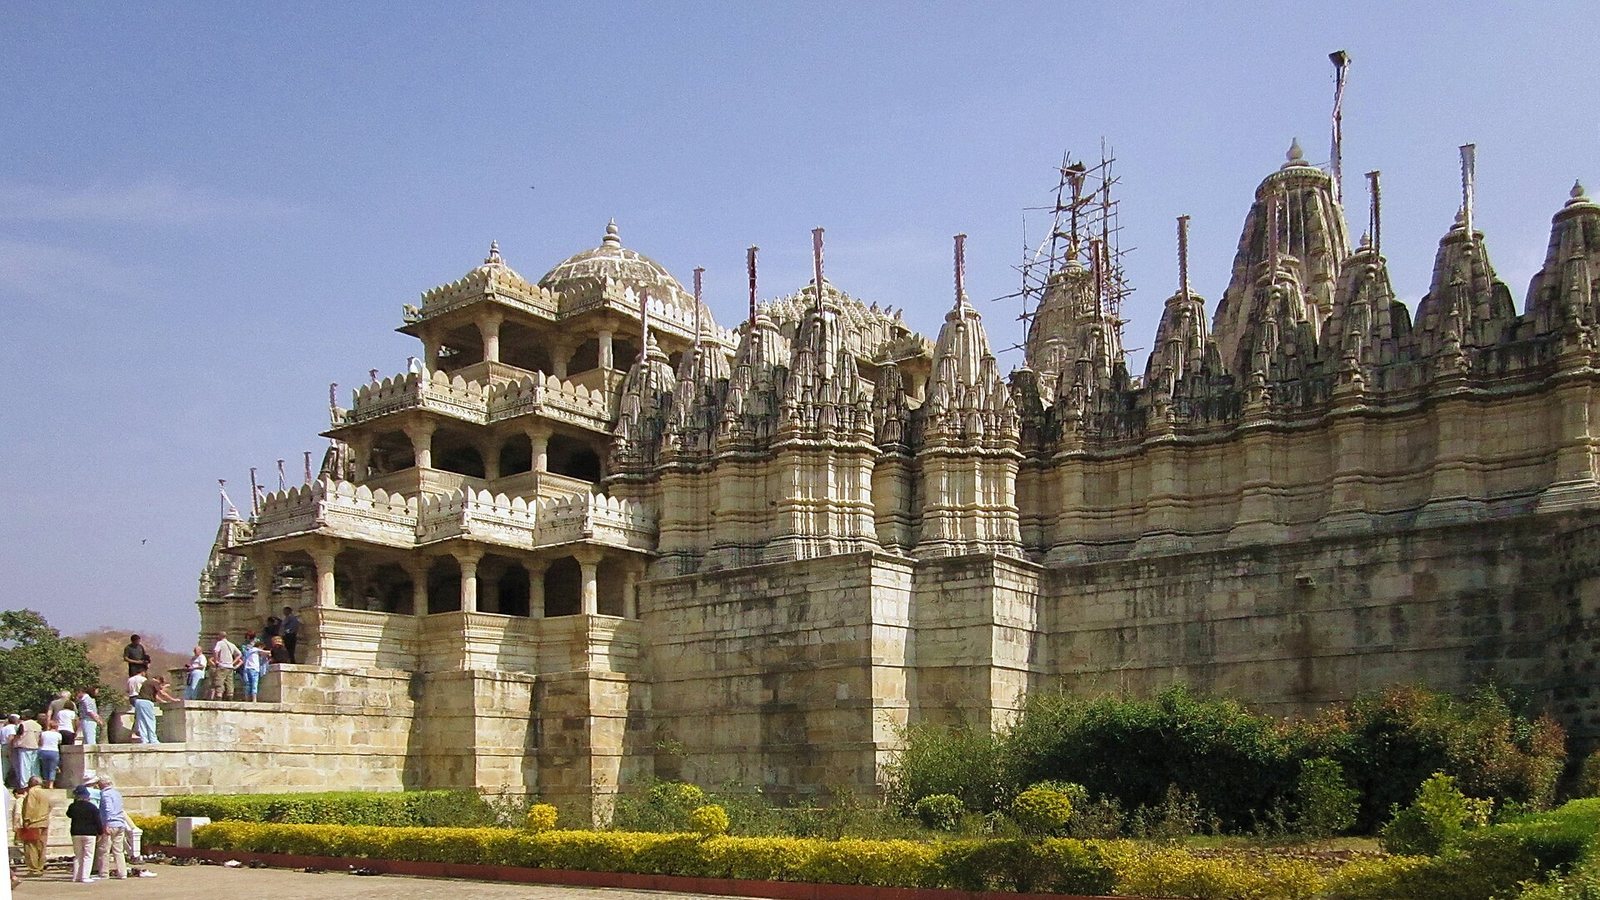
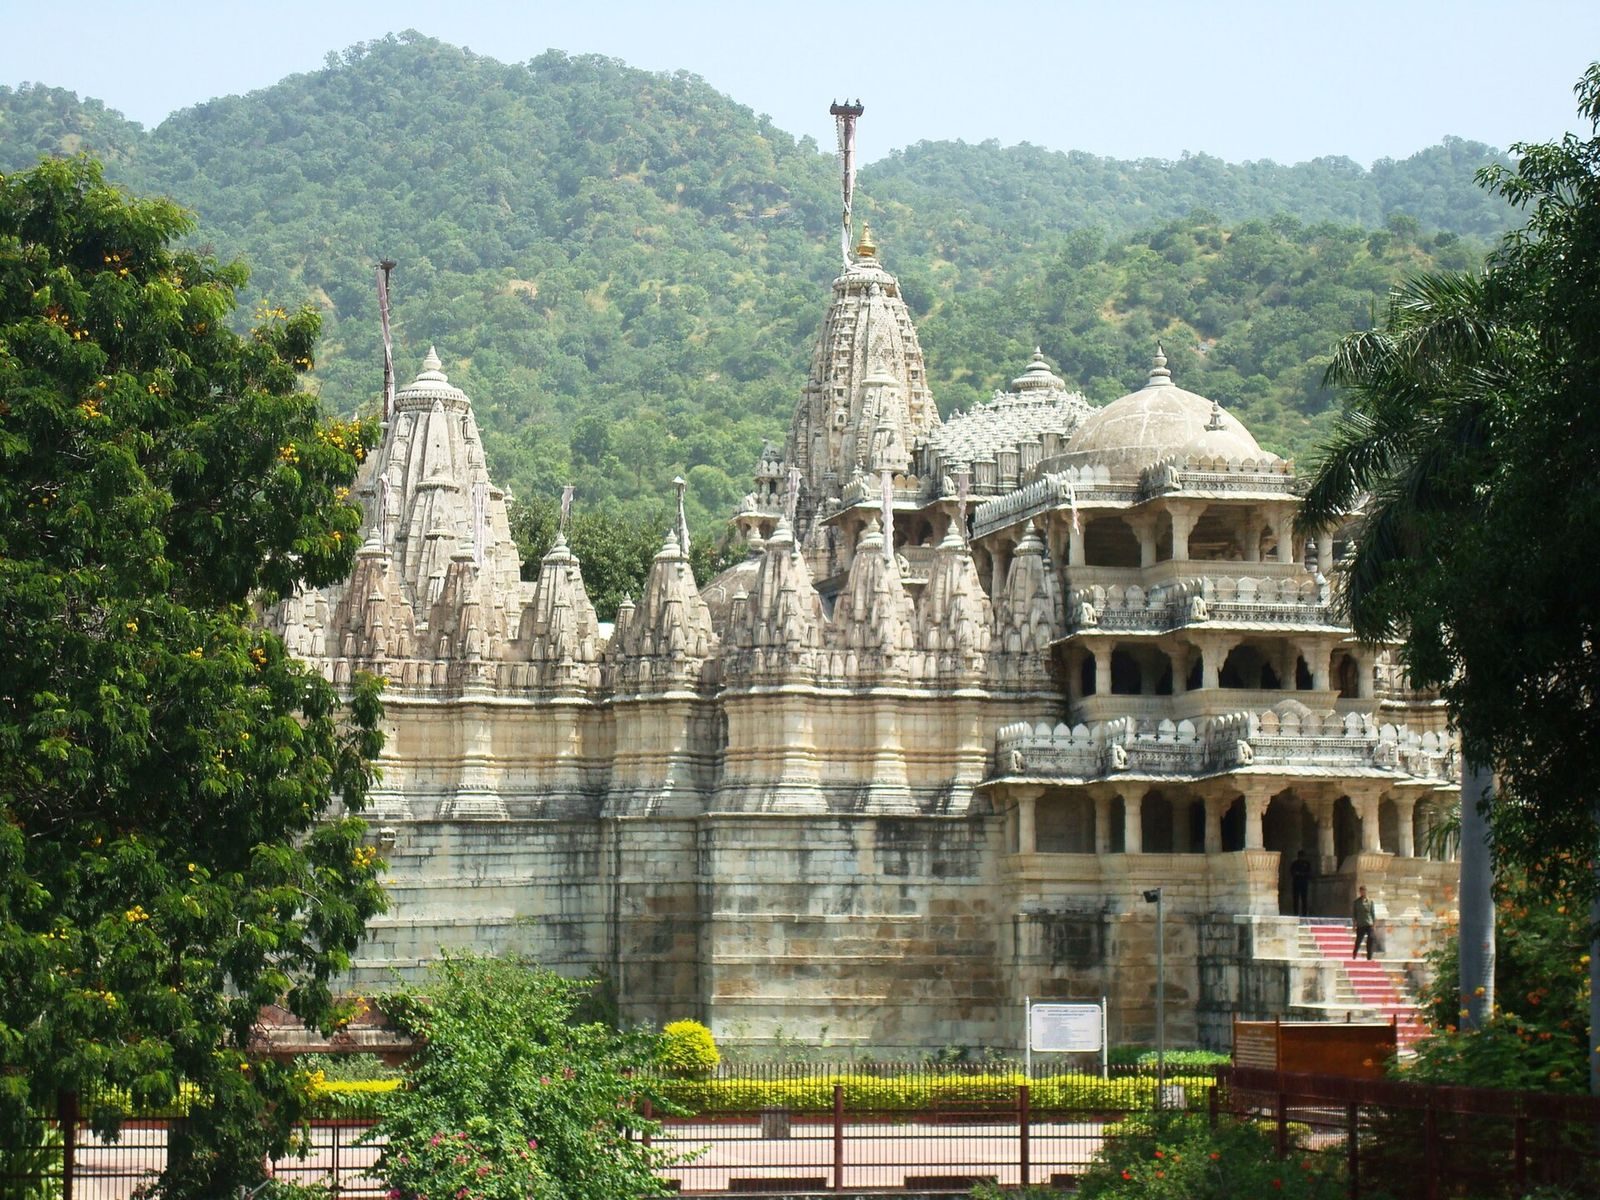
The main temple is a light-colored marble building on a forested hillside, covering about 3,720 square metres, or 60 by 62 metres. Its carved architecture draws on the ancient Mirpur Jain Temple in Rajasthan. The wider complex contains the central temple and a group of subsidiary shrines.
Principal temple
Pillars and roof
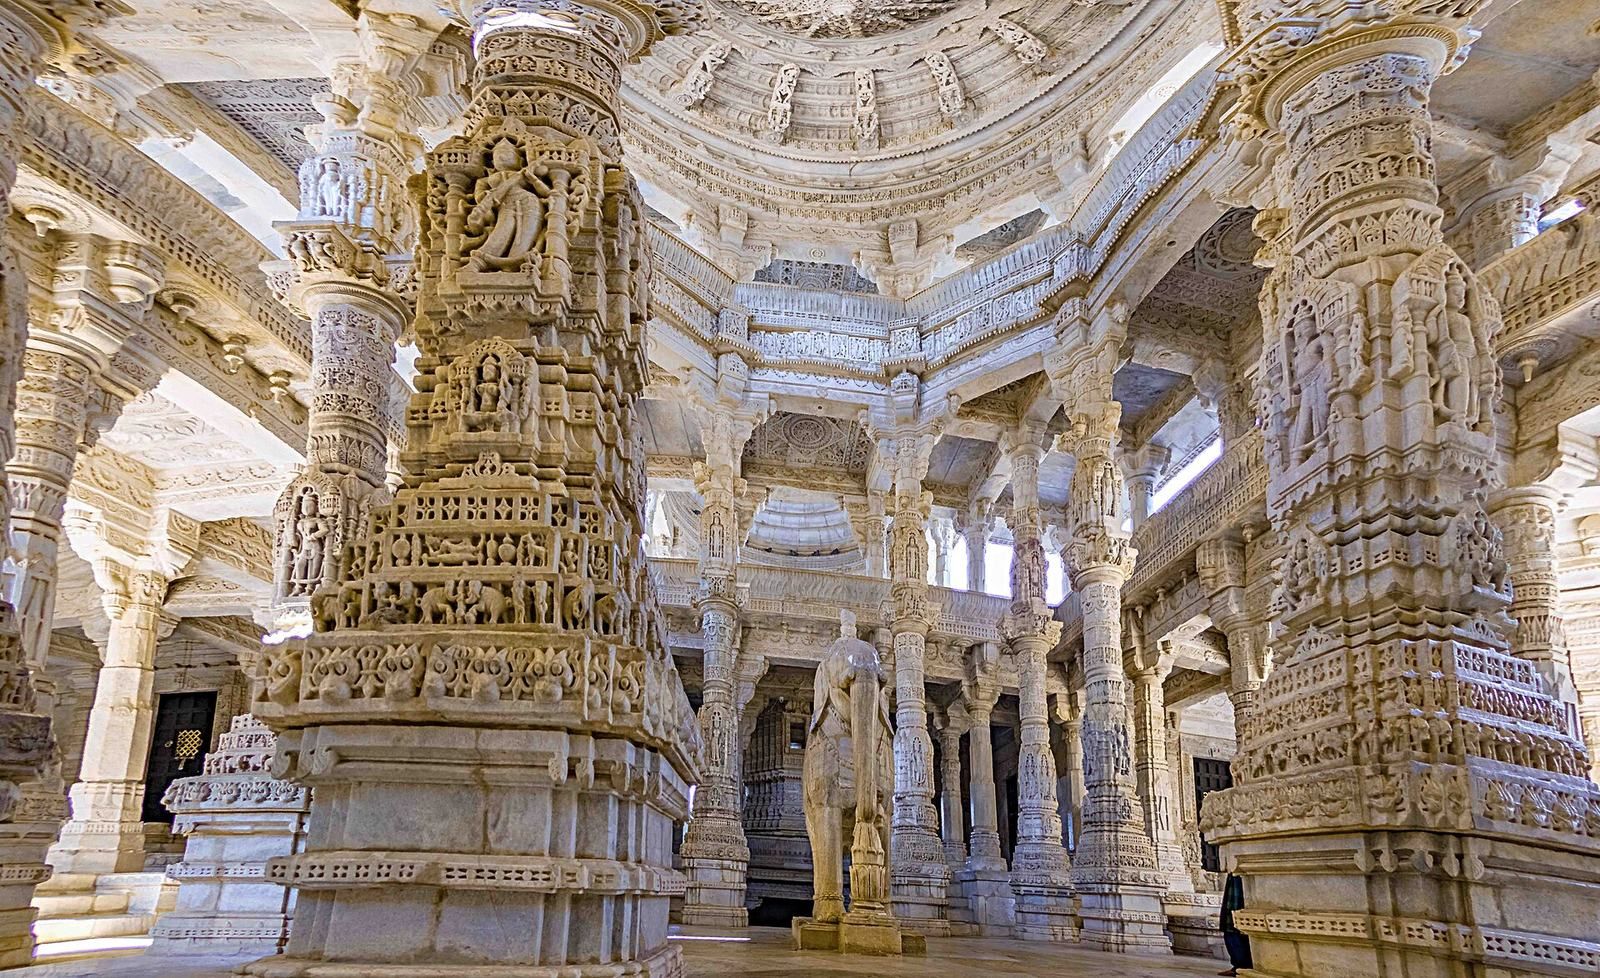
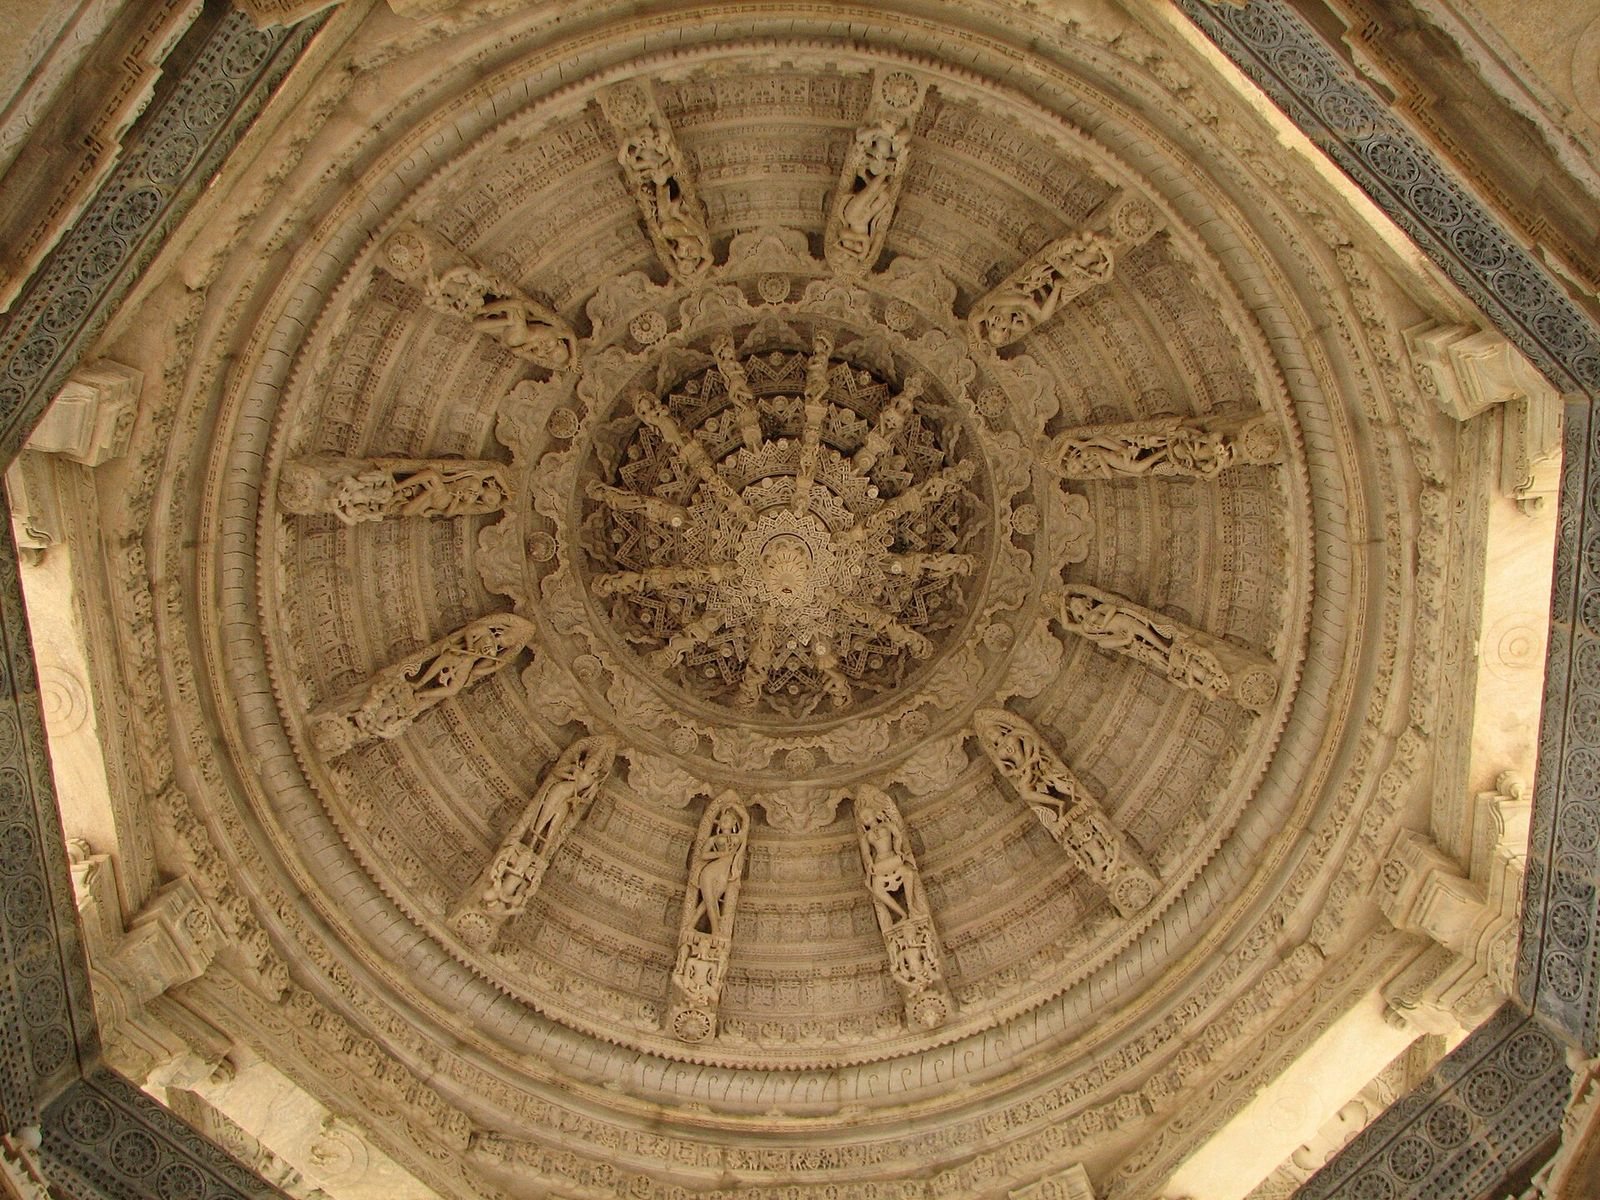
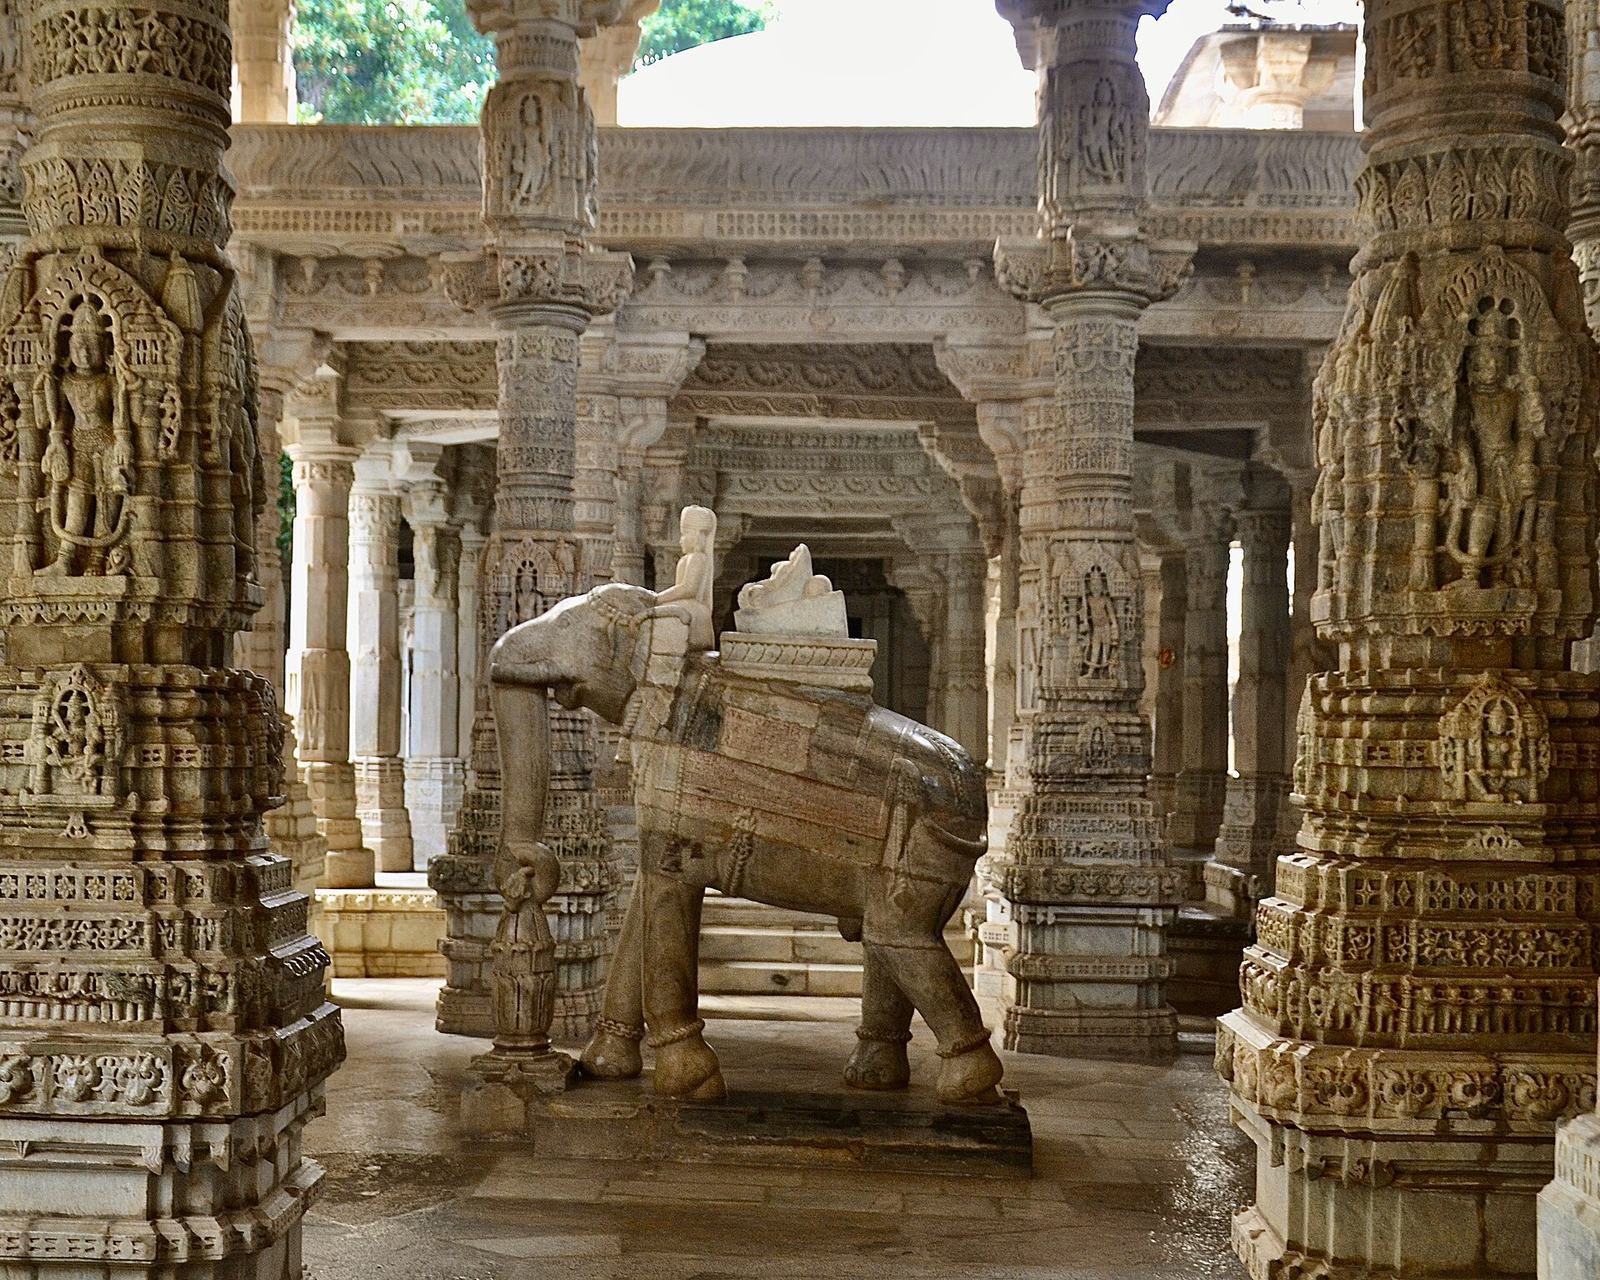
The temple’s 1,444 individually carved marble pillars support the building. Each has a distinct design, and carved figures face one another across the pillars. The complex is also counted as having 426 columns, 29 halls, and 80 domes. Five shikharas, or towers above shrines, rise among its domes, turrets, and cupolas; the central tower is the largest. The overall form follows the Nalini-Gulma Vimana, the celestial vehicle in Jain tradition. One pillar remains unfinished. Tradition holds that when it is completed, it breaks again by the following morning, while another tradition says the pillars cannot be counted.
Sanctuary and halls
The central garbhagriha, or innermost shrine, contains a six-foot-tall white marble image of Adinatha with four faces turned toward the cardinal directions. Four openings lead from the shrine into a rangamandapa, a hall for performance. This connects to a two-storey mandapa, or pillared hall, and then to another two-storey hall called the Balana and nalimandapa. A courtyard wall surrounds subsidiary shrines and has projecting sections with devakulikas, or small shrines, and figures of minor deities.
Four-faced plan
The four-faced arrangement gives the temple its alternative name, Chaumukha. Its four openings and the image’s four directions express the Tirthankara’s conquest of the cardinal directions and the cosmos. The largest image is on the western side, aligned with the main entrance. The central tower represents Mount Meru, the cosmic mountain in Jain belief, while the preaching hall evokes a Samavasarana, the setting in which a Tirthankara delivers a sermon.
Parshvanatha image
A separate image of Parshvanatha, the twenty-third Tirthankara, is carved from a single marble slab. It has 1,008 snake heads and many winding tails, whose ends are said to be impossible to follow. Two figures holding fly-whisks and a pair of attendant deities, a yaksha and yakshi, stand beside him. Two elephants are shown purifying the image.
Other carved imagery
The temple’s carvings include Ashtapada, a sacred mountain associated with Adinatha, shown with eight Tirthankaras in a row. Other representations depict Girnar, Jambudvipa, the central continent in Jain cosmology, Nandishwar Dvipa, an outer island-continent, Kalpavriksha, a wish-fulfilling tree, and Mount Shatrunjaya with 863 Jain temples. An entrance-ceiling carving shows a bearded figure with five bodies representing fire, water, heaven, earth, and air. A pillar bears a relief of a Tirthankara’s mother lying on a cot.
Underground chambers
The temple contains 84 underground chambers built to protect Jain images from the Mughals.
Other shrines in the complex
Sun Temple
The Sun Temple dates to the 13th century. After falling into ruin, it was rebuilt in the 15th century.
Suparshvanatha Temple
A separate temple is dedicated to Suparshvanatha, the seventh Tirthankara. Its walls carry erotic carvings.
Neminatha Temple
The temple dedicated to Neminatha, the twenty-second Tirthankara, is distinguished by its elaborate carvings.
Mahavira Temple
The 17th-century temple to Mahavira, the twenty-fourth Tirthankara, has a large dome and decorated pillars and ceiling.
Amba shrine
The complex also includes a shrine dedicated to Amba, a Hindu goddess commonly identified with Durga.