Lake Palace: A Mewar Royal Summer Residence on Lake Pichola
Site at a Glance
- Popularity
- Very High
- Country
- India
- Primary era
- Early Modern
- Eras represented
- Early Modern, Modern
- Civilizations
- Unclassified
- Site type
- Domestic
- Remains
- Palace
On this page7 sections
History
Construction and royal use
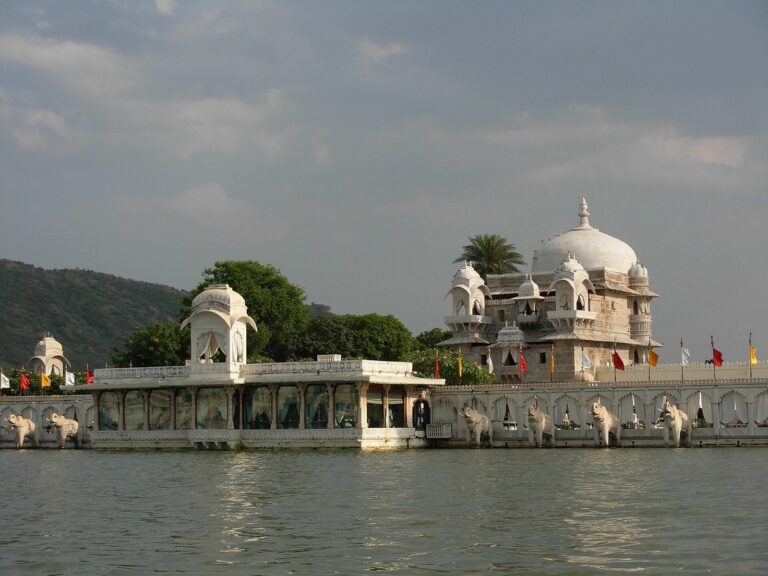
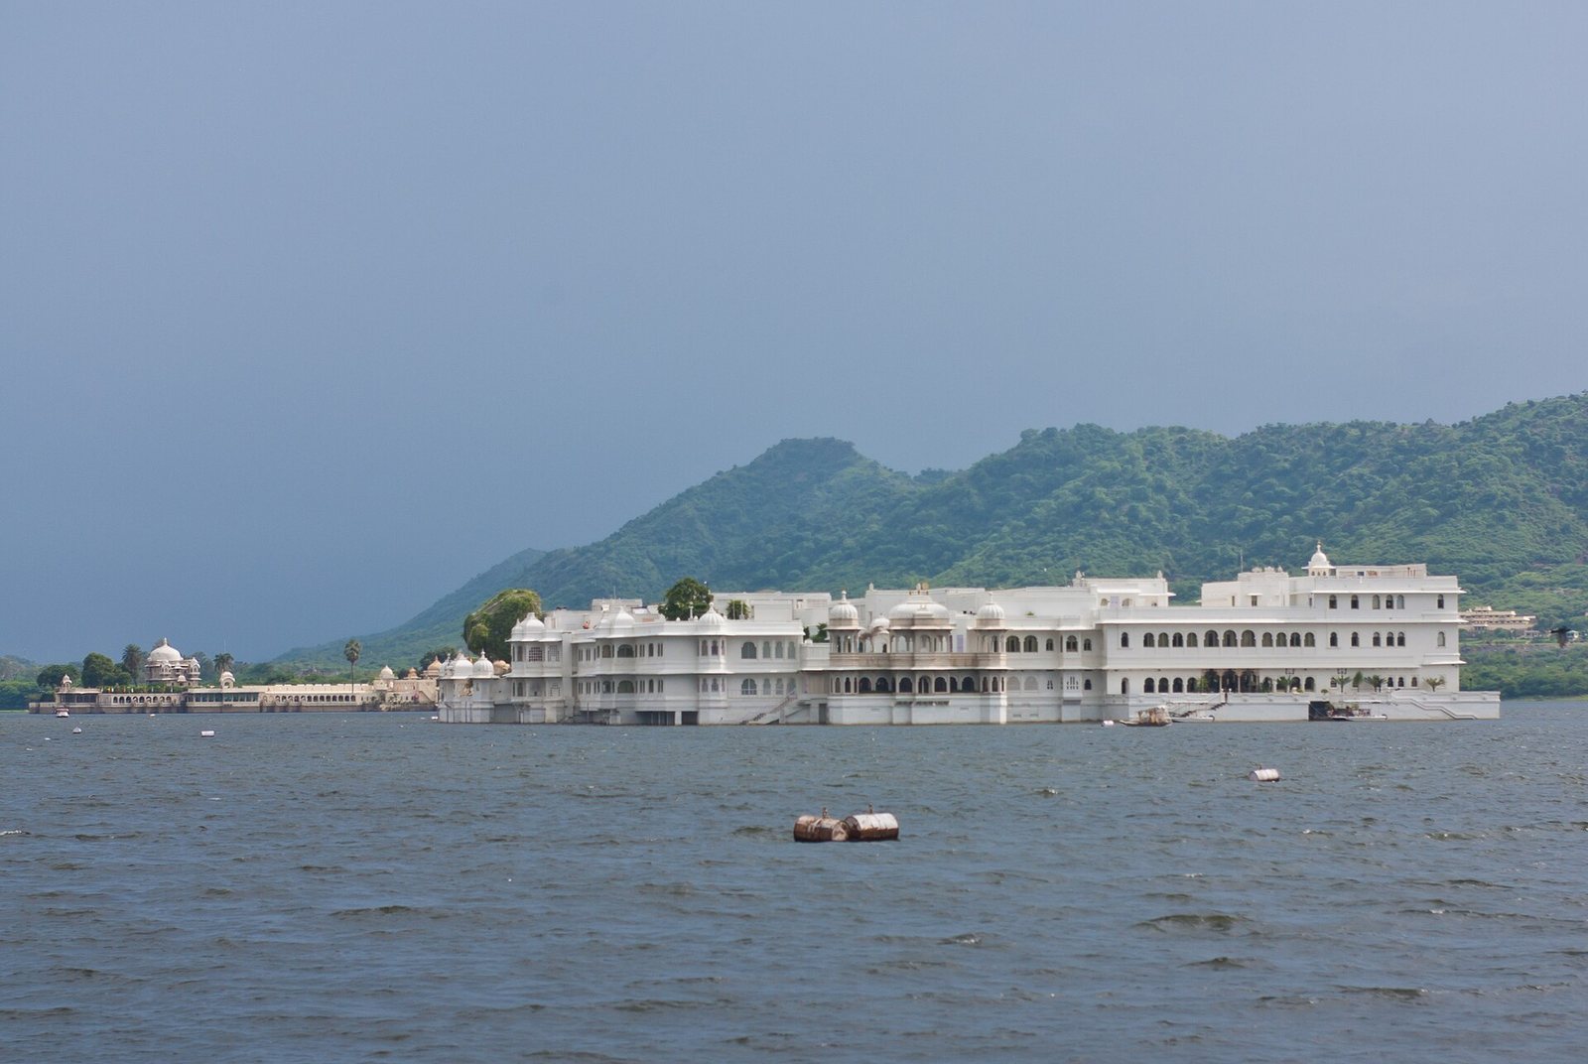
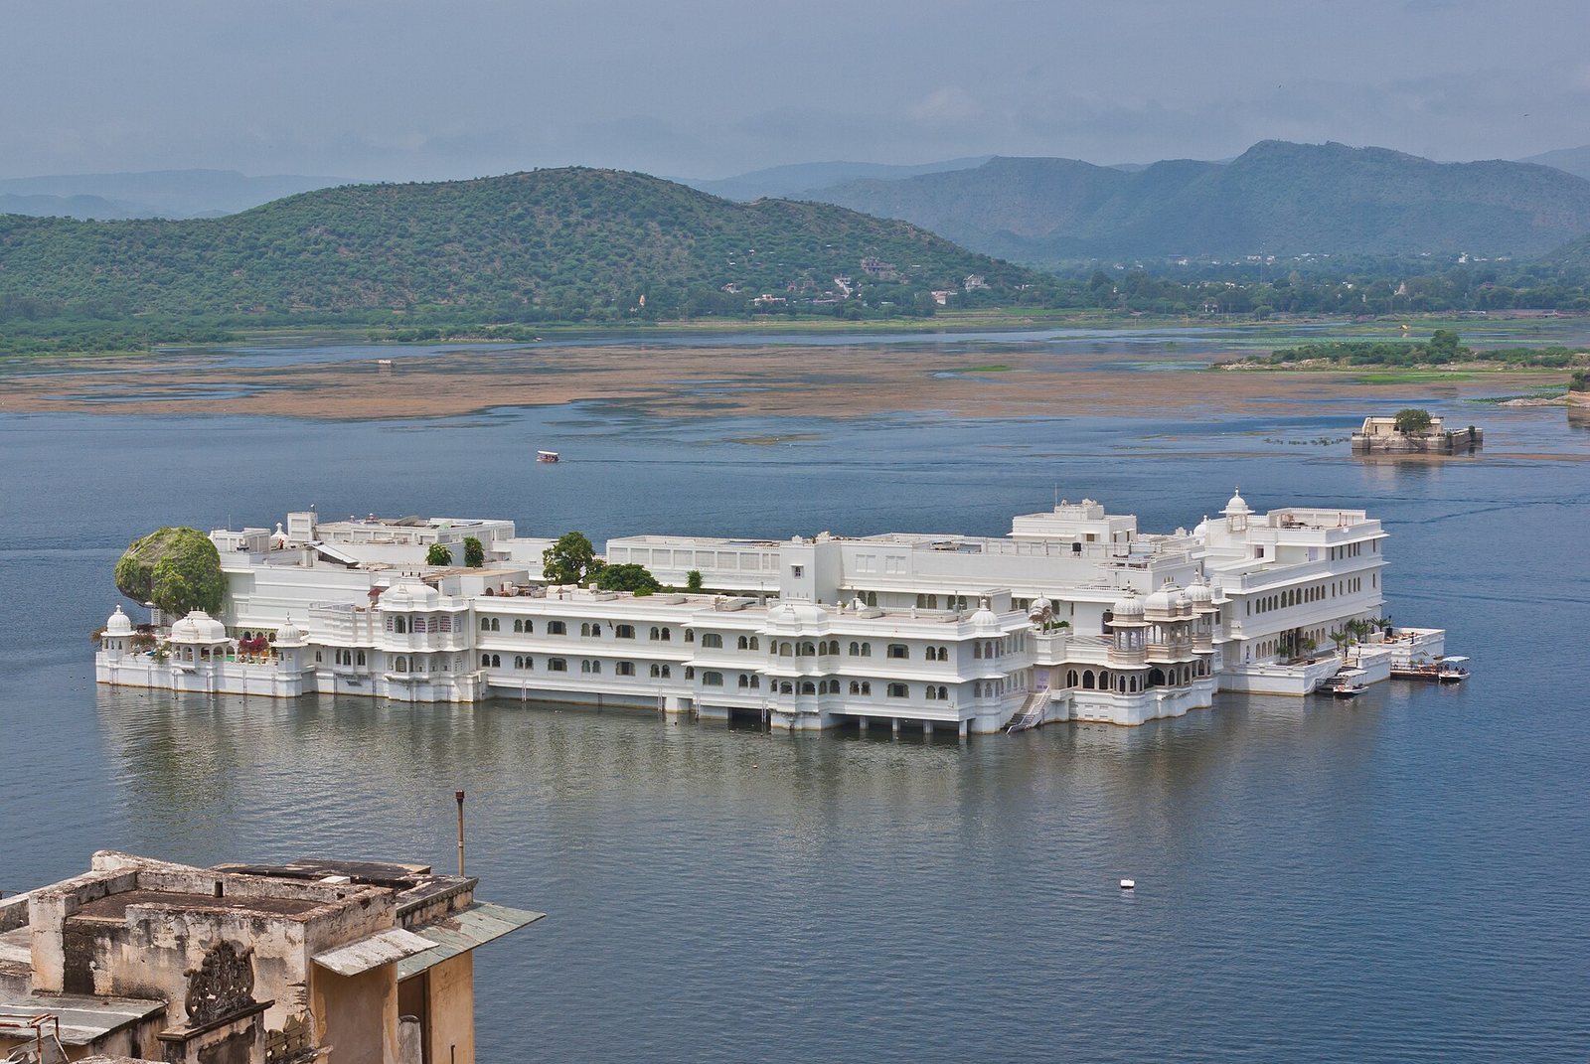
Lake Palace is a marble summer residence on Jag Niwas Island in Lake Pichola, India, commissioned by Mewar ruler Jagat Singh II and built between 1743 and 1746. Mewar was a historic kingdom in present-day Rajasthan, and its rulers held the title maharana. The palace was first called Jagniwas or Jan Niwas, names associated with its founder. Jagat Singh II considered the City Palace too public for private gatherings and chose a more secluded setting on the lake.
A Mewar ruler sent craftspeople to Shah Jahan, the Mughal emperor, to study Agra’s architecture for emulation in a palace. The eastward orientation also allowed residents to pray at dawn to Surya, the Hindu deity associated with the sun. Later Mewar rulers used the palace as a summer retreat and held formal court audiences in its courtyards.
Rebellion and nineteenth-century decline
During the Indian Rebellion of 1857, also known as the Sepoy Mutiny, Maharana Swaroop Singh gave shelter to European families who had fled Nimach. To stop rebels from reaching the island, he ordered the town’s boats destroyed.
Weather and damp from the lake contributed to the palace’s deterioration in the second half of the nineteenth century. Pierre Loti described it as slowly crumbling. Around the same period, Fanny Bullock Workman and William Hunter Workman criticized its interiors for their European furnishings and ornaments.
Decline and conversion into a hotel
During Maharana Bhopal Singh’s reign, from 1930 to 1955, the Chandra Prakash pavilion was added, but the palace continued to decay. Geoffrey Kendal described it as deserted during a visit in the 1950s. Maharana Bhagwat Singh later chose to convert the complex into Udaipur’s first luxury hotel as a way to preserve it. American artist Didi Contractor served as design consultant from 1961 to 1969, and the hotel opened in 1965.
The hotel earned a five-star rating while Maharana Mahendra Singh managed it. Taj Hotels Resorts and Palaces took over management in 1971 and added 75 rooms. Taj Group executive Jamshyd D. F. Lam was involved in restoring the complex and became its first general manager. A second major restoration followed in 2000.
Remains
The palace rests on a natural rock foundation covering about four acres (16,000 square metres). Built in white marble and designed to seem as if it floats on Lake Pichola, the complex is arranged around courtyards and interior rooms.
Courtyards and gardens
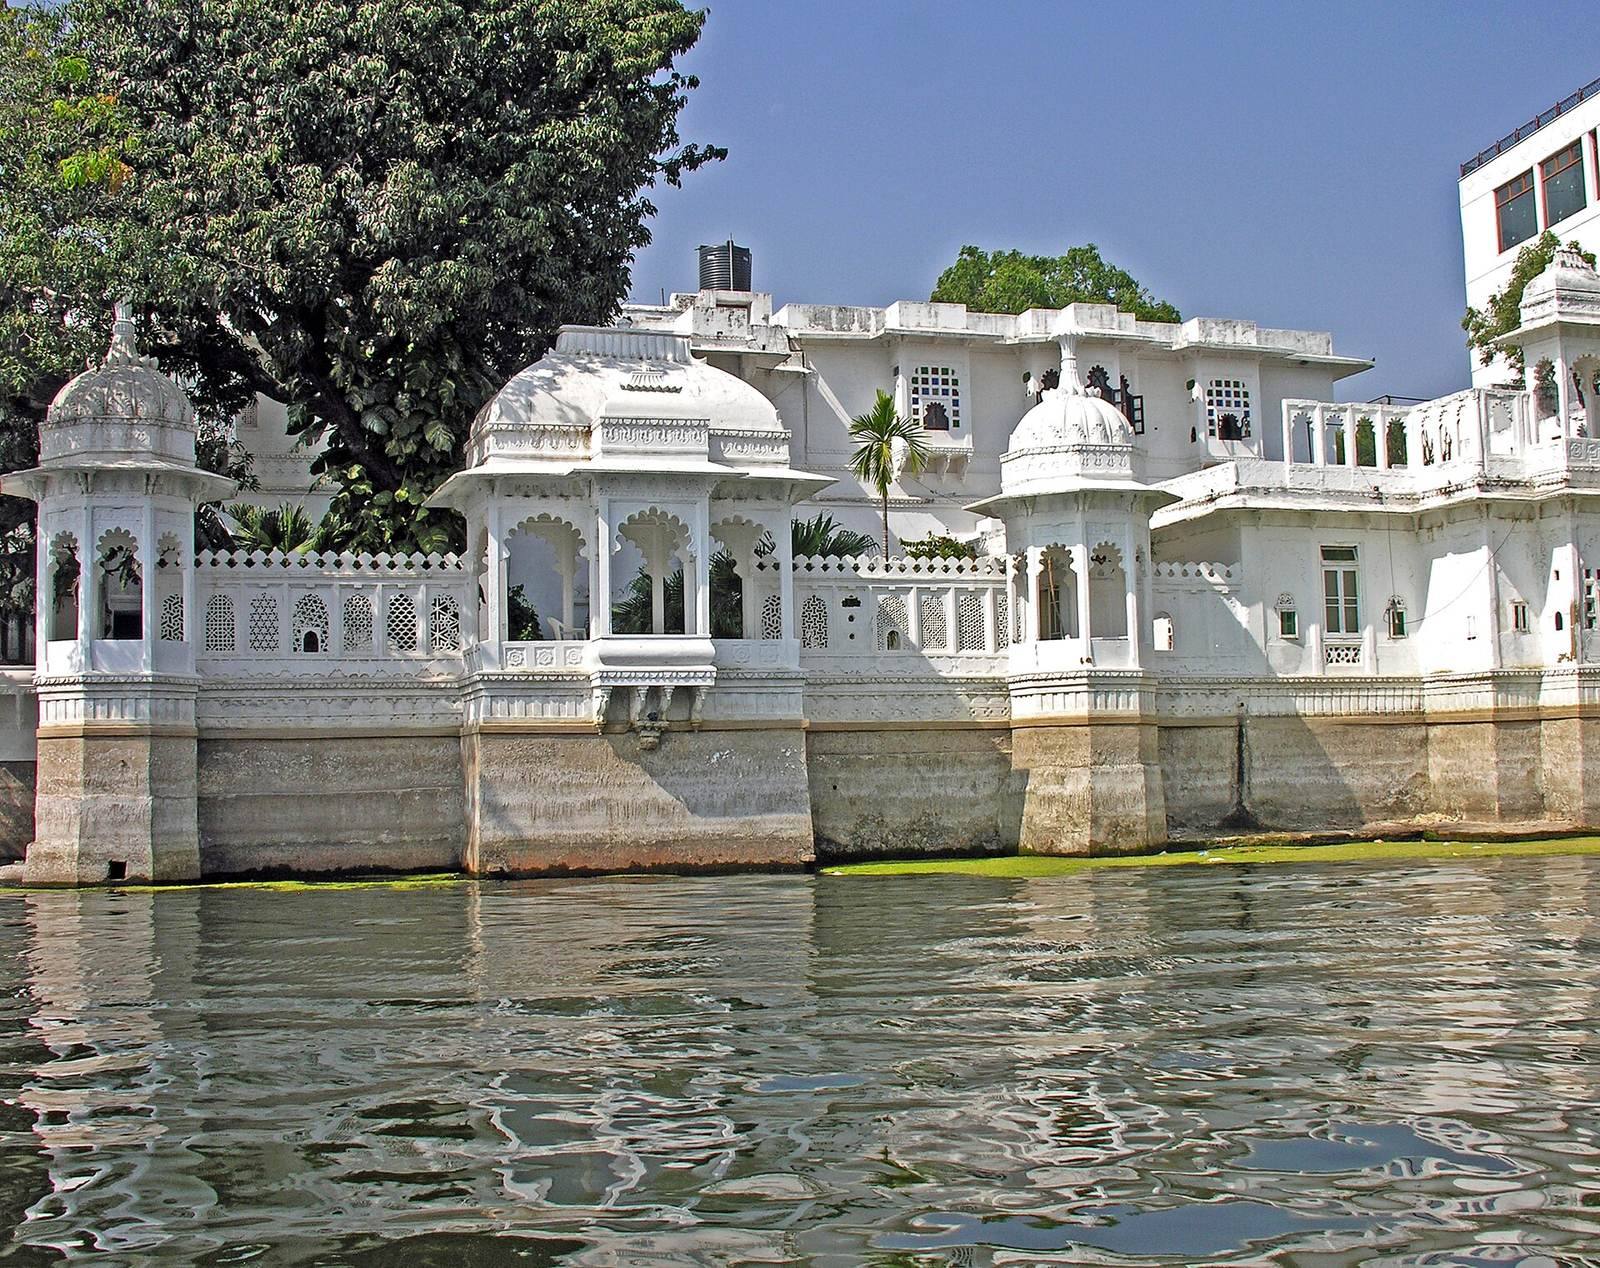
Columns line the courtyards, which include pillared terraces, fountains, and gardens. The palace walls are made of black and white marble, and the building faces east.
Interior rooms and features
An upper circular room measures about 6.4 metres across and has a domed roof and a floor inlaid with black and white marble. Its walls contain niches decorated with curving patterns in coloured stones. Another chamber consists of 12 marble blocks. The palace also contains a throne carved from a single block of stone and a small mosque dedicated to a local Muslim saint. Some rooms can be entered only through a hatch in the ceiling. The hotel has 83 rooms.