Church of Notre-Dame de Louviers: A Gothic Parish Church in France
Site at a Glance
- Popularity
- Medium
- Country
- France
- Primary era
- Medieval
- Eras represented
- Medieval, Early Modern, Modern
- Civilizations
- French, Norman
- Site type
- Religious
- Remains
- Church
On this page19 sections
History
The Church of Notre-Dame de Louviers is a Roman Catholic parish church in Louviers, France. Begun in 1197, it was largely completed by about 1240, with its nave vaulting continuing into the late thirteenth century. The church combines High Gothic and later Flamboyant Gothic work, and its development followed Louviers’s changing political and civic life.
Foundation and early construction
In 996, Richard I, Duke of Normandy, placed Louviers under the patronage of the abbot of Saint-Taurin d’Évreux. In 1197, Richard the Lionheart, a later ruler, exchanged the town with Gautier de Coutances, archbishop of Rouen, for Les Andelys. Richard planned to build Château-Gaillard there to defend Normandy against Philip Augustus, king of France. The archbishops of Rouen thereafter held Louviers as temporal lords until the French Revolution.
Construction of the church began in the same year as the exchange. Its early fabric was mostly in place by about 1240, although work on the nave’s vaulted ceiling continued later in the century. A crossing tower was built around 1240, and a tower over the choir followed.
War, rebuilding and expansion
During the Hundred Years’ War, the prolonged conflict between England and France, English forces looted Louviers in 1346 and again in 1356. In 1346, they set fire to the church’s wooden spire in an effort to force the town’s remaining defenders out. The church’s spire was rebuilt from 1379, and a crossing spire was in place by 1385. Louviers was liberated in 1360, besieged in 1418 and 1431, then liberated and devastated in 1440. Rebuilding followed the war’s end in 1453. A severe storm later destroyed a tower spire in 1705.
Construction of the Chalenge Tower began in 1414, amid the conflict. It remained unfinished during the 1431 siege. The people of Louviers told the English that it was intended as a bell tower; it subsequently served that purpose. A chapel founded by Guillaume de Chalenge in 1428 was established at its base.
Work to enlarge the church resumed around 1460, creating a five-aisled plan. Its building administration leased a quarry to provide stone. From 1493, work on the north aisle and its façade was directed by a master builder; the south aisle followed later. Noble families and guilds, including cloth guilds, contributed to the expansion. Guillaume II le Roux, Duke of Bourgtheroulde, also gave funds, including support for the south porch, begun in 1506 and completed in 1510. The new south entrance shifted the church’s principal approach toward the town’s expanding streets and processional routes.
Later history and conservation
In 1562, during the Protestant sack of Rouen in the Wars of Religion, Louviers hosted the Parlement of Normandy, the region’s high court. The church’s stained glass survived that conflict. A storm on 3 September 1841 broke the glass in bays 9 and 10.
Major restoration of the south façade and eastern end took place from 1826 to 1853, followed by further work on the eastern end from 1863. Restoration of the upper nave and lantern tower began in 1905. Nineteenth- and twentieth-century interventions also repaired sculpture and covered the triforium windows with cement. The church has been protected as a historic monument since 1846, and its stained glass received protected-object status that year.
Bombing during the Second World War damaged the church. In 1939, the protected stained glass was removed and sent to Niort. Later restoration addressed the south façade and parts of the eastern end altered in the nineteenth century. Jean Barillet made replacement windows in 1952–1955, and structural repairs and repainting of the nave followed from 2003 to 2013.
Remains
The church’s layout grew from a three-aisled Gothic core into a five-aisled building, with later work adding Flamboyant stone carving and altering its upper structure. Its principal architectural groups include the nave and towers, the western and side façades, and a series of medieval and later stained-glass windows.
Plan and interior
Nave and aisles
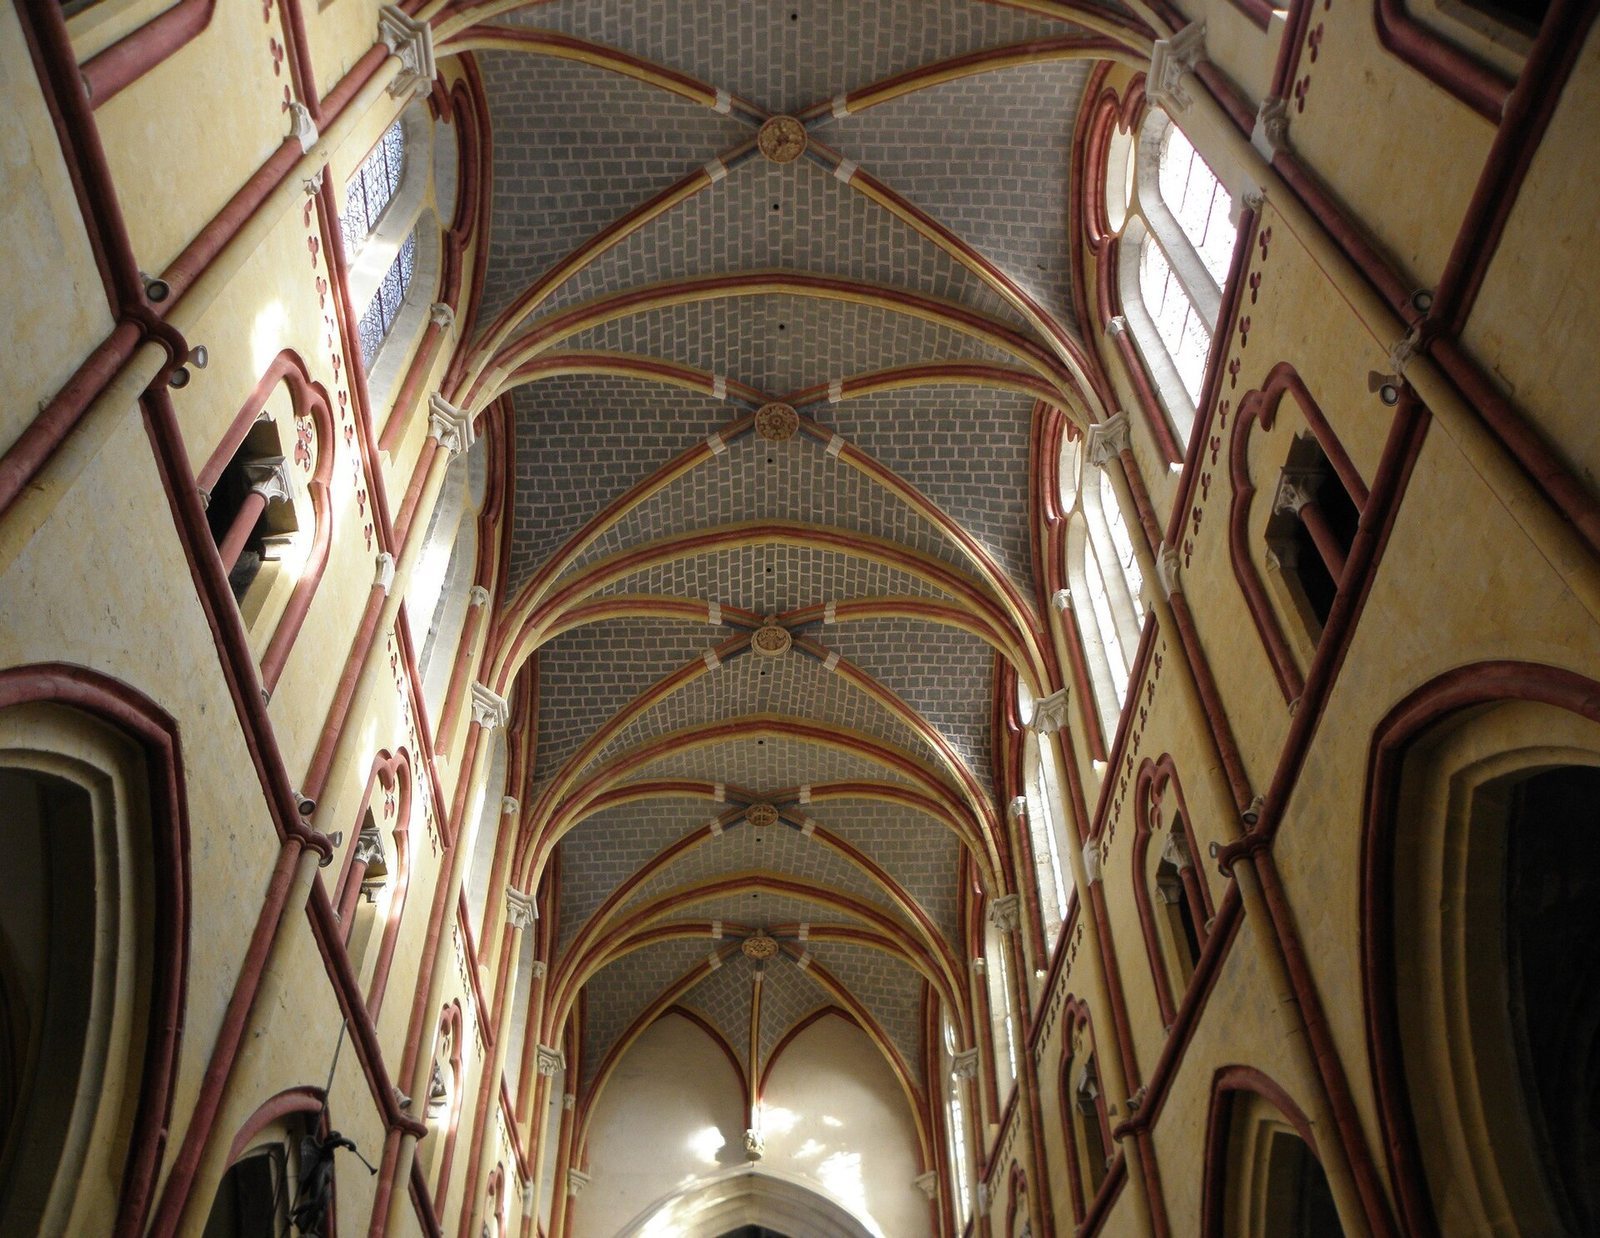
The original plan called for a central nave, the church’s main vessel, divided into seven structural bays, with an aisle, or side passage, on either side. Later expansion added aisles on the north and south. The nave rises in three levels: the arcade, an intermediate gallery called the triforium, and the upper windowed clerestory. Its columns have three clustered shafts and rest on projecting supports, or corbels, carved as human heads. Their forms relate more closely to those in the rounded eastern end of Rouen Cathedral than to those at Notre-Dame de Paris. Drip moldings frame trilobed windows aligned with the bays.
Upper levels and vaulting
The nave’s distinctive trilobed triforium was initially open to the space between the aisle vaults and the roof. It was later glazed, and cement now fills its windows. The main vaults spring from about two-thirds of the way up the clerestory. At an unknown date, the nave was raised 2.60 metres above its intended level, and the vaulting proceeded from west to east. The capitals beneath the molding above the second level were cut back, while the external arched supports, called flying buttresses, were raised on the aisle walls. The upper windows in the first two western bays follow early thirteenth-century forms; those farther east are later.
Crossing and towers
The crossing, where the nave and crosswise transept meet, is topped by a lantern tower substantially remodeled in the early sixteenth century. Its alterations included two western pillars and an eight-part vault with additional ribs. Work on the eastern end and the lantern tower’s north side began after 1580. The choir tower was added after the crossing tower, which dates to around 1240.
Façades and porches
Western façade and Chalenge Tower
The thirteenth-century western façade corresponds to the nave’s original three bays. Four rose motifs decorate the area above its doorway, and the central post dividing the doorway was replaced in 1607. The massive Chalenge Tower stands at the façade, with broad walls and large sloping buttresses shaped by defensive architecture. It later functioned as a bell tower. The chapel founded by Guillaume de Chalenge in 1428 is at its base.
North façade
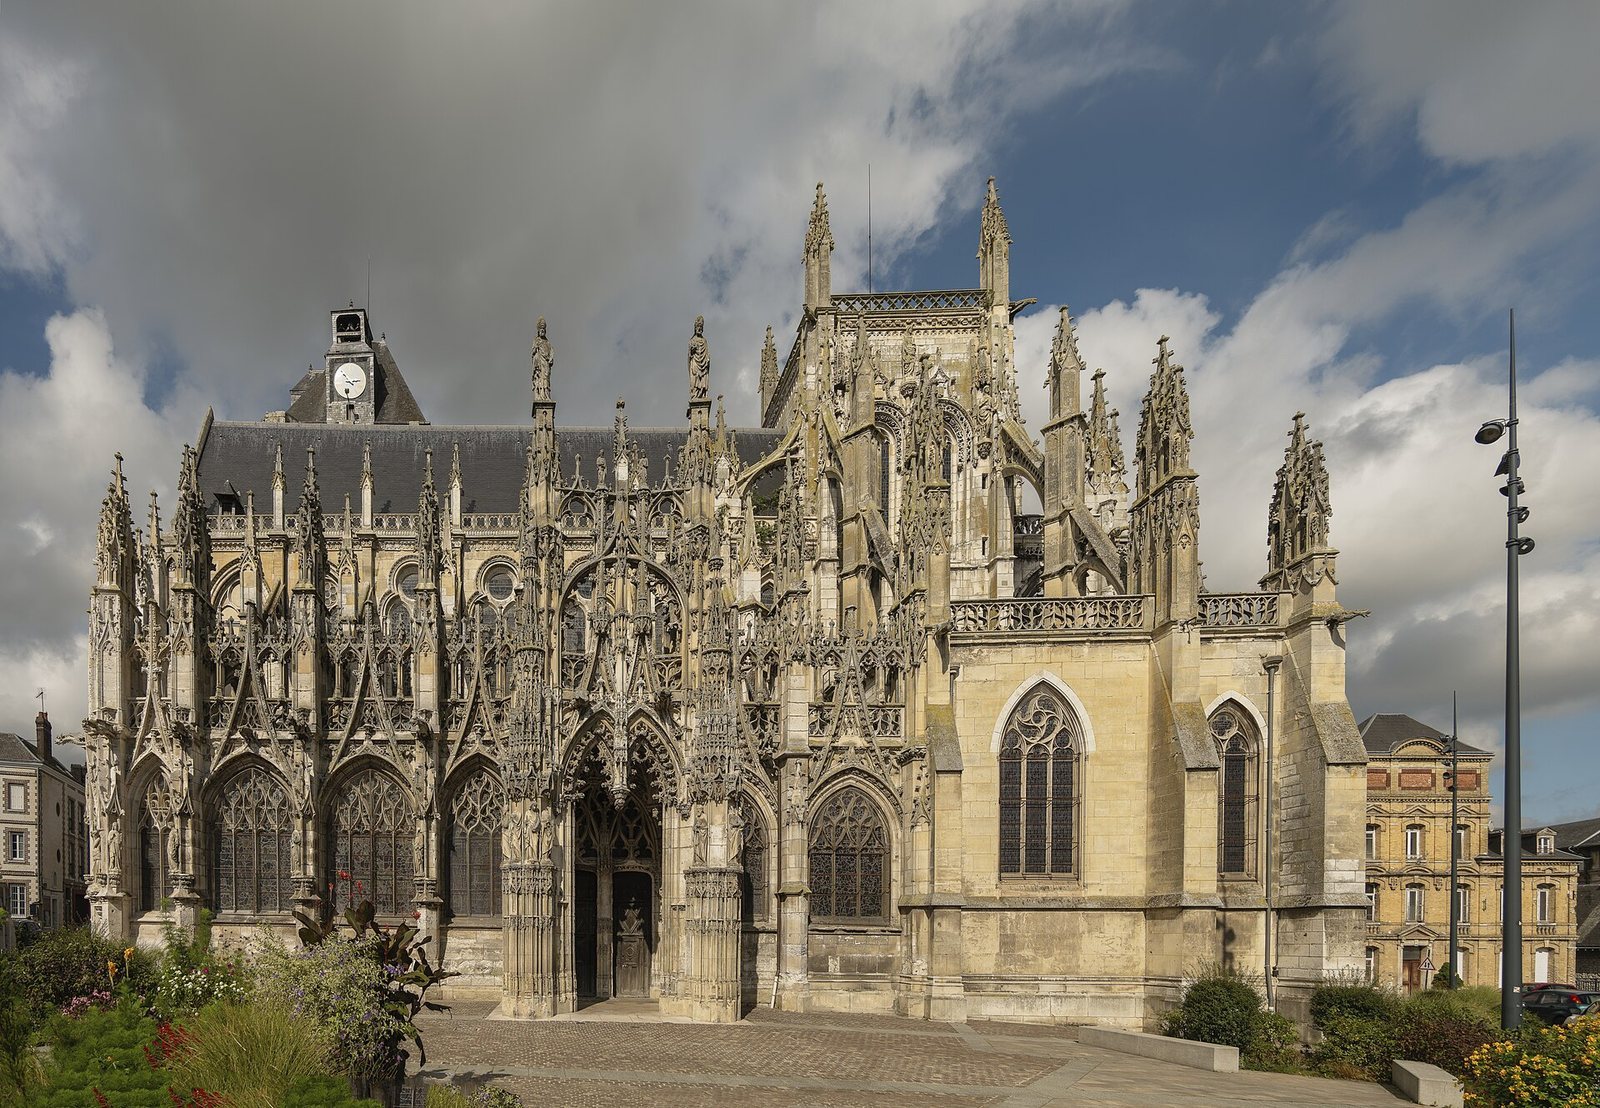
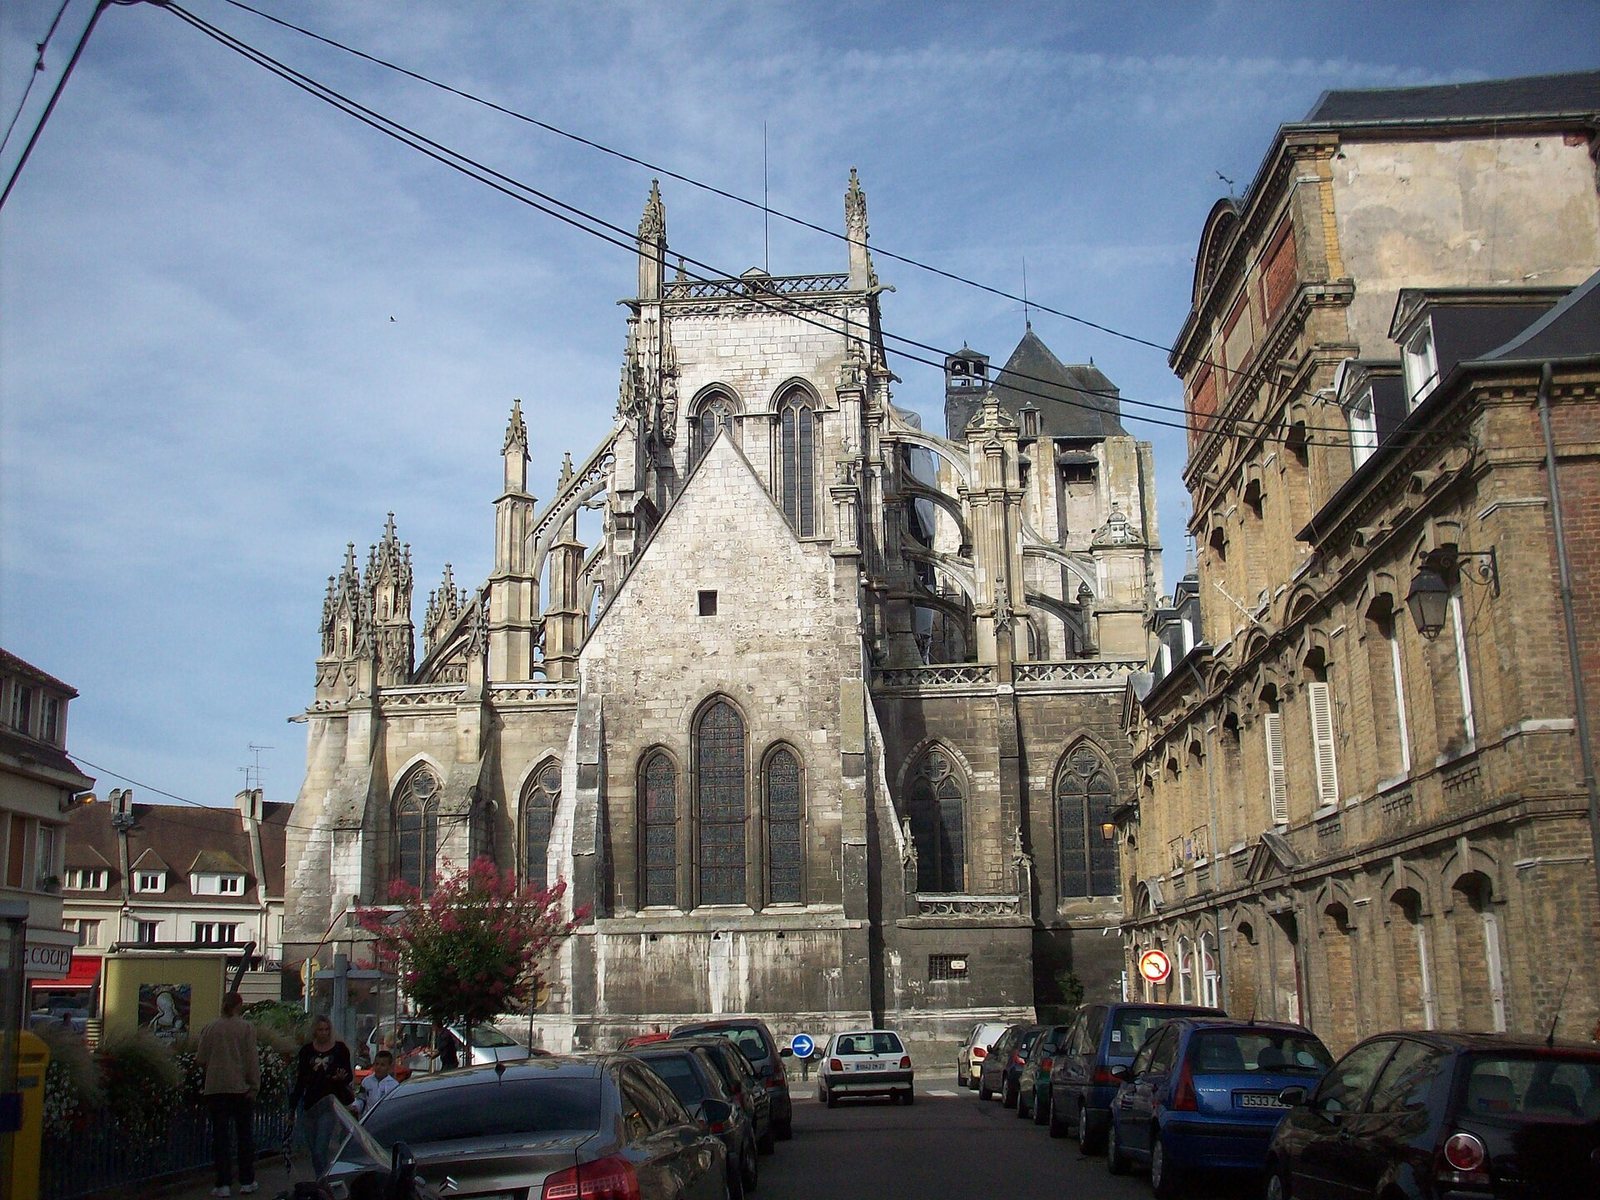
The north façade, begun in 1493, extends across four and a half bays, including its portal. Pinnacle-topped buttresses divide the bays, which are largely occupied by stained-glass windows with broadly consistent Flamboyant tracery. The portal has a steep, openwork gable rising above the balustrade. Earlier buttresses and Late Gothic pinnacles remain visible behind the later expansion. Facing a narrow street, this façade is less elaborate than its southern counterpart.
South façade and porch
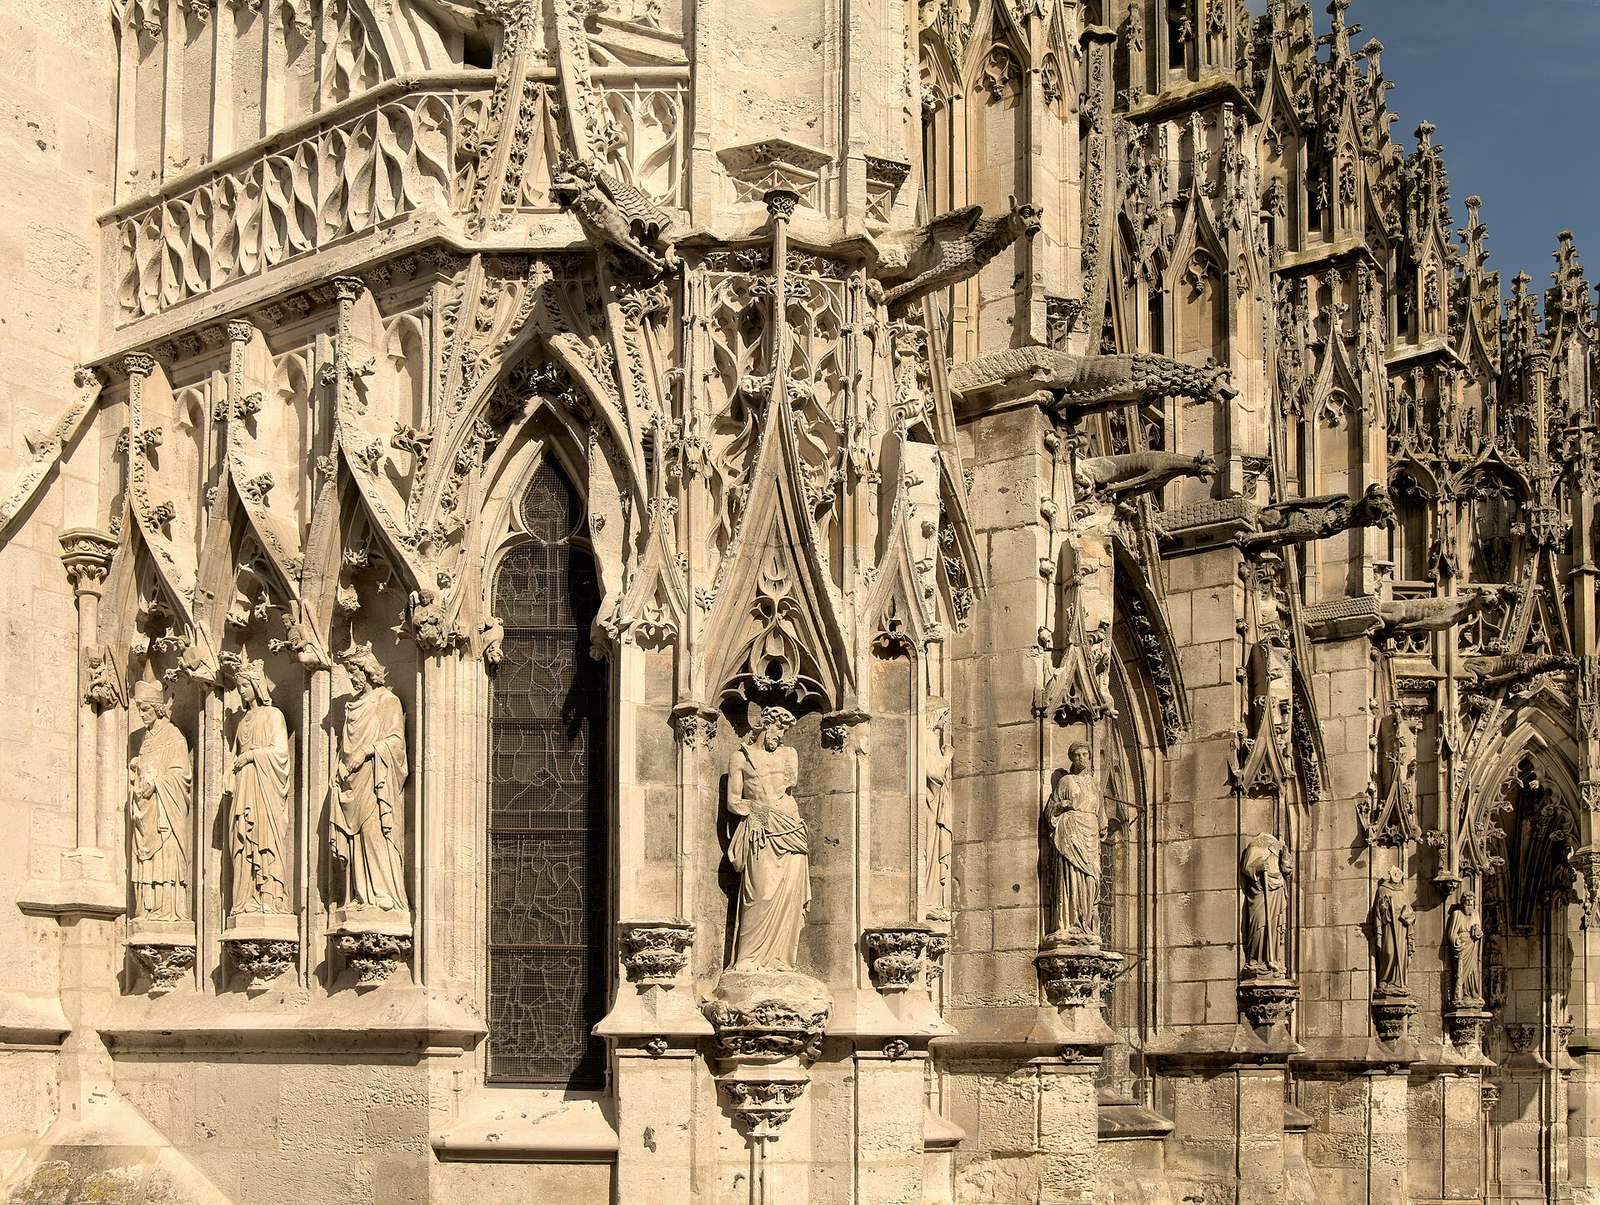
Completed in 1510, the south façade and porch are richly carved examples of late Flamboyant masonry. Their details include sinuous window tracery, tall gables with curved profiles, an openwork balustrade, pinnacles and figures in carved niches. The south portal aligns with the Grand-Rue and, opposite the north porch, forms one end of the church’s north–south axis. It became the principal entrance.
Stained glass
Late medieval windows
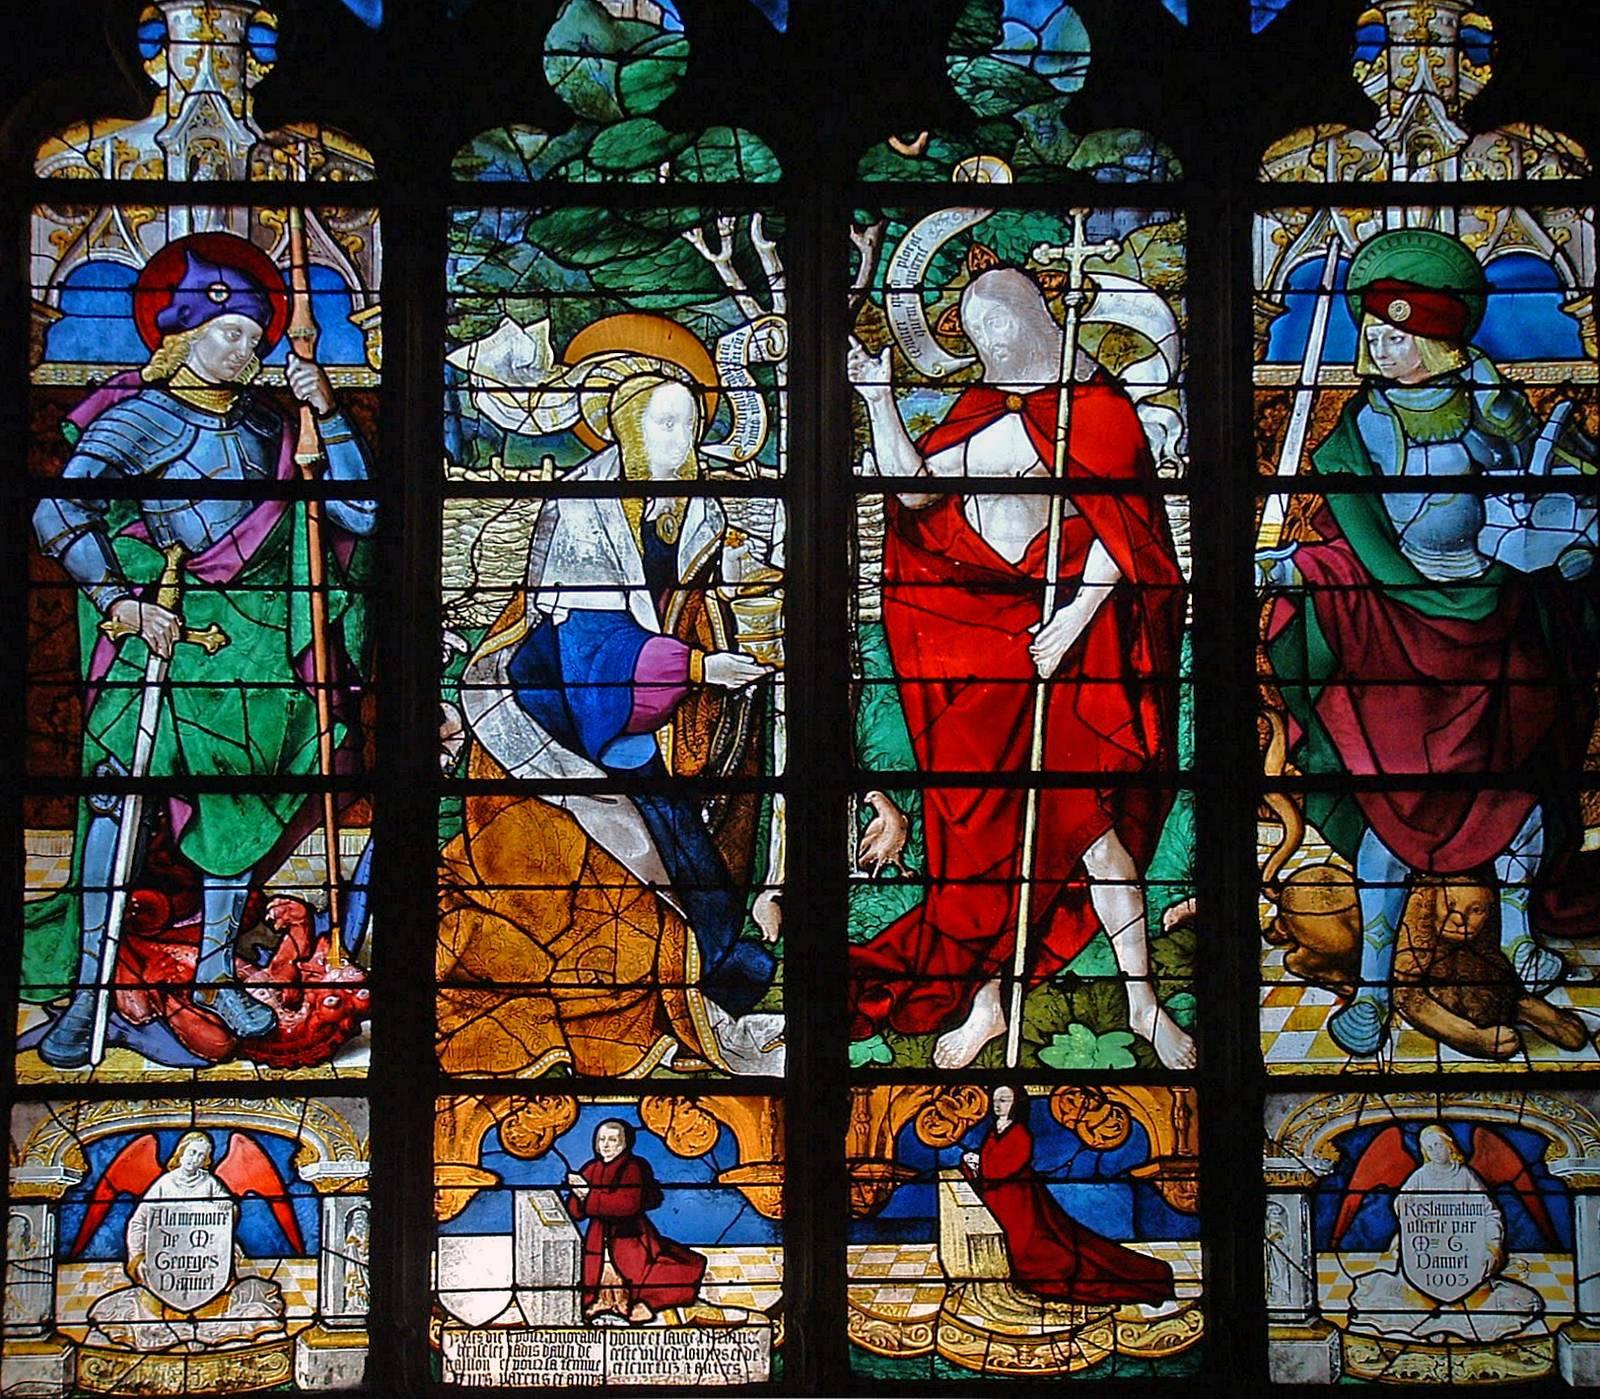
The church has a notable group of eleven windows made between 1490 and 1530, with Arnold of Nijmegen, Engrand and Nicolas Leprince of Beauvais among the artists involved. In the south aisle, the window of the Apparition of Christ to Mary Magdalene shows Saint George, Mary Magdalene, Christ and Saint Adrian from left to right. Guillaume Le Forestier, governor of Louviers in 1515, donated it; Maurice Muraire restored part of the window in 1903. A rectangular panel immediately to its right depicts a religious procession through Louviers, with weavers, cloth stretchers, wool workers and tanners carrying their guild emblems alongside a bishop. Other windows depict Saint Adrian in bay 22, Saint Claude with Claude Le Roux in bay 24, and the Legend of Theophilus in bay 21.
Later glazing and restoration
Older lower sections of the glass were rearranged in 1836. Antoine Lusson made windows for bays 0, 1 and 2, installed in 1853, and for bays 3, 5 and 7 in the Virgin’s chapel, installed in 1854. Other nineteenth-century additions included upper windows installed in 1858, transept windows in bays 10 and 12 installed in 1862 and 1866, and eleven triforium windows added in 1861. The Lobin workshop of Tours made the window in bay 14 in 1859–1860, while Jules Boulanger decorated bay 16. In 1877, the Duhamel-Marette workshop made windows for the Chalenge chapel. Muraire restored, supplemented and altered sections of the glazing in 1902–1904. Unused older windows and fragments made by Lusson were later installed in the sacristy.
Sculpture, paintings and organs
Stone sculpture and tombs
Stone figures of the Twelve Apostles stand on leafy corbels above the nave column capitals. They probably date to the early sixteenth century and have been restored to varying degrees. The figures came from the Charterhouse of Gaillon, a Carthusian monastery, and have been associated with the artistic patronage of Georges d’Amboise at Château de Gaillon. A sixteenth-century Entombment group occupies a niche against the western façade. It shows Christ supported at the head and feet by two figures, with five women standing to one side. In a tomb recess in the south aisle lies a fifteenth-century recumbent effigy, a carved figure shown lying down, of Robert d’Acquigny.
Paintings and organs
Jean Nicolle’s Adoration of the Shepherds and Adoration of the Magi decorate the choir. The main organ, made by an unknown builder and probably dating to the late eighteenth century, has 49 stops, three keyboards and a pedal keyboard. John Abbey Jr. made the choir organ in 1892; it has 13 stops, two keyboards and a pedal.