St Paul’s Church, Bedford: A Historic Parish Church
Site at a Glance
- Popularity
- Medium
- Country
- United Kingdom
- Primary era
- Medieval
- Eras represented
- Medieval, Modern
- Civilizations
- British, English
- Site type
- Religious
- Remains
- Church
On this page17 sections
History
St Paul’s Church, Bedford, is an active Church of England parish church in Bedford, United Kingdom. An early minster, an important church serving a wider community, served the inhabitants of a fortified settlement here. The present church was built in the early thirteenth century, and its later appearance was strongly shaped by Perpendicular, a late Gothic style marked by vertical lines.
Early church and medieval development
A church dedicated to St Paul probably stood on this site by the late eighth century. Offa, king of Mercia, is thought to have founded a new minster here for the people of his burgh, a fortified settlement. Offa is understood to have been buried in Bedford, and this minster has been suggested as a possible location for his grave.
Danish invasions disrupted the priests’ work from the early ninth century. Oscytel, Archbishop of York, was buried at the church in 956, and an abbot headed the institution by 971. Danish forces destroyed the church in 1009–10 as they advanced inland along the river. By the eleventh century, the church was served by secular canons, clergy who belonged to a church chapter but were not monks. It functioned as a collegiate church, served by clergy organized as a chapter, by 1066 and appears in the Domesday Book of 1086.
The medieval church and the Reformation
The present church was first constructed in the early thirteenth century and underwent repeated alteration, extension, rebuilding, and restoration. The Trinity Chapel was first built in 1416, with its upkeep entrusted to the Holy Brotherhood of the Trinity, a religious association for shared worship and devotion. After the English Reformation, the sixteenth-century break with Roman Catholic authority that established the Church of England, the chapel served as an Archdeacon’s Court, an ecclesiastical court associated with a senior church official.
Before 1528, the Priory and Canons of the Blessed Virgin Mary and St Paul’s at Newnham served the church. A vicarage, the office or benefice of a parish vicar, was established in 1528. The preacher and author John Bunyan preached here on 23 May 1656. On 10 March 1758, John Wesley delivered an Assize sermon, a sermon connected with a session of an assize court.
Parish life and nineteenth-century change
During the nineteenth century, the church adopted an Anglo-Catholic tradition within Anglicanism, emphasizing aspects of Catholic worship and practice. It retains this tradition, described as inclusive Anglo-Catholic. In 1864, Michael Ferrebee Sadler succeeded William Fitzgerald as vicar. Sadler encouraged Fanny Eagles to serve as a deaconess, a woman appointed to a recognized ministry of church service, and the Sisters of Saint Etheldreda became associated with the parish from 1869. From 1880, the Bishop of Ely held the church’s patronage.
Extensive building work in the nineteenth century and further changes in the early twentieth century altered the church. The architect C. E. Mallows initiated restoration of the Trinity Chapel, while other early twentieth-century work introduced new furnishings. Restoration and improvements continued from the mid-1970s to 1982.
Wartime use and the modern church
During the Second World War, the BBC transferred much of its work from London to Bedford and used the Trinity Chapel to broadcast The Daily Service and The Epilogue across Britain and Europe. On 7 September 1941, the Archbishops of Canterbury and York led a National Day of Prayer service at the church, broadcast live around the world. Cosmo Gordon Lang, then Archbishop of Canterbury, preached, and the service aimed to encourage renewed effort towards a kingdom of righteousness. Roman Catholic Cardinal Arthur Hinsley also led a service at the church.
The church’s bells were taken down during the war as a precaution against bombing damage. Bell-ringing was largely prohibited and reserved as an invasion alarm, so the bells were rehung in 1945. In 2014, a new entrance space was completed. St Paul’s remains an active Church of England parish and serves as the Civic Church for Bedford borough and Bedfordshire county. It is Grade I listed and officially recognized as a Major Parish Church.
Remains
Layout and architectural fabric
Setting and overall form
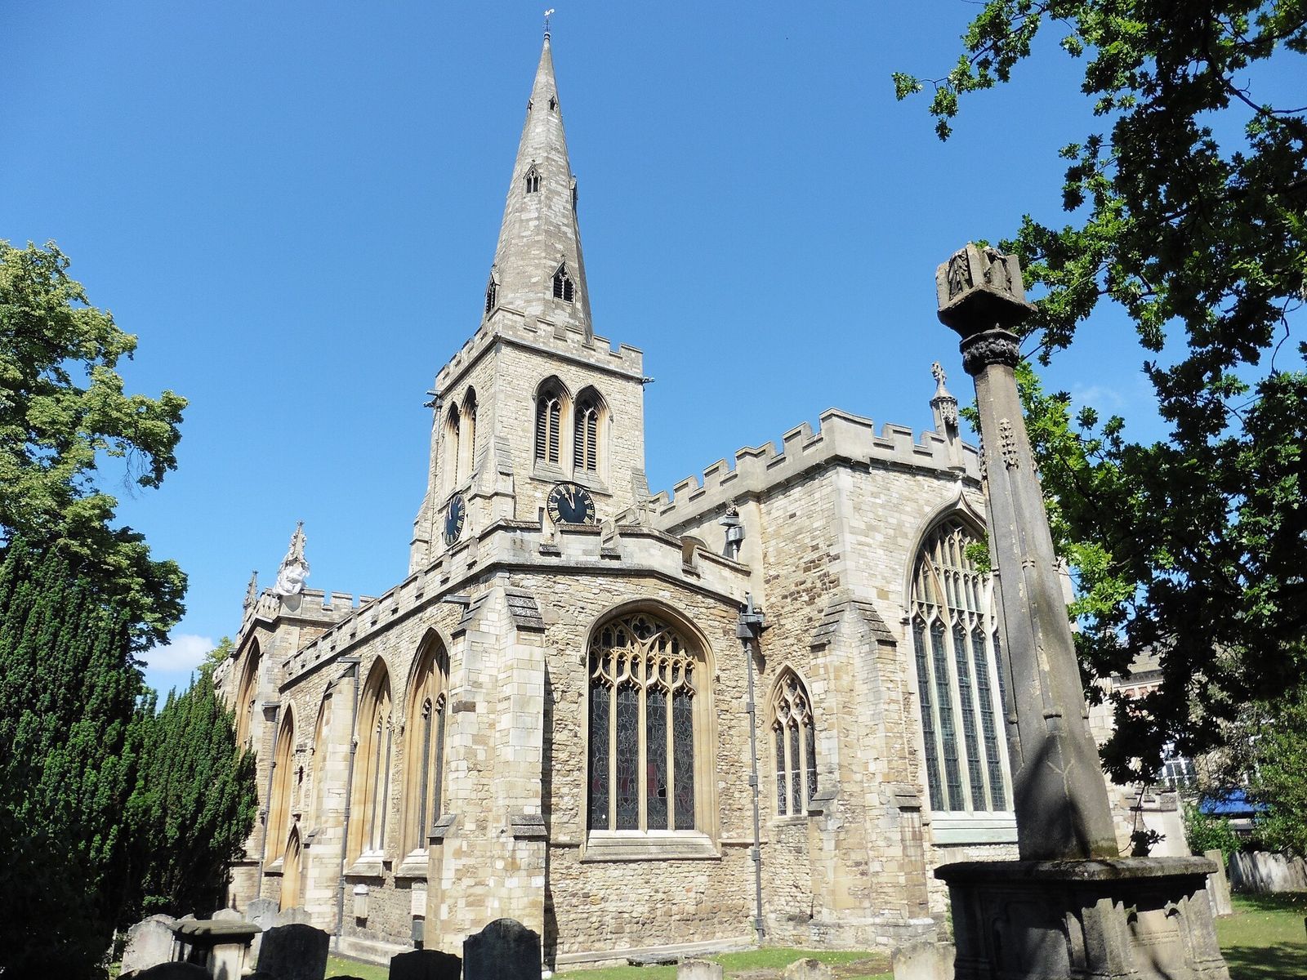
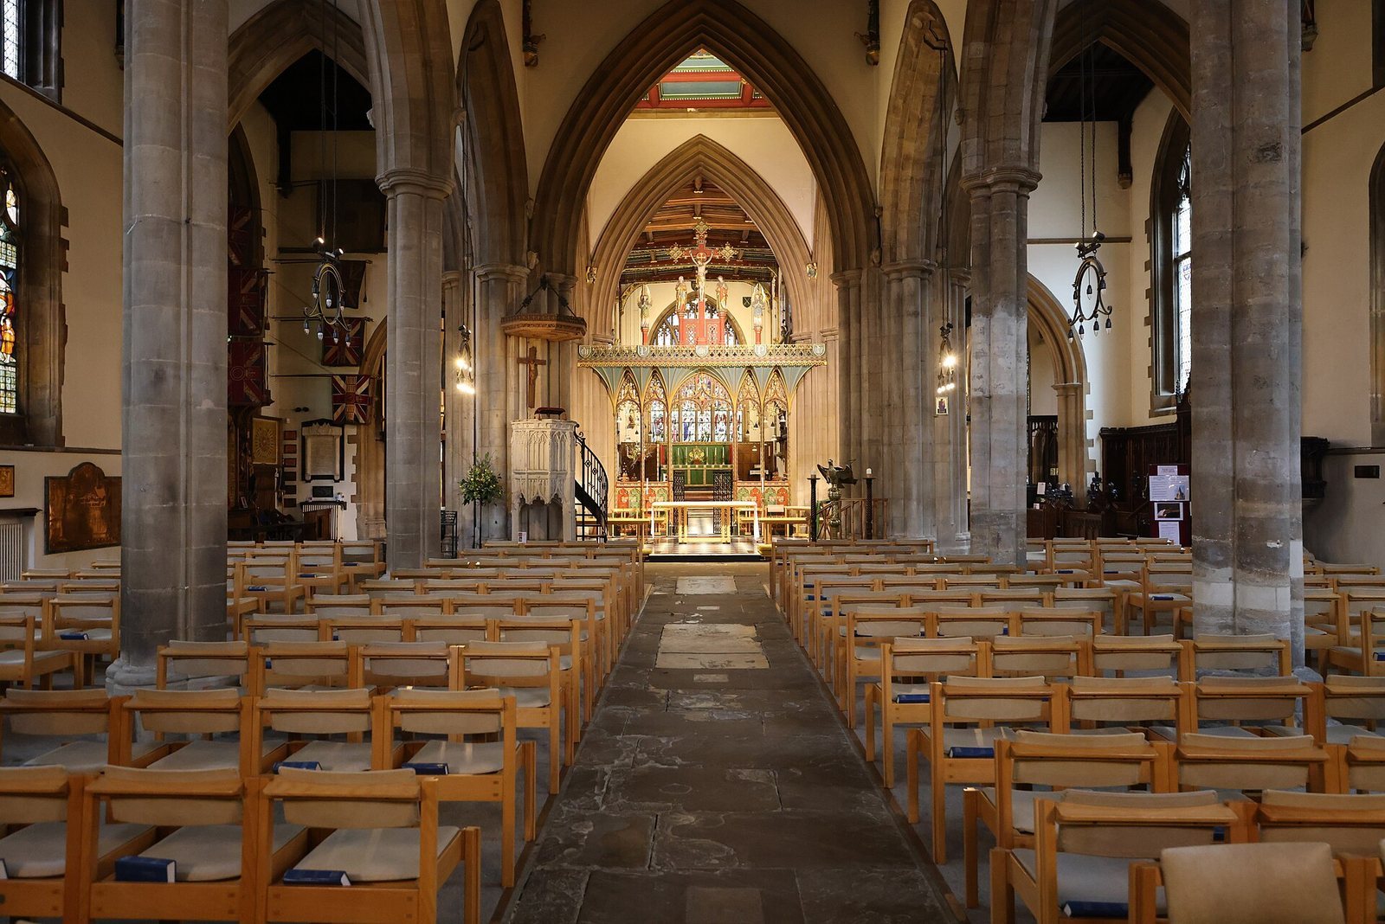
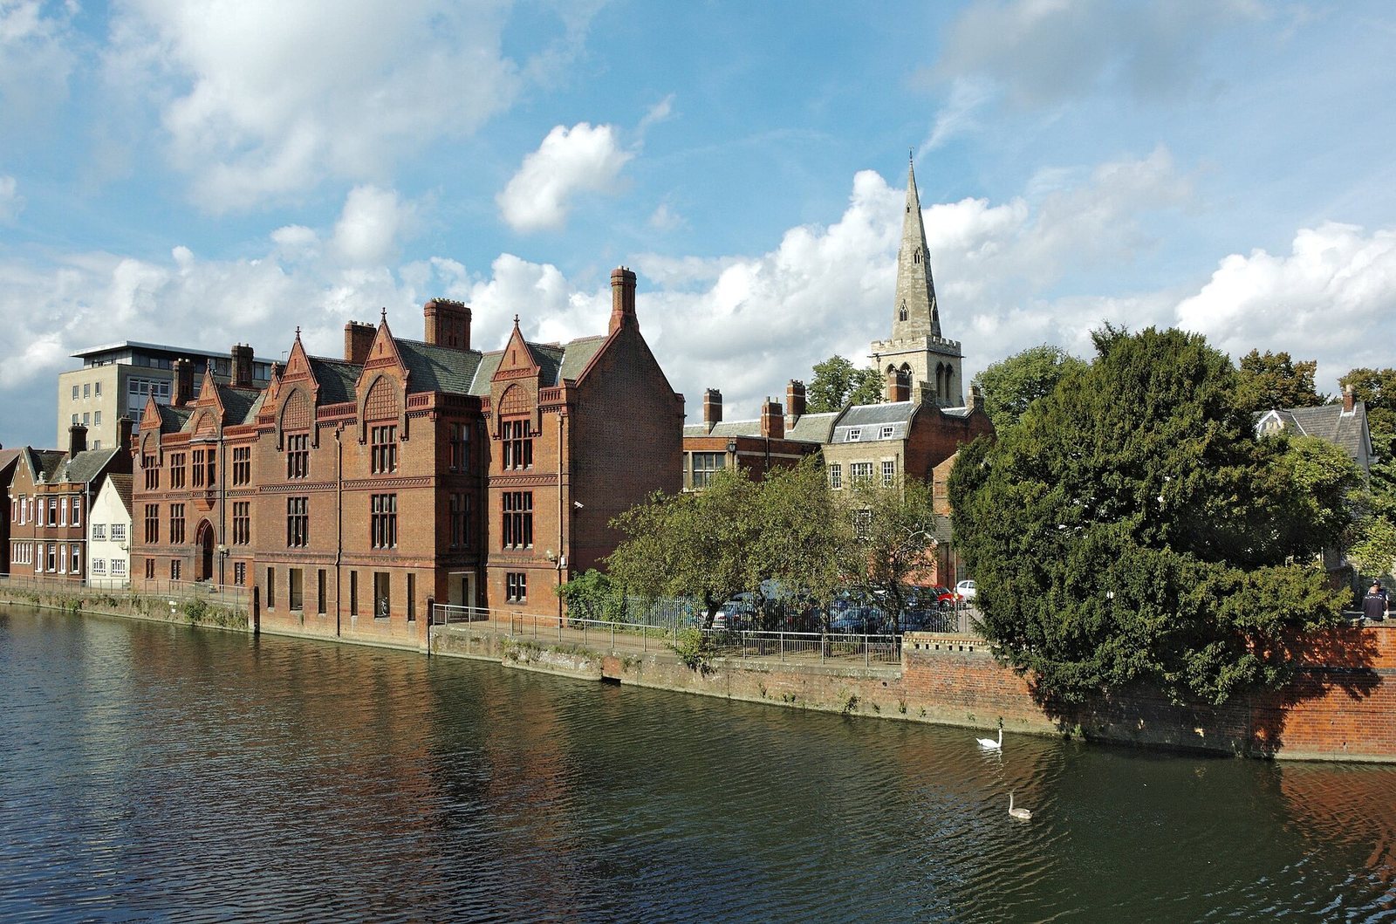
The church stands on St Paul’s Square, about 100 metres north of the River Great Ouse. It is a large, cathedral-scale building and the largest Anglican church in Bedfordshire. Its three-aisled nave is arranged as a hall church, with the main space and side aisles of similar height. The choir has a basilican form, with a taller central space and lower side aisles. The building’s sections have wooden ceilings, and the overall appearance reflects the strong vertical lines of the Perpendicular style.
Crossing tower and spire
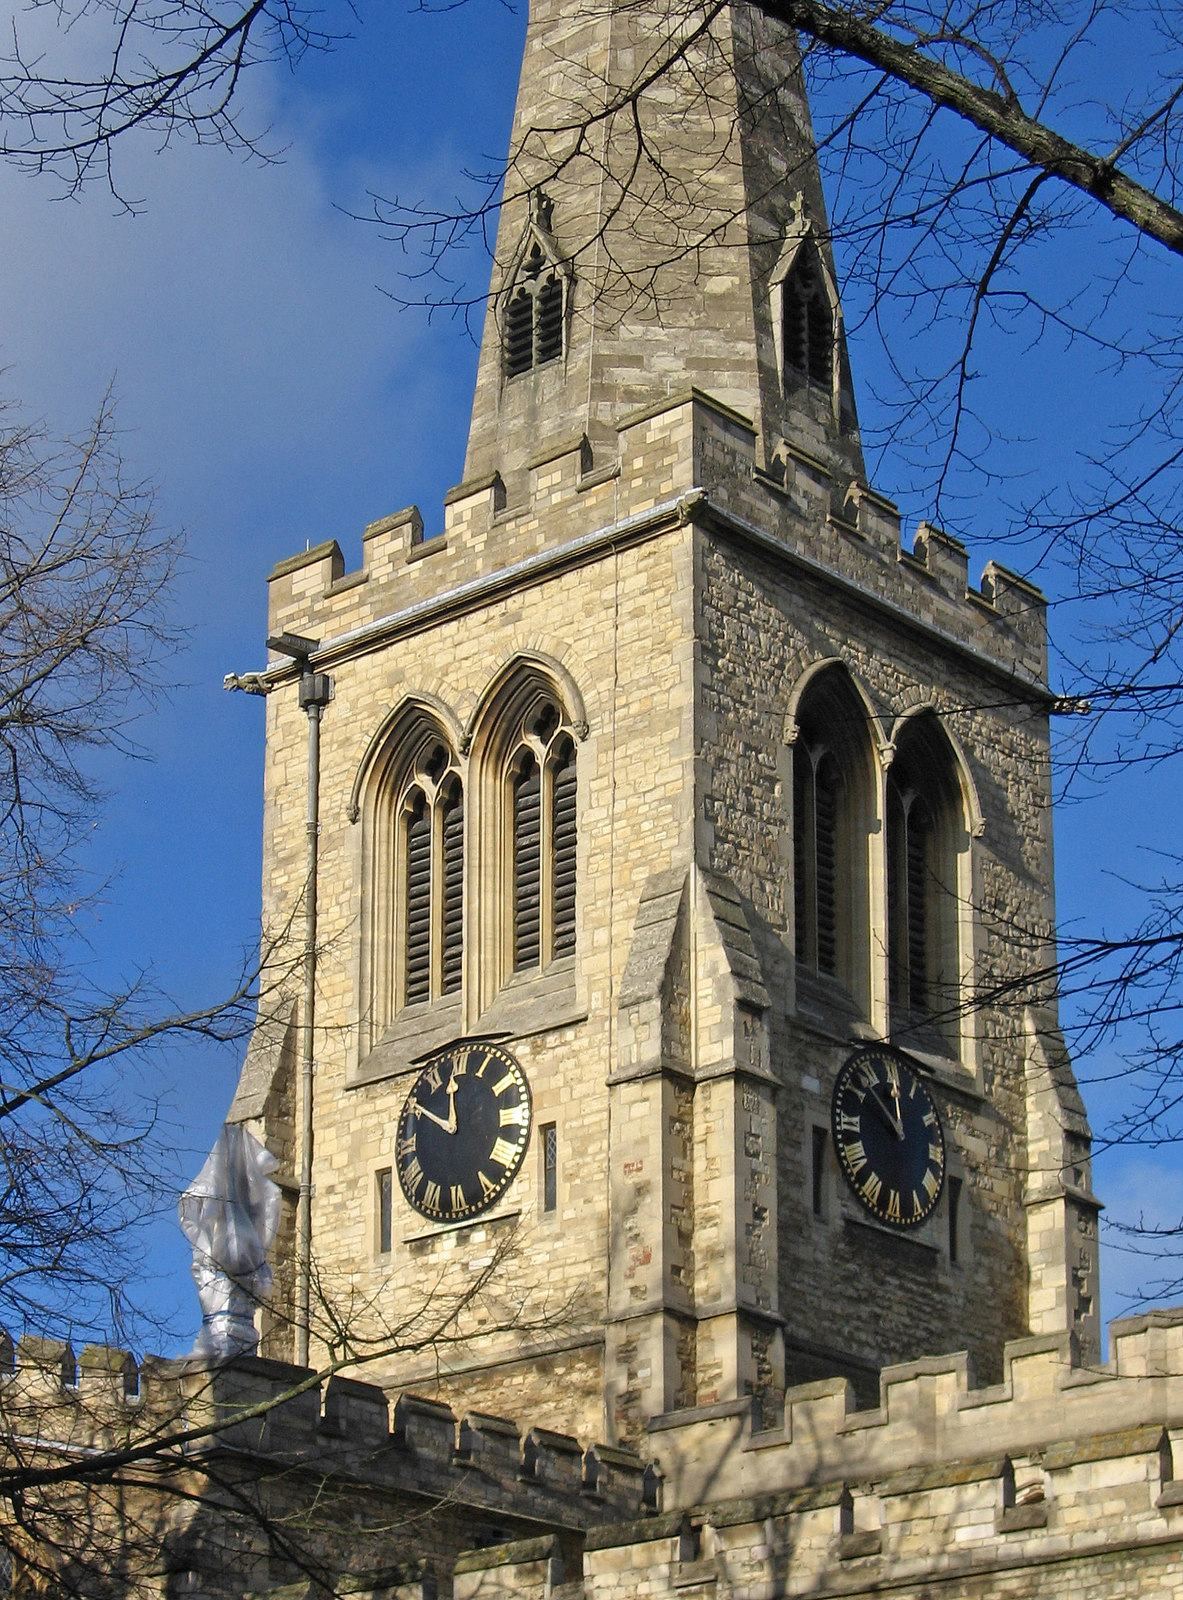
A tower rises about 60 metres above the crossing, the point where the nave and crosswise transepts meet, and is topped by a pointed spire. The tower and spire form a prominent feature of the town and were part of the church’s nineteenth-century building work.
Porches and choir
The south porch survives from the original thirteenth-century church and is in Early English Gothic, an early phase of English Gothic architecture. Two further porches were added in the fifteenth century. The church’s nineteenth-century work also included the transepts, choir stalls, and the quire and its roof. Fifteenth-century misericords, carved supports beneath folding choir seats, remain in the quire, or chancel.
Chapel and interior furnishings
Trinity Chapel and stained glass
The Trinity Chapel contains brass memorials to Sir William Harpur, Lord Mayor of London in 1562, and his wife, Dame Alice Harper. Many of the church’s stained-glass windows were donated by the Harpur Trust, a Bedford charitable foundation with a long history of operating independent schools in the town.
Screen and altar furnishings
The early twentieth-century rood screen, which separates the chancel from the nave, was designed by George Frederick Bodley. The Bromsgrove Guild, an association of designers and craftspeople, designed the altar and altar rails.
Inscriptions and commemorative panel
At the entrance to the Trinity Chapel, a floor inscription reads, "NATION SHALL SPEAK PEACE UNTO NATION / THEY SHALL BEAT THEIR SWORDS INTO PLOUGHSHARES / HOPE THROUGH RECONCILIATION / FORGIVENESS THROUGH UNDERSTANDING." A wooden panel at the southern end of the high altar rail commemorates the National Day of Prayer.
Organ and bells
Organ
The organ has three keyboards and is built around pipework by Norman & Beard dating from 1900. Some tonal additions made in 1985 were retained when the organ was rebuilt in 2010. Its chorus reed pipes were adjusted to produce a brighter sound that blends with the earlier work. The rebuild included three replacement Mixture stops, which combine several pitches, and a powerful Tuba reed stop. The instrument now has 44 stops, or selectable groups of pipes, compared with 66 before the rebuild and the same total as in 1900.
Bells
Twelve bells are hung for English-style change ringing, a coordinated sequence of changing bell orders rather than a fixed melody. Most were cast in 1896–97 to form a new ring of ten, replacing eight bells that had been in the church since about 1744. One of the earlier bells became the ninth bell in the new ring and was recast in 1945. Two additional bells were installed in 1977 to mark Elizabeth II’s Silver Jubilee.