Church of St. Ignatius, Vilnius: A Jesuit Church and Military Cathedral
Site at a Glance
- Popularity
- Medium
- Country
- Lithuania
- Primary era
- Early Modern
- Eras represented
- Early Modern, Modern
- Civilizations
- Polish–Lithuanian Commonwealth
- Site type
- Religious
- Remains
- Monastery
On this page11 sections
History
Foundation and Jesuit use
The Church of St. Ignatius in Vilnius is a Jesuit church in Lithuania, built for the Society of Jesus and dedicated to its founder, Ignatius of Loyola. Construction began in 1622 in the mature Baroque style, an artistic approach marked by elaborate forms and ornament; the church was later reconstructed in a late-Baroque style.
Jesuits arrived in Vilnius in 1602, and work on their monastery began between 1602 and 1604. Construction and rebuilding in 1622–1633 established the complex’s form. Services were first held in the church in 1625, while work on its interior continued until its consecration in 1647 by Bishop Hieronim Lubartowicz Sanguszko.
The Pac and Pałubiński noble families supported the project, as did Urszula Meierin, a senior official in the household of King Sigismund III Vasa. She contributed 9,000 zlotys. In 1633, a small figure of Our Lady of Loreto, also called Our Lady of the Novitiate, became a focus of devotion at the church. Jesuits later carried it to Polotsk. After they were expelled from that city after 1820, they took it to Stara Wieś near Brzozów in Galicia.
Fires and rebuilding
The complex suffered severe fire damage during the Russian assault on Vilnius in 1655, and the surviving ruins burned the following year. During reconstruction, the monastery established a workshop employing monk-artisans, including masons, painters, carpenters, and plasterers. For several decades, its workers also repaired other religious buildings in Vilnius. The monastery housed a hospital and brewery, and a refectory was added in 1681.
In 1737, another fire destroyed the church and monastery, and the church’s presbytery vault collapsed. The church was rebuilt, but a further fire devastated it in 1748. Jesuit architect Tomasz Żebrowski directed reconstruction from 1748 to 1750. A seminary operated in the monastery between 1744 and 1798. When the Jesuit order was suppressed in 1773, 88 monks lived there, and the community also oversaw missions at Duksztach Pijarskich and Pelikanach.
Secular use and modern restoration
Russian authorities turned the monastery into barracks in 1798. In 1869, the church became an officers’ club, a change that damaged its interior. After Poland regained independence, the Polish Army took over the complex in 1925 because the Jesuits could not afford to maintain a second church and monastery. The church became a garrison church, while the monastery housed the command of the Vilnius fortified district.
Architect Juliusz Kłos directed rebuilding of the church from 1926 to 1929, but its original form could not be recovered. New frescoes and altars were installed. Authorities closed the church in 1945; its interior was devastated, and its frescoes were painted over. The building was subsequently used as a cinema and then as a rehearsal hall for the Vilnius Philharmonic Orchestra.
The monastery buildings were restored in 1985 under Evaldas Purlys and assigned to a technical library. After the dissolution of the Soviet Union, the church returned to the Archdiocese of Vilnius. Restoration in 2002–2003 gave it early-Baroque features. On 23 November 2004, it became the cathedral of Lithuania’s Military Ordinariate, the Catholic jurisdiction serving members of the armed forces. A cathedral is the principal church associated with a bishop or equivalent church authority. The former monastery complex is protected as a state cultural heritage ensemble.
Remains
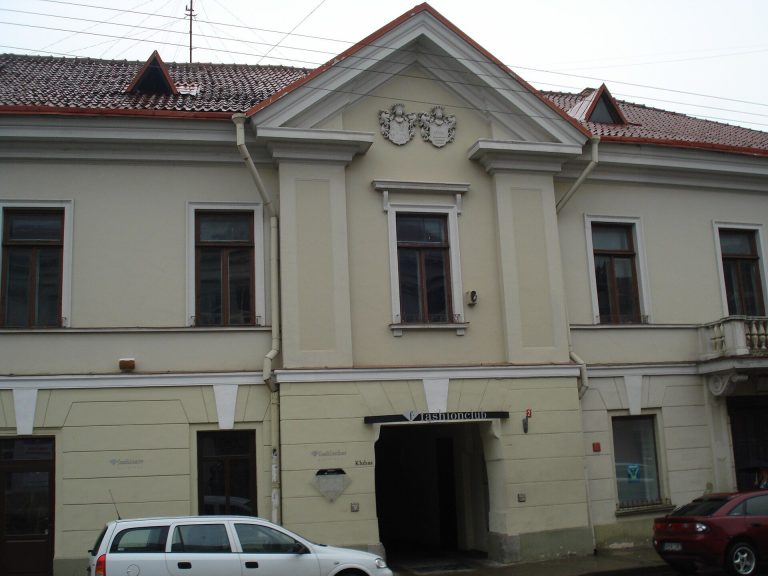
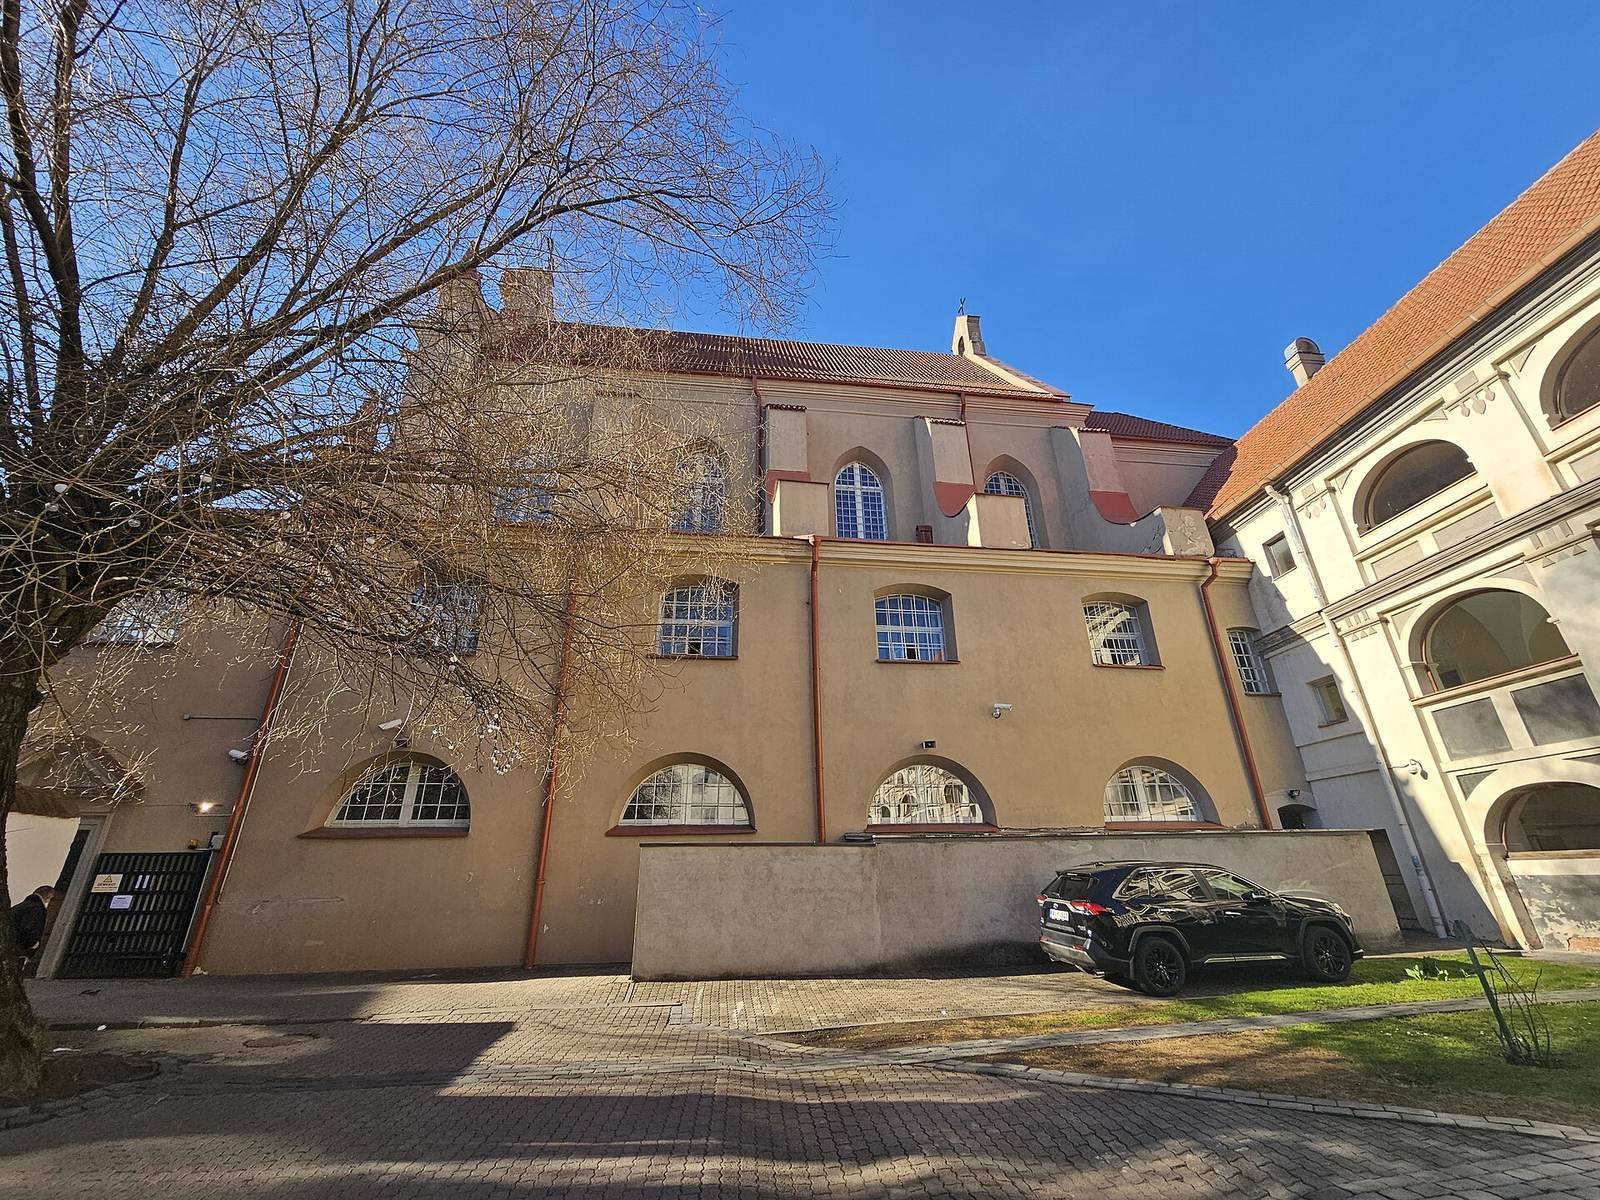
The complex occupies land bounded by St. Ignatius, Benedictine, and Jesuit streets. It comprises the church and two former monastery buildings. The church is built of brick, and its functional layout follows a Jesuit plan also used at the Church of St. Casimir. The former monastic buildings have housed Lithuania’s Ministry of National Defense as well as technical or military library functions.
Church
Street facade
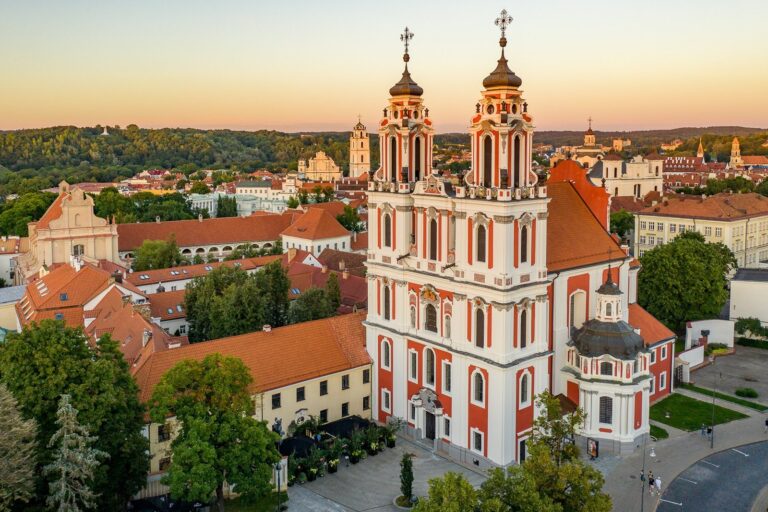
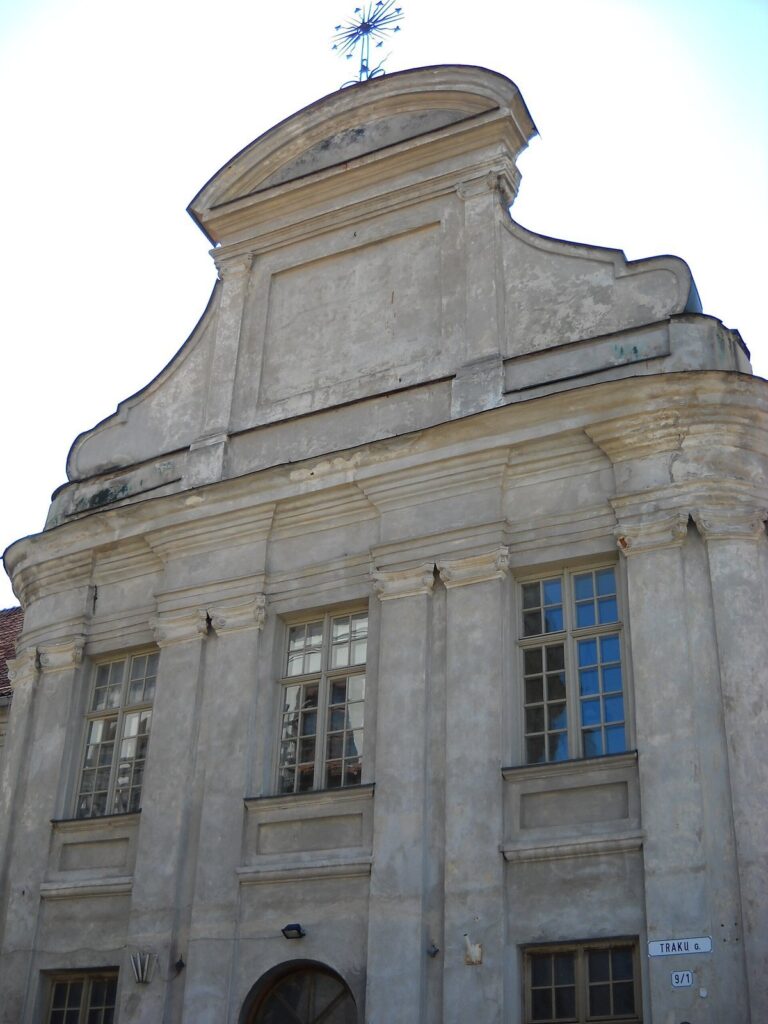
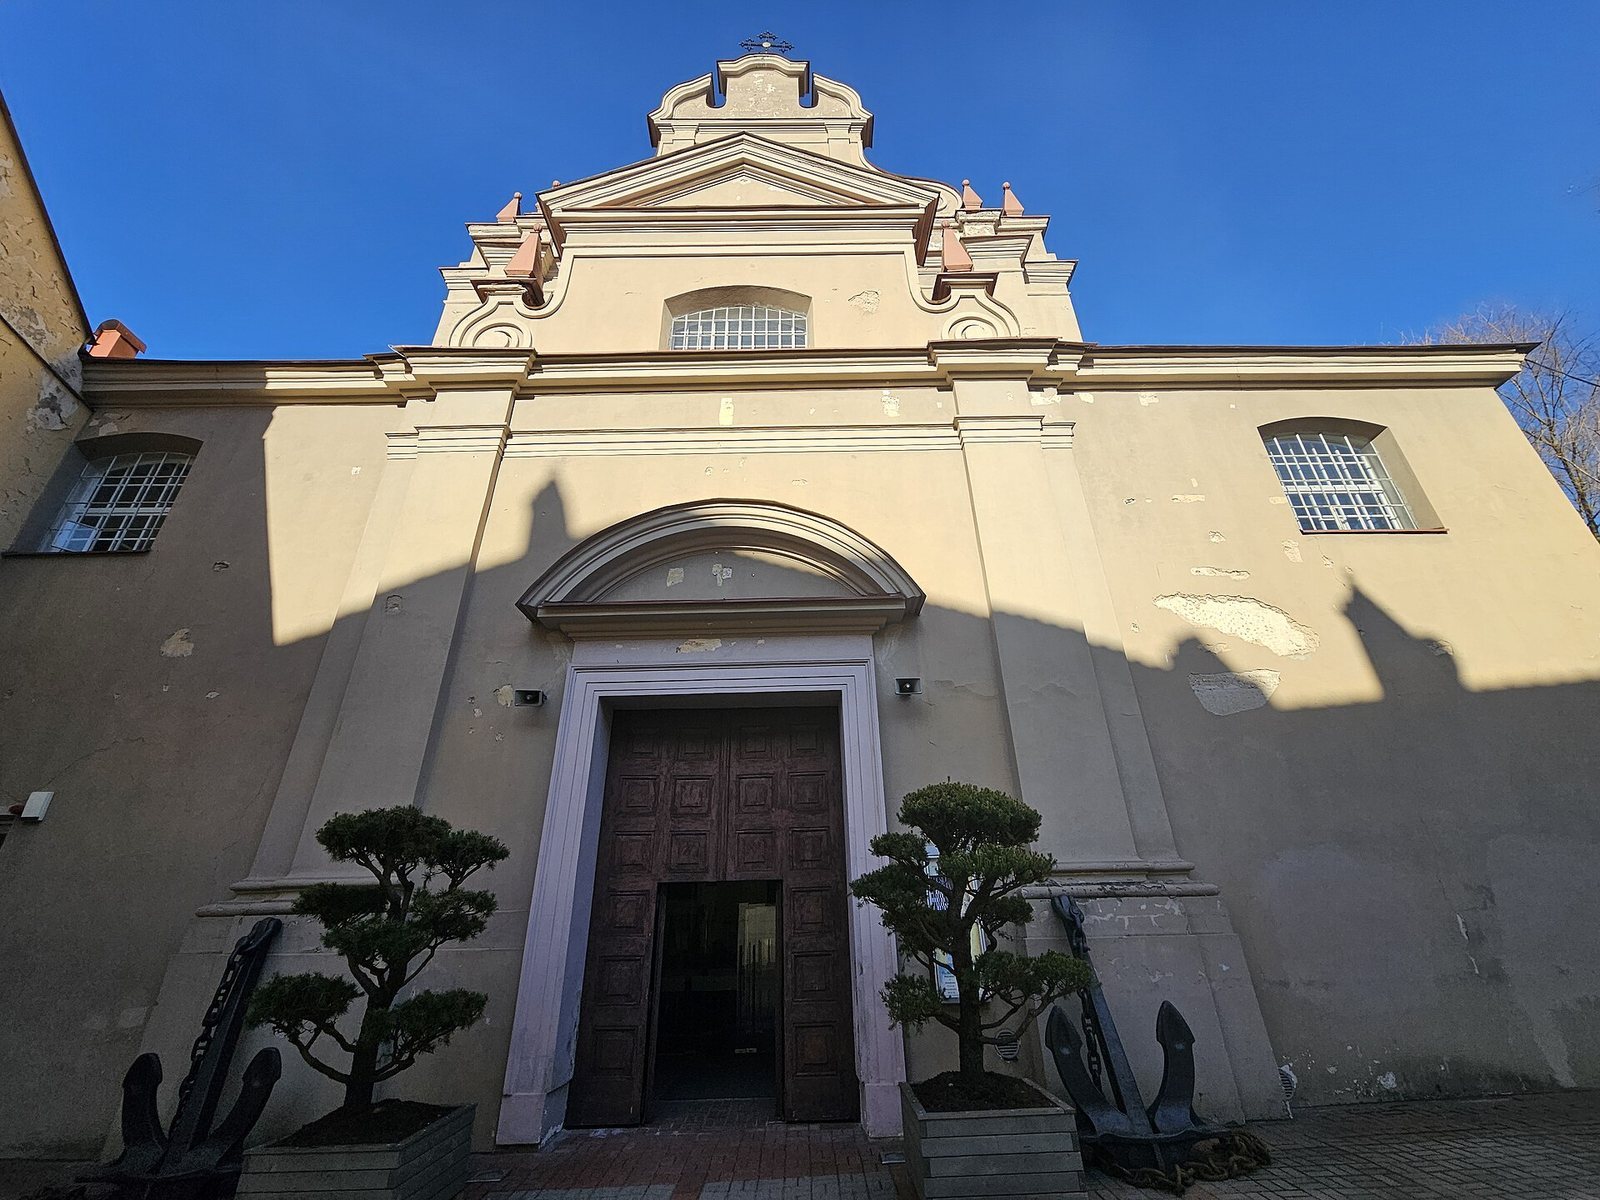
The original facade facing St. Ignatius Street had two towers. During the 2002–2003 restoration, the towers were altered with slender sculptural obelisks, giving the facade features associated with the church’s early-Baroque appearance.
Interior
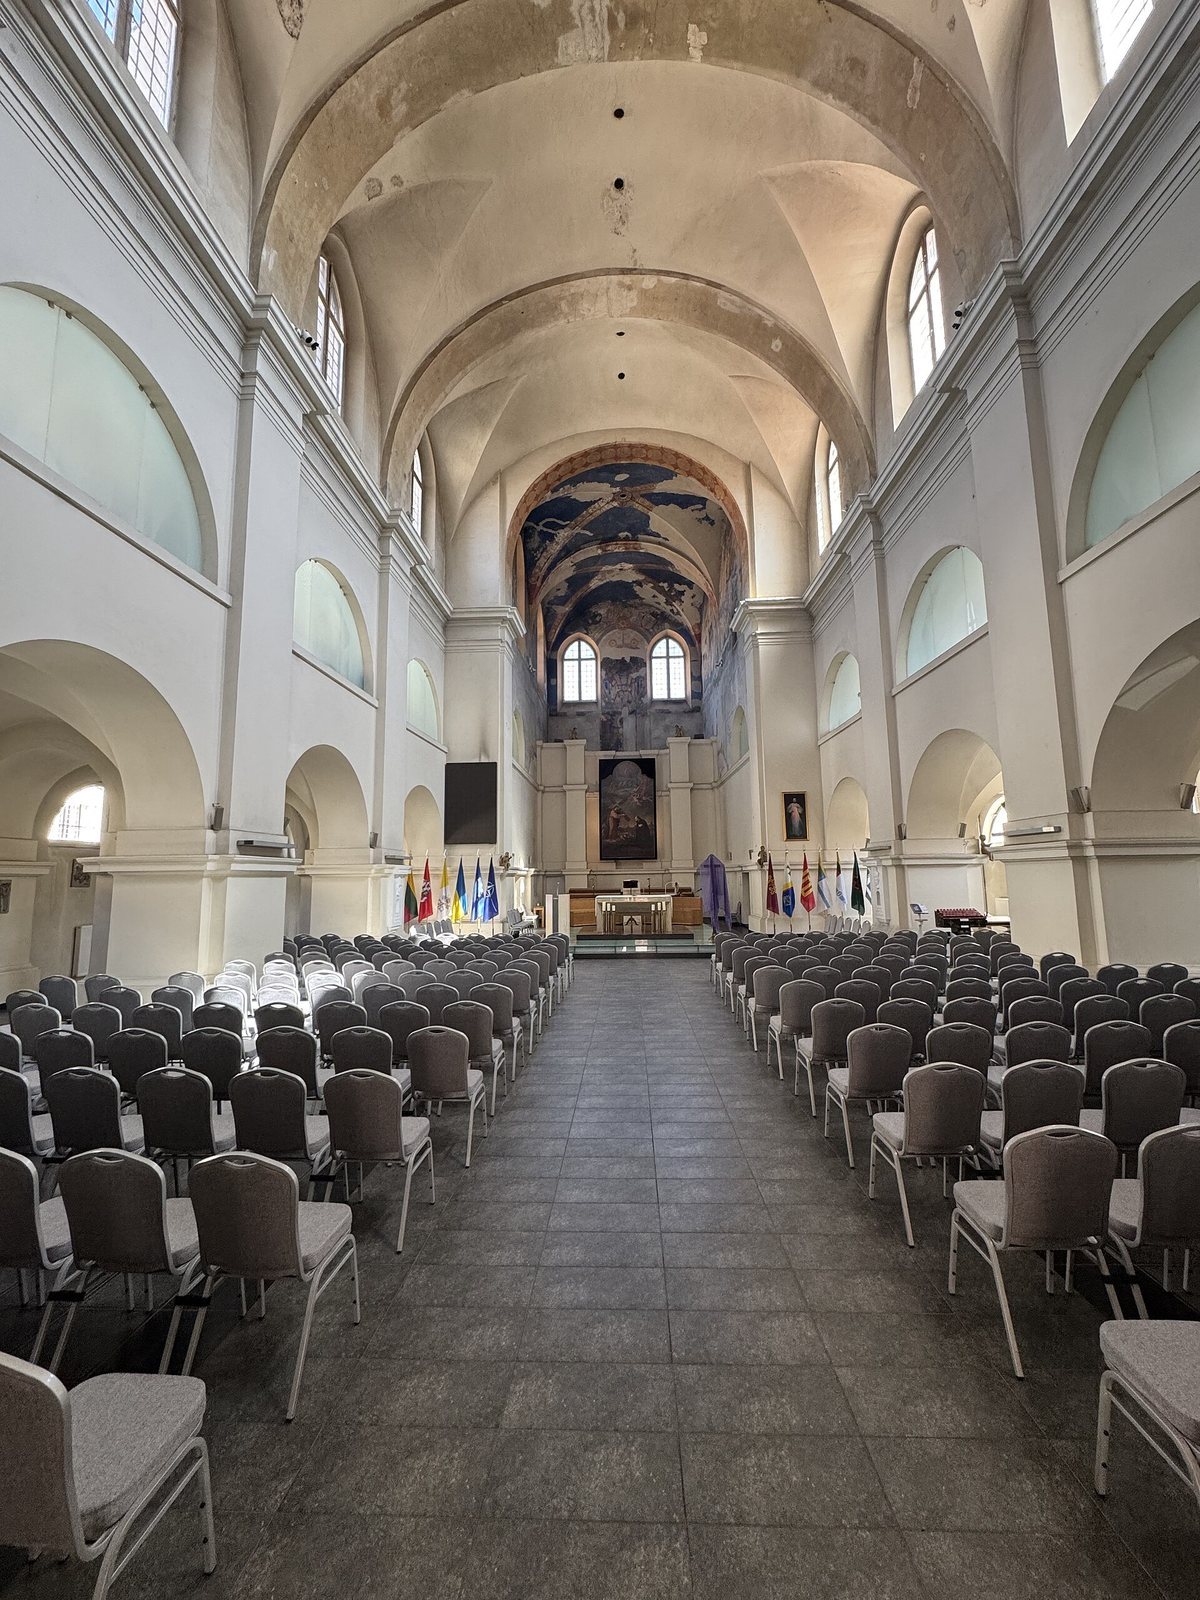
The church interior had several Baroque altars. Its main altar contains an icon depicting Jesus meeting St. Ignatius of Loyola, and the church also held a main-altar painting by Szymon Czechowicz. A funerary monument commemorated Tomasz Ujejski, Bishop of Kyiv, who died as a Jesuit. Eighteen portraits of members of the order were painted in the church.
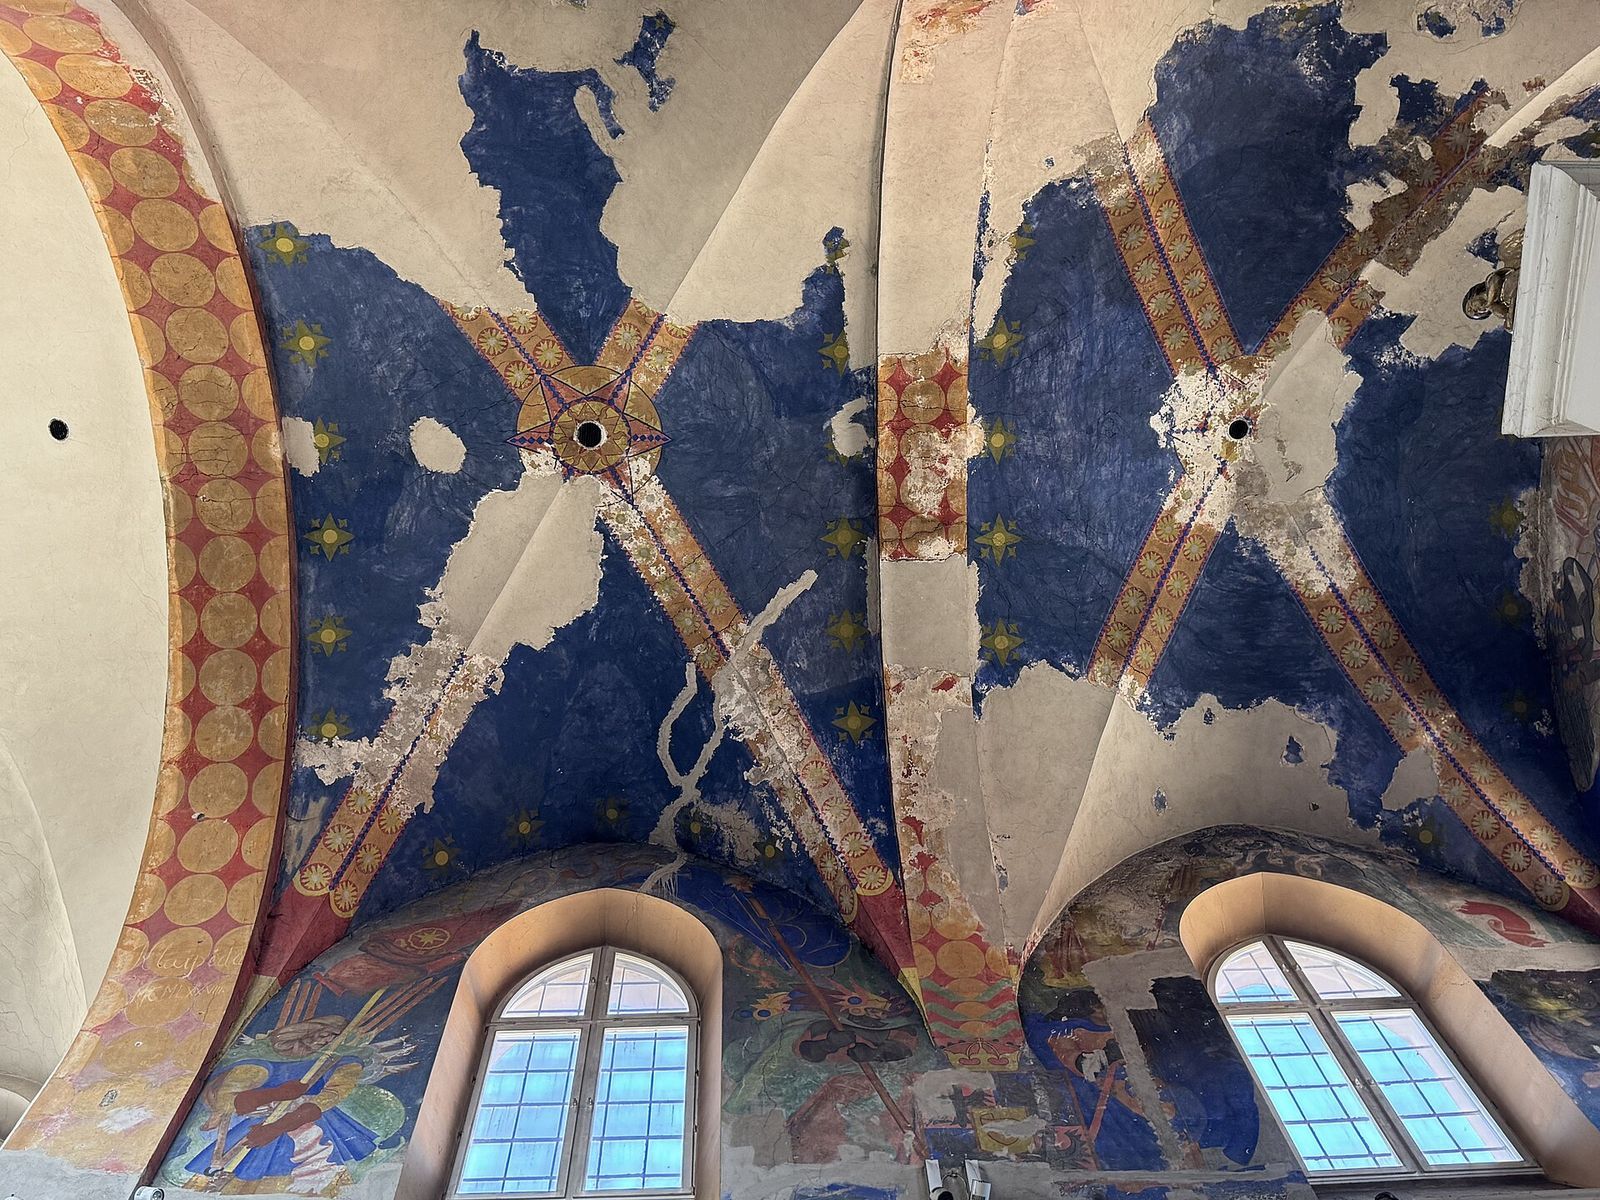
Wall paintings, probably by Dankers de Ry, decorated the vault above the main body of the church. Fragments of interwar wall paintings with military subjects remain visible in the presbytery, the area around the main altar.
Monastery buildings
Arcaded galleries
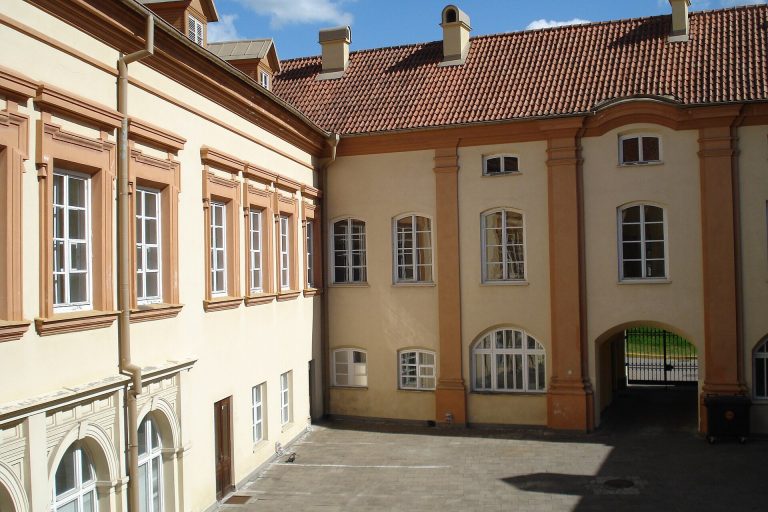
The monastery building facing St. Ignatius Street has galleries on three storeys, formed by arcades, or sequences of arches supported by columns or piers.
Former refectory
The monastery’s former two-storey refectory, or communal dining room, was converted into a reading room. Its Baroque vaulted ceilings survive, and restoration uncovered wall paintings there. They include an eighteenth-century image of the Virgin Mary surrounded by the monastery’s patrons, among them Sigismund III Vasa.