Hořín Castle: A Baroque Hunting Lodge and Estate in Czechia
Site at a Glance
- Popularity
- High
- Country
- Czechia
- Primary era
- Early Modern
- Eras represented
- Early Modern
- Civilizations
- Habsburg, Habsburg Austria, Holy Roman Empire, Kingdom of Bohemia
- Site type
- Domestic
- Remains
- Castle
On this page12 sections
History
The hunting lodge and eighteenth-century rebuildings
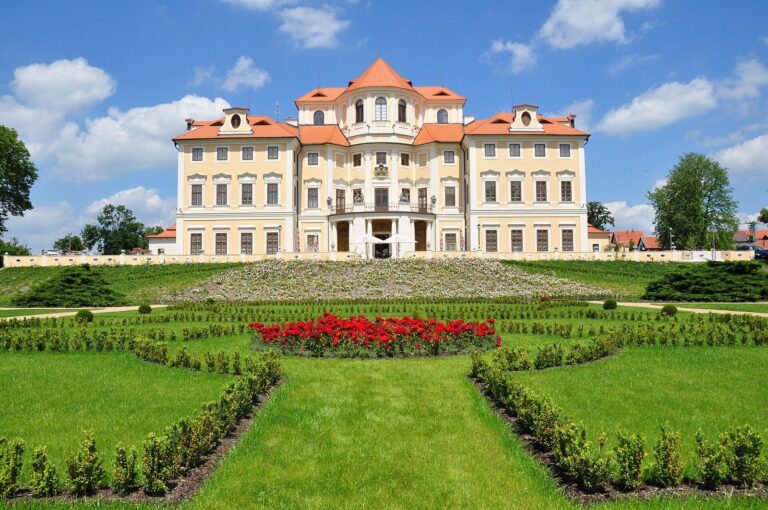
Hořín Castle, a former hunting lodge in Hořín, in the Mělník District of Czechia, was commissioned in 1696 by Count Heřman Jakub Černín of Chudenice, a member of a Bohemian noble house. It was built in the Baroque style, a European artistic and architectural tradition. A garden and fountain were established beside the lodge, and stables with a riding hall followed in 1705.
After Heřman Jakub died in 1710, the property passed to his son František Josef Černín, who was still under the guardianship of his sister Marie Markéta, the wife of Count František Josef of Valdštejn. František Josef commissioned a rebuilding that took place from 1713 to 1720. After his sudden death in 1733, his widow, Marie Isabela, married his brother František Antonín. The new owner ordered another reconstruction, begun in 1736.
František Antonín died in 1739, leaving instructions for his wife to see the work through, especially the chapel dedicated to St John of Nepomuk, a fourteenth-century Bohemian priest venerated as a Catholic saint. Work continued until the architect’s death in 1742, after which the chapel was assigned for further rebuilding. It was consecrated in 1747, and the wider project was completed around 1750.
The estate passed to František Antonín and Marie Isabela’s daughter, Marie Ludmila of Černín. It formed part of her dowry when she married Prince August Antonín of Lobkowicz, and their wedding was held in the chapel on 16 September 1753.
Interiors and noble ownership
Two ground-floor rooms known as the Stone Rooms were decorated in 1760–1763, and the castle library was completed in 1766–1767. The final building changes came late in the eighteenth century. These alterations left much of the earlier design intact, and the castle combines late Baroque architecture with early Rococo, a lighter, more ornamented style that developed from Baroque. The Stone Rooms are regarded as the most fully developed Rococo interiors in Bohemia. The castle remained in the ownership of the princely Lobkowicz family until 1948.
Nationalization and later ownership
During the Second World War, German occupying authorities placed the castle under compulsory administration. In 1948 it was nationalized, bringing it into state ownership. It served first as a training centre and later as a boarding facility for an agricultural school. Neglect following nationalization caused the property to deteriorate.
After 1989, the castle and its surrounding land were returned to the Mělník branch of the Lobkowicz family. Otakar Lobkowicz, who had grown up there, transferred the property to his son Jiří in 1993. Around the turn of the millennium the castle housed rental apartments, but it later stood vacant and deteriorated again. It was offered for sale in 2022, and in August 2024 ownership passed to Zámek Hořín s. r. o.
Remains
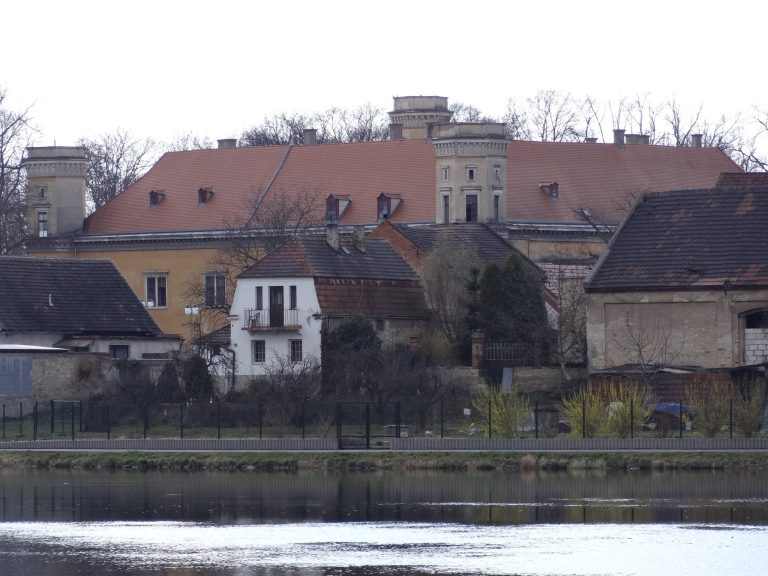
The castle complex
Central building
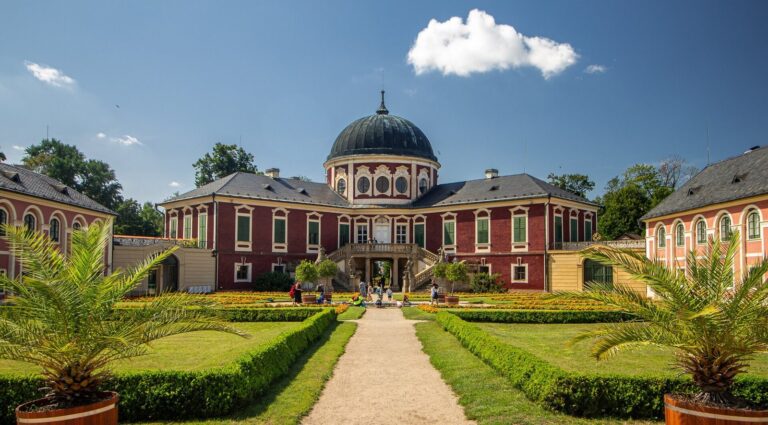
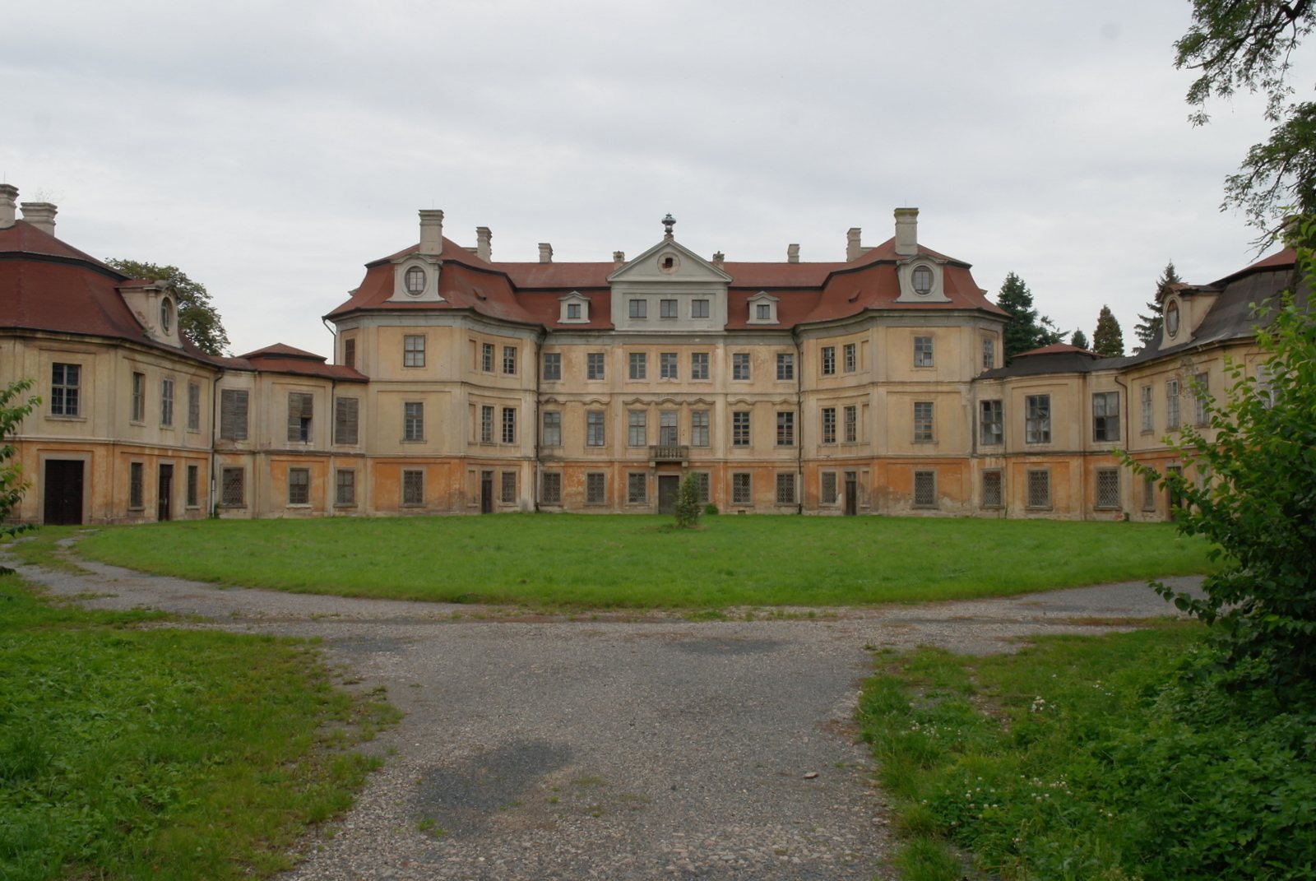
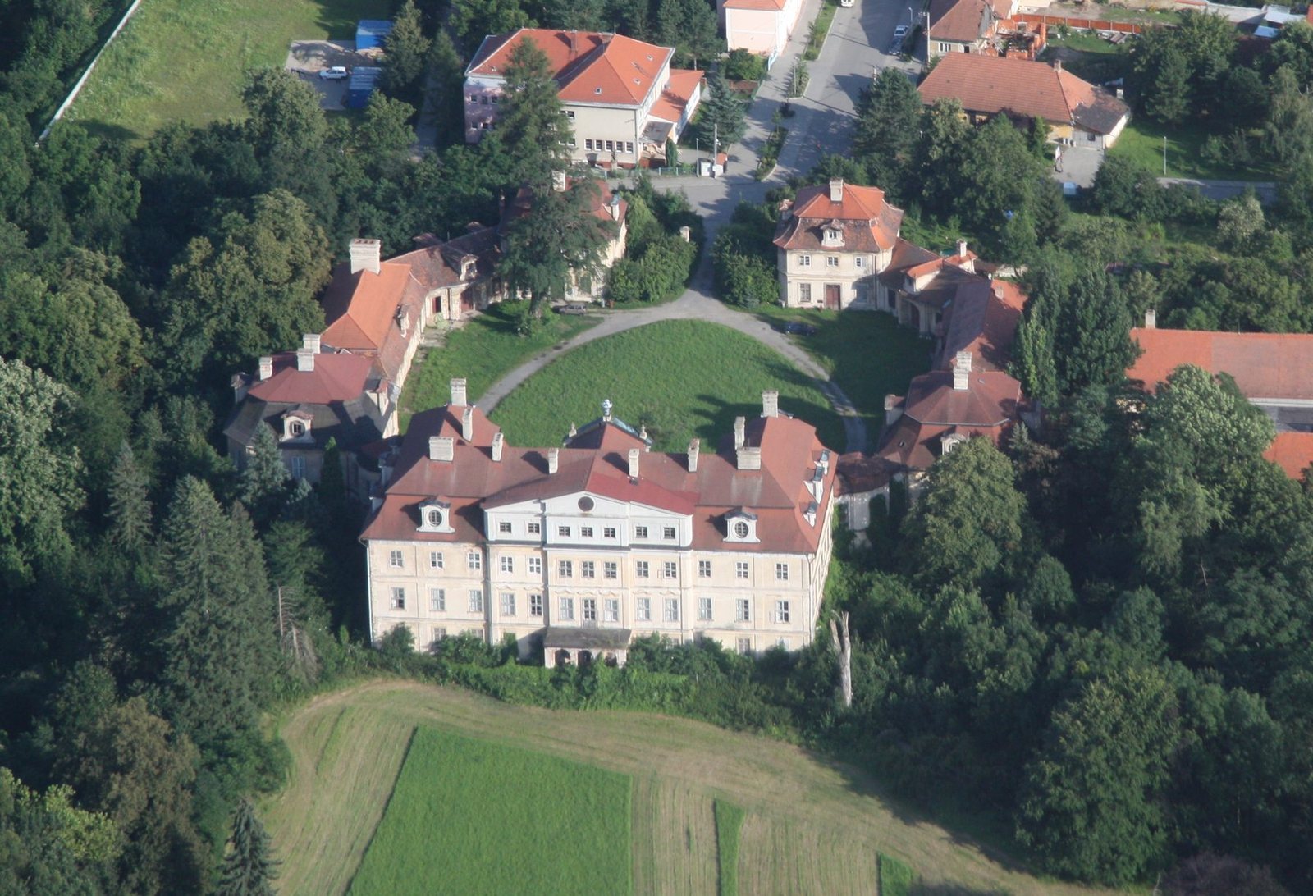
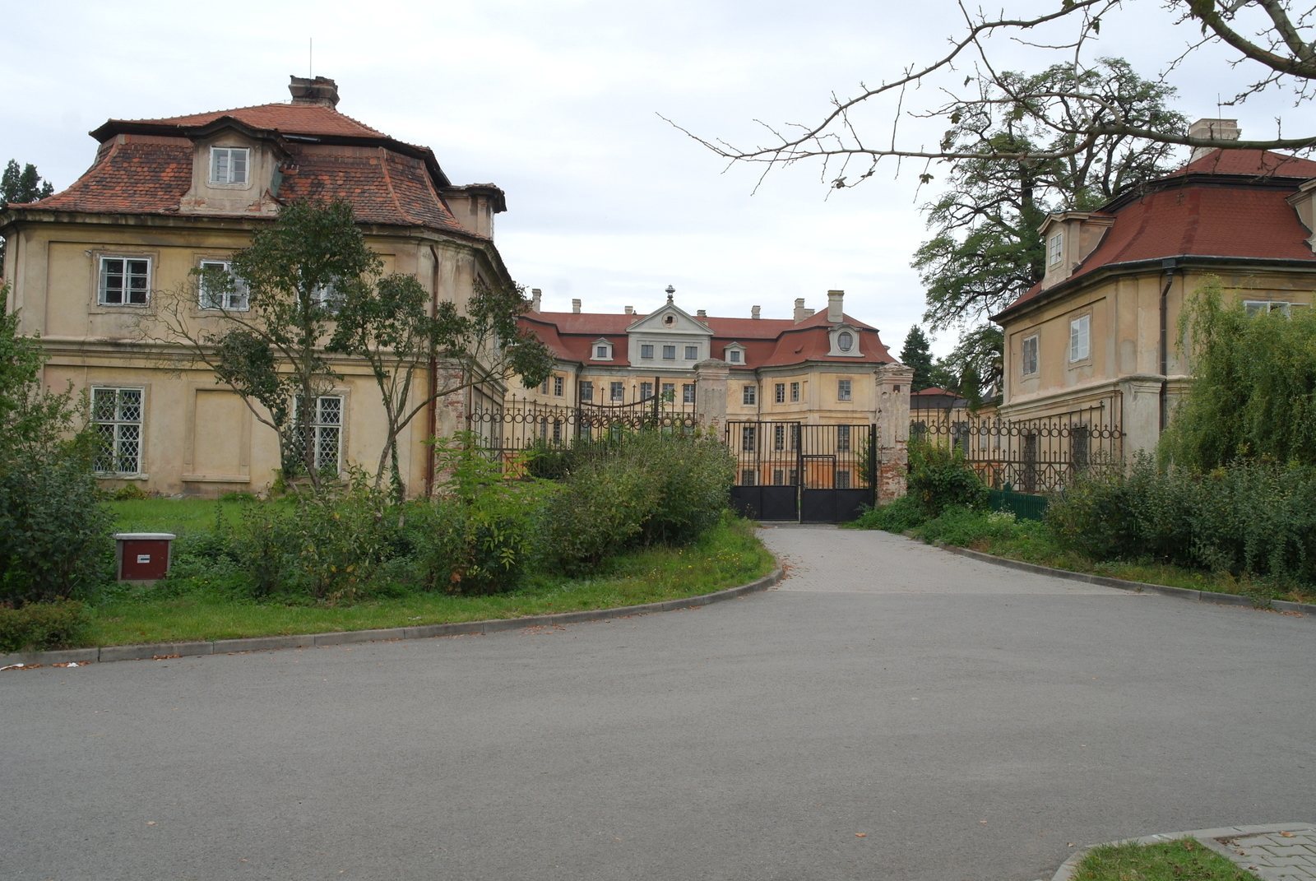
The estate is arranged around a courtyard, with the principal castle building at its centre. The building has three wings, a basement and three storeys above ground. Its mansard roof has steep lower slopes and shallower upper slopes. On the garden-facing side, a low tympanum, a decorative panel set within a pediment, was added late in the eighteenth century. An interior staircase also dates from those later alterations.
Pavilions and service buildings
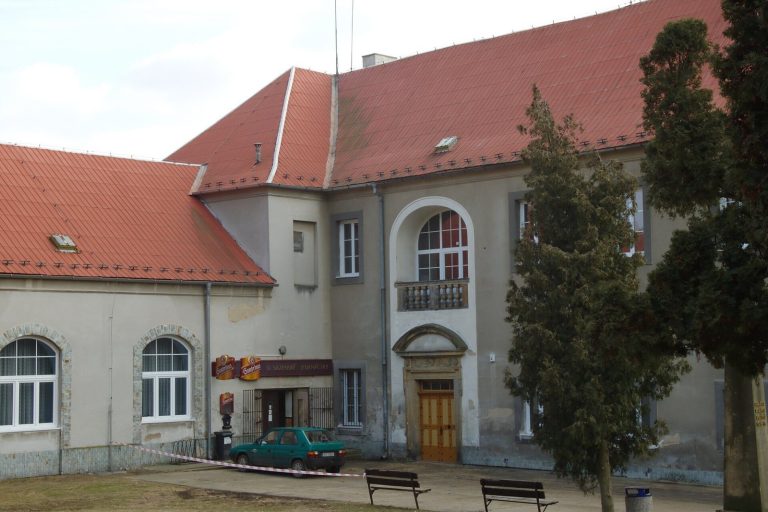
The eighteenth-century design included two pavilions connected to the castle by diagonal corridors, while service buildings were arranged to enclose the courtyard. Two smaller service structures on the estate are identified as a wardrobe building and stables.
Chapel and decorated interiors
Chapel of St John of Nepomuk
The chapel is within the castle and contains elaborate artistic decoration. Sculptor Bernardo Spinetti contributed to its interior, while stonemason Josef Lauerman made the main altar to a design by the architect responsible for the chapel’s rebuilding. In 1746, Ignác František Platzer supplied sculptures for the main altar and two side altars. Carpenter Jan Bendl made the benches and pulpit, and Jan Georgio Schmidt carried out the gilding.
Stone Rooms and library
The two Stone Rooms on the ground floor have stucco work by Carlo Giuseppe Bossi and landscape paintings by Ondřej Pečina. Josef Antonín Dittmann painted and gilded the library. Rococo stoves in the castle were made by potter Josef Züng, and local carpenter Jiří Skalník supplied most of its furniture.
Park and estate features
The surrounding park covers about 10 hectares. Its features include the foundations of a Romantic-style ruin that was destroyed by floods, the remains of a mill, a horticultural garden, greenhouses, an orangery, a building intended to shelter citrus and other tender plants, and a forester’s lodge.