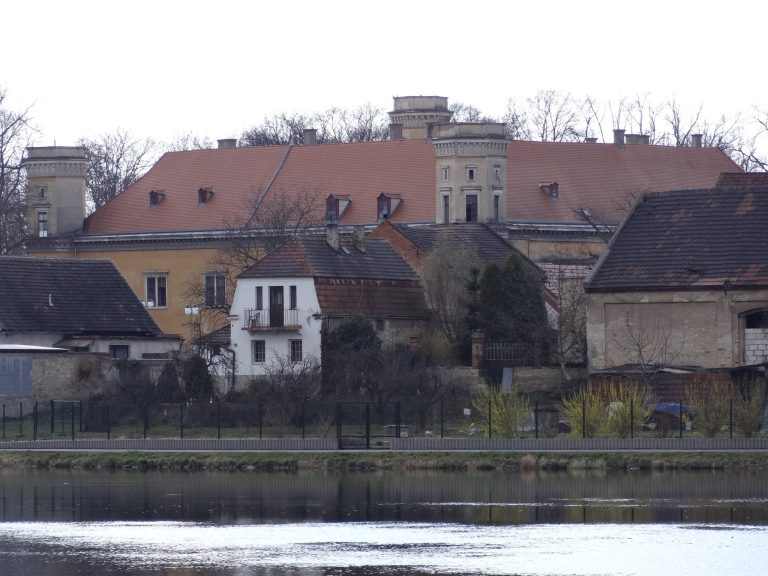
Liblice Chateau: An Aristocratic Residence in Czechia
Site at a Glance
- Popularity
- Medium
- Country
- Czechia
- Primary era
- Early Modern
- Eras represented
- Early Modern, Modern
- Civilizations
- Austria-Hungary, Austrian Empire, Habsburg, Habsburg Austria, Holy Roman Empire, Kingdom of Bohemia
- Site type
- Domestic
- Remains
- Elite Residence
On this page15 sections
History
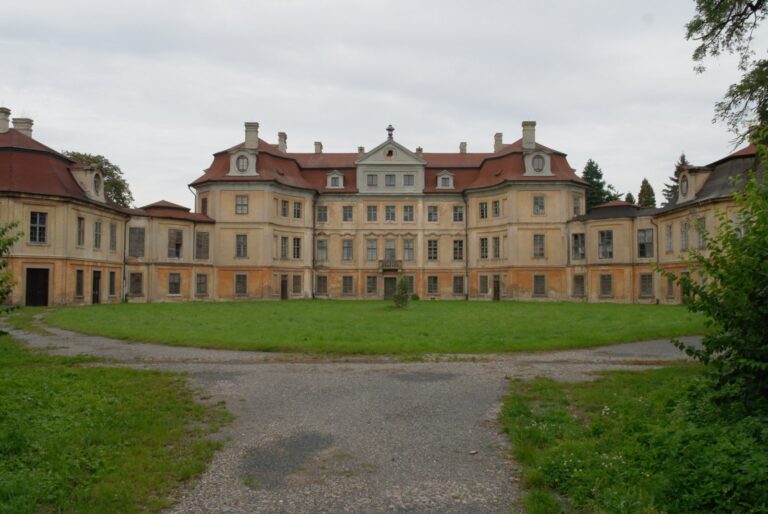
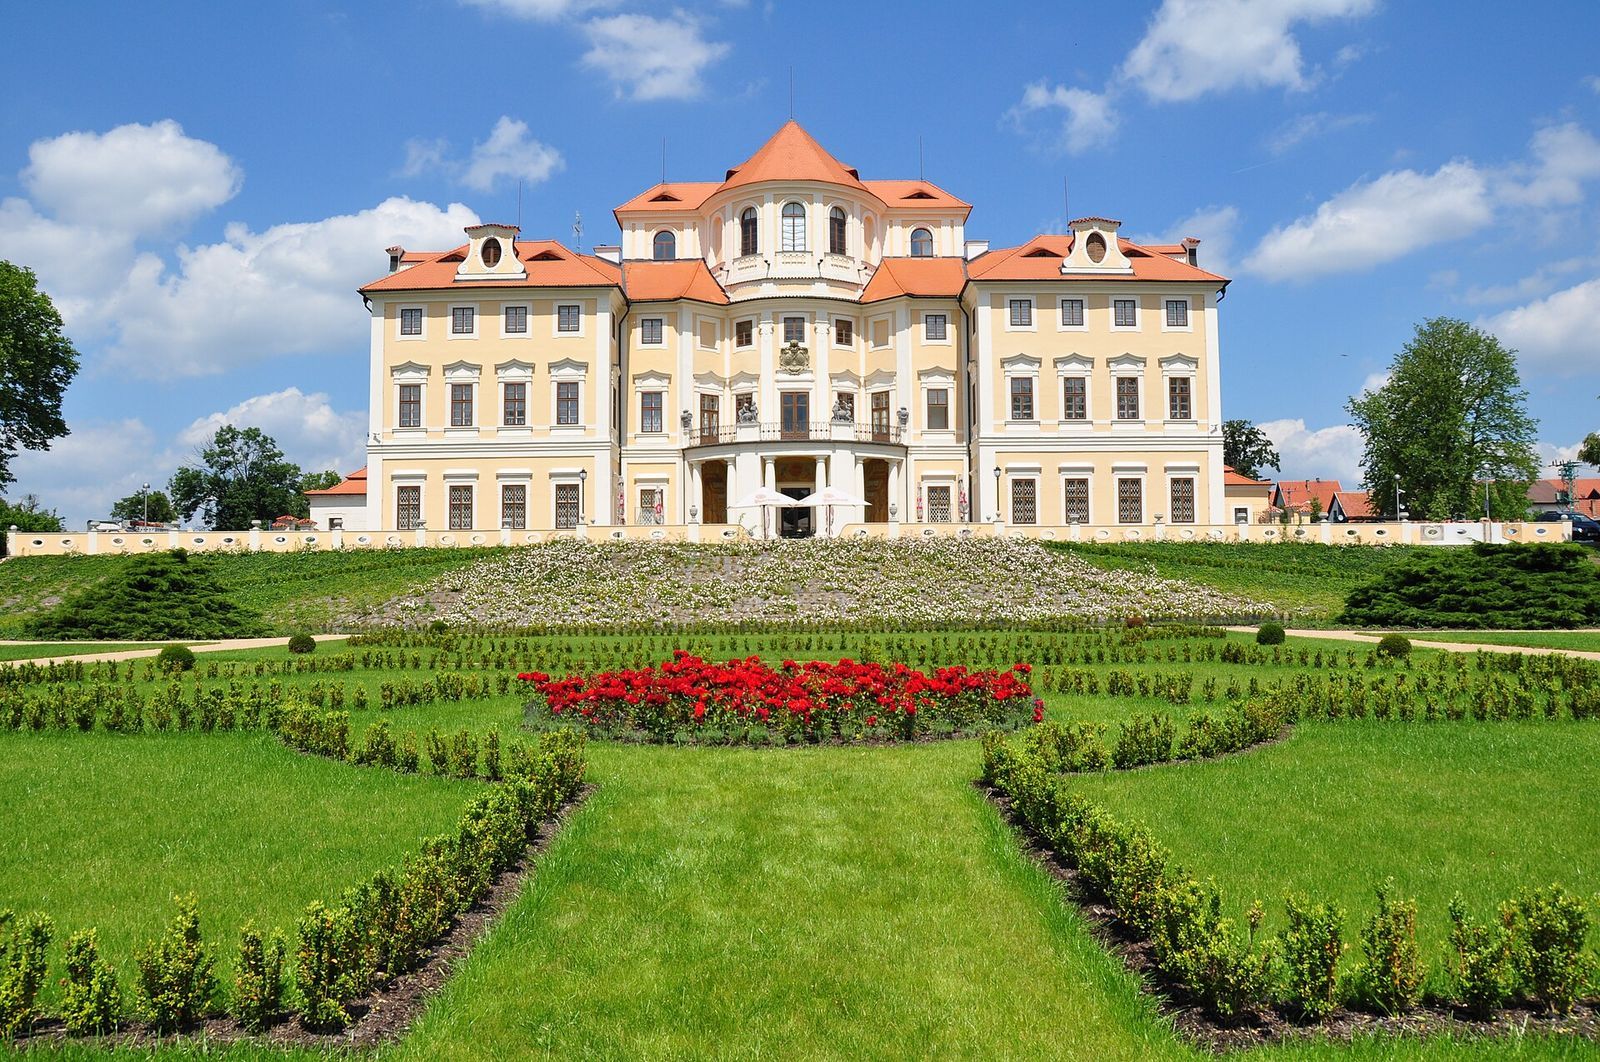
Liblice Chateau is an aristocratic residence in Czechia, commissioned by Count Arnošt Josef Pachta z Rájova and built from 1699 to 1706. Giovanni Battista Alliprandi designed it using a concept by Johann Bernhard Fischer von Erlach, but left out the concept’s sculptural ornament.
Construction and Eighteenth-Century Changes
After 1770, the château received Rococo decoration, a more ornamental development of Baroque art, and new frescoes. In the 1780s, work focused on service buildings and servants’ quarters in the northern part of the estate.
Nineteenth-Century Ownership and Alterations
In the first half of the nineteenth century, Vojtěch Dejm of Střítež bought the château from the Pachta family. Countess Antonie of Waldstein owned it in 1863 and had part of the building remodeled in an eclectic style, a mixture of different styles, with Neo-Renaissance details, a nineteenth-century revival of Renaissance forms. After her death, the property passed to the Thun-Hohenstein family.
Twentieth-Century Use and Restoration
The park was altered during the 1920s, and C. Schneider carried out its last redesign in 1923. H. Klinger, a tenant of the château, remained there until his deportation in 1942. The state confiscated the property from the Thun-Hohensteins in 1945 and lent it to the Czechoslovak Academy of Sciences, the country’s national scientific institution, in 1952.
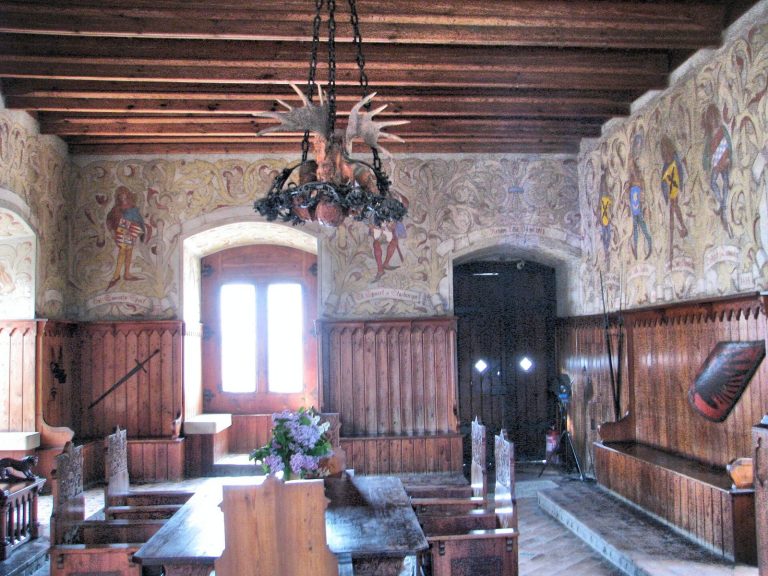
A conference on Franz Kafka in May 1963 helped stimulate critically minded Czechoslovak intellectuals. Kafka was a Prague-born German-language writer whose work became central to modernist literature. Repairs to the château began in the 1950s, with the most extensive work taking place from 2001 to 2007. It has operated as a hotel since then, and its main hall serves as a conference centre for the Academy of Sciences of the Czech Republic.
The château is protected as a cultural monument of the Czech Republic. The wooded part of the park has natural-monument status, while a meadow with rare orchid-family plants is a nature reserve.
Remains
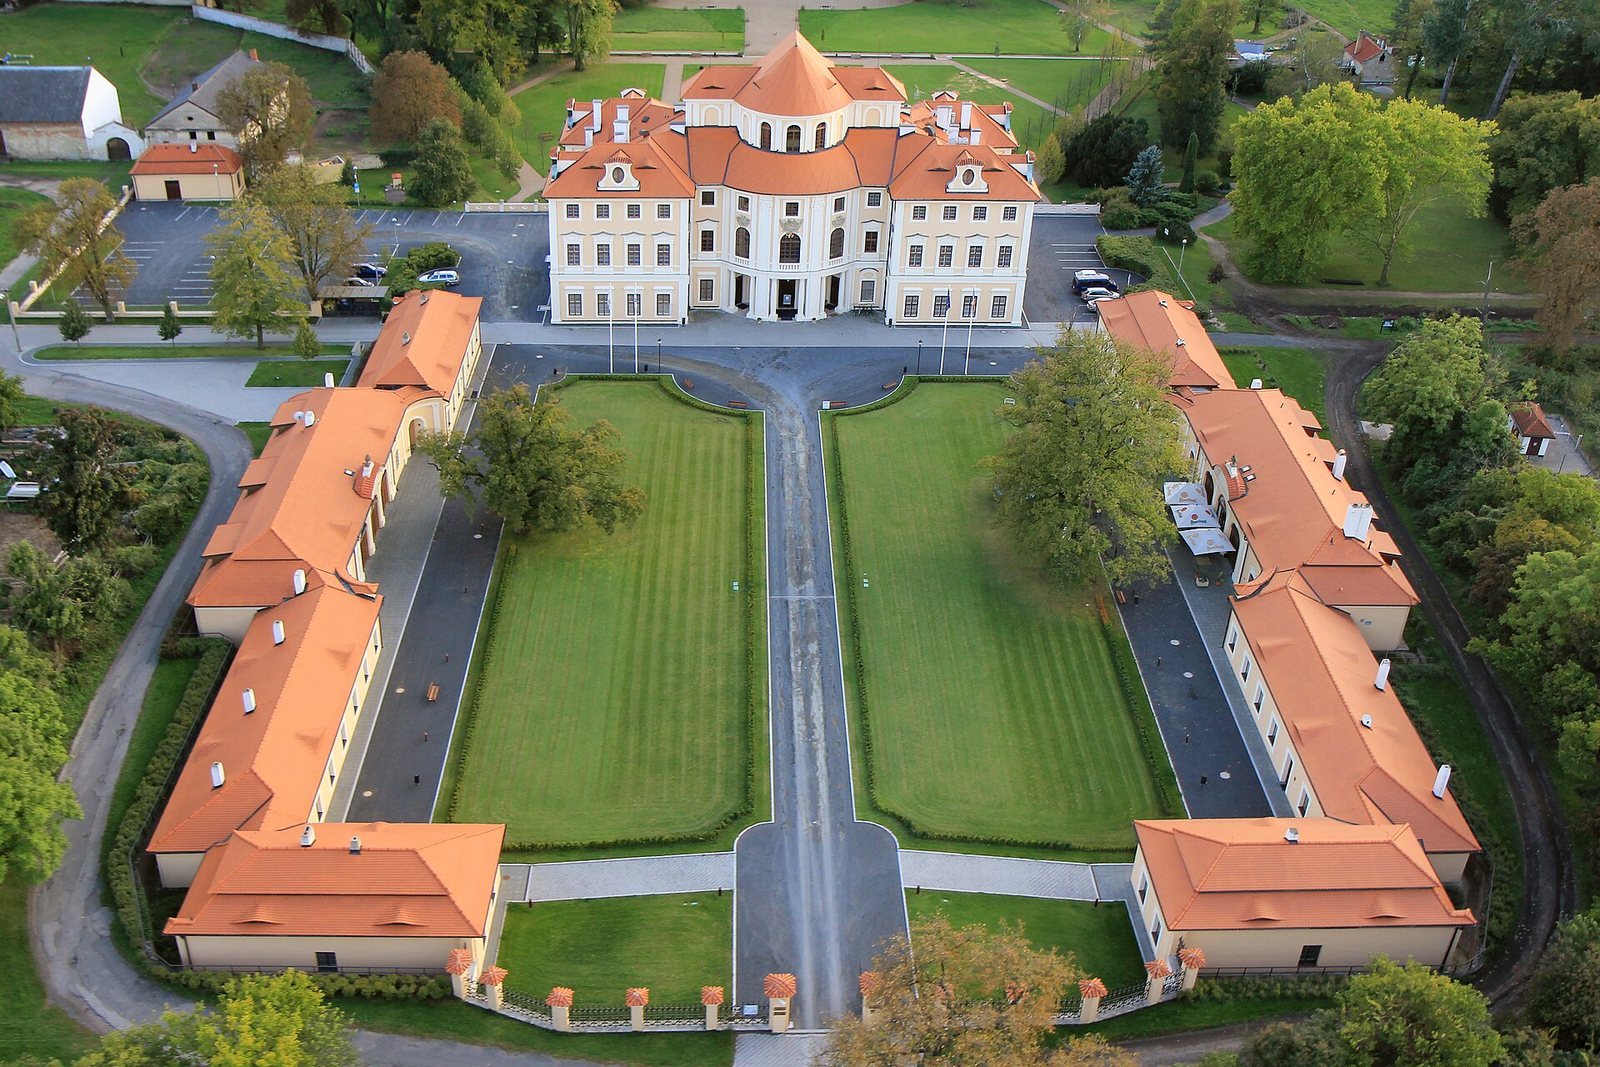
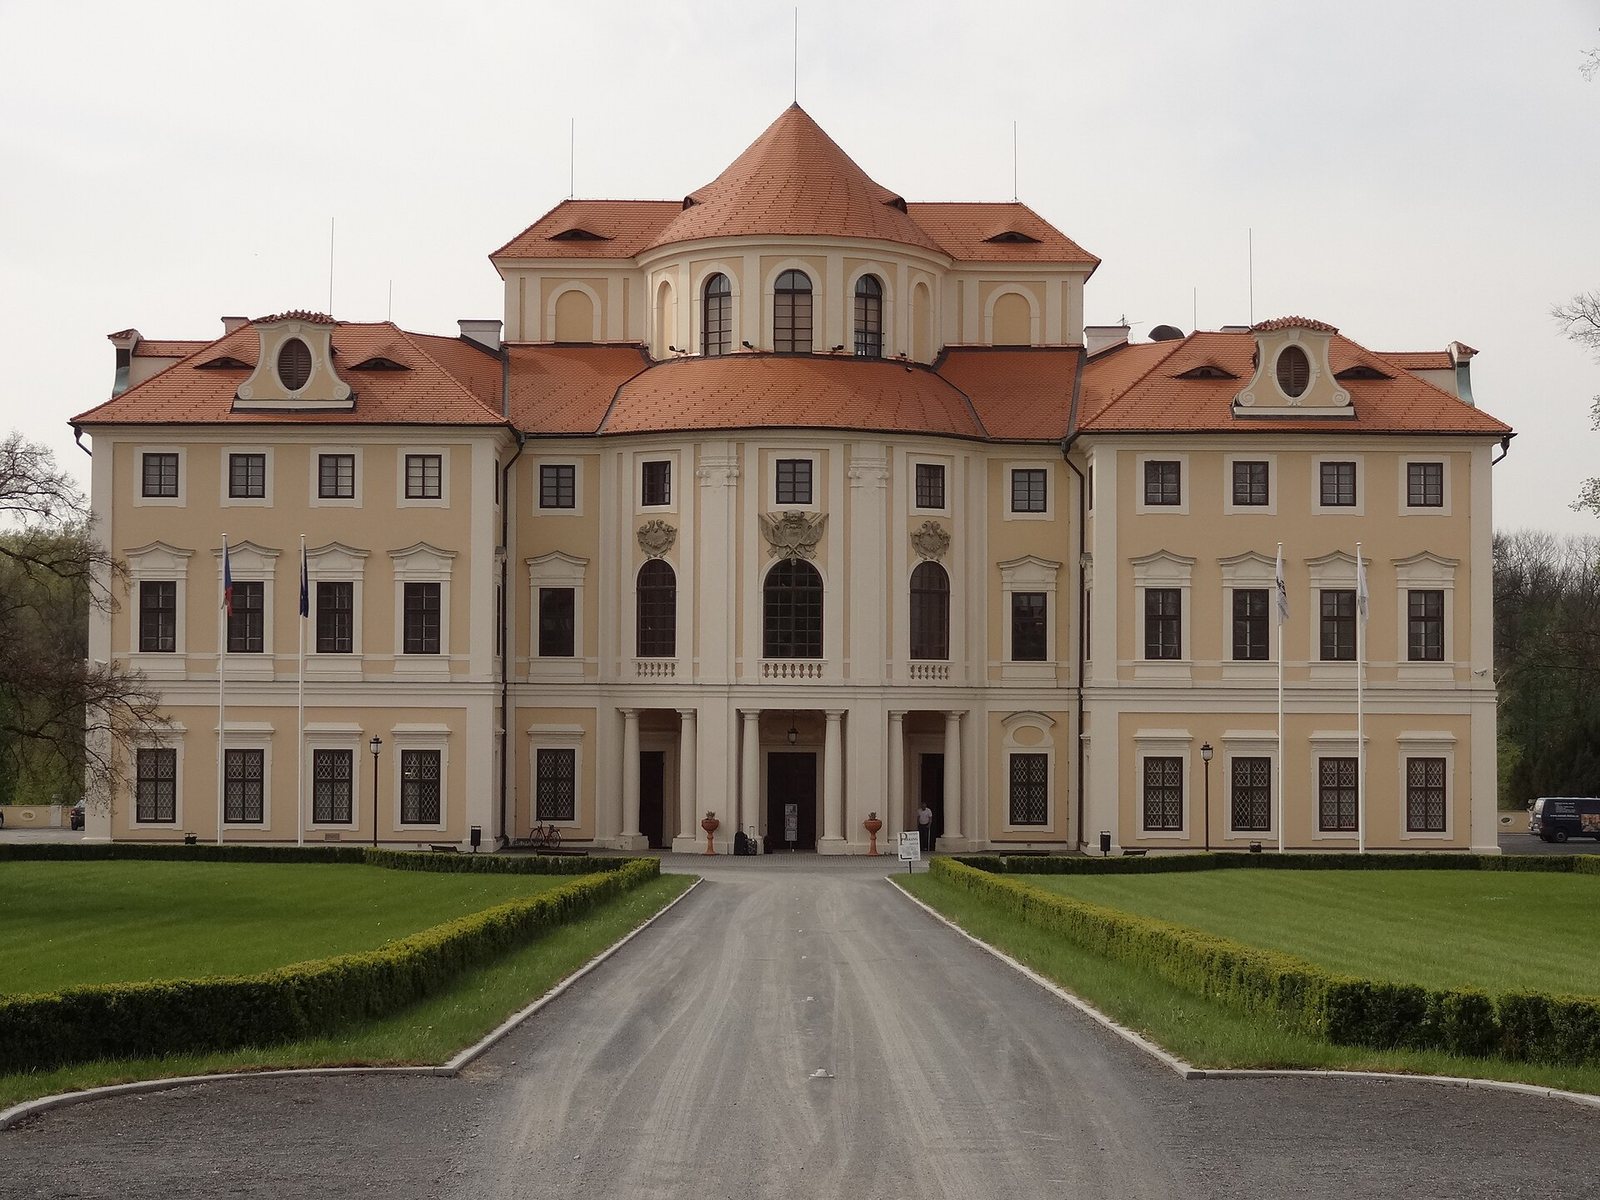
The grounds bring together the château, service buildings to its north, a French-style park, a family burial chapel, and a memorial cross. Liblice Church of St Wenceslas is also associated with the estate. The main château is three storeys high and has a three-tract plan, meaning that it is divided into three parallel ranges.
Main Château
Plan and Rooms
The central section has an elliptical plan and contains an entrance hall and two reception halls with arched ceilings. The upper hall extends through two storeys and is used for concerts, weddings, and conferences; the lower hall serves as a restaurant. Rectangular side wings rise two storeys and contain residential rooms.
Entrance and Garden Hall
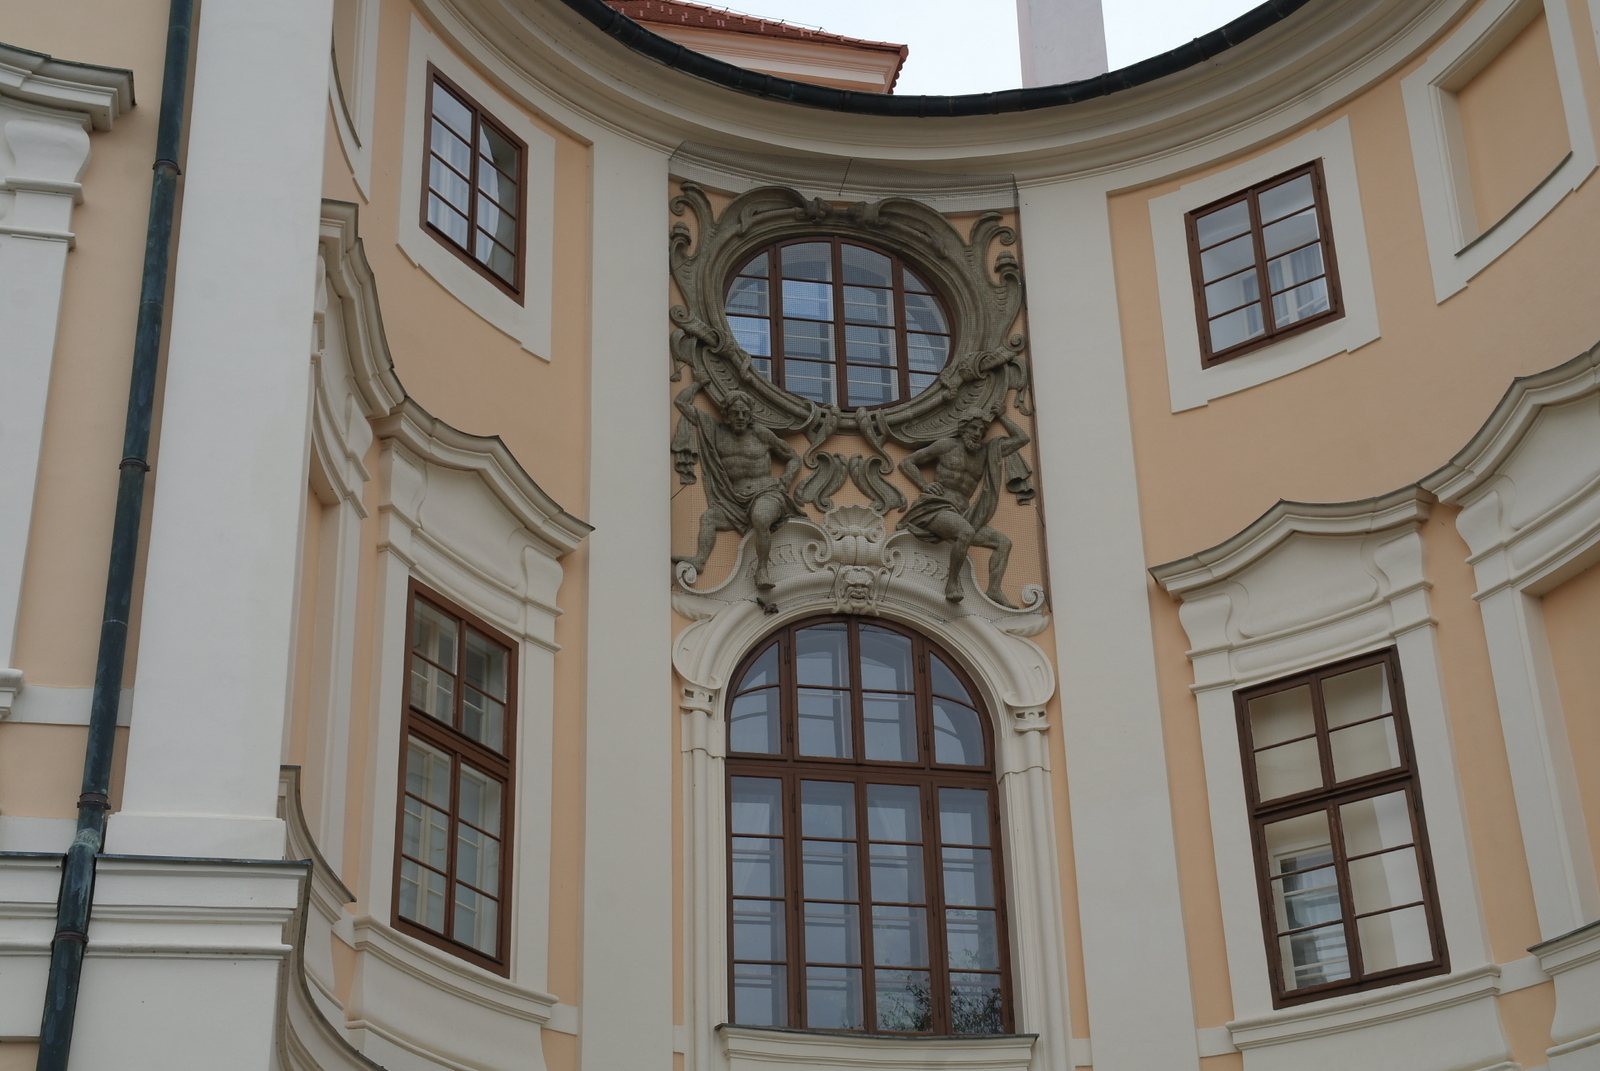
The entrance balcony carries two pairs of Rococo putti, small childlike figures used as decorative symbols. One pair holds a globe to represent Geography, while the other carries a telescope for Astronomy. Vases stand at the sides, with a pair of alliance coats of arms above them on the façade. Ignác František Platzer added the balcony’s Rococo sculpture after 1770. The sala terrena, a ground-level garden hall, also has fresco decoration.
Interior Decoration and Craftwork
The lower hall has a Neo-Renaissance ceiling fresco by Emil Johann Lauffer. Its walls bear Rococo illusionistic paintings between pairs of pilasters, shallow, column-like projections on a wall. Foremen G. A. Pessina and J. Mytmayer oversaw construction. Domenico Spezza executed the interior stucco work, and Giovanni Paolo Toscana carried out the stonework.
Service Buildings
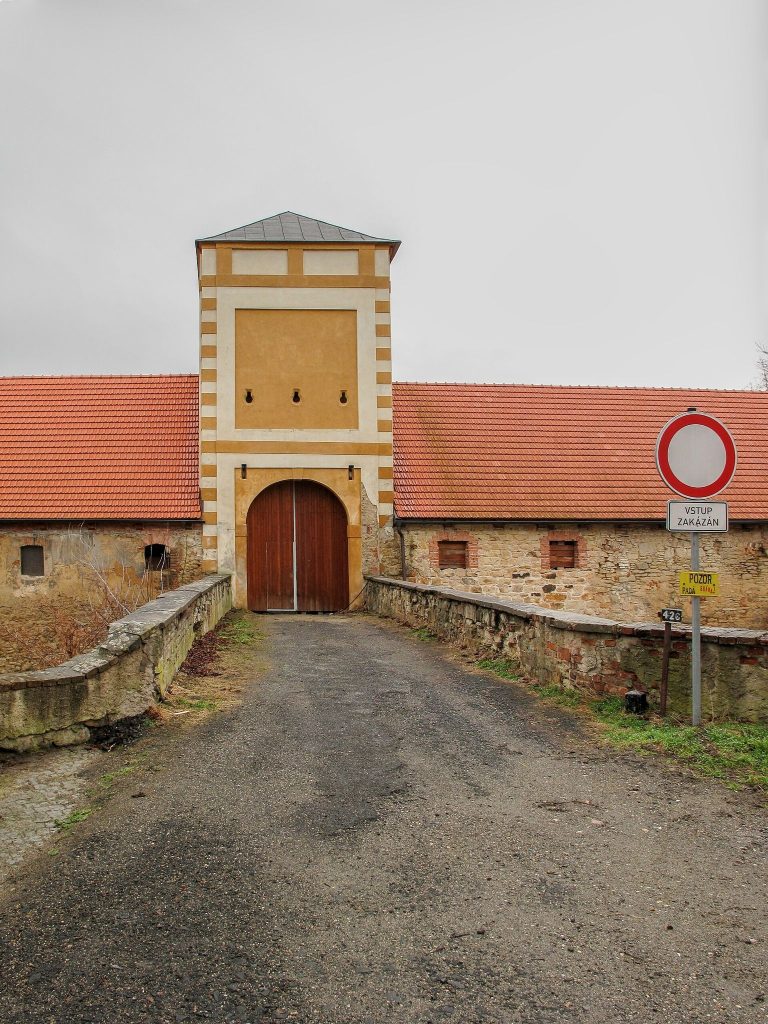
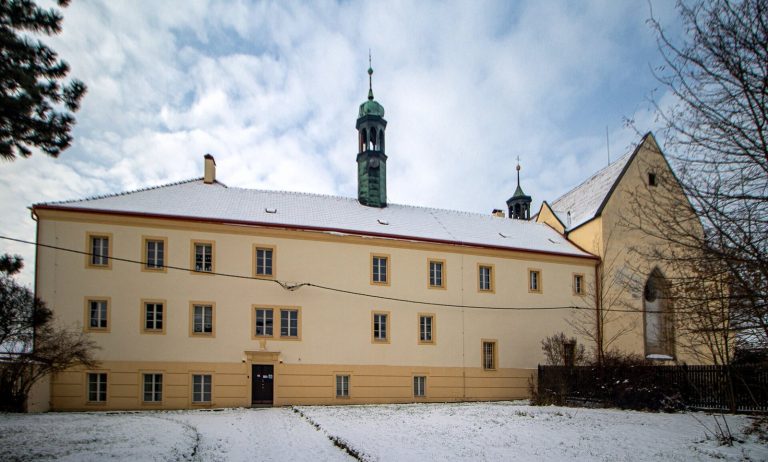
The service group includes an original pheasantry, an orangery, greenhouses, and a house for the estate forester and château employees; some of these buildings are partly dilapidated. Together, the service buildings form a French-style courtyard. A gardeners’ house with a mansard roof dates to the second half of the eighteenth century.
Park
Much of the park follows a French design. Its trees include plane, linden, Chinese metasequoia, tulip tree, oak, chestnut, and white poplar. A pond in the lower park supports protected amphibians, including common toads, common frogs, marsh frogs, and agile frogs; grass snakes are also present. A meadow in the wooded area supports rare plants from the orchid family.
Park Monuments
Thun-Hohenstein Burial Chapel
Countess Christina Thun-Hohenstein built the family’s octagonal burial chapel in 1899 in the Neo-Romanesque style, a nineteenth-century revival of Romanesque forms. It contains the burials of her husband, Leopold Bohumil Thun-Hohenstein, her son Leonard, who died in 1914, and Christina herself.
Memorial Cross
A stone cross in the park commemorates Leonard’s early death. Christina had it erected, and it originally bore a sculpted family coat of arms.
Church of St Wenceslas
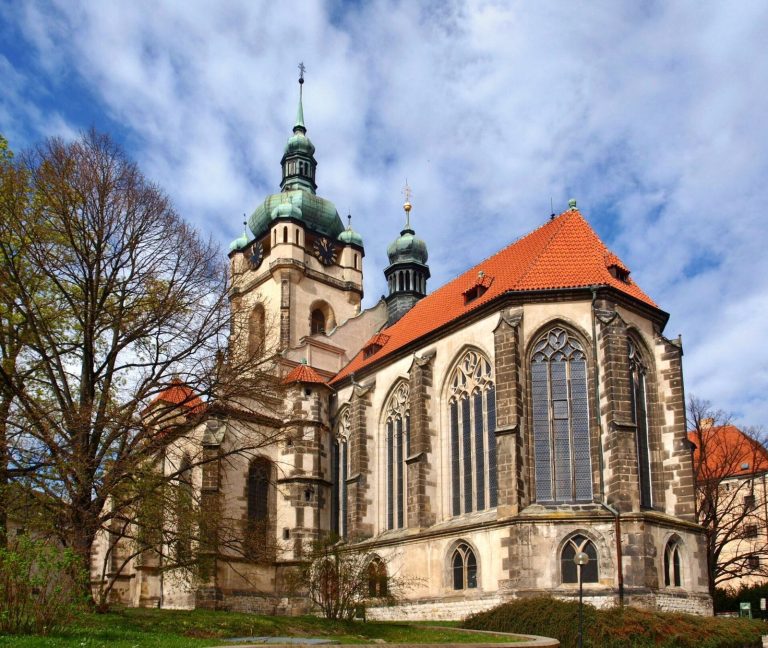
The church is Gothic in origin and was later altered in the Baroque style. An oratory was added in 1710, and the tower and interior stucco decoration date from 1713 to 1715.