El Pozuelo Dolmen Complex: A Copper Age Collective Burial Site in Spain
Site at a Glance
- Popularity
- Medium
- Country
- Spain
- Primary era
- Stone Age
- Eras represented
- Stone Age
- Civilizations
- Unclassified
- Site type
- Burial
- Remains
- Necropolis
On this page20 sections
History
The El Pozuelo Dolmen Complex is a group of prehistoric tombs in Zalamea la Real, Huelva Province, Spain. Built during the Copper Age, a period when copper was used alongside stone tools, its eleven passage tombs date broadly to 3000–2500 BCE. The complex provides Huelva’s clearest and most fully studied example of megalithic building. Its tombs are also classed among the earliest prehistoric architecture of Huelva and the Atlantic coast, and their conception is considered the most original in the Iberian Peninsula.
A dispersed Copper Age burial ground
The tombs combine corridors with one or more burial chambers, and their different forms and the distribution of grave goods support an interpretation of El Pozuelo as a collective burial ground spread across the landscape in separate groups. The five groups are Unit A, Los Llanetes, with Dolmens 1–4; Unit B, La Veguilla, with Dolmens 5, 6 and 8; Unit C, El Riscal, with Dolmens 7 and 9; Unit D, Los Rubios, with Dolmen 10; and Unit E, Martín Gil, with Dolmen 11.
Discovery and protection
Archaeologist Carlos Cerdán Márquez discovered the complex and carried out most of its excavation in 1946. In 2002, El Pozuelo received Spain’s Asset of Cultural Interest status as an archaeological zone, a heritage-protection category, and was added to the Andalusian General Catalogue of Historical Heritage.
Remains
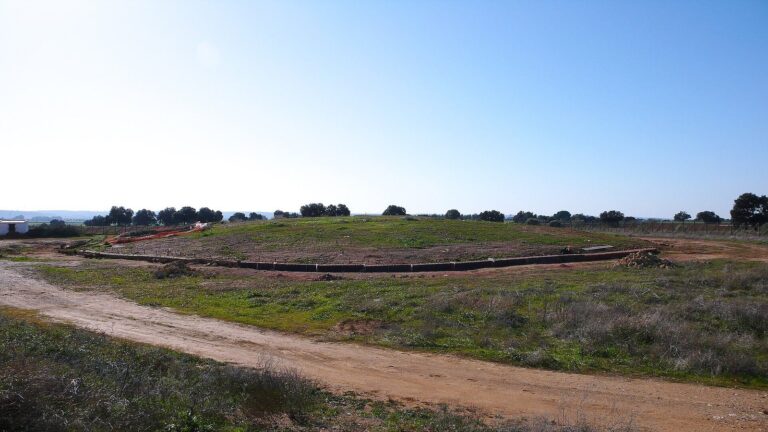
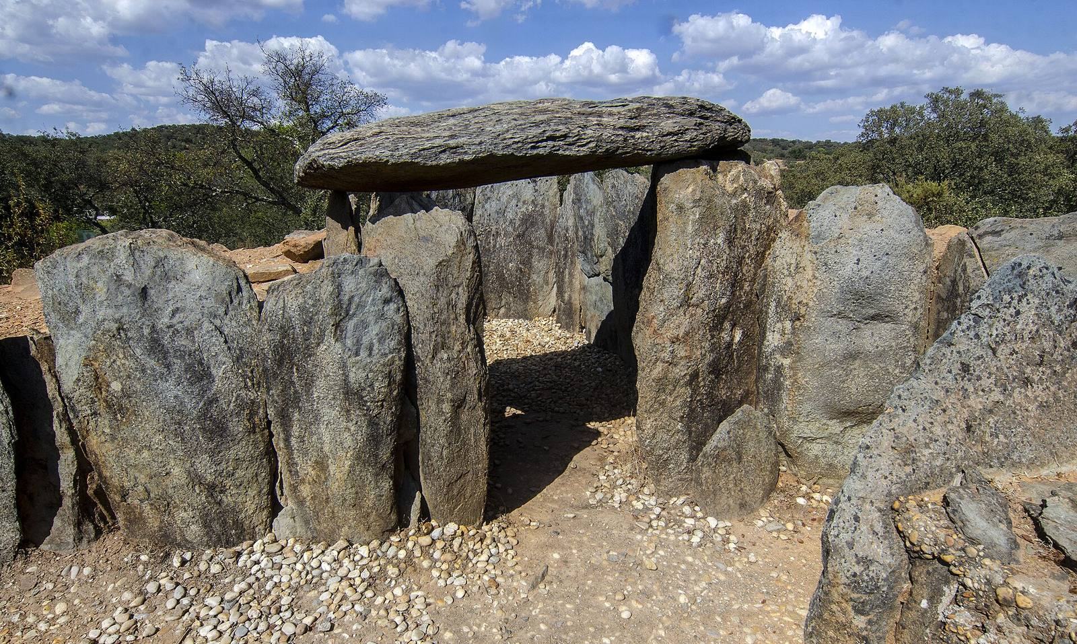
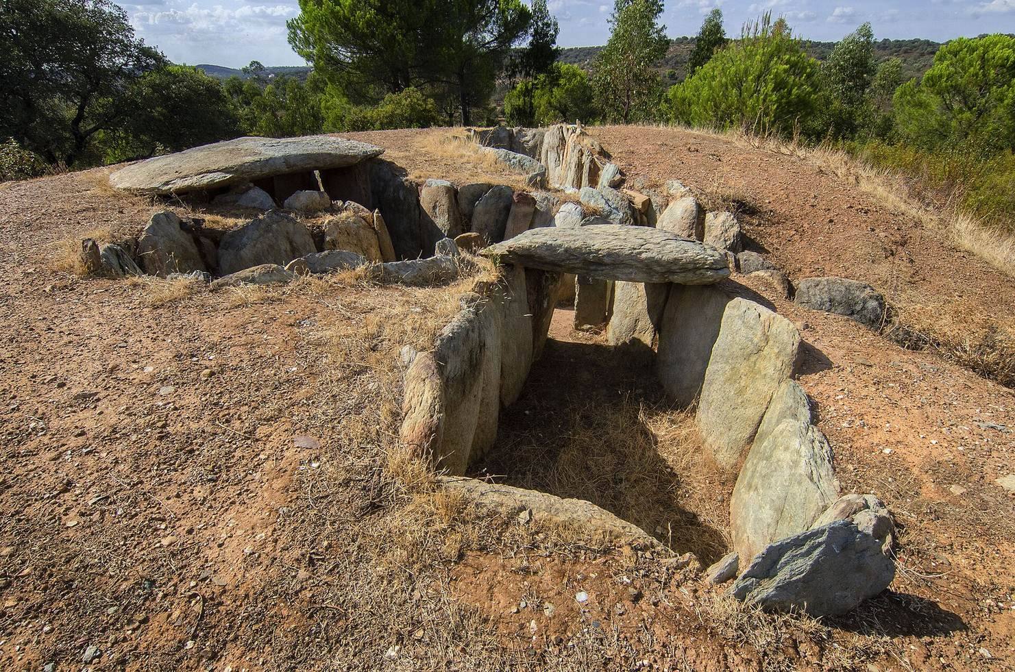
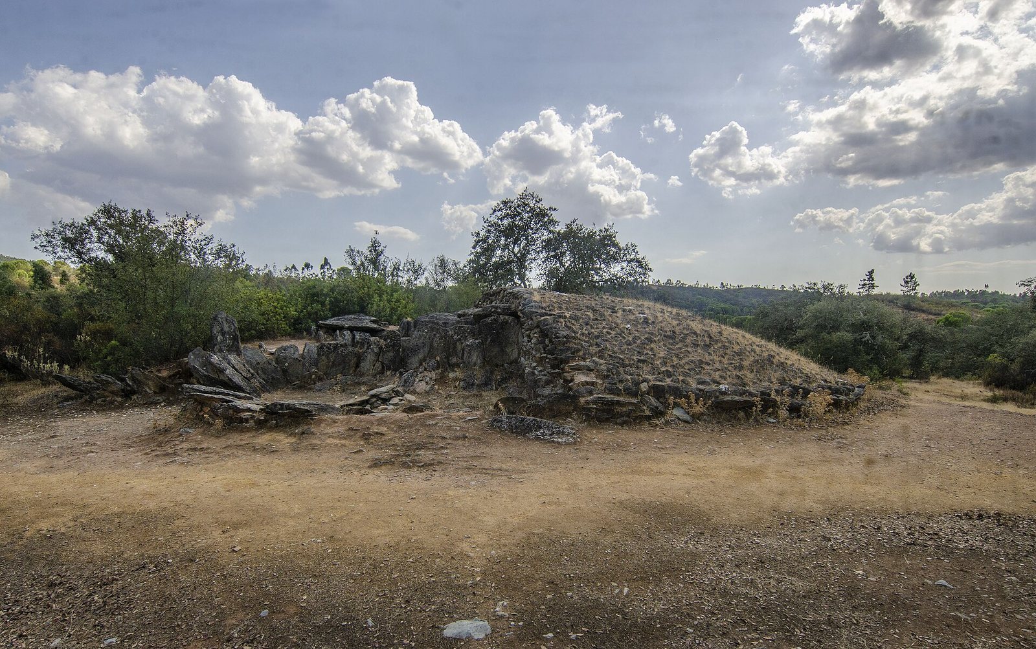
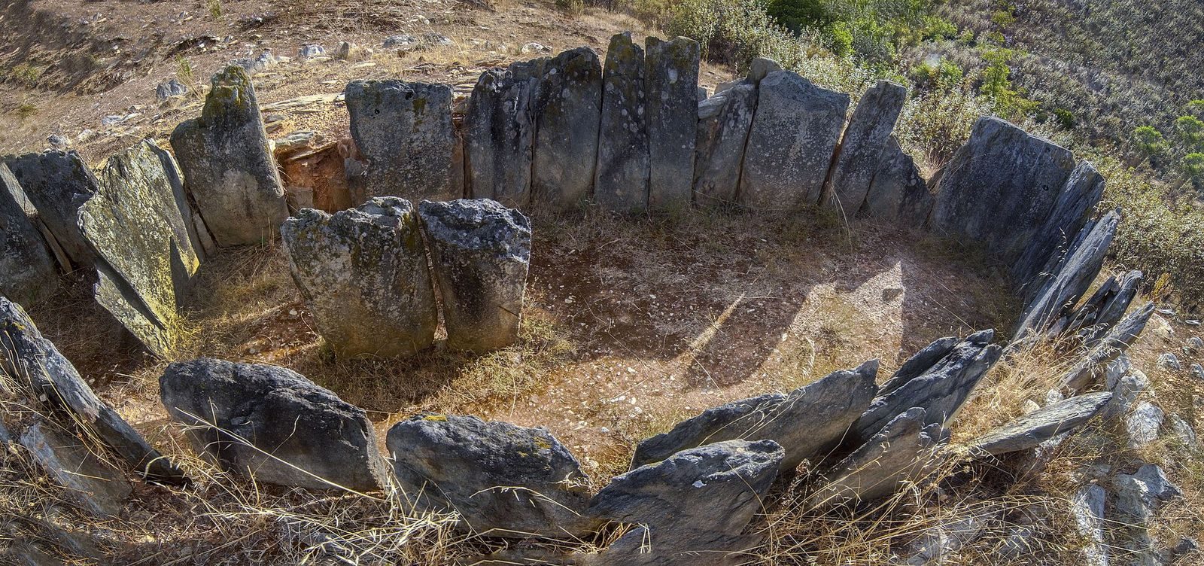
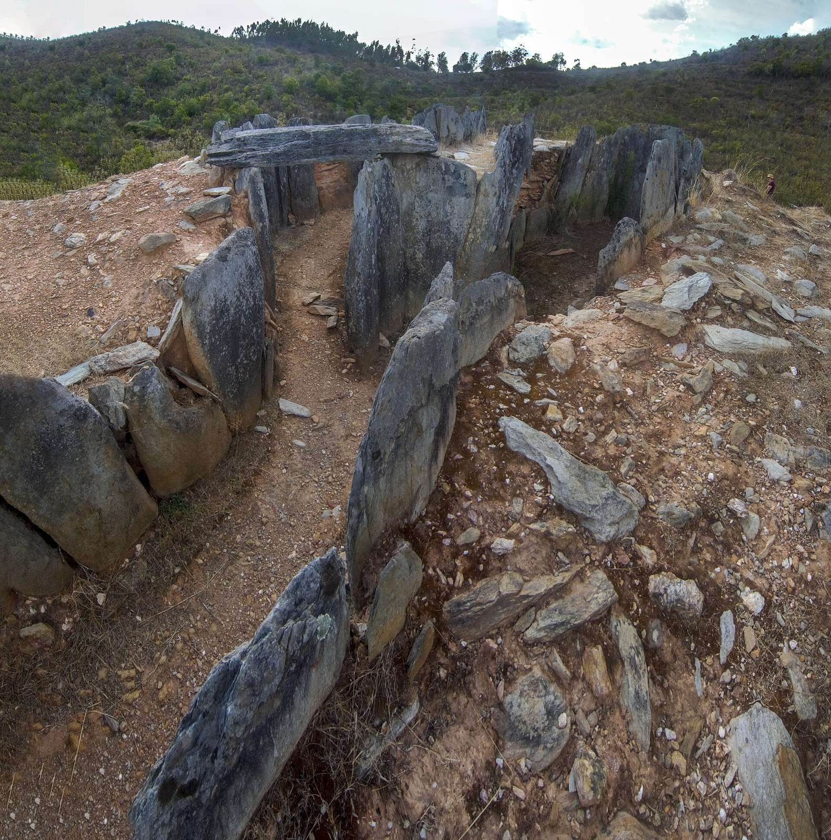
The tombs occupy scrub-covered country with uneven ground, sharp slopes, ravines and numerous streams. Most of the surrounding hills rise to between 300 and 400 metres above sea level. Across the complex, tomb plans vary from simple corridors and chambers to arrangements with several chambers, sometimes paired or grouped. Upright stone slabs, called orthostats, formed the chamber walls. Horizontal roof stones, or lintels, rested on supports, and many tombs stood within oval burial mounds edged by rings of stone.
Unit A: Los Llanetes
Dolmen 1
On a low hill among eucalyptus trees grown for forestry, Dolmen 1 has a corridor leading to two chambers set along the same axis. Each chamber measures 3.7 by 1.8 metres. The upright-slab structure sits within an oval mound 13.5 metres across, whose edge was marked by a stone ring. Slate lintels once spanned the supports and were covered by the mound’s lower layer; the roof no longer survives. The floor consists of packed earth over slate.
Dolmen 2
Also on a wooded hill, this tomb has a corridor and two chambers that meet at an angle in a cross-like, undivided plan. The north chamber is 7.4 metres long, while the south one measures 6.7 by 1.8 metres. An oval mound, 21 metres in diameter, encloses the structure; a one-metre-high wall of stones laid without mortar borders it. The original slate roof rested on supports, but only one roof slab remains in place. Packed earth covers a slate-slab base beneath the floor.
Dolmen 3
Dolmen 3 stands on a small hill in eucalyptus woodland. Its two chambers, which face southeast, converge toward the corridor and are separated by about a metre. The tomb measures roughly nine metres long and 3.5 metres across at its widest point. Each chamber is 5.5 metres long; the northern one is 2.5 metres wide and the adjoining chamber 1.9 metres. Their upright slabs reach about 1.45 metres in height. The corridor is three metres long and half a metre wide. An oval mound and a surrounding stone ring enclose the structure. Three slate roof slabs survive out of position; the floor is packed earth above slate.
Dolmen 4
On the same hill as Dolmen 3, this elongated tomb has a corridor, an antechamber and a main chamber measuring 6.2 by 2.9 metres. The corridor is 1.8 metres long and half a metre wide; its walls draw closer together toward the entrance, and its upright stones are lower than those of the chamber. A further chamber measures 1.7 metres long and is marked by two parallel slabs set across the line of the side walls. A stone ring bordered the oval mound. The roof has been lost; its slate lintels rested on supports beneath the mound. The wide main chamber probably needed several bearing points, perhaps arranged around five central pillars or supports. Its packed-earth floor lies over slate.
Unit B: La Veguilla
Dolmen 5
This four-chamber tomb lies on a wooded rise. Chamber I narrows toward its entrance and measures six metres long, reaching 2.3 metres in width. The central rectangular Chamber II is three by 1.4 metres; a slab set across one side partly obstructs its entrance. Chamber III is semicircular and measures 1.5 by two metres, while polygonal Chamber IV is 3.5 by 1.7 metres. Between Chambers II and III, a shared trapezoidal antechamber is about two metres long and averages a metre wide. Two nearly round-sectioned columns mark its entrance and serve as lintels. The corridor is 2.5 metres long and 0.4 metres wide. An oval mound edged by a stone ring covered the tomb. Four roof blocks remain, some fallen; packed earth over slate forms the floor.
Dolmen 6
Near the Ribera de los Pinos, among holm oaks and rockrose, this tomb has four chambers linked to a corridor. Chambers I and II are similar, nearly symmetrical across the central line: the first measures 2.3 by 1.5 metres and the second 1.7 by 1.8 metres. A single upright slab roofs Chamber I. The largest, Chamber III, is 4.5 by 1.8 metres and divided by a slab across its left side. Chamber IV measures 2.6 by 1.2 metres; a secondary passage connects it to Chamber III and opens sideways onto the main corridor, which is 5.5 metres long and averages 0.6 metres wide.
Slabs set diagonally brace the backs of the chamber stones, with smaller slabs and pebbles packed between them in compacted clay. Medium-sized quartz pebbles also wedge and support the upright stones. The oval mound measures 14 metres north to south and 16.5 metres east to west. Successive layers of slate slabs, bound with yellowish compacted-clay mortar, form the mound; a perimeter ring of lengthwise slate blocks surrounds it. Four roof slabs remain, two fallen and the others resting on the mound. The floor is packed earth above a slate base.
Dolmen 8
In scrubland near the Ribera de los Pinos, Dolmen 8 has a single, undivided trapezoidal passage, four metres long. It narrows from 1.1 metres at its broad end to half a metre at the other. The plan may represent a V-shaped passage tomb at least 4.6 metres long. Its oval mound is badly eroded and overgrown. The original roof was formed by upright slabs, and the floor is compacted-clay paving over slate.
Unit C: El Riscal
Dolmen 7
At the summit of a hill among holm oaks and rockrose, Dolmen 7 has three chambers arranged in a cross-like plan. The north chamber is an elongated polygon measuring 3.3 by 1.7 metres; the rectangular central chamber is 2.3 by 1.5 metres and opens onto the corridor. The southern chamber, the largest, measures three by 2.1 metres. All three meet around a space that may have served as a shared antechamber. The corridor walls converge, and its upright stones become lower toward the exit. Diagonal stones brace the structure in a manner similar to Dolmen 6.
The oval mound measures 16 metres east to west and 20.6 metres north to south. Like the mound of Dolmen 6, it consists of successive slate layers whose angle gradually lessens toward the edge, and its perimeter ring was built in the same way. Two roof slabs survive. A central pillar in the southern chamber remains in place to support the roof. The floor is packed earth over slate.
Dolmen 9
Beside the main road through El Pozuelo, among holm oaks and scrub, this tomb has a single trapezoidal passage. The corridor is 7.4 metres long and 1.2 metres wide, with upright stones averaging 0.7 metres in height. Its oval mound originally measured 16 metres long by 14 metres across. The road cut through it, leaving only the northern section. Upright blocks formed a ring around the mound. The roof has disappeared, while the floor remains as packed earth over slate.
Unit D: Los Rubios
Dolmen 10
Dolmen 10 occupies a small rise on the north-facing slope of Chinflón, in land used for grazing among holm oaks and scrub. Its trapezoidal plan consists of a corridor and one chamber. Archaeologists G. and V. Leisner characterized it as an elongated, low gallery tomb. An oval mound enclosed the upright-slab structure and may have had a perimeter ring of stones. The lintel roof has been lost.
Unit E: Martín Gil
Dolmen 11
On a hill at the El Chaparral estate, among holm oaks and grazing land, Dolmen 11 has an east–west corridor leading to an antechamber and five chambers. The corridor is 3.6 metres long and one metre wide, with upright slabs averaging about 1.2 metres in height. Chamber I begins at its inner end and is irregular but broadly rectangular, measuring three by 1.9 metres; its slabs average 1.56 metres high. Chamber II is oval and measures 2.5 by 1.4 metres, with its entrance facing south. Chamber III is circular, 3.4 by 2.3 metres, and opens north; its wall slabs average 1.51 metres high.
Chamber IV is an oval 3.6 by 1.8 metres, with an obtuse angle in its eastern wall and a north-facing entrance. Its upright stones average 1.4 metres high. Chamber V is rectangular, 3.5 by 1.4 metres, with an eastern entrance and slabs about 1.56 metres high. The five chambers converge on an antechamber between Chamber V and the corridor’s end. It measures 3.7 metres long, averages 1.2 metres wide and rises above the corridor. More than 60 upright slabs originally formed the structure, of which about 21 remain. The oval mound, its stone perimeter ring and the original lintel roof have disappeared. The floor is compacted-clay paving over slate.