Mezquita de Almonaster: An Islamic Oratory and Christian Chapel in Spain


Site at a Glance
- Rating
- 4.8
- Popularity
- Medium
- Country
- Spain
- Primary era
- Medieval
- External website
- Open
- Eras represented
- Medieval, Early Modern
- Civilizations
- Crown of Castile, Spanish, Umayyad
- Site type
- Religious
- Remains
- Mosque
On this page13 sections
History
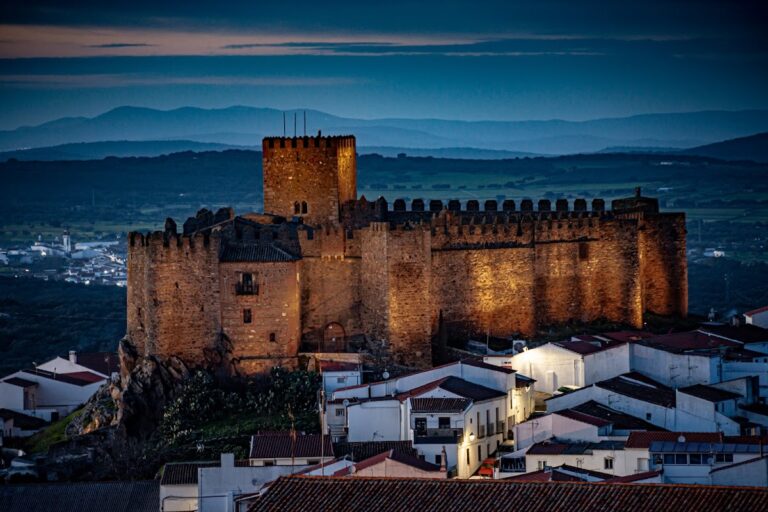
Mezquita de Almonaster is an Islamic oratory in Spain, built inside the Castle of Almonaster between the ninth and tenth centuries during the Caliphate of Córdoba, the period when Muslim-ruled Córdoba was the political and cultural center of al-Andalus. The mosque rose on the remains of a sixth-century Visigothic basilica, and materials from earlier Roman and Visigothic buildings were reused in its construction and decoration.
Roman and Visigothic foundations
The site appears to have begun as a Roman military enclave beside a sacred building. During the sixth century, the complex became a Visigothic monastery. The Visigoths were the Germanic kingdom that ruled much of the Iberian Peninsula before the Muslim conquest. This monastic phase ended after Muslim forces arrived in the peninsula.
Abd al-Aziz ibn Musa, an early Muslim governor in the Iberian Peninsula, conquered the area. Berber settlers dependent on the governors of Córdoba subsequently established themselves there. The first written testimony concerning Almonaster dates from 822, although it does not mention the mosque. During the mosque’s construction, both the settlement and its architectural complex were enclosed by a surrounding wall.
Almonaster under Muslim rule
Almonaster held local importance during the Caliphate of Córdoba and later became part of the Taifa Kingdom of Badajoz. A taifa was an independent Muslim kingdom formed after the fragmentation of the Caliphate. The mountainous district tried to preserve its independence during the Almohad invasion, but it fell in 1111. The Almohads were a North African Muslim dynasty that ruled parts of Iberia and North Africa during the twelfth and thirteenth centuries.
The settlement’s defensive importance suggests that movement around Almonaster and its mosque was substantial during the final stages of the Christian advance. In the thirteenth and fourteenth centuries, most of the population lived behind the fortress walls.
Christian transformation and later history
Christians reconquered Almonaster in the thirteenth century, retained the mosque, and converted it into a chapel. It probably first received a dedication to Saint Mary, and by the fifteenth century it was known as the chapel of Our Lady of the Immaculate Conception. Minor alterations followed, while the building continued in religious use by Muslims and Christians for more than a thousand years.
In 1230, the Military Order of the Hospital incorporated Almonaster and part of the surrounding mountain region into the Kingdom of Portugal, helping to promote repopulation. This Catholic religious-military order combined territorial administration, defense, and settlement. In 1253, Pope Innocent IV transferred the territory east of the Guadiana to the Crown of Castile, specifically the Kingdom of Seville, under the ecclesiastical lordship of the Archbishop of Seville.
Almonaster ceased to function as a defensive stronghold in the fifteenth century. The Archbishopric of Seville then gave the temple less preferential attention, and the building entered a period of gradual deterioration. A 1583 description called it the “old Moorish church” and valued the temple at 14,000 ducats.
Protection and continuing use
The mosque was declared a Historic-Artistic Monument on June 3, 1931, received generic protection under the decree of April 22, 1949, and is protected under Law 16/85 on Spanish Historical Heritage as a Property of Cultural Interest in the monument category. It is regarded as an exceptionally valuable historical and artistic complex and as the only almost-intact Andalusian mosque preserved in a rural area of Spain.
Today, the building combines Catholic religious use with the functions of a cultural and interpretation center. Annual Islamic Cultural Days include activities promoting dialogue, coexistence, and respect for the historical and cultural heritage. During the event, the church-mosque is opened for Quran readings and Islamic religious displays.
Remains
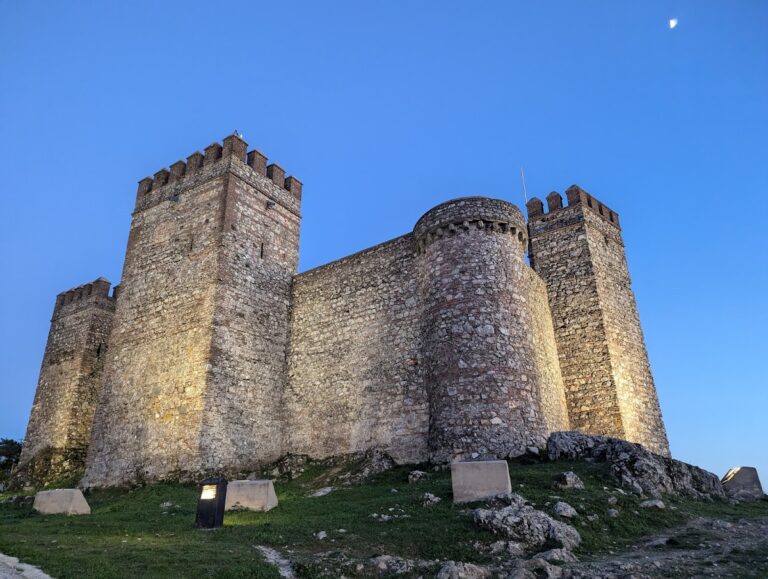
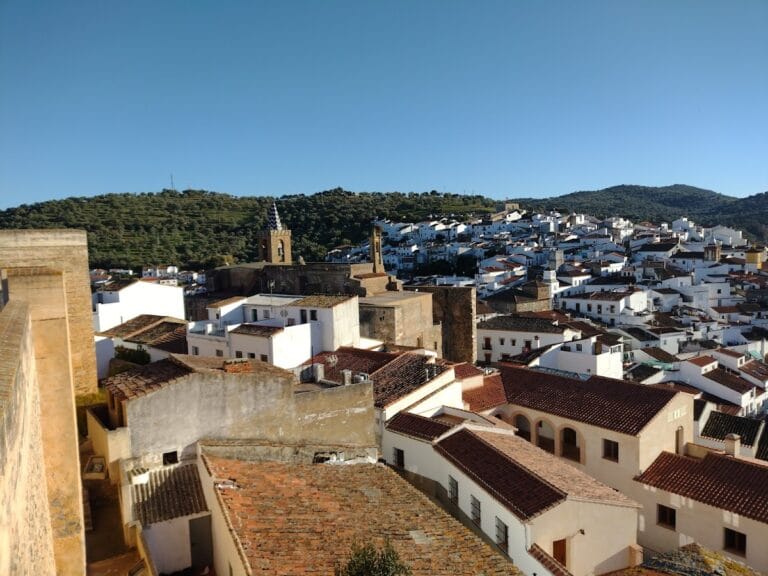
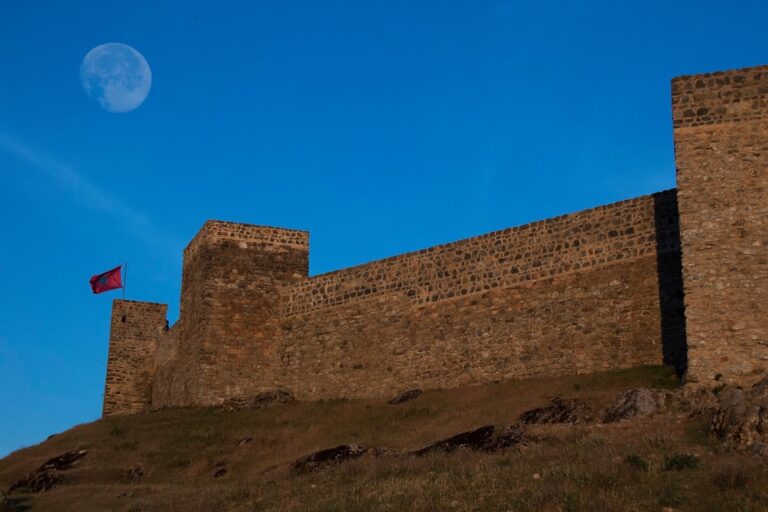
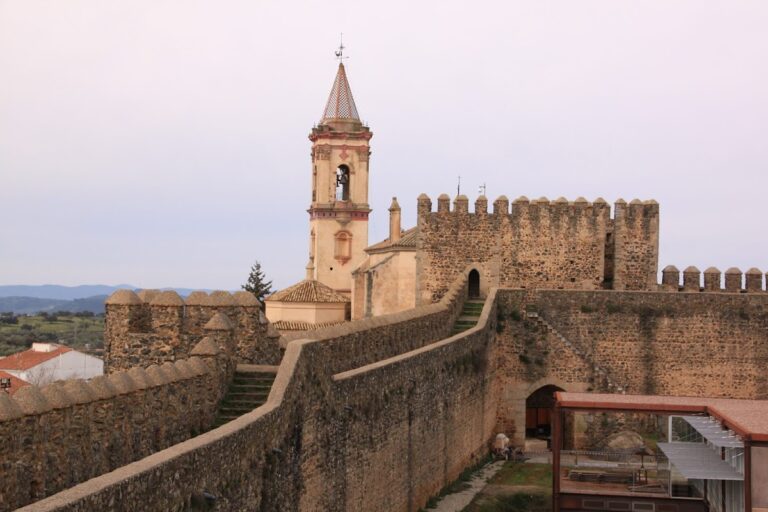
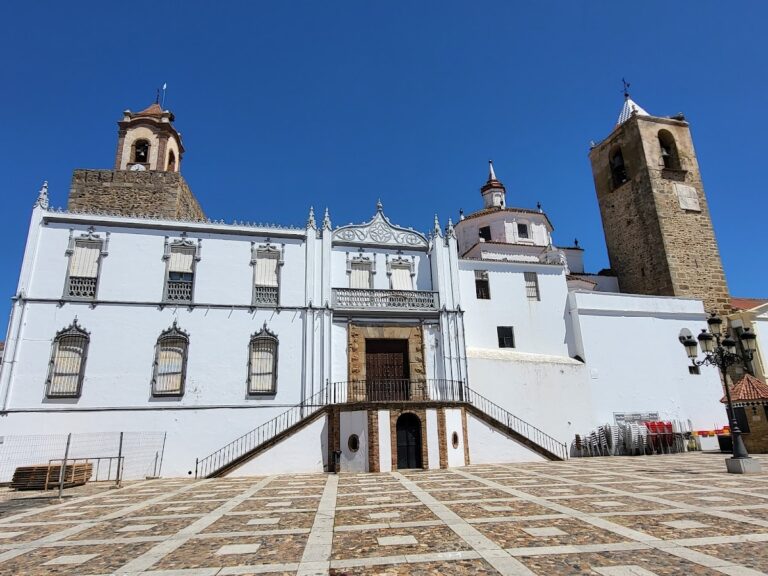
The mosque stands on a hill overlooking Almonaster la Real within a larger complex that includes an old Muslim fortress and an adjoining bullring. Its trapezoidal plan probably follows the slope of the ground. The Islamic arrangement combines a courtyard for ablutions, called a sahn, with a prayer hall, or haram. Together they form an approximately square area measuring about eleven metres on each side.
Islamic layout and construction
Prayer hall
The prayer hall contains five naves of unequal width. The central nave is broader than the two beside it, which are themselves wider than the outer naves. The southern parts are wider than the rest, creating a pronounced T-shaped arrangement. The arcades run across the qibla, the direction of prayer, in a configuration compared with that of the Mosque of Córdoba.
Brick arches rest on varied supports, including reused column shafts and stone pillars. The building combines brick, granite ashlar, and rubble masonry. Roman material includes funerary altars, columns, and capitals dating from the first and second centuries. Visigothic fragments from the fifth and sixth centuries include a tombstone with an epitaph, an iconostasis screen, an abacus, and a lintel.
Courtyard, mihrab, and minaret
The courtyard extends from the two western side naves and is partly cut into the rock. The mihrab, the niche marking the direction of prayer, is a deep structure of brick and stone with an archaic appearance. Its original cladding has been lost. A square-plan minaret, the tower traditionally associated with the call to prayer, stands outside the building to the north and west of the mihrab.
The mosque probably had a single entrance in the first northern section of the central nave. Natural light entered through the courtyard, the doorway, and three narrow windows or loopholes, including two placed on either side of the mihrab. Sixteen undated tombs have been found in the prayer hall, and a large basin occupies the northeastern corner.
Christian additions
Eastern apse
When the mosque became a Christian chapel, an apse was added on the eastern side. Its brick hemispherical dome was built during the first half of the eighteenth century. Remnants of contemporary mural paintings survive on the dome, including vegetal decoration and round panels depicting Fathers of the Latin Church.
Sacristy and western portico
A sacristy was built beside the apse, while a portico was added on the western side. These changes established a new central axis and a new liturgical orientation for Christian worship. The former doorway and the northern side were also rebuilt.
Architectural character
Art historians attribute the building’s strongly archaic and rustic character either to construction in the early ninth century or to its development as a provincial version of buildings from the caliphal period. The hierarchical arrangement of the prayer hall supports the latter interpretation. Its surviving fabric therefore brings together reused Roman and Visigothic elements, an Islamic prayer layout, and later Christian adaptations.