Halifax Minster: Parish Church of St John the Baptist
Site at a Glance
- Popularity
- High
- Country
- United Kingdom
- Primary era
- Medieval
- Eras represented
- Medieval, Early Modern, Modern
- Civilizations
- British, English
- Site type
- Religious
- Remains
- Church
On this page19 sections
History
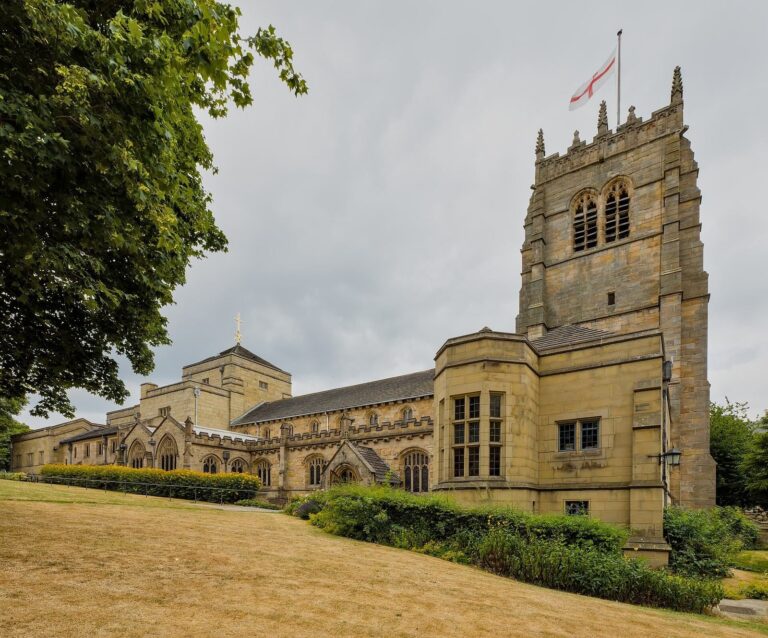
Halifax Minster is the parish church of Halifax, United Kingdom, dedicated to St John the Baptist. Its present sandstone fabric largely reflects a fifteenth-century rebuilding in Perpendicular Gothic, a late English style marked by strong vertical lines and elaborate window stonework. It is now part of the Church of England’s Diocese of Leeds, a bishop’s territorial jurisdiction, within the Province of York, which groups several dioceses. Its Broad Churchmanship allows latitude in doctrine and worship; its previous denomination was Roman Catholic.
Medieval origins and rebuilding
A church linked to the Cluniac monks of Lewes Priory, a religious house led by a prior, stood on the site by about 1120. Cluniac monks followed practices developed at the Abbey of Cluny. In the late thirteenth century, Ingelard Turbard, the first vicar, or parish clergyman, rebuilt the church. It remained largely unchanged until a major rebuilding began around 1437–38 under vicar Thomas Wilkinson, prompted by the needs of a growing parish.
The nave and chancel, the area around the altar, were completed around 1450. Work on the tower had begun in the 1440s and was still continuing in 1482. This extensive rebuilding established much of the structure that survives today.
Reformation and early modern change
William Rokeby became vicar in 1502, appointed by the monks of Lewes. With former vicar Robert Holdsworth, he funded chapels completed around 1530. Rokeby’s will directed that his heart and bowels be buried beneath his chapel. During Henry VIII’s reign, Holdsworth carried out Protestant reforms in Halifax, including promoting the reading of the Bible in English. The Reformation was the period of religious change that reshaped the English Church under Henry VIII.
Puritan influence grew in Halifax in the early seventeenth century. During the English Civil War, a conflict between supporters of Parliament and the king, Puritans opposed vicar Richard Marsh, who supported Catholicism. They objected to the church’s figurative stained glass and destroyed it. During the Commonwealth, England’s republican government from 1649 to 1660, Dorothy Waterhouse paid for plain-glass windows. Many were later replaced by Victorian glass, while surviving examples were rebuilt in 1958.
Restoration and changing use
A major interior restoration in 1878–79, initiated by vicar Francis Pigou and directed by George Gilbert Scott and his son John Oldrid Scott, removed galleries, altered floor levels, and stripped plaster from the walls. The church was designated a Grade I listed building in 1954. In 1983, pews at the east end of the nave were removed to make room for a dais and nave altar. Around the millennium, Victorian pews at the west end were taken out to create a more open reception area with a kitchen.
The south choir aisle became a chapel for the Duke of Wellington’s Regiment in 1951. In 2007, the colours of its 1st Battalion, Duke of Wellington’s Regiment (West Riding), were laid up in the church; the regiment is now the 1st Battalion of the Yorkshire Regiment. Halifax Minster received minster status on 23 November 2009 in recognition of its size, history, and monastic heritage. Minster is a church title, not another name for a cathedral.
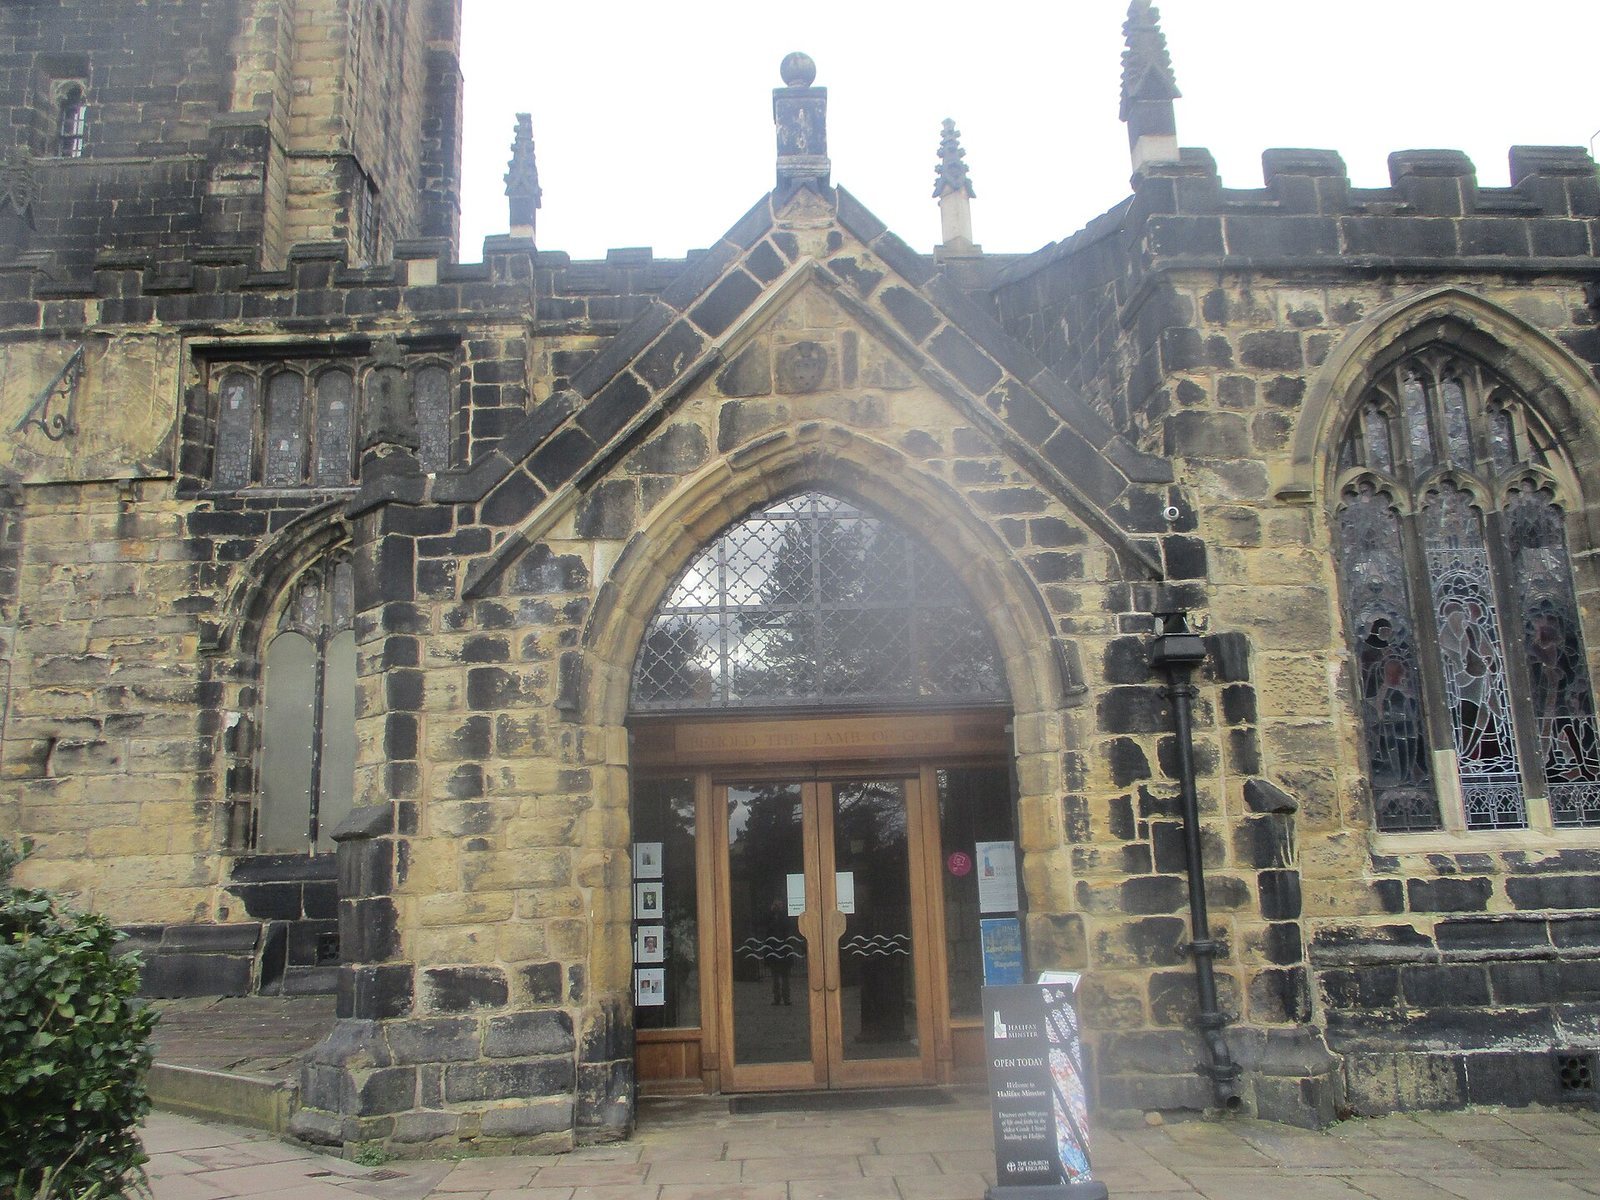
Modernization from 2000 was partly led by Wendy Wilby, the church’s first woman vicar. In 2005, the southwest porch was rebuilt with a glass entrance carrying a quotation from St John the Baptist. A major nave reordering in 2016 added a new altar and pulpit, a removable octagonal platform, and new choir benches, allowing the space to serve a wider range of uses.
Remains
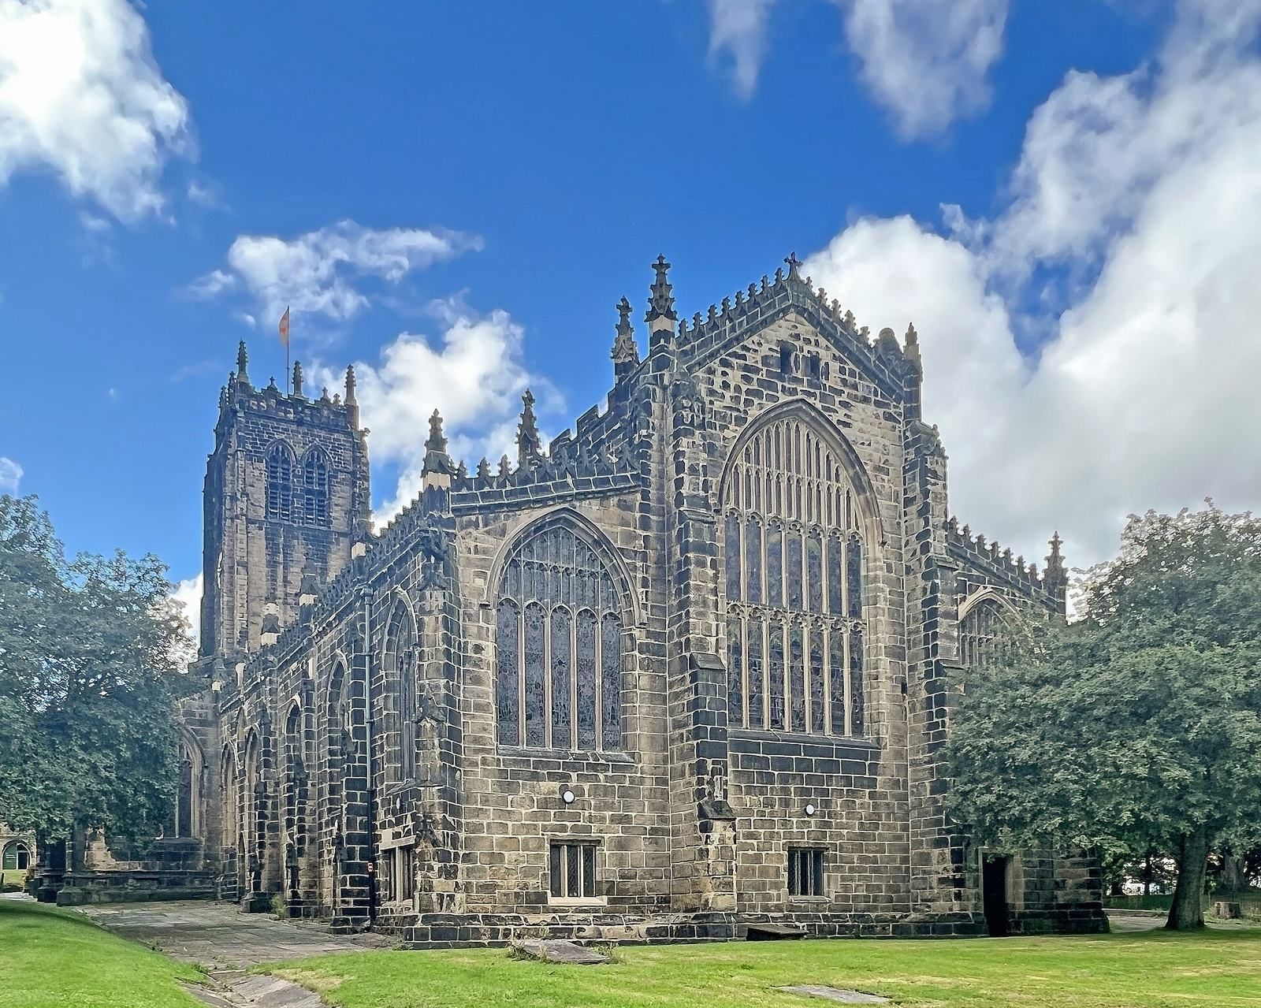
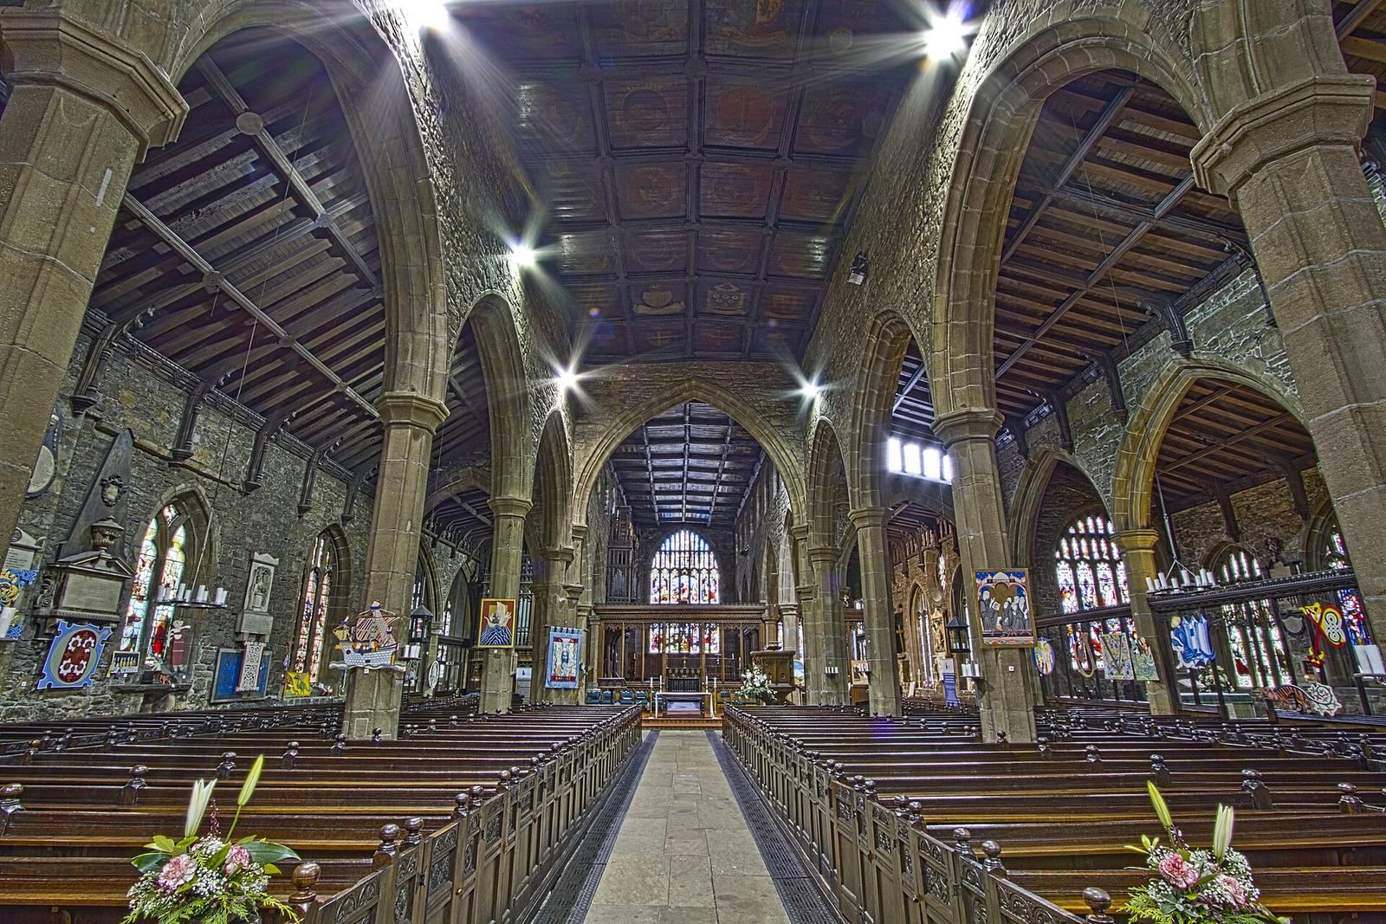
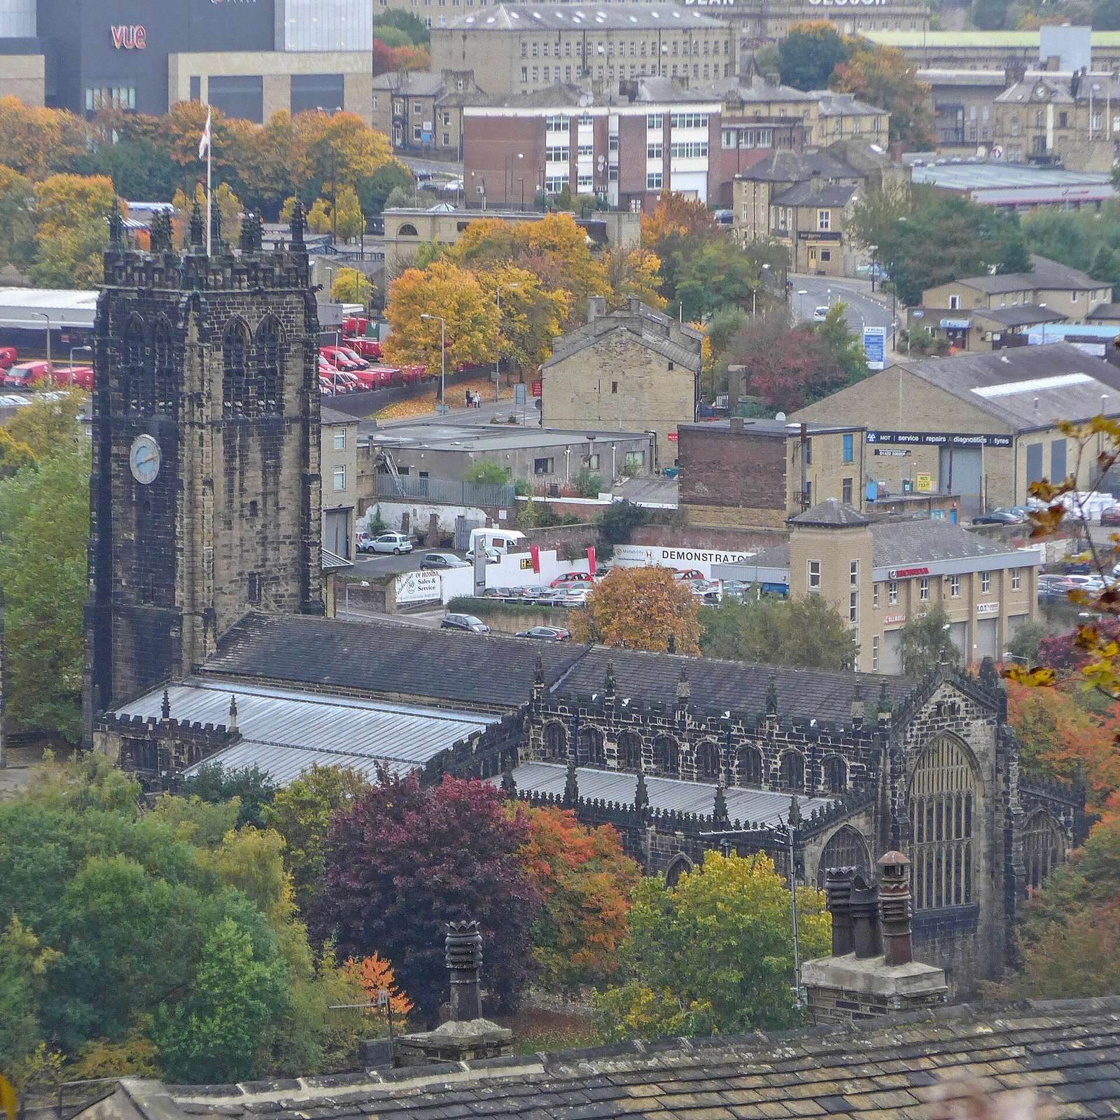
The church is a three-aisled sandstone building, with a nave and chancel of equal width. Pointed arches on octagonal piers separate the nave from its two side aisles, while chapels beside the chancel are divided from the nave by a substantial pointed arch. A west tower and west entrance anchor the building’s western end. Carved stonework, including figures of saints and biblical scenes, accompanies the large blocks of masonry.
Exterior and medieval fabric
Walls, windows, and earlier stonework
Stepped buttresses stand close against the walls and rise to pinnacles, small ornamental towers. Their carved projecting ornaments, called crockets, and finials, ornaments at the tops of architectural features, also appear along the upper cornice. Most window openings have pointed arches and tracery, the ornamental stonework dividing the glass, including patterns resembling drapery.
Stone from the earlier Norman church, built in a Romanesque tradition associated with the period after the Norman Conquest, is incorporated into the present structure. Carved chevron stones can be seen in the north nave wall and elsewhere; a section of that wall may have formed the earlier church’s south wall. Several early medieval grave covers also survive.
West tower and entrance
The west tower rises about 35 metres. It has four sides, stepped corner buttresses ending in pinnacles, and paired pointed-arch windows on each face. A blue-faced clock with a gold dial sits below a window on one side. The west entrance has an early Gothic portal beneath a simple gable. Beyond the vestibule, a broad pointed arch frames the entrance, and the wooden doors have modest moulding, grooves, and geometric decoration.
Ceiling and stained glass
Timber ceiling
A timber ceiling, rather than a traditional stone vault, covers sloping and flat sections of the church. Its painted panels display the arms of former Halifax vicars and prominent local families. James Hoyle painted the panels, installed around 1696–1703; they were repainted in 1815–16 and cleaned in 1948.
Windows
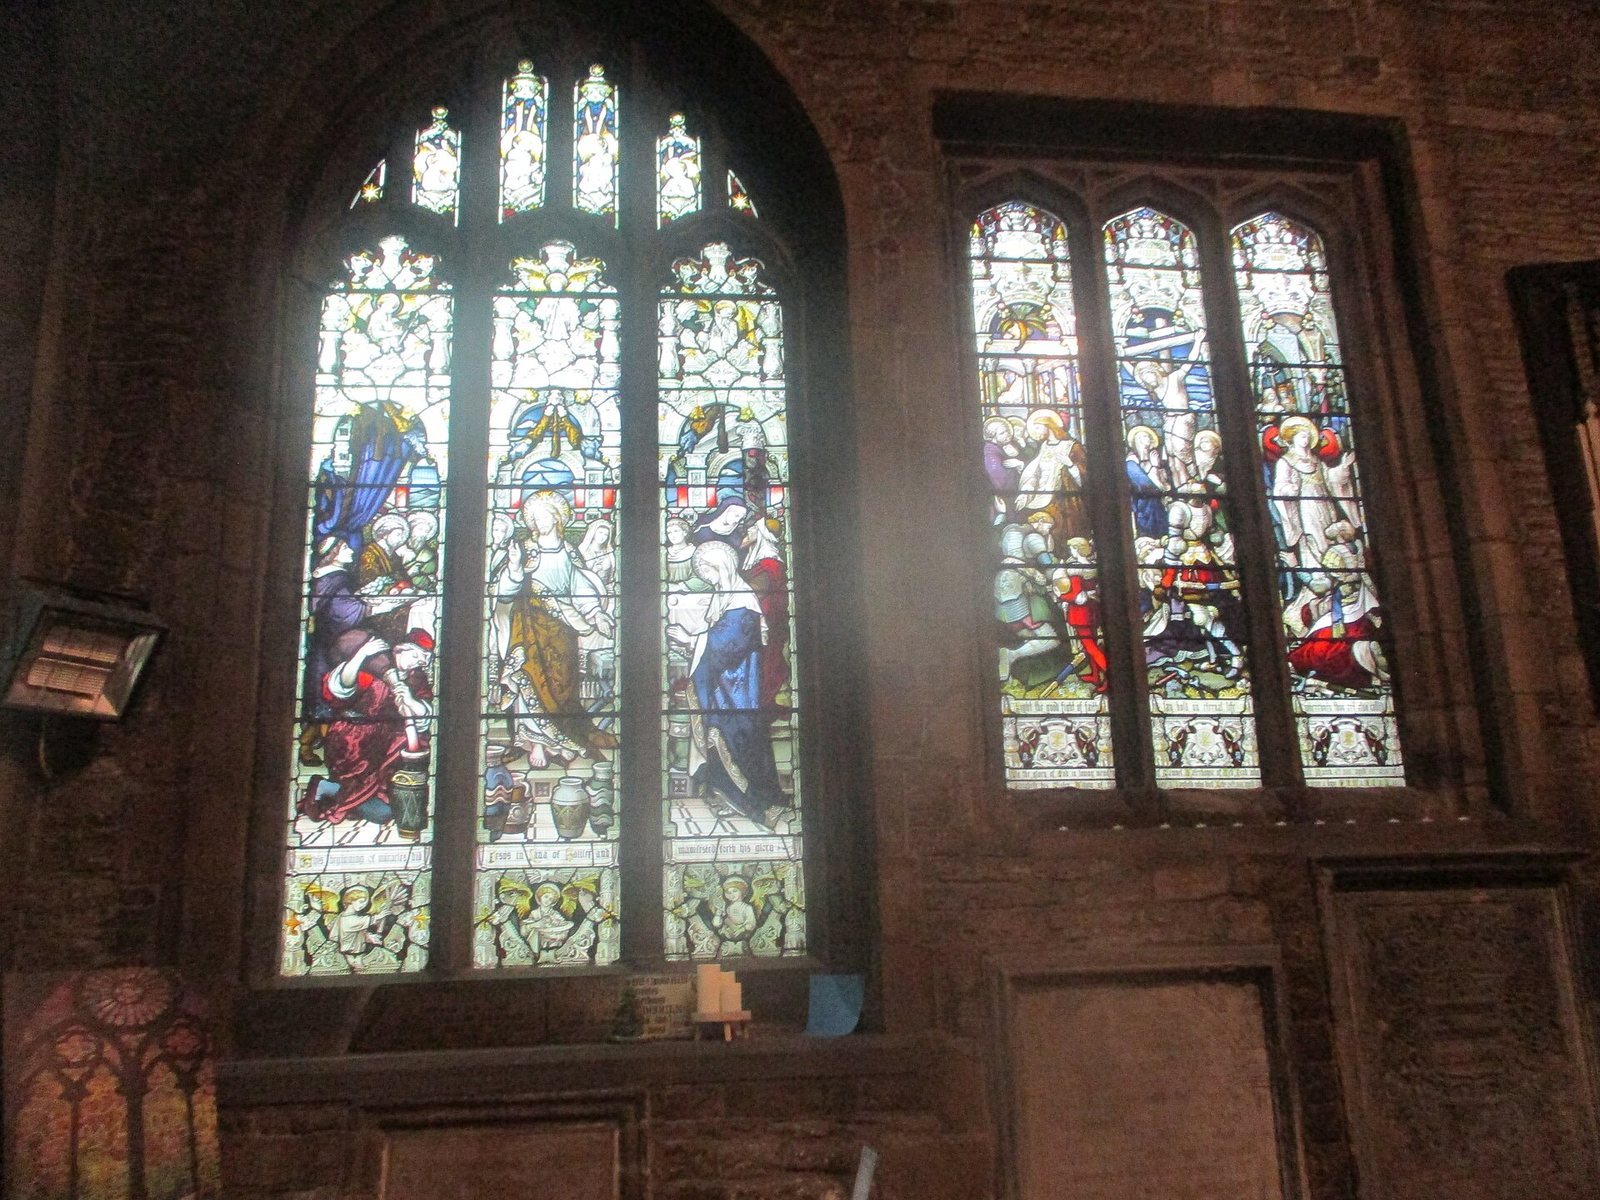
Small medieval stained-glass fragments survive in the upper western clerestory, the raised wall section with windows above the adjoining roof. They were moved there from other windows in the mid-nineteenth century. Commonwealth windows that survive have leaded geometric patterns; there are five on the south side of the chancel and one on the north. The large west window in the tower reconstructs a Commonwealth window of 1657, but contains no original material.
The great east window, completed in 1856, depicts the Crucifixion and Resurrection. George Hedgeland made it to a design that won first prize for stained glass at the 1851 Great Exhibition, an international exhibition in London. Other stained glass in the church dates from the Victorian and Edwardian periods.
Chapels and chancel furnishings
Rokeby and Holdsworth Chapels
The Rokeby and Holdsworth Chapels stand beside the chancel; Rokeby’s chapel is on the north side. Their dividing arch rests on pyramidal corbels, projecting supports, some carved with animal heads. Rokeby’s burial instructions placed his heart and bowels beneath his chapel.
Choir seats and altar rails
Fifteenth-century wooden sedilia, or seats for clergy in the sanctuary, were restored in 1879. They contain three misericords, carved supports beneath hinged choir seats, and may have been transferred from a nearby abbey, possibly Kirkstall, after Henry VIII closed the monasteries. Six further fifteenth-century misericords sit beneath the chancel’s return stalls; one bears a carving of a Green Man, a face or figure associated with foliage. The choir stalls came from another church.
The altar was enclosed by rails by 1665. The present rails, installed in 1698, are late seventeenth-century work with finely carved double spirals. Two carved royal coats of arms of Queen Anne, made by John Aked, date from 1705.
Nave furnishings and memorials
Box pews and font
Most of the nave’s Jacobean box pews, enclosed seating compartments in an early seventeenth-century English style, date from 1633–34. One in the central aisle retains part of a memorial brass to John Waterhouse, who died in 1539 or 1540; another carries the carved arms of Richard Sunderland, who died in 1634. A board on the tower’s inner north wall displays pew nameplates. The oldest, dated 1615, records a stall made at Robert Fisher’s expense.
The medieval font cover, about 4.5 metres high, has been regarded as among England’s finest. The stone font bowl may date from the fifteenth century or earlier. Before 1879, traces of paint remained on both font and cover, and the cover had once been elaborately gilded. Its purpose was to protect baptismal water, which was believed to have healing powers, from theft.
Memorial figures and tombstone
A life-sized wooden figure called Old Tristram holds the alms box. John Aked carved it around 1701; it is believed to portray a real person who begged in the church precincts. The Bishop Ferrar memorial, dated 1847, stands on the west wall of the south aisle. It commemorates Robert Ferrar, a Halifax parishioner who became Bishop of St David’s, had formerly been prior of Nostell Priory, and was burned at the stake in Carmarthen in 1555. Joseph Bentley Leyland made the sculpture. Beside it is a painted bust of John Favour, vicar from 1593 to 1624, who was also a physician and lawyer and founded Halifax’s Heath Grammar School.
Anne Lister’s damaged tombstone is displayed in the south aisle of the nave; her grave is in the church. A wheeled pulpit, given in 1879 by members of the family of Charles Musgrave, commemorates the vicar who served from 1827 to 1875.
Wellington Chapel
The south choir aisle houses the Wellington Chapel. Regimental colours formerly displayed there included flags carried at Waterloo and during the Crimean War and Abyssinian campaign. They are now kept in a protective stand of drawers in the church.
Organ, clock, and bells
The organ incorporates much-altered material made by John Snetzler in 1763 and installed in 1766. The instrument is principally the work of Leeds builders Abbott and Smith, with later pipework; Harrison & Harrison of Durham rebuilt it in 1928. The west tower holds 15 bells: 14 ringing bells cast in 1951 by Gillett and Johnston of Croydon, and a smaller bell dating from the sixteenth century. The largest weighs about 1.5 tonnes and the smallest about 300 kilograms. The bells were rehung in 1993. A tower clock installed between the world wars and memorial plaques added after the Second World War, commemorating local people killed in the conflict, are also part of the church’s fittings.