Napajedla Castle: A Late-Baroque Aristocratic Residence
Site at a Glance
- Popularity
- Medium
- Country
- Czechia
- Primary era
- Early Modern
- Eras represented
- Early Modern
- Civilizations
- Habsburg, Habsburg Austria, Holy Roman Empire, Margraviate of Moravia
- Site type
- Domestic
- Remains
- Castle
On this page8 sections
History
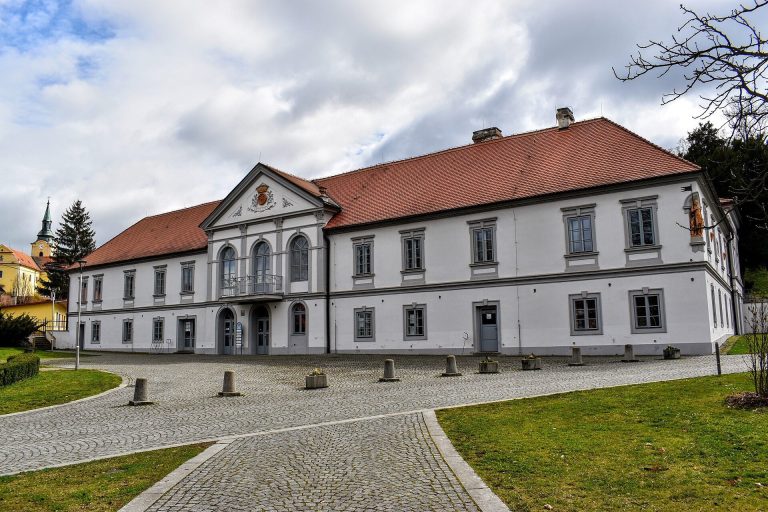
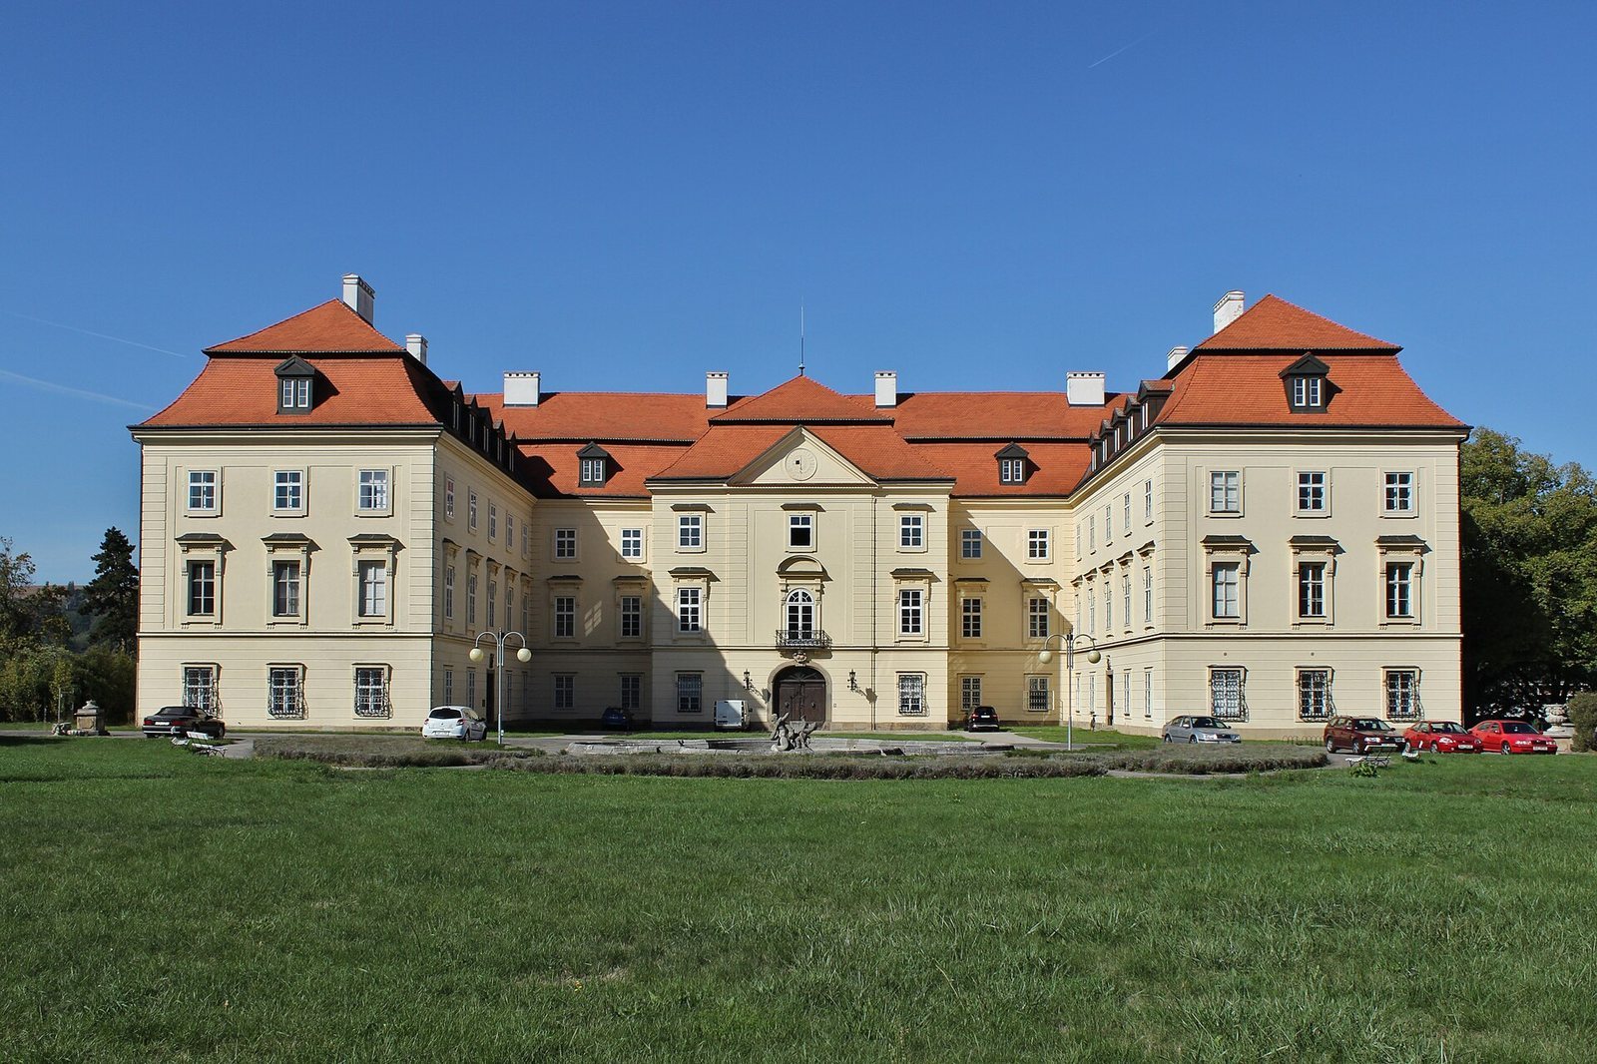
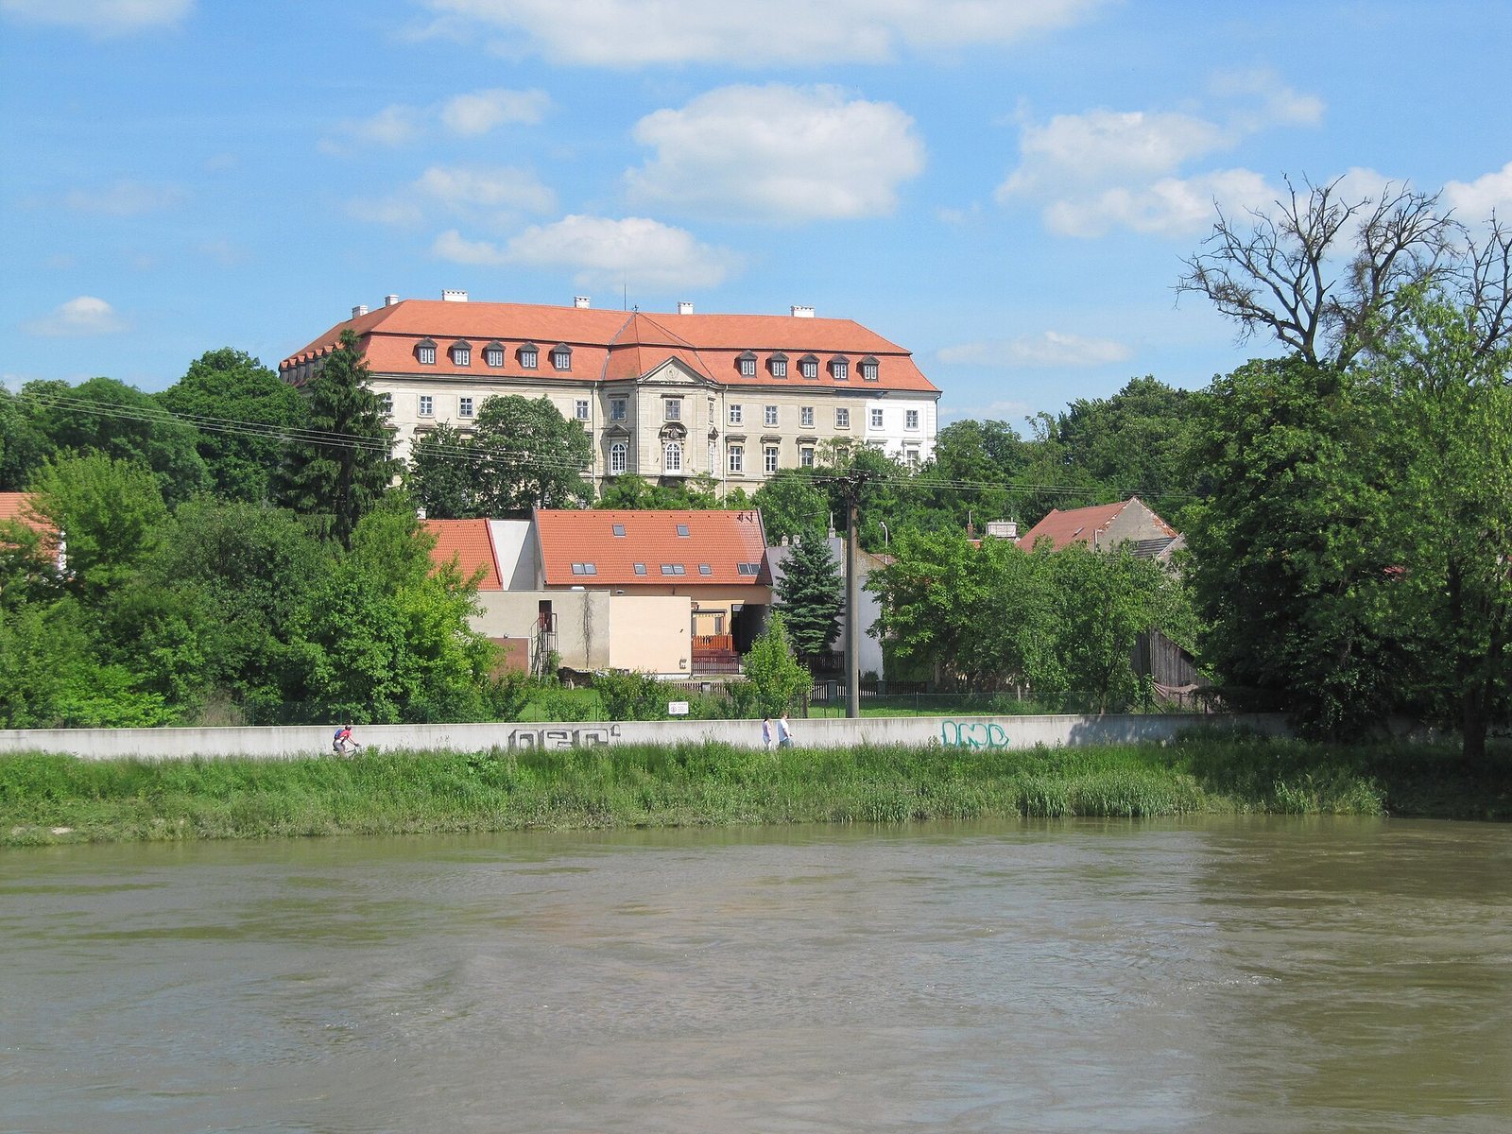
Napajedla Castle is a late-Baroque aristocratic residence in Napajedla, Czechia, built from 1764 to 1769 for Anna Maria of Rottal, owner of the estate. The residence later became associated with a major Thoroughbred stud and passed through aristocratic, industrial, state, and private ownership.
Construction and aristocratic ownership
The Brno architect František Antonín Grimm designed the castle and supervised its construction. Antonín Slováček, a master mason from Židlochovice known by the nickname Mates, carried out the building work. Construction continued under subsequent owners from the Kobenzl, Stockau, and Baltazzi families.
The stud farm and Baťa ownership
In 1886, Aristides Baltazzi established a farm for breeding English Thoroughbreds at Napajedla. It later became the most important stud of its kind in the Czech Republic. After Baltazzi died in 1914, Countess Marie Baltazzi-Stockau inherited the castle and estate but faced financial difficulties.
In 1935, the Baťa company, a Czechoslovak footwear manufacturer then led by Jan Antonín Baťa, was compelled to purchase the castle, park, and stud because the countess owed its businesses more than three million crowns. The company’s support fund continued to provide her with at least 500 crowns each month. Baťa later exchanged the stud with the Czechoslovak state for land at Tlumačov that was important to its business. Plans for the castle included Tomášov, a secondary school to train factory managers, rather than a family residence for Jan Antonín Baťa.
Wartime damage and state use
During the Second World War, Nazi authorities confiscated the complex and housed a unit of the Hitler Youth, the Nazi Party’s youth organization, there. Retreating German forces badly damaged the castle during the war, especially near its end.
After the war and nationalization, the complex passed to Fatra, a state-owned manufacturing enterprise. Fatra established cultural and recreational programs for employees and opened the park to the public. Set within Napajedla’s built-up center, the park became a place for local recreation and gatherings, as well as a passage through the town.
Private ownership and changing access
After 1989, financial difficulties led Fatra to seek a buyer. The town bought the Culture Club building in the park in 2000, and a 2002 easement, a legal right governing the use of land, was intended to protect public access. In 2008, Zámek Napajedla acquired the complex and began renovating the castle for commercial use. A new easement agreement followed in 2010. That December, the company’s managing director acquired several parts of the property, including the land containing most of the park and the southern main gate.
The park closed again in 2013, and entry became subject to the owner’s permission. The owner interpreted the easement as not granting a public right of passage. The town’s legal action failed at trial and on appeal. A new owner took over in mid-2017, after which the castle’s exterior was renovated. The privately owned complex is protected as a cultural monument and is used as a hotel and for commercial and social events; public access to the building is limited.
Remains
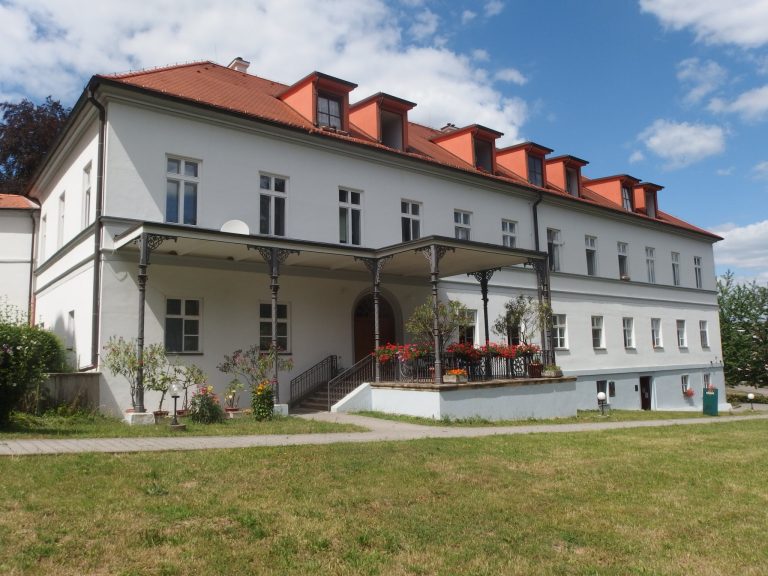
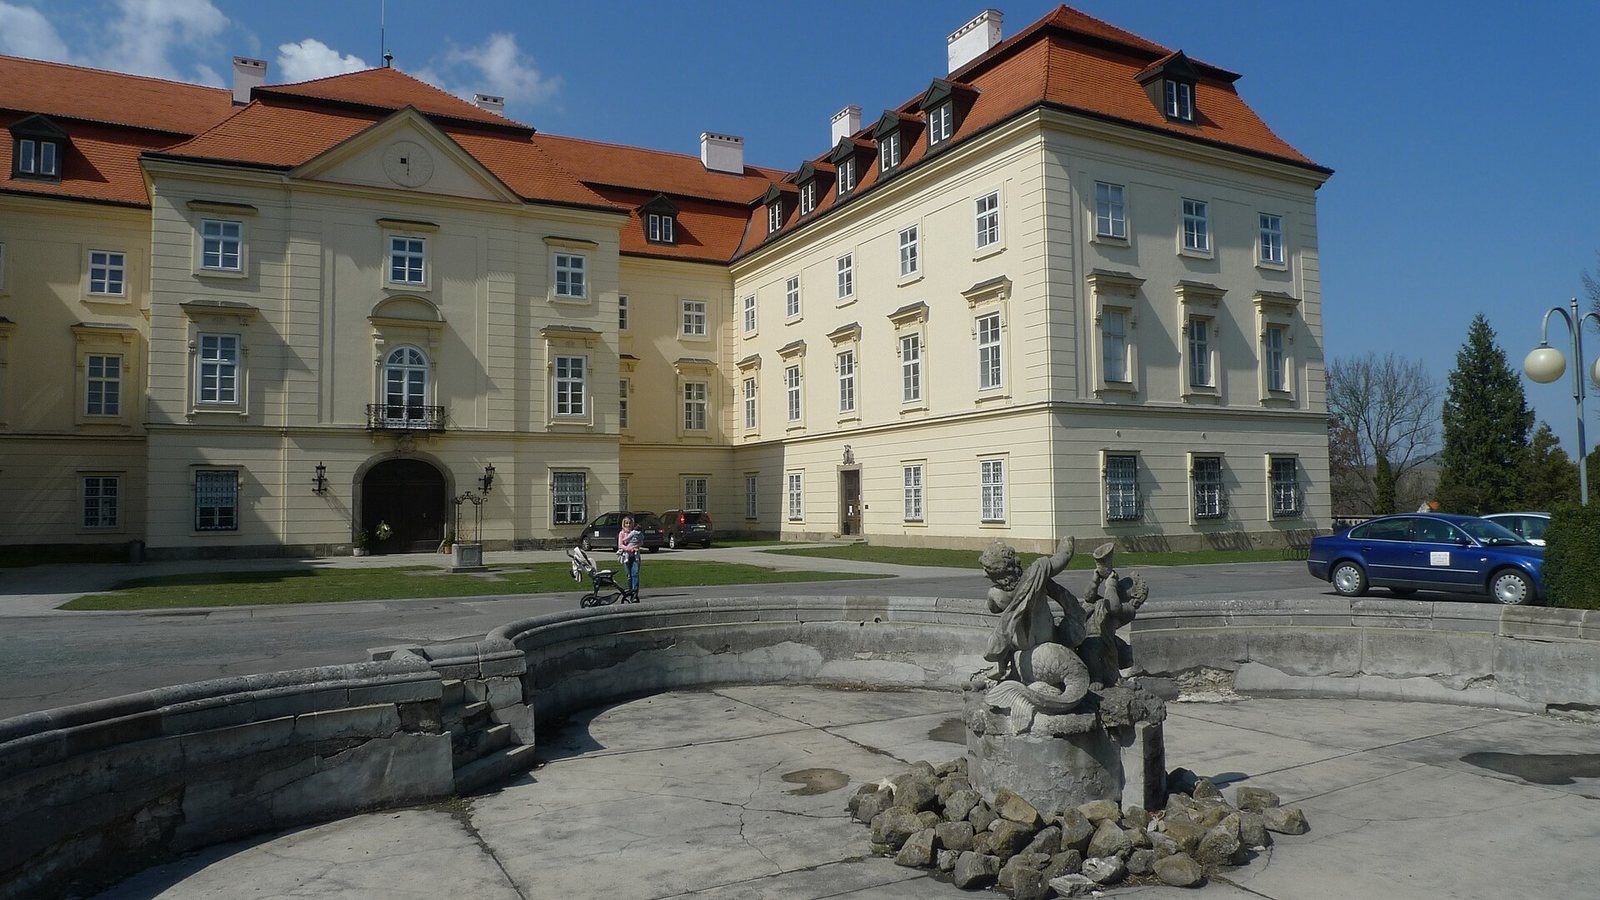
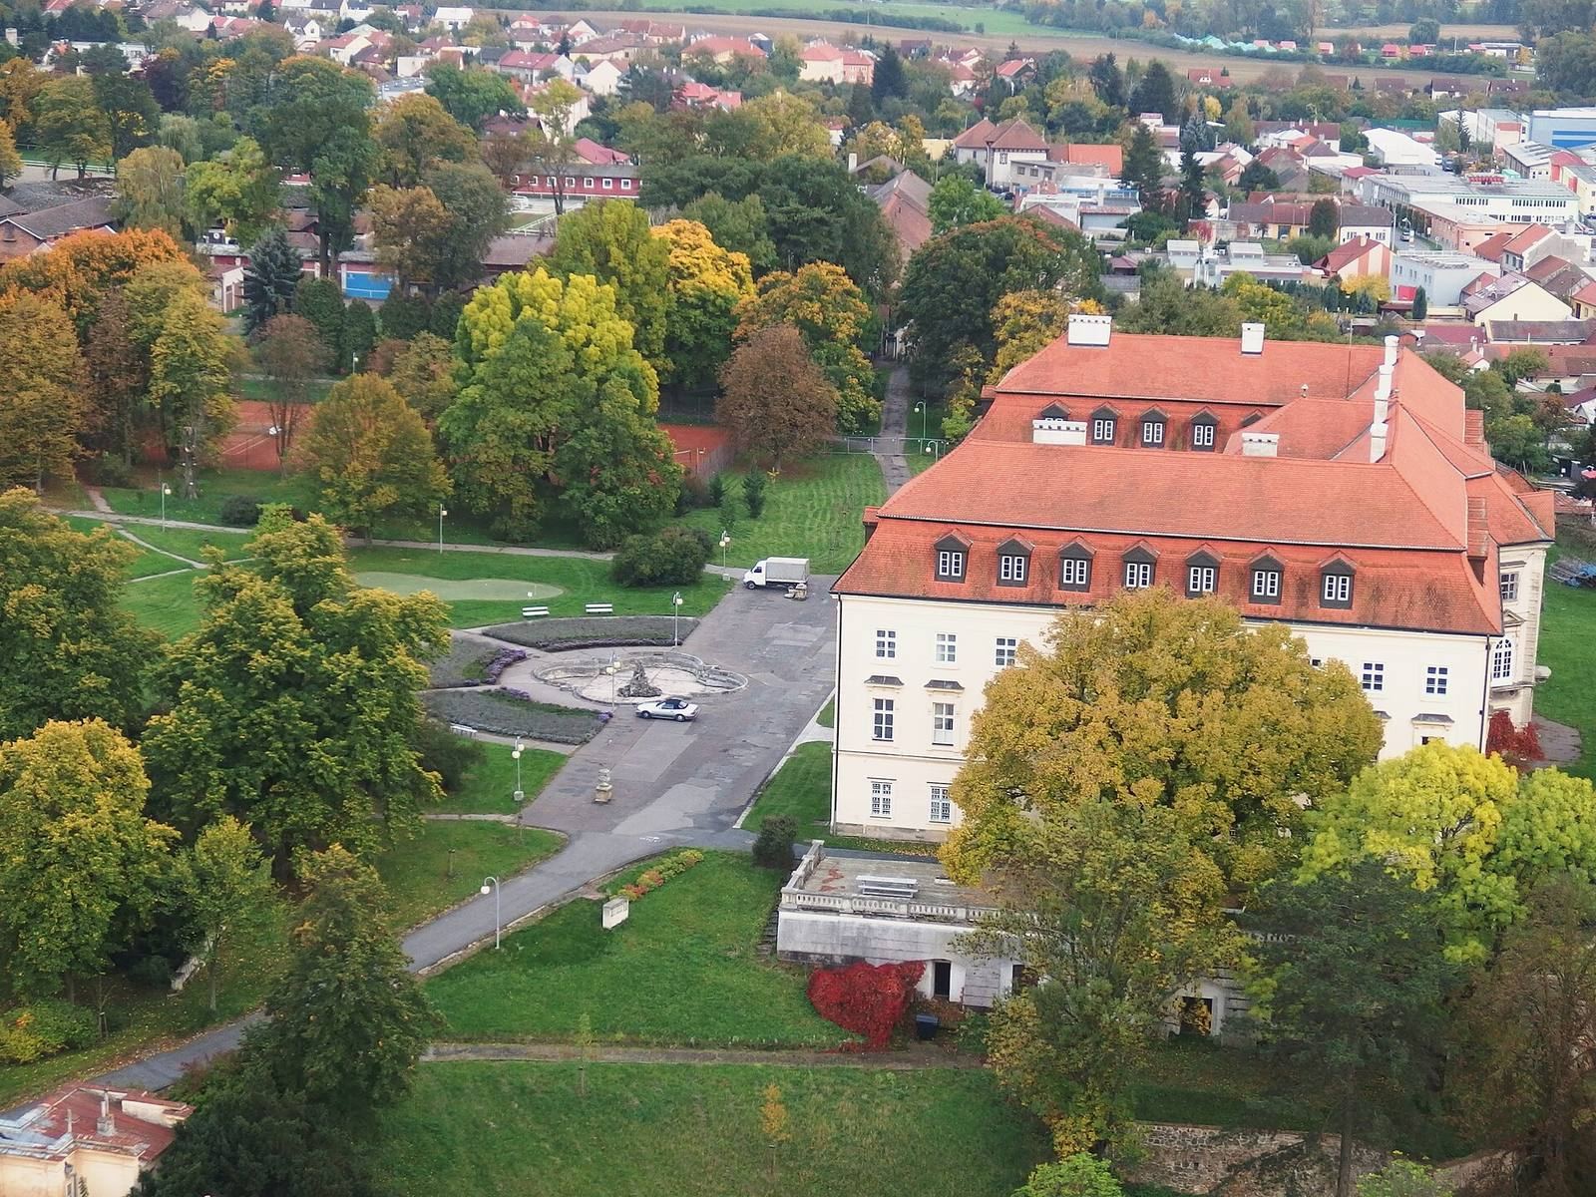
The complex combines a freestanding late-Baroque residence with an approximately ten-hectare park. The castle has two wings set out in a U-shaped plan.
The castle and its interiors
The three-storey residence contains more than 50 rooms for living, along with rooms for servants and other service spaces. Its principal interior is a circular mirrored hall, used for receiving visitors and holding balls and celebrations. Other named rooms include the Dutch Masters’ salon, a Baroque salon, a large dining room, and a chapel.
The park and entrances
The surrounding park combines French- and English-style landscaping and includes a pond, rare trees, and statues. Its grounds also contain tennis and handball courts, a Culture Club with a theatre, and a golf course established on the largest meadow. Two main gates stand to the north and south, with smaller entrances to the east and northeast. The southern main gate is on the parcel containing most of the park.