Former St. Urban’s Abbey: A Cistercian Monastery in Switzerland
Site at a Glance
- Popularity
- High
- Country
- Switzerland
- Primary era
- Early Modern
- Eras represented
- Medieval, Early Modern
- Civilizations
- Holy Roman Empire, Swiss
- Site type
- Religious
- Remains
- Monastery
On this page16 sections
History
Former St. Urban’s Abbey is a former Cistercian monastery in Pfaffnau, Switzerland. The Cistercians were a monastic order that developed from the Benedictine tradition. Monks from Lucelle, its mother abbey in Alsace, founded St. Urban’s in 1194 at the initiative of the barons of Langenstein, joining the wider Cistercian lineage of Morimond. The community first settled at Kleinroth, now part of Langenthal, before moving about three kilometres down the valley in 1195 to establish a larger monastery in the Rot valley.
Foundation and regional growth
The abbey accumulated land and rights across the Langeten and Rot valleys and became a major regional landowner. By the mid-thirteenth century, its monks had gained citizenship in nearby towns. The abbey also ran farms in surrounding villages, cultivated land at and beyond the monastery, sometimes using artificial irrigation, and owned a vineyard on Lake Biel. Its administrative holdings included the St. Urbanhof in Zofingen and a counterpart in Sursee, which managed the abbey’s fiefs.
By 1266, the abbot was responsible for several nearby nunneries. A small monastery founded at Gottesgarten near Kleinroth in 1234 may have belonged to St. Urban’s; it moved to Olsberg in 1237. In 1280, the abbey acquired a chapel at Fribach that became a Marian pilgrimage site, a destination for religious journeys connected with the Virgin Mary, until the Protestant Reformation.
During the thirteenth century, the abbey established a brickworks. By the late 1200s it was making bricks in large quantities for its second monastery complex, and selling them beyond the region. The medieval brickmaking enterprise eventually developed into the still-operating Roggwil AG brick factory. In 1991, Richard Bucher also established a hand-brickmaking workshop in the former abbey.
Reform and political constraints
In 1407, Lucerne took over the abbey’s bailiwick, the secular jurisdiction over the religious institution. From the 1490s, the city pressed the monks to reform their practices, changes that helped make St. Urban’s a leading Cistercian house in Switzerland. A major fire struck the abbey in 1513. In 1537, its abbot gained the right to wear a bishop’s mitre at specified ceremonies, a rank that did not make him a bishop. The Swiss Confederation nevertheless blocked the abbey’s attempts to extend its authority or form an ecclesiastical state.
In the seventeenth century, St. Urban’s supported a pan-German Cistercian council and the Counter-Reformation, the Catholic reform movement responding to Protestant expansion. The abbey grew in buildings and influence, and more monks came from noble or patrician families. In the eighteenth century, its princely abbots held honorary citizenship in Solothurn and Bern. After election, they travelled to those cities in elaborate ceremonies to renew their civic standing. The Swiss cantons continued to prevent the abbey from establishing territorial rule.
Education and musical life
The abbey school was in existence by about 1470 and became a center of humanist and reform scholarship around 1500. Under Abbot Benedikt Pfyffer it developed into a model school. In 1780 it became Switzerland’s first teacher-training college, directed by Nivard Krauer. Its curriculum ranged from modern languages and the liberal arts to music, dance, riding, fencing, and drawing. The school continued in an adapted form until the abbey was dissolved. From 1841 to 1847, it also served as the cantonal teacher-training college.
Music formed an important part of the abbey’s intellectual life. Its library held works on music and singing, and the monks exchanged music and instruments with other monasteries. At New Year, residents of nearby villages, local schoolmasters, and pupils took part in a singing competition for prizes. In 1802, Xaver Schnyder von Wartensee remarked that the community had enough monks to supply the orchestra needed for Mass. He was visiting his uncle, the composer Benignus Schnyder von Wartensee.
Constantin Reindl, who worked at St. Urban and in Lucerne, is considered an originator of the Singspiel, a German-language theatrical form combining spoken dialogue and songs. The Cistercian composer Johann Evangelist Schreiber was also associated with the abbey. Composer and organist Martin Vogt lived there from 1808 to 1811 and wrote that visitors helped spread his compositions in Switzerland.
Dissolution and later use
During the Helvetic Republic, the short-lived Swiss republic established in 1798, the abbey came under secular management and became the center of its own municipality. In 1814, it was assigned to the municipality of Pfaffnau. The last abbot, Friedrich Pfluger, began reforms, but after his death the canton of Lucerne dissolved the abbey on 13 April 1848. The decision followed the 1847 Sonderbund War, a conflict between the Swiss Confederation and a group of mainly Catholic cantons. Lucerne ordered the sale of the abbey’s estates to help repay war debts owed to the victorious cantons.
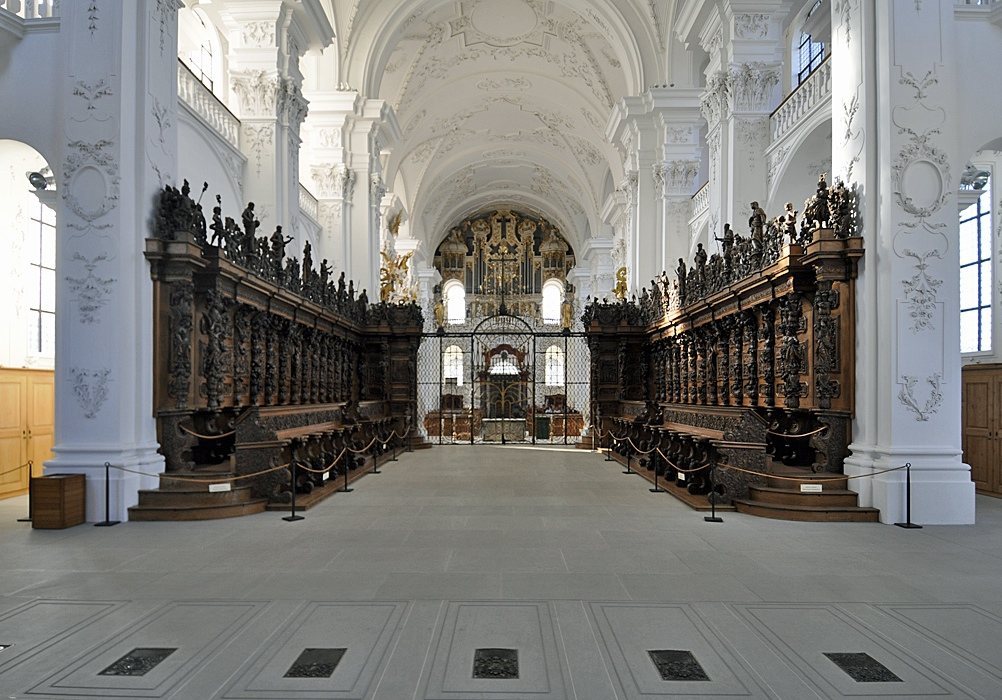
The abbey’s art treasures and library, including the Gatterer collection, passed into state ownership; the library went to the cantonal archive and library. The choir stalls were sold and dispersed, eventually reaching Scotland. In 1911, the Gottfried Keller Foundation bought them back, and they were returned to their original place as required by the seller.
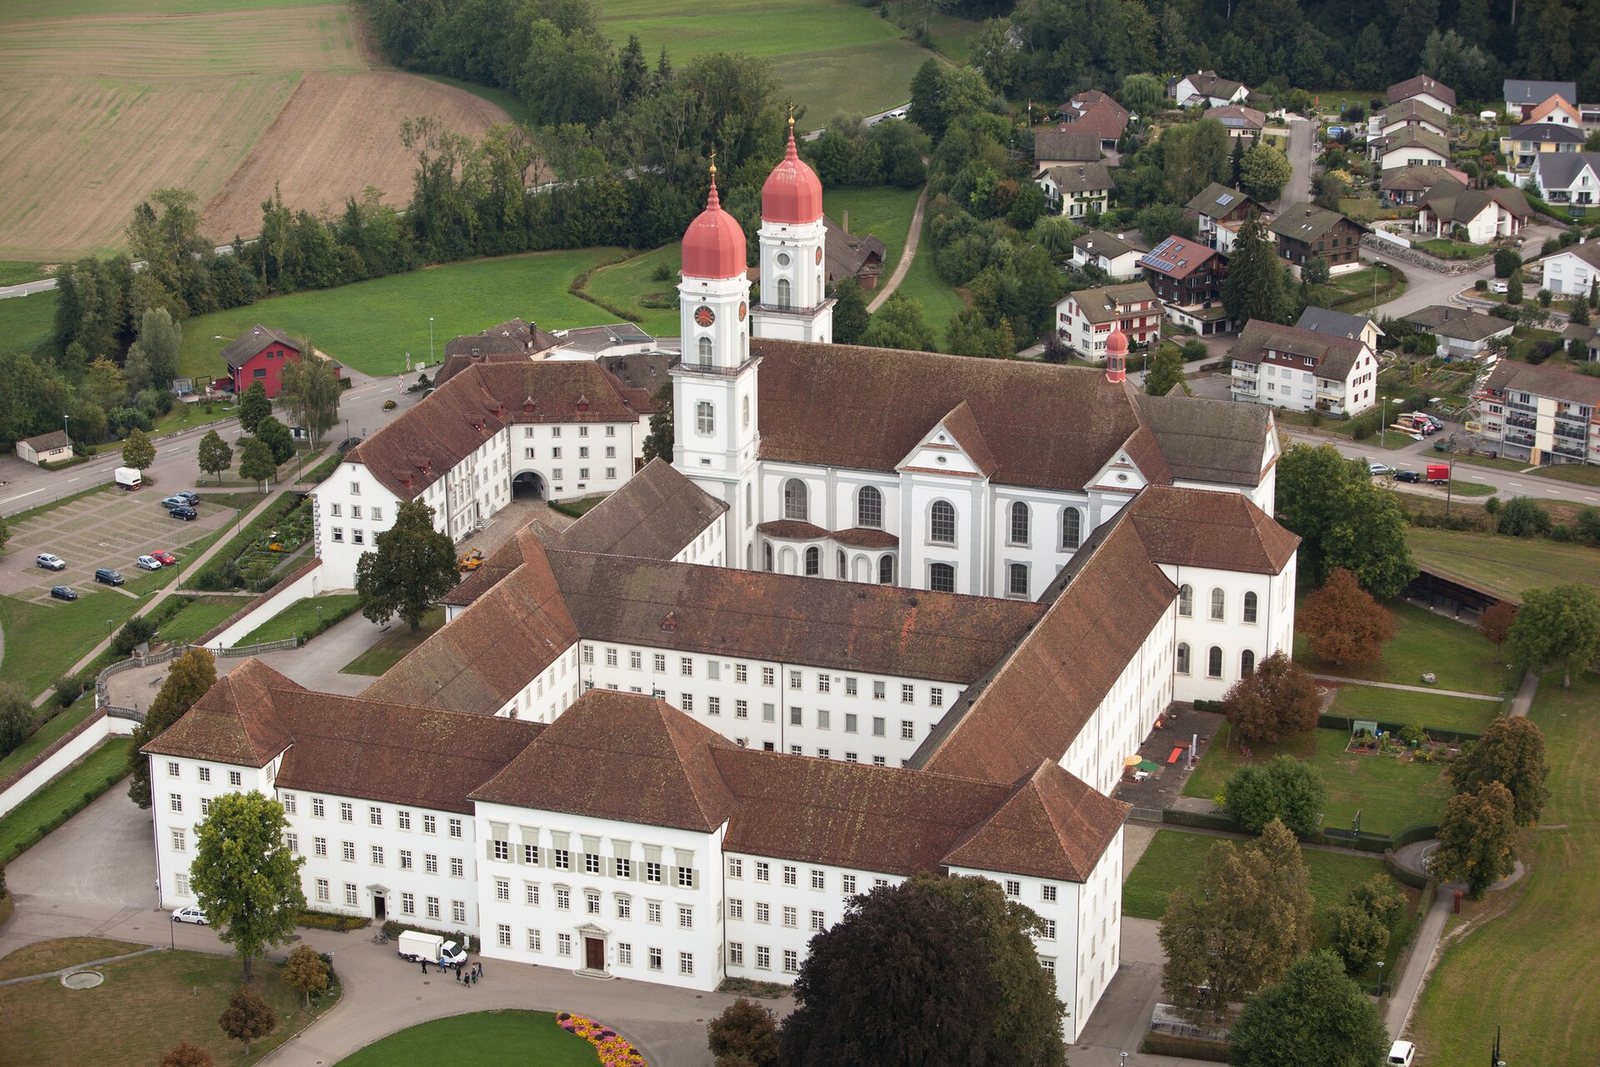
In 1859, Basel silk industrialist Johann Jacob Richter-Linder bought the abbey and converted it into a silk factory. The canton acquired the complex in 1870 and established a psychiatric hospital, which opened in 1873. A village developed around the hospital in the 1930s to house its staff. A new hospital was built between 1977 and 1987. The former abbey now accommodates the largest clinic of Lucerne Psychiatry and its headquarters, while the church continues to hold parish services. The abbey is listed as a Swiss cultural property of national significance.
Remains
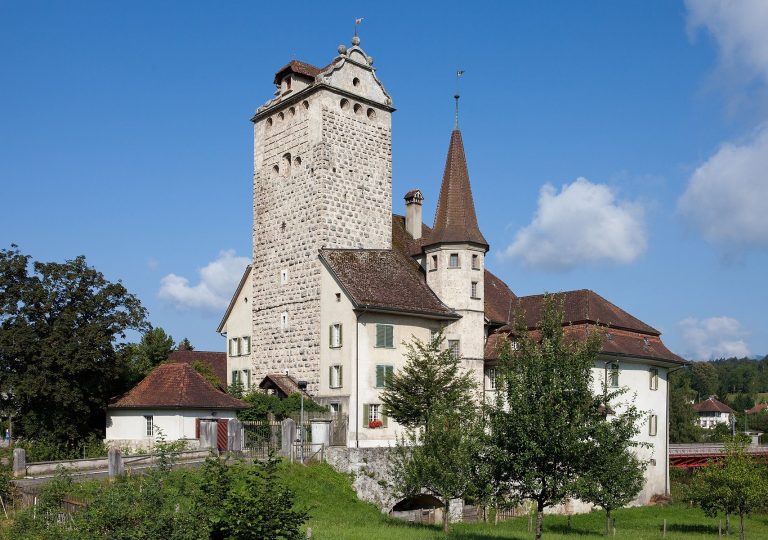
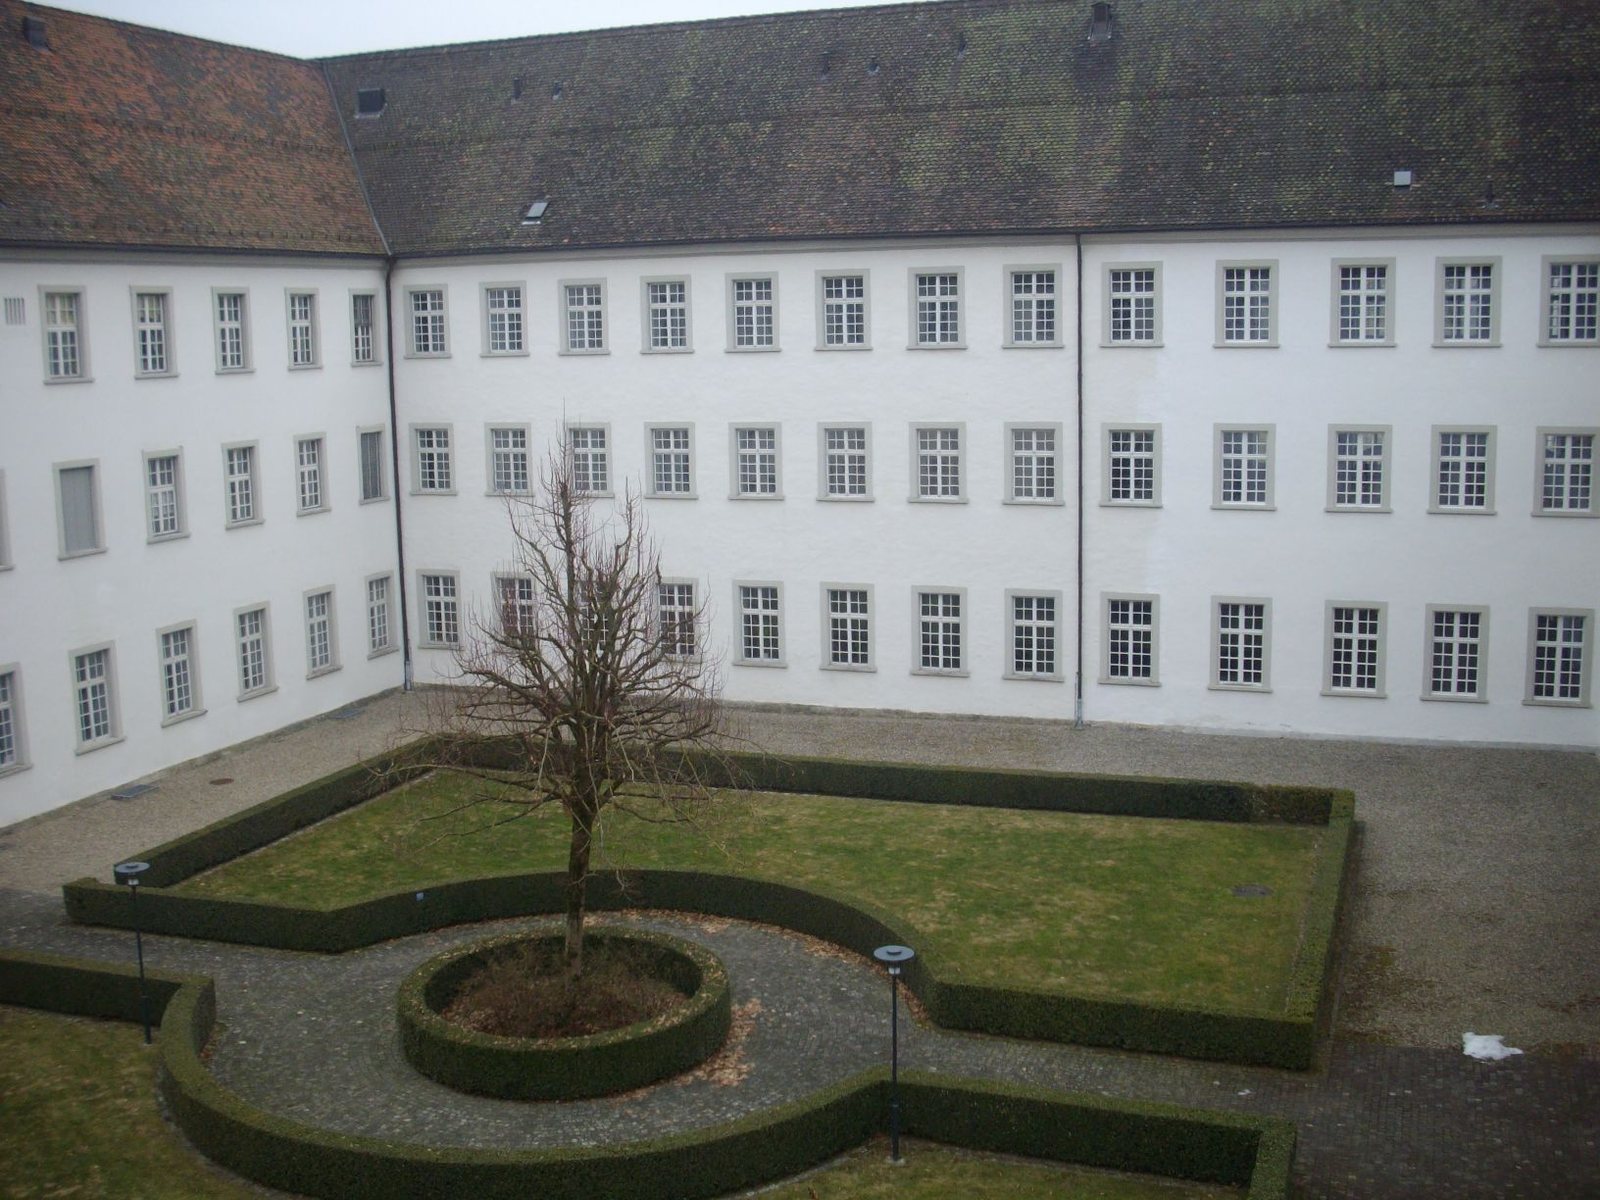
The surviving complex includes the former abbey church and monastic buildings, with the church and convent rebuilt in Baroque style. Brick was central to the construction of the second monastery complex: plain rectangular pieces formed walls, while moulded bricks shaped door and window frames, arches, lintels, and cornices. The brickworks also made floor tiles, including ornamented examples whose patterns were pressed into the surface.
Abbey church
Façade and plan
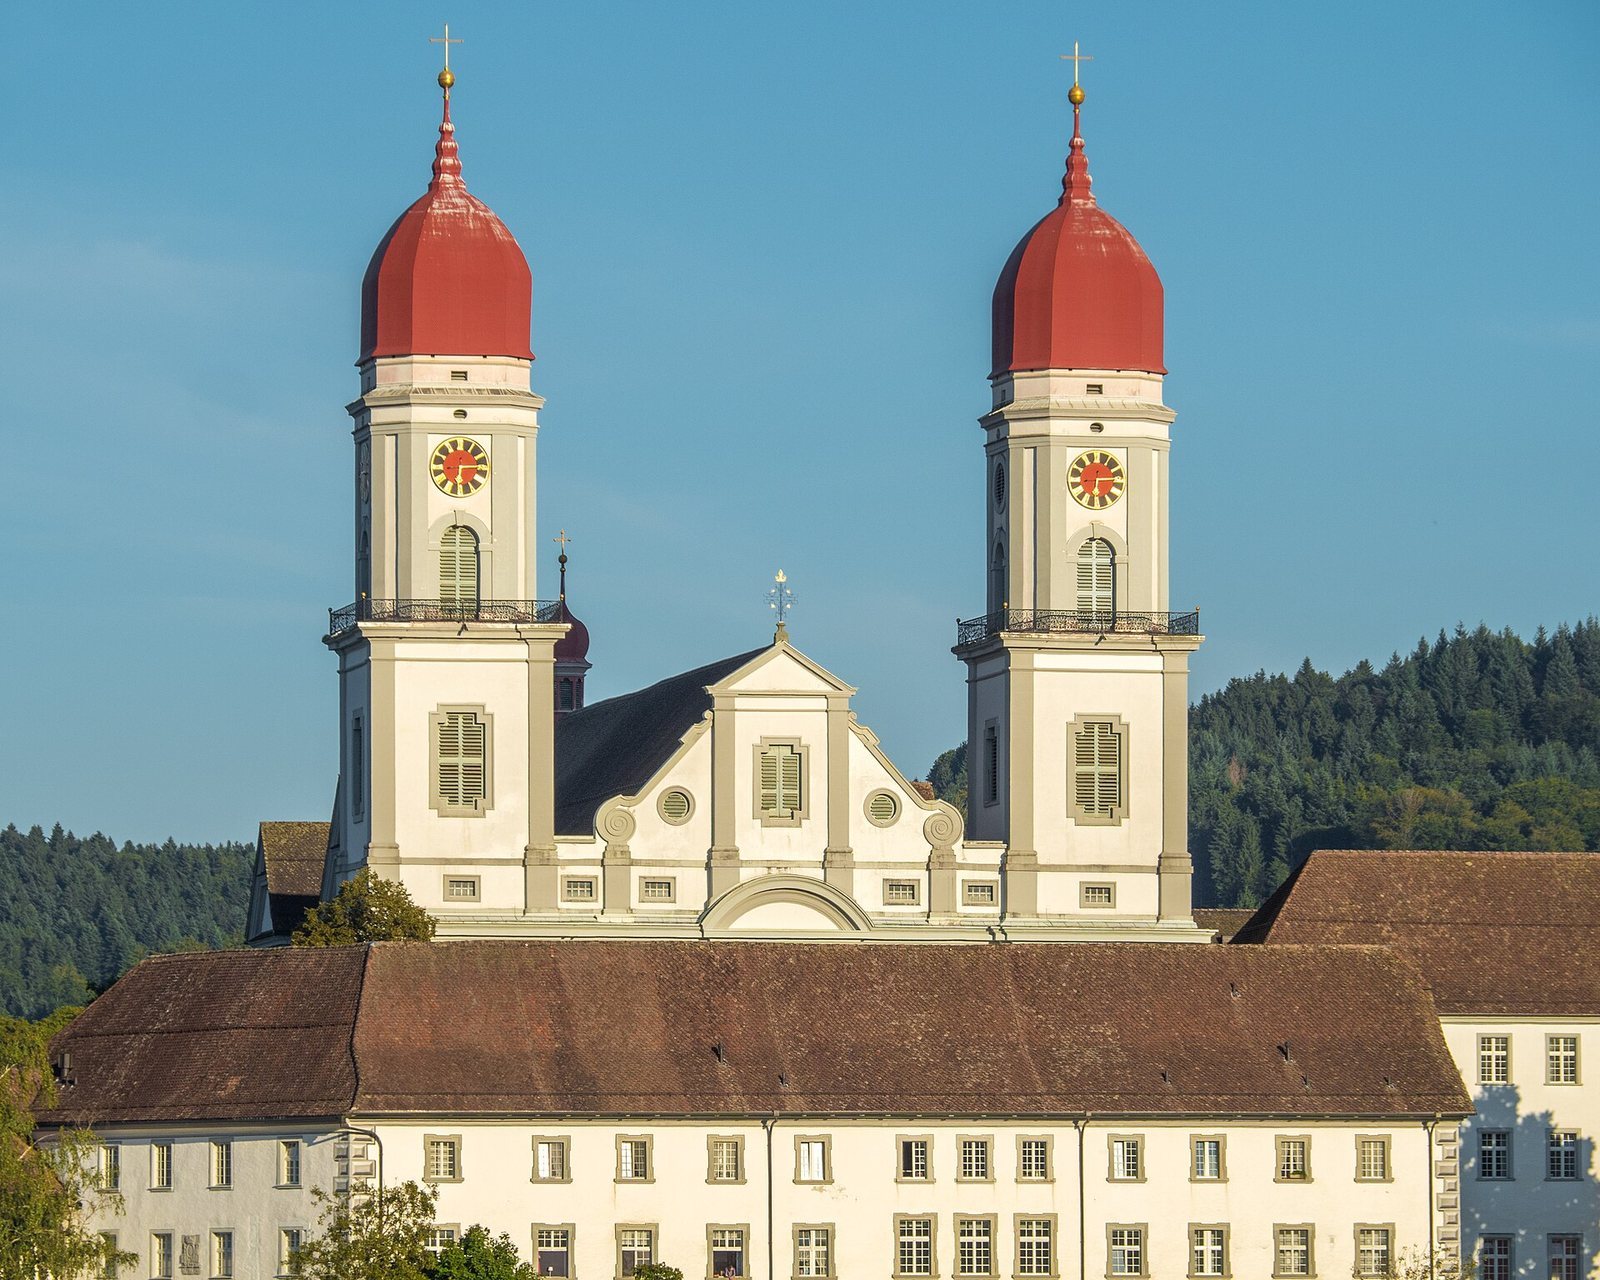
The church’s façade spans seven bays and is framed by twin towers. Tuscan pilasters, flat vertical supports, divide the main storey, where round-headed windows alternate with niches. Three portals lead into the vestibule. Above the main cornice, scroll-shaped forms called volutes outline the sloping edges of the gable, which is topped by a cross over a shallow, curved pediment. The towers occupy the outer bays; their upper stages form irregular octagons beneath steep roofs.
The church follows a wall-pier plan, using supports projecting from the walls to shape the interior. Its sequence runs from vestibule to a three-bay nave, or congregation hall, then a three-bay choir and a square altar house, the sanctuary space beyond the choir. Two transepts, the crosswise sections of the church, are part of the plan. The eastern bay of both nave and choir is wider across the building, while two pairs of rounded side chapels broaden the nave.
Interior
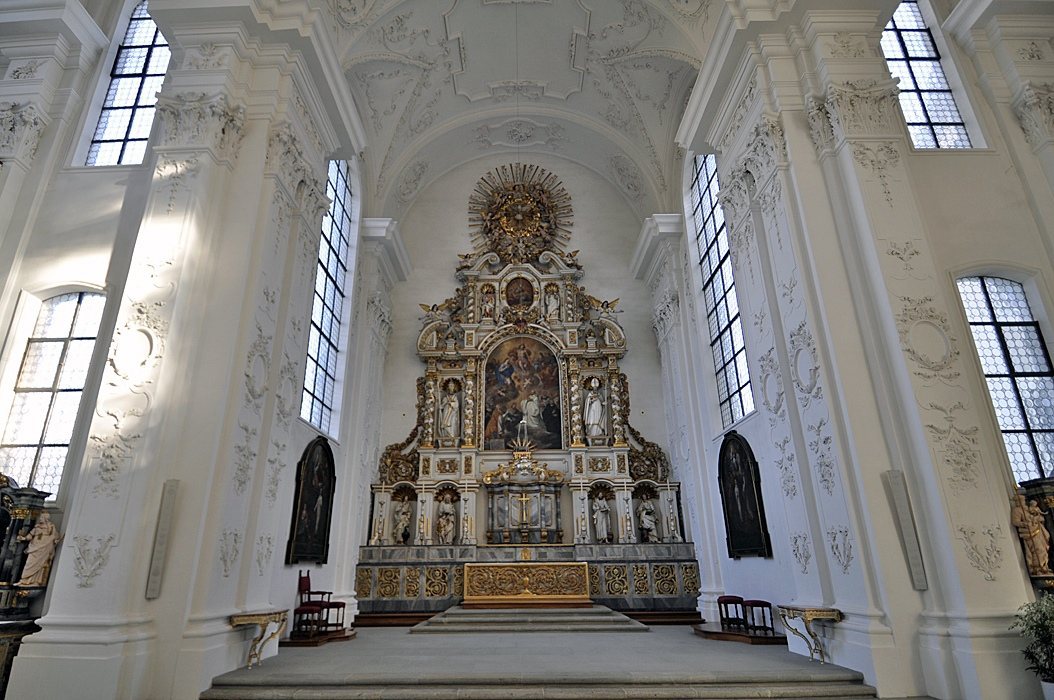
The white interior is divided by T-shaped wall piers with paired pilasters on their faces. Galleries begin behind the piers, and their balustrades align with the lower edges of the capitals. The piers carry long rectangular entablature blocks, interrupted by passages connecting the side spaces with the galleries. Chapels and galleries are about the same height and have transverse barrel vaults, curved ceilings running across the space.
A barrel vault with arched openings covers the nave, with its cross-arches aligned to the paired pilasters. Two triumphal arches, one at the choir entrance and one at the altar house, frame the view toward the high altar. Restrained stucco decoration unifies the bright interior. The design adapts the Vorarlberg Minster scheme, a regional Baroque church plan, by using rounded recesses in the nave chapels and adding a second transept east of the choir.
High altar
The early Baroque high altar was made in the 1660s for the predecessor church. Its gold-and-white frame surrounds a central tabernacle and a painting by Christoph Storer, depicting the Virgin Mary appearing to St. Bernard of Clairvaux and St. Louis of France. Niches beside the tabernacle hold statues of the Evangelists, from left to right John, Matthew, Mark, and Luke. Leaf-shaped scrolls connect the base to the main section, where statues of a holy pope and a holy bishop flank the painting between twisted columns. Above, a radiant glory rises over a broken pediment, with angels on its sloping sections.
Pulpit
The pulpit combines white and gold decoration in a Rococo design, an ornamental style that developed after the Baroque, with features anticipating Neoclassicism, which drew on classical antiquity. Abbot Augustin Müller donated it.
Choir stalls
Local artists made the choir stalls around 1700–1707 under the direction of Solothurn sculptor Johann Peter Frölicher. Columns divide the back screen and form its most highly valued sculptural element. Relief panels are arranged in three tiers: Old Testament subjects below, New Testament scenes in the middle, and parables and episodes from Christ’s teaching above. Hinged seats have small supports beneath them, allowing a person to lean while standing.
Organ
A Bossard organ was completed in 1721 with 40 stops, meaning sets of pipes that produce different tones, three hand-played keyboards, and a foot-operated pedal. A contract dated 1717 specifies an instrument with three manuals and 2,637 pipes, all made of tin except for the contrabass. An eight-stop Bossard organ made in 1714–15 was incorporated into the choir stalls. Joseph Bossard’s son Viktor Ferdinand was working in his father’s workshop by 1716, and the organ case is also attributed to Bossard. The instrument’s tuning is not known. Its 1993-restored specification follows the 1717 plan apart from two stops in the Great division.
Other abbey buildings
Baroque chapel
Abbot Ulrich Glutz had a Baroque chapel built in 1690 to house a vestment relic attributed to St. Ulrich of Augsburg, a tenth-century bishop. The relic attracted pilgrims to the abbey.
Festival hall
The monastery also had an elaborate festival hall for theatrical and musical performances. Musical plays were staged there for ceremonies inaugurating abbots.