Ludwik Heinzel’s Palace in Łódź: An Eclectic Residence
Site at a Glance
- Popularity
- High
- Country
- Poland
- Primary era
- Modern
- Eras represented
- Modern
- Civilizations
- Russian
- Site type
- Domestic
- Remains
- Elite Residence
On this page6 sections
History
Ludwik Heinzel’s Palace in Łódź, Poland, was completed in 1898. Its eclectic design draws mainly on Neo-Renaissance forms. Berlin architect Franz Schwechten designed the building, with Łódź city architect Ignacy Markiewicz also signing the design. It was one of three palaces associated with the Heinzel family, prominent industrialists in Łódź.
Heinzel ownership and inheritance
After Juliusz Heinzel died in 1895, his estate at Łagiewniki and nearby Arturówek passed to his son Ludwik Henryk, identified as the palace’s first owner. Ludwik married Countess Maria Colonna Walewska. Their daughter Konstancja later inherited the estate and married Oswald Kermenica, an Austrian diplomat who later served Poland.
War and later uses
During World War II, the palace was apparently intended to become the seat of Hans Frank, the senior Nazi official who governed German-occupied Poland. After the war, Konstancja and Oswald remained in exile in Peru.
The Soviet army operated an officers’ school in the palace until 1947. It later housed a branch of a hospital specializing in lung diseases. In 2003, the Łódź Marshal’s Office took the palace over from the State Treasury, and the building was offered for sale in 2013. A new owner is now revitalizing it.
Remains
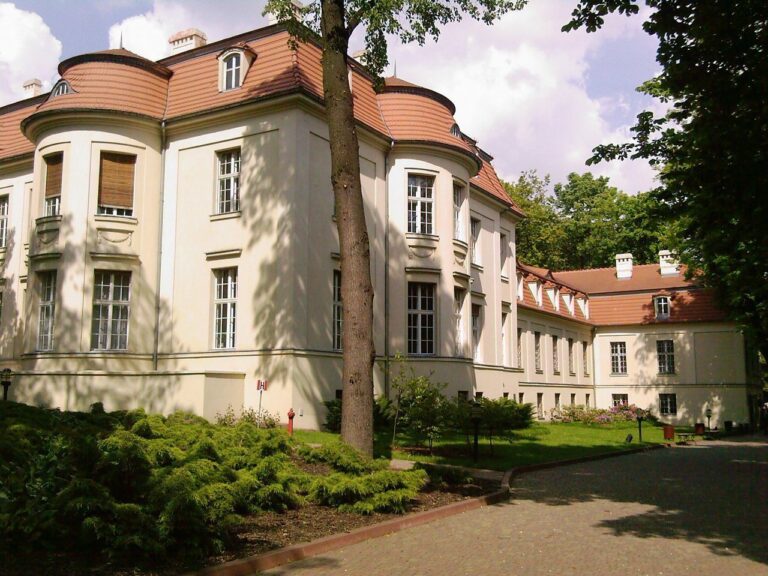
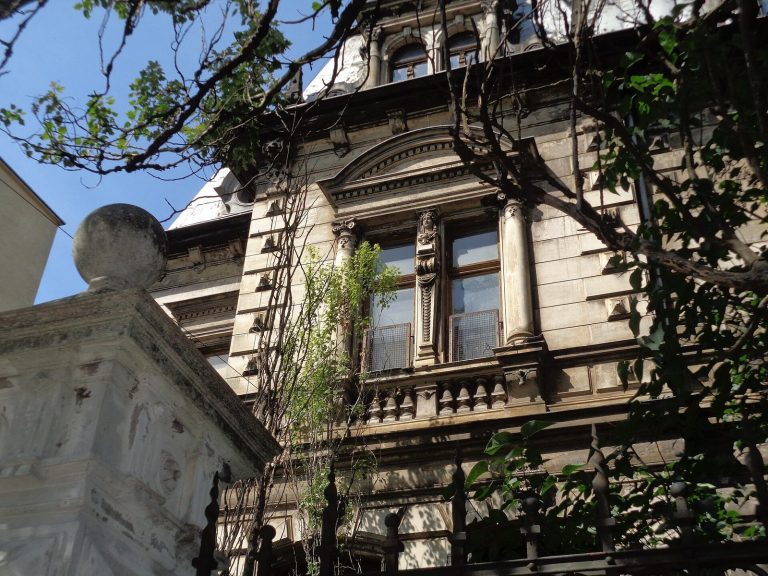
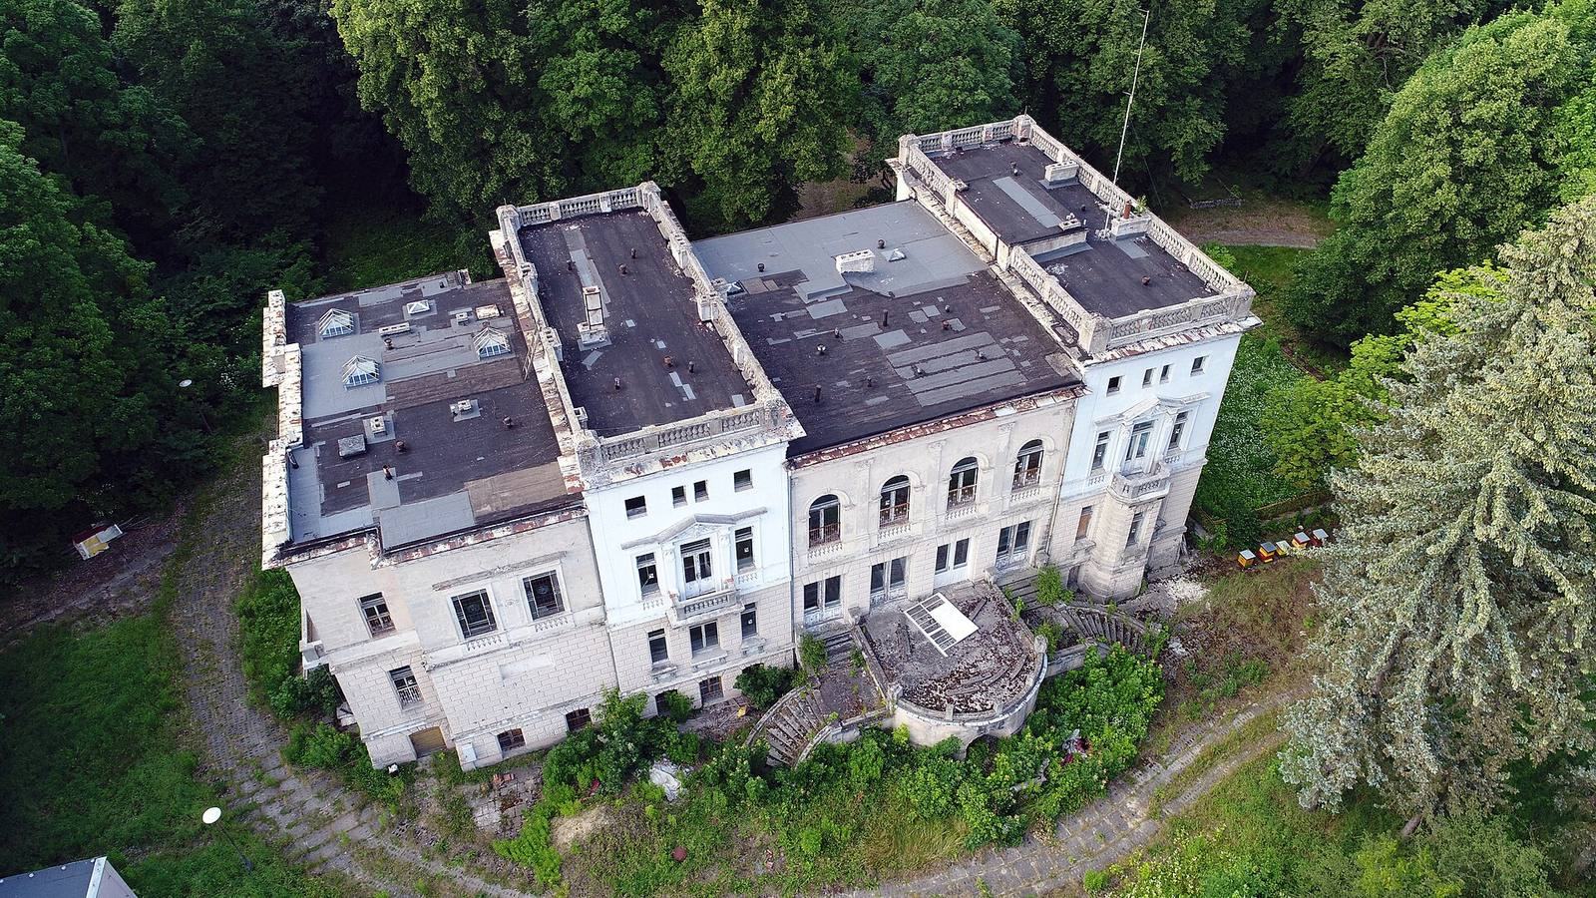
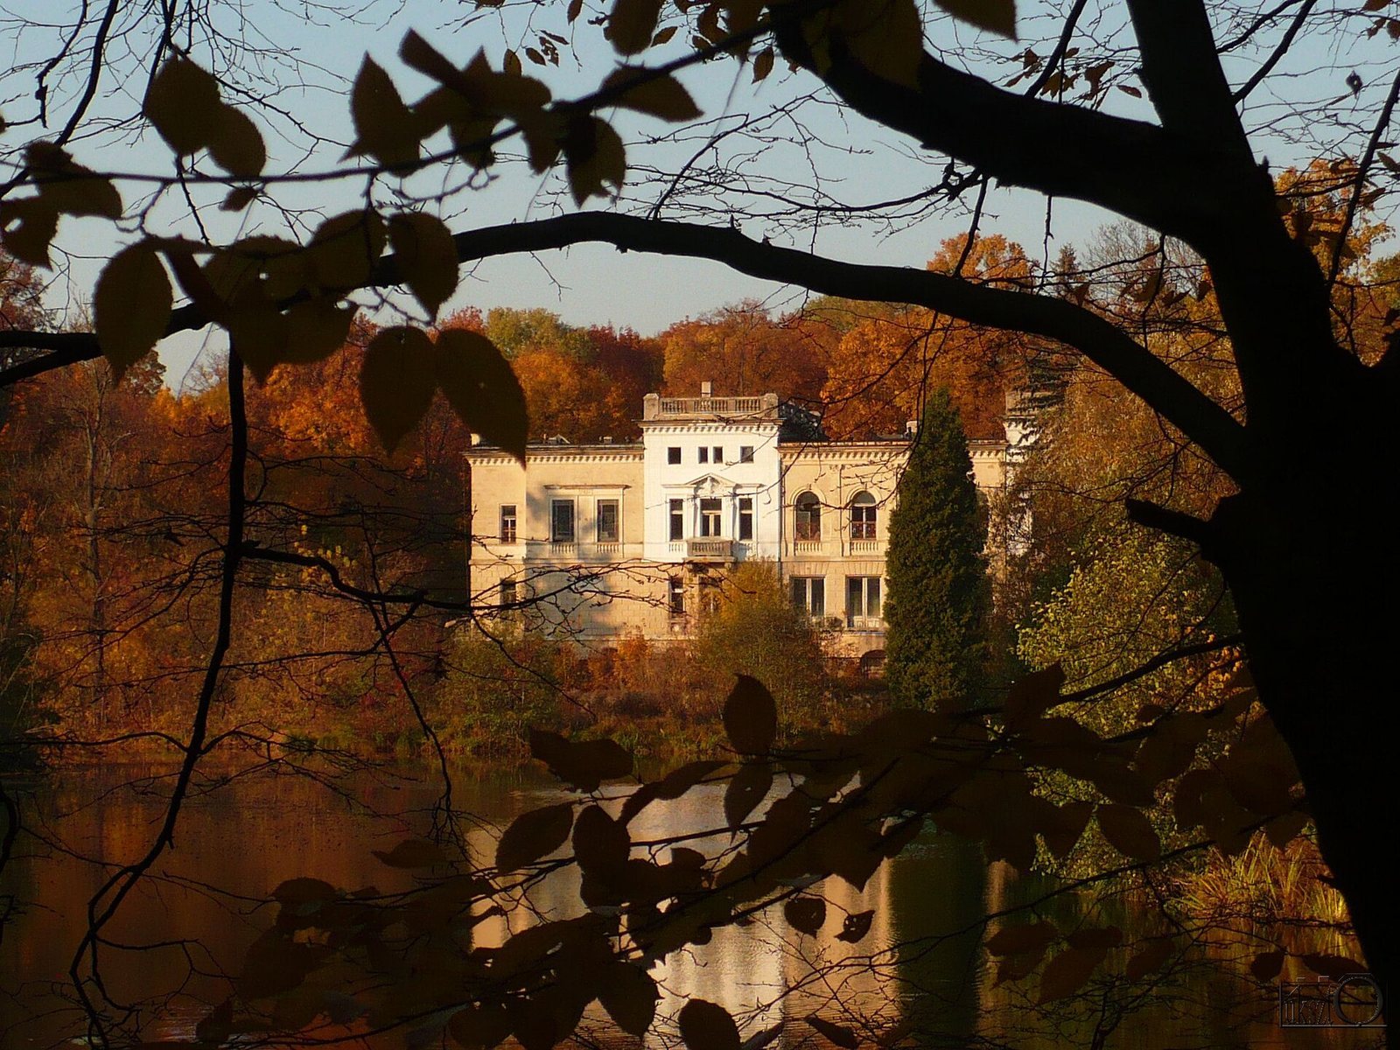
The two-storey palace stands beside a pond, and each of its façades has distinct ornament.
Exterior
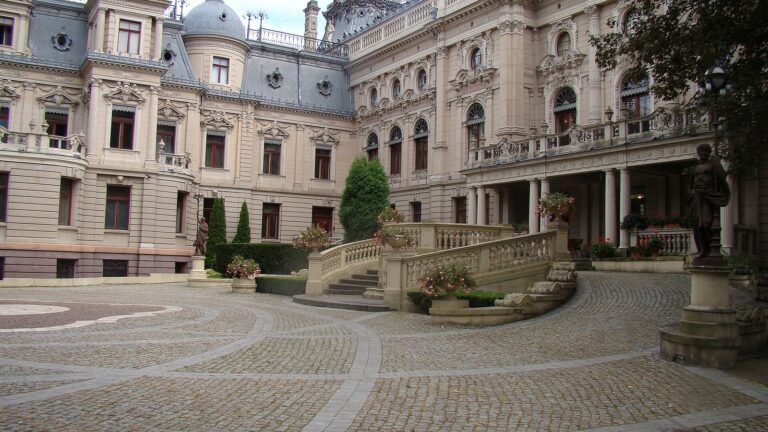
The north entrance is framed by a six-column porch, above which a terrace is enclosed by a railing of upright supports. A formal terrace on the south side ends in a semicircle; a fountain once stood in front of it. The garden façade retains original reliefs and sculptures, including a reclining nude goddess receiving flowers from a child figure.
Interior
The former salons and chambers were devastated. Features that survived the war include a staircase with an ornate railing, recessed ceiling panels, a stained-glass window, wood paneling, sideboards, a fireplace, and three tiled stoves. Two decorated coats of arms feature flowers and fruit: one bears a chess rook and was used as Maria Walewska’s seal, while the other displays the Heinzel family arms.