Imperial Castle in Wrocław: A Medieval Ducal Residence
Site at a Glance
- Popularity
- Medium
- Country
- Poland
- Primary era
- Medieval
- Eras represented
- Medieval
- Civilizations
- Holy Roman Empire, Kingdom of Bohemia
- Site type
- Military
- Remains
- Castle
On this page5 sections
History
The Imperial Castle in Wrocław was a medieval residence beside the Oder River in Poland. Its earliest buildings date to the rule of Henry I the Bearded, and the complex later became the seat of the dukes of Wrocław. It was also called the Left-bank Castle and the Castle of the Silesian Dukes; Imperial Castle became a later name.
Early Residence and Ducal Seat
Henry I built a residence on the site, probably of wood. After Henry II the Pious died, his widow, Duchess Anna, continued to use it until her own death. By then, a cylindrical brick tower had been added. The residence developed into a castle and served as the seat of the dukes of Wrocław.
Expansion under Charles IV
After the Wrocław branch of the Piast dynasty died out, Emperor Charles IV, ruler of the Holy Roman Empire and the kingdom of Bohemia, continued expanding the castle between 1346 and 1378. He visited Wrocław repeatedly. Further rebuilding took place in 1469, 1554, 1563, 1572-1575 and 1611. From the middle of the sixteenth century, the city’s importance declined.
Jesuit Transformation
In 1659, Emperor Leopold I, a Habsburg ruler of the Holy Roman Empire, transferred the castle grounds to the Jesuits, a Catholic order active in education and religious life. They began demolishing the castle to make way for their higher-education college. The south wing was removed first, and the Church of the Name of Jesus was built on its site.
Between 1728 and 1731, the west wing and stables were demolished to make way for the academy’s main building. The palace’s main wing was adapted for residential use and remained until St Joseph’s boarding college was built between 1734 and 1755. The north wing was demolished in 1851-1858.
Remains
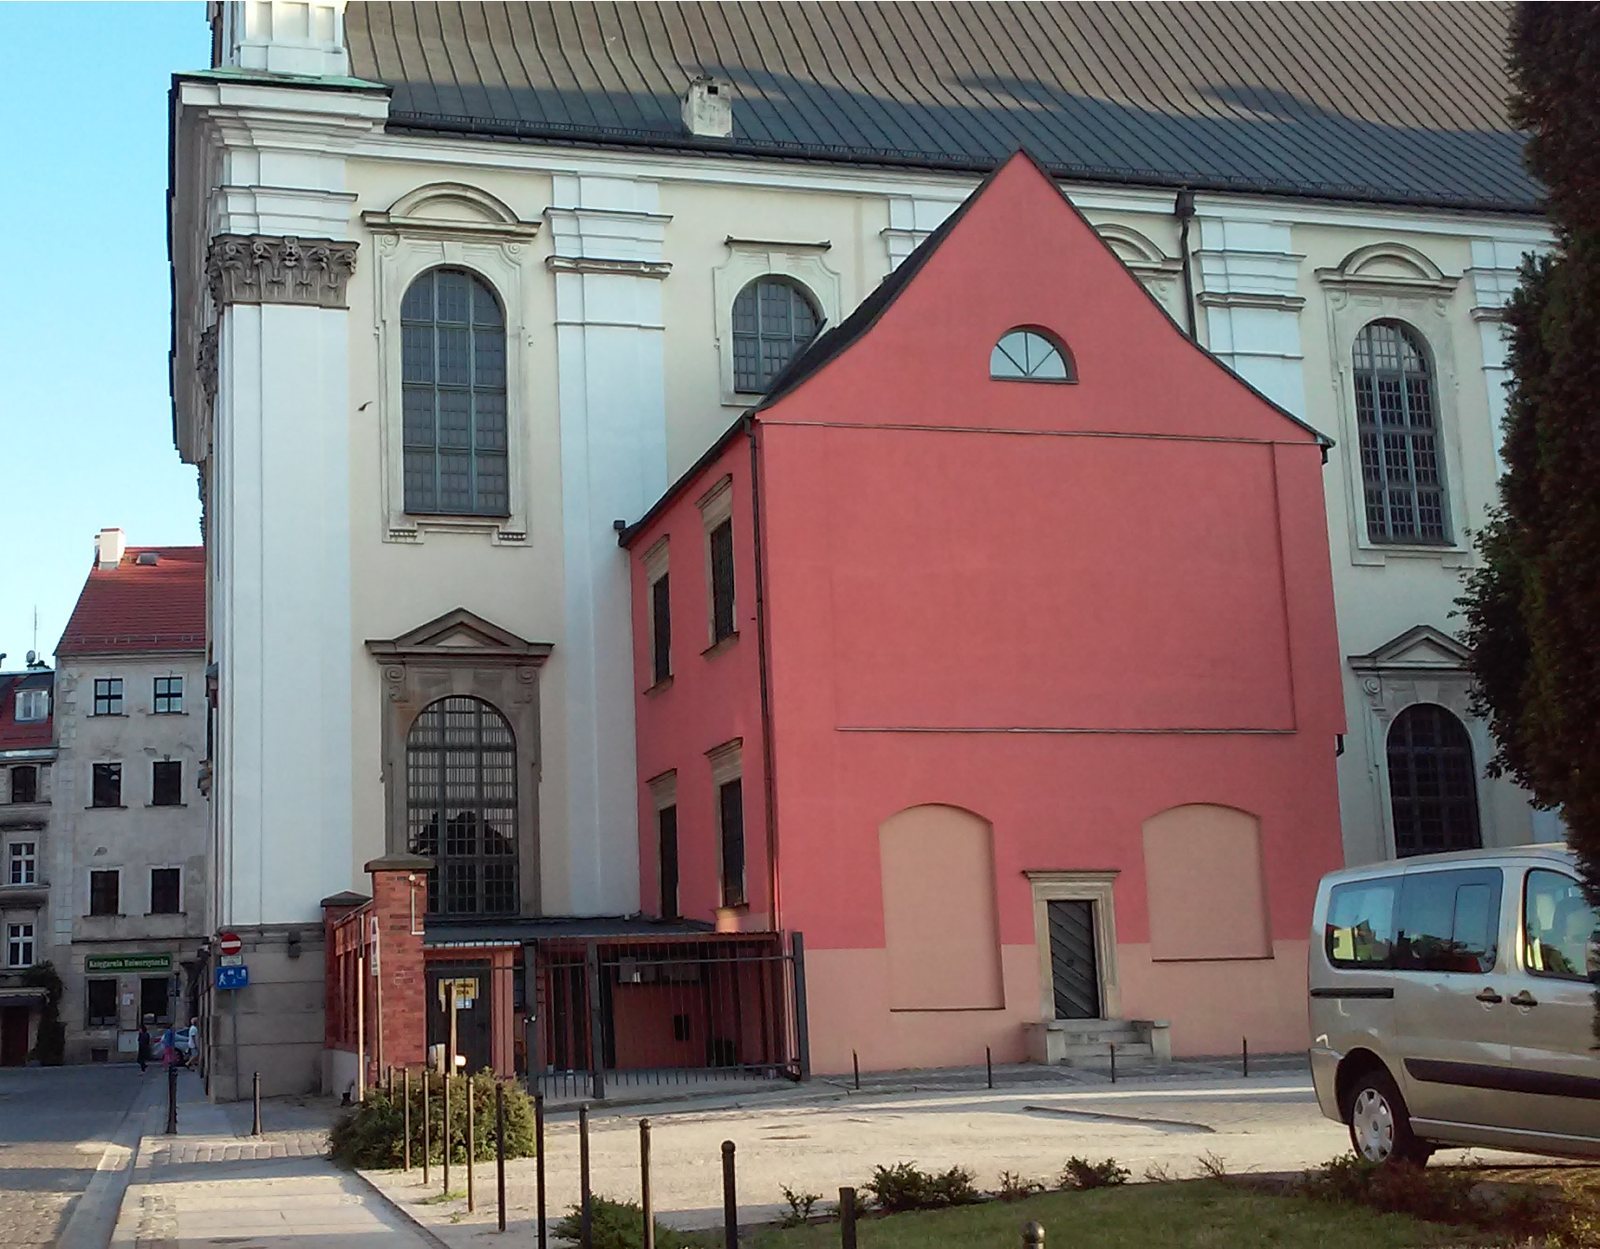
The castle’s form developed from a residence, probably wooden, into a complex whose palace, service wing and cylindrical tower enclosed a triangular courtyard. Under Charles IV, it expanded to five wings around three irregular courtyards, with a second tower. Renaissance covered walkways supported by arches were later built around two of the courtyards. The present main building of the University of Wrocław occupies the castle site. An arched passage through the academy building stands where the castle gate once stood, linking University Square with University Bridge by way of Grodzka Street. The castle’s sole surviving element is a two-storey fragment of its east wing, now used as the sacristy of the Church of the Name of Jesus, also known as the university church.