Gut Kaden: A Historic Manor Estate in Schleswig-Holstein
Site at a Glance
- Popularity
- Medium
- Country
- Germany
- Primary era
- Early Modern
- Eras represented
- Early Modern, Modern
- Civilizations
- Holy Roman Empire, Kingdom of Prussia
- Site type
- Domestic
- Remains
- Manor House
On this page6 sections
History
Gut Kaden is a historic manor estate near Alveslohe in Schleswig-Holstein, Germany, first referred to in writing in 1377 as tho Caden. Its early history was connected to Alveslohe and the knights of Alverslo, who transferred the estate to the Reventlow family around 1400. It later passed to Christian I, king of Denmark in the fifteenth century, and was sold to the Ahlefeldt family in 1496.
Estate and ownership before 1754
The Ahlefeldts owned Gut Kaden for more than 250 years. Until about 1532, the property consisted of a farmyard; a modest manor house was then built, serving chiefly as a home for widows from an Ahlefeldt branch based at Haselau and Haseldorf. In 1709, Benedikt Wilhelm von Ahlefeldt ended serfdom on the estate, an early action of this kind in Holstein.
Financial difficulties led the Ahlefeldts to sell Gut Kaden to the von Schilden family in 1754. Ownership changed repeatedly in the following decades, before the estate passed to the counts of Platen-Hallermund during the nineteenth century.
Estate authority and later use
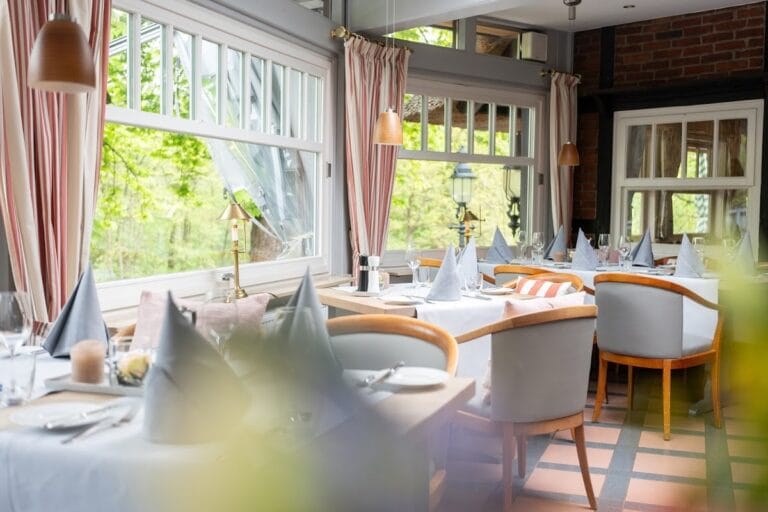
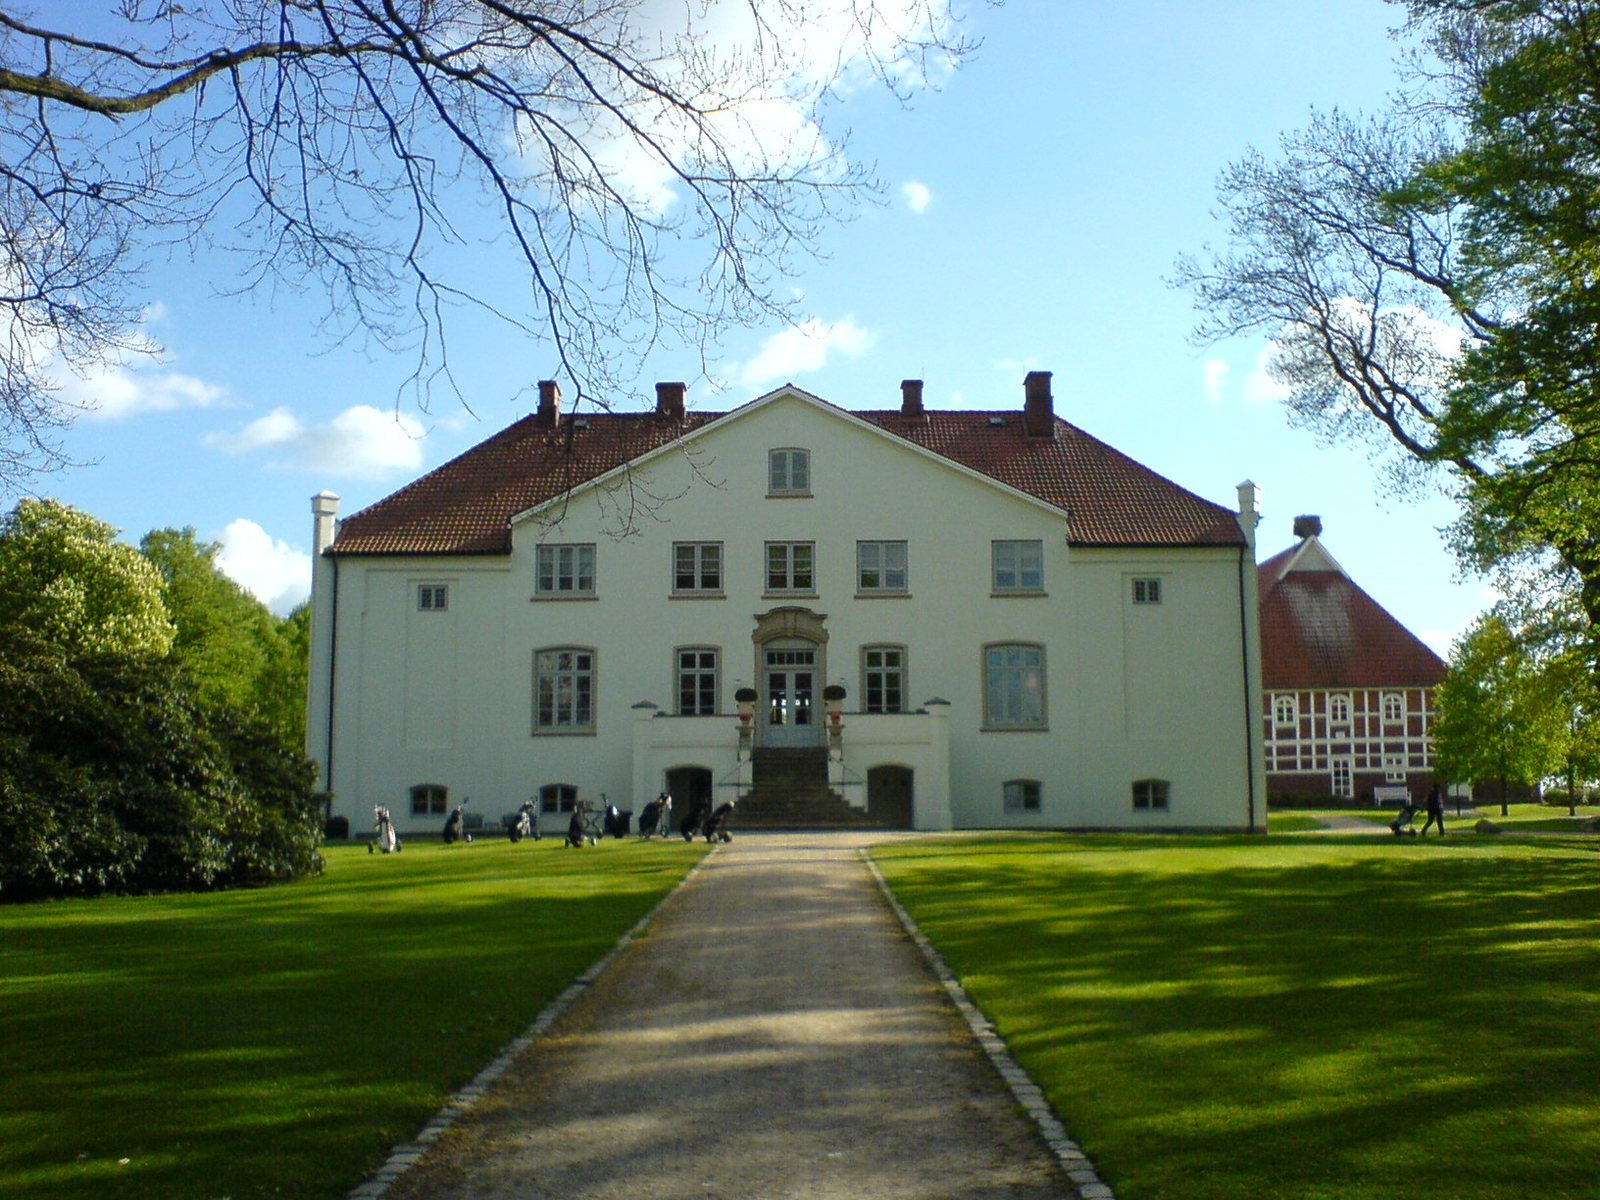
The estate owner exercised patrimonial judicial authority, meaning legal powers attached to the estate, until Prussia assumed that authority in 1867. Gut Kaden continued as a working farm into the twentieth century, when its agricultural operation ended. The property was sold later in that century, and a golf club was established there in 1984. The manor now serves as the club’s clubhouse and a public restaurant.
Remains
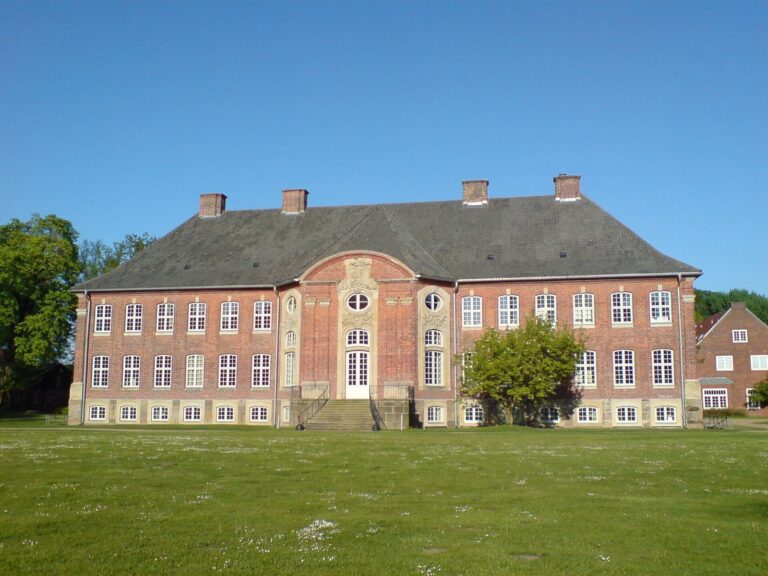
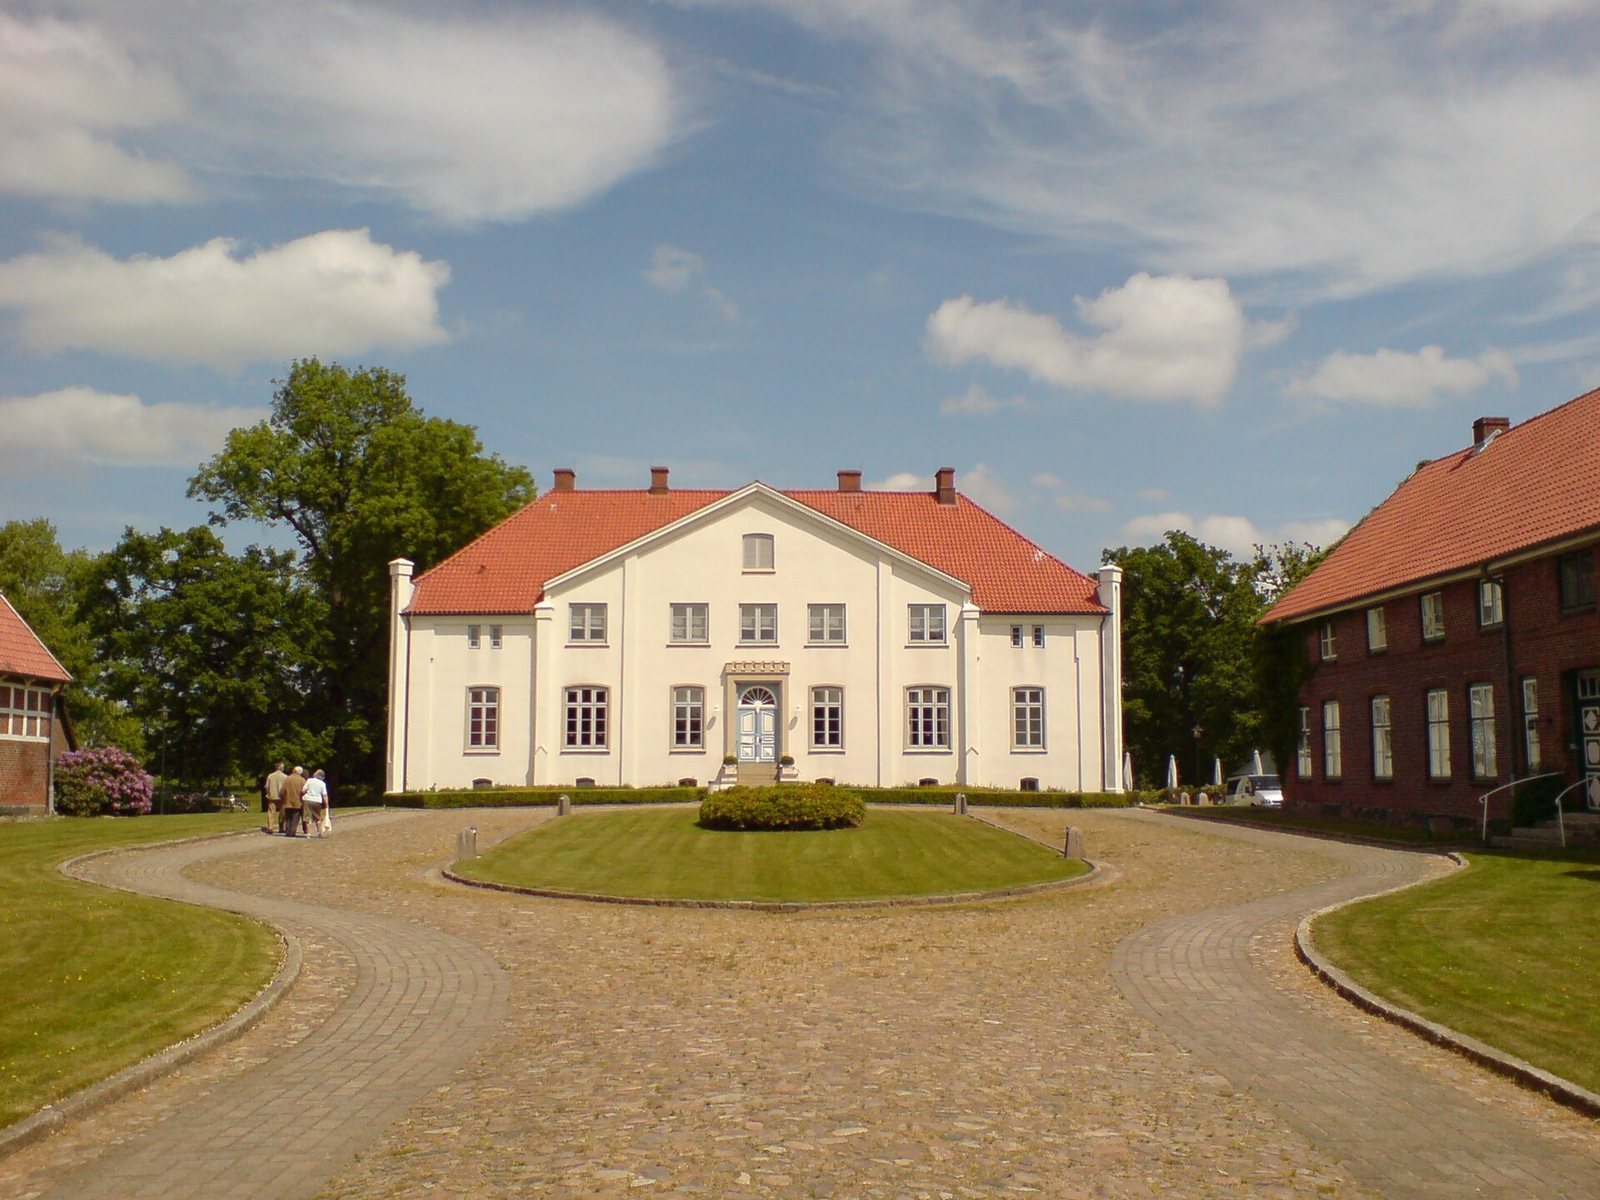
The surviving complex includes the manor house, agricultural buildings, and former estate grounds. The house has an eighteenth-century Baroque core, a style associated with elaborate, formal design, though later remodeling altered its appearance.
Manor house
The manor’s central fabric dates to 1754. It began as a two-storey building, with a courtyard façade arranged along seven vertical window axes and a garden façade with five sides. Between 1864 and 1870, it was raised by one storey and its exterior received restrained Neo-Gothic decoration, a revival of medieval Gothic forms. Part of the interior arrangement survives: a vestibule on the south side connects with a garden hall to the north. Some original stucco decoration remains, as does a garden-facing portal with Rococo ornament, a lighter and more ornamental style.
Farm buildings and grounds
Former barns, stables, and other service buildings remain within the estate complex. A simple Baroque garden was laid out beside the manor in the eighteenth century. Some of its avenues survive, and the former garden grounds are now incorporated into the golf course.