Castle Neu-Pfannberg: A Historic Estate in Styria
Site at a Glance
- Popularity
- Medium
- Country
- Austria
- Primary era
- Modern
- Eras represented
- Early Modern, Modern
- Civilizations
- Duchy of Styria, Habsburg, Habsburg Austria, Holy Roman Empire
- Site type
- Domestic
- Remains
- Castle
On this page11 sections
History
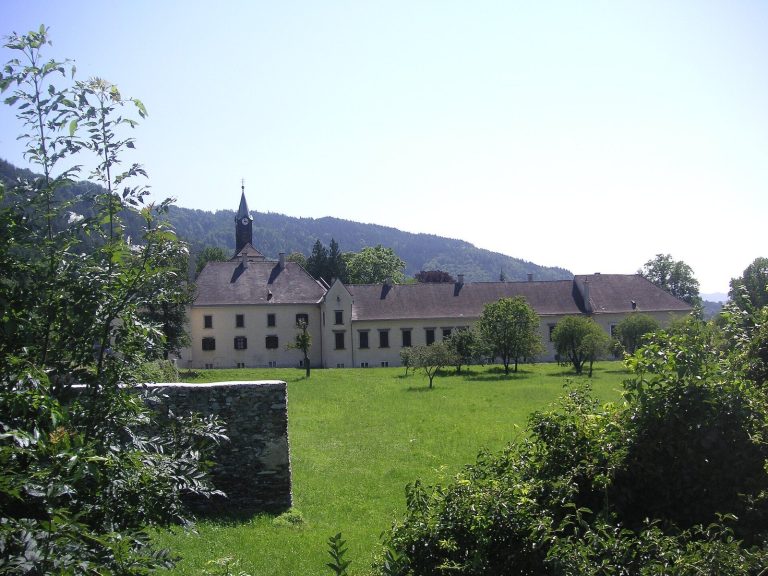
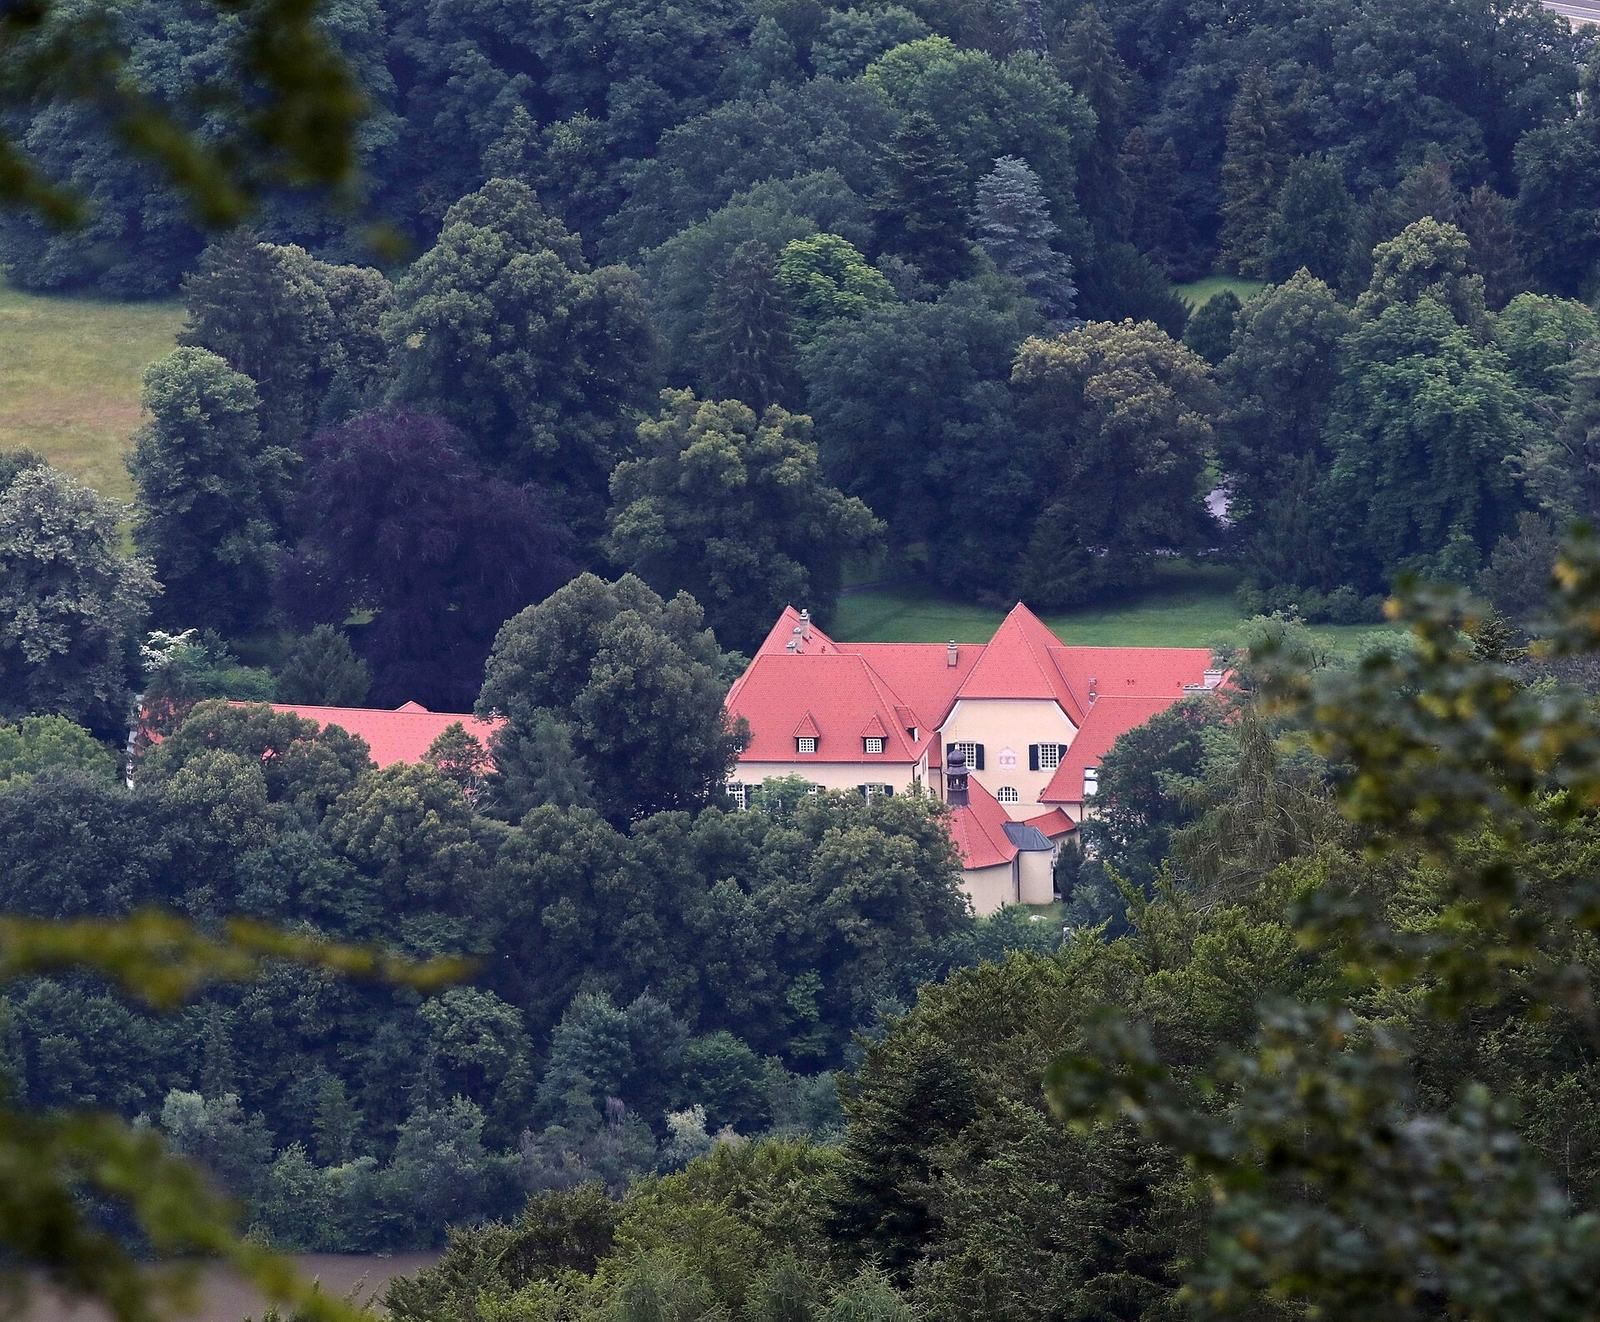
Castle Neu-Pfannberg, also known as Castle Grafendorf, stands in Mauritzen, within Frohnleiten in Styria, Austria. Its history reaches back to the 13th century, when the Counts of Pfannberg had a fortified manor at the southern end of the village. The estate later became a farm and, in 1737, a castle that served the administration of the Pfannberg lordship.
Medieval manor and farm
The fortified structure was known as the Counts’ Manor. The family’s earliest named member was Ulrich, in 1280. In the early 14th century, the manor became a farm. It seems to have fallen out of use later, until Veit Denkh zu Grafendorf began building a new farm in the 17th century.
From farm to castle
In 1645, the estate passed to Wolf Freiherr von Jöchlinger, whose noble title was broadly equivalent to baron. He incorporated it into his Pfannberg lordship, and by then the farm was already an aristocratic residence. Franz Anton Edler von Saffran acquired the lordship in 1736 and set up its administration at Grafendorf, by then also called Neu-Pfannberg. The following year, the masonry builder Joseph Stainberger converted the farm into a castle.
Ownership and rebuilding
The Princes of Lobkowitz owned the castle from 1870 to 1872, after which the Mayr-Melnhof family took possession. Soldiers burned the castle in spring 1945, and it was rebuilt afterward. The building underwent further alterations during the 19th and 20th centuries. It remains in the ownership of the Mayr-Melnhof-Saurau family.
Remains
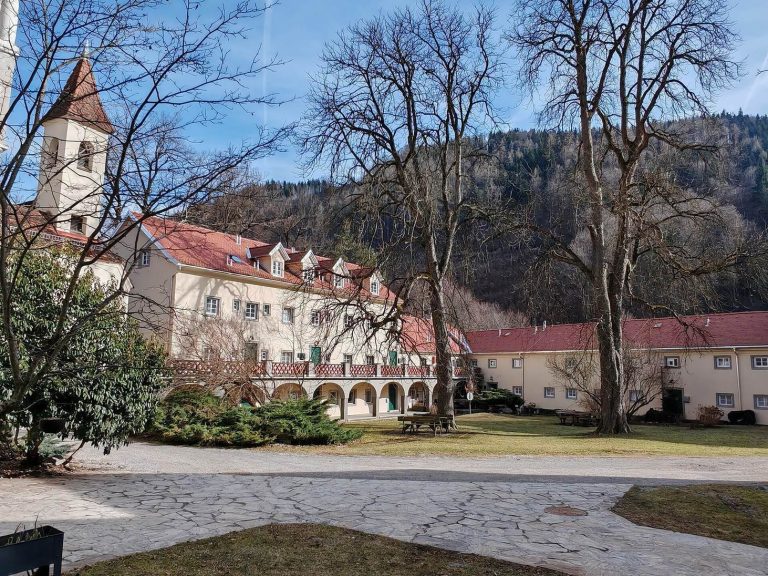
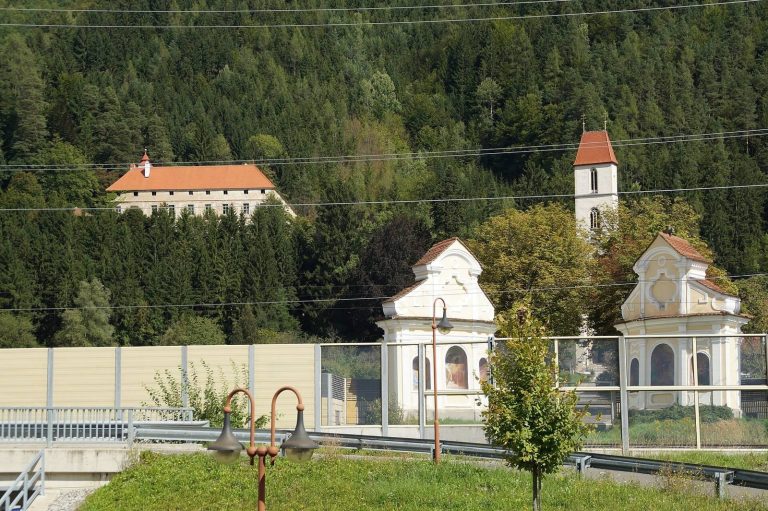
The two-storey castle stands within a large English-style park. A small manor is positioned at the park’s northeastern approach, while the grounds also contain a former cemetery building and a devotional monument.
Castle and park features
The castle
The castle’s present design dates largely from the 19th century and includes vaulted rooms.
Park and garden
The castle garden was laid out in 1804 on the site of Mauritzen village.
Ruhefeld Manor
Ruhefeld Manor, also known as the Ruhefeld estate, stands at the northeastern approach to the park. It was built in 1780 and modernized in 1970.
The ossuary
The park’s late-Gothic ossuary, a building for storing human bones, belonged to Mauritzen’s former cemetery. Built around 1500, it has two storeys and a hexagonal plan. The lower storey contains a fan vault, whose ribs spread in a fan-like pattern, supported by a round central pier. The upper storey has a vault divided into six sections.
Three-opening pointed-arch windows have elaborate tracery, or ornamental stonework. The entrance is a round-arched doorway crowned by a Gothic floral ornament and flanked by pointed stone pinnacles. A projecting porch and steps stand in front. A Roman stone bearing three bust portraits, dating from after AD 212, is set into the parapet beside the steps.
Wayside shrine
The park also contains a mid-18th-century wayside shrine, a small devotional monument. Its Baroque stone statue portrays Saint John of Nepomuk, a Bohemian priest venerated as a Catholic saint. Baroque was an elaborate artistic style that developed in Europe from the 17th century.