Palazzo Gravina Cruyllas: An Aristocratic Palace in Catania
Site at a Glance
- Popularity
- Medium
- Country
- Italy
- Primary era
- Early Modern
- Eras represented
- Early Modern, Modern
- Civilizations
- Italian
- Site type
- Domestic
- Remains
- Elite Residence
On this page6 sections
History
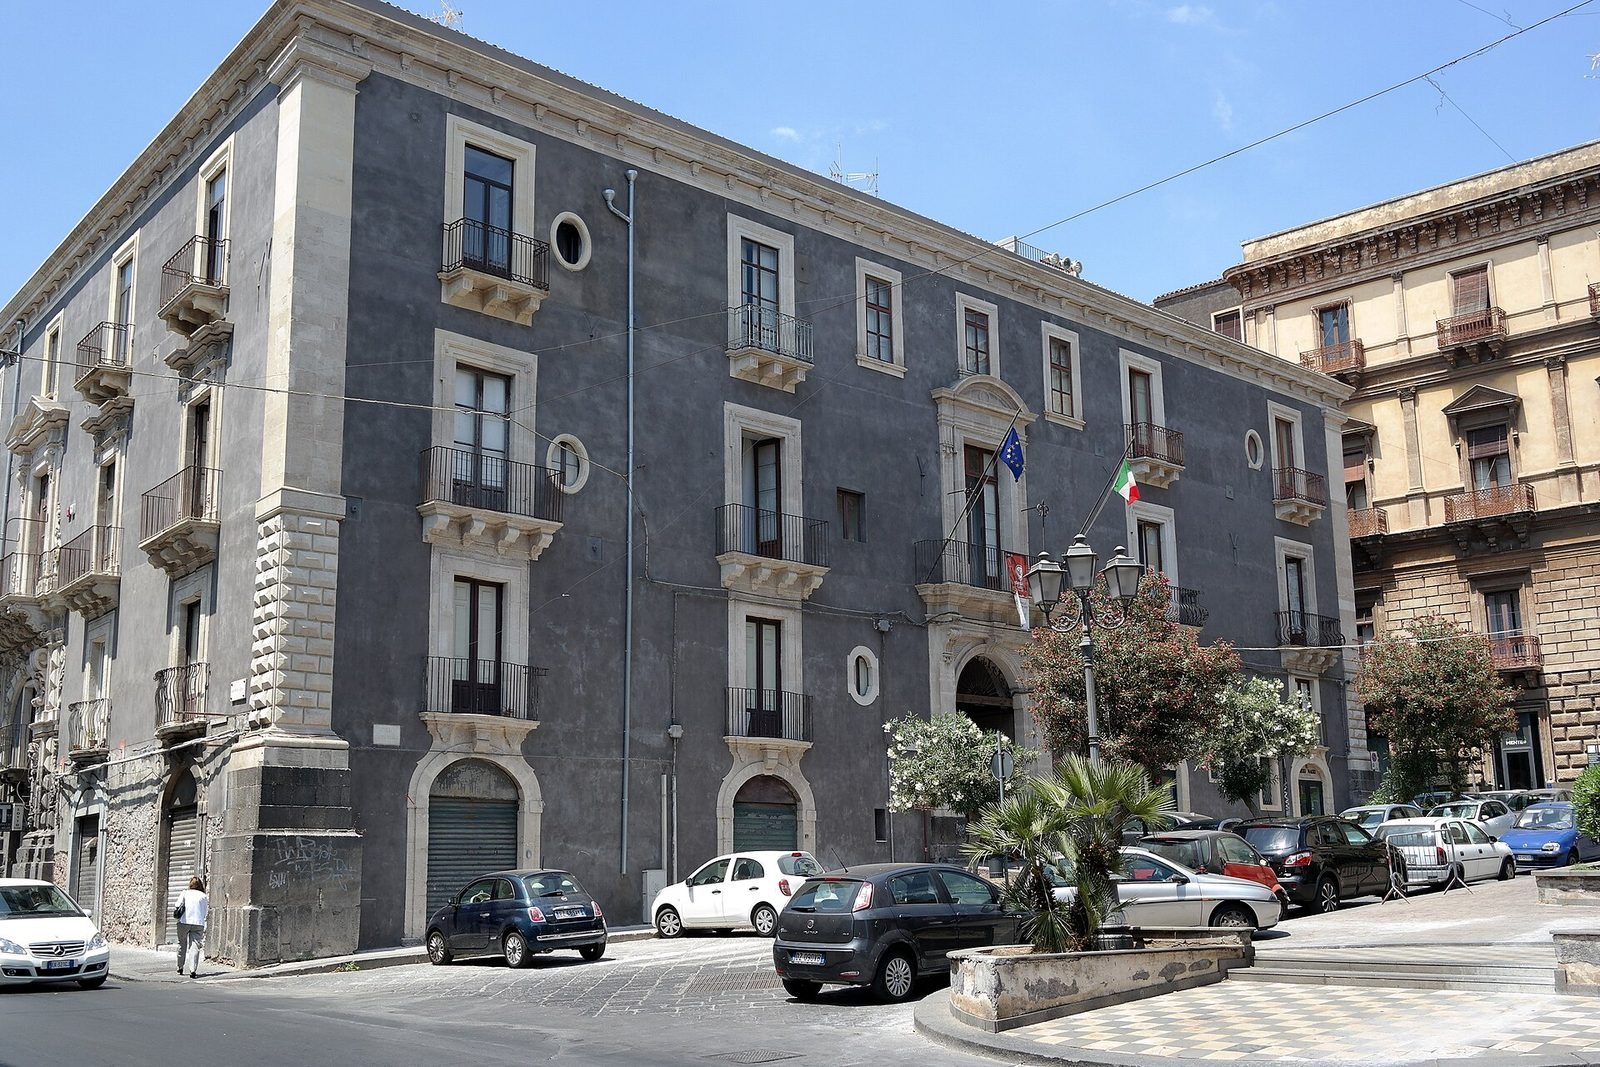
Palazzo Gravina Cruyllas is an aristocratic palace in Catania, Italy, built in the early eighteenth century. Its predecessor had hosted kings and viceroys, and composer Vincenzo Bellini was born in the present palace.
The earlier palace and rebuilding
The Gravina Cruyllas family, Princes of Palagonia, owned an earlier palace on this site. The 1693 earthquake in Sicily destroyed that building, and the present palace was raised on its ruins.
Changes and new uses
Street-leveling work in Catania, begun in 1870, led to a change in the palace’s access. A further storey was added in the late nineteenth century and completed after 1924, with other alterations following during the twentieth century. The palace became a national monument in 1923.
The Museo Civico Belliniano, dedicated to Bellini, was inaugurated by 1930. Partial renovation continued through 2021 to adapt the building for use by that museum and the Museo Emilio Greco, named for the Italian sculptor.
Remains
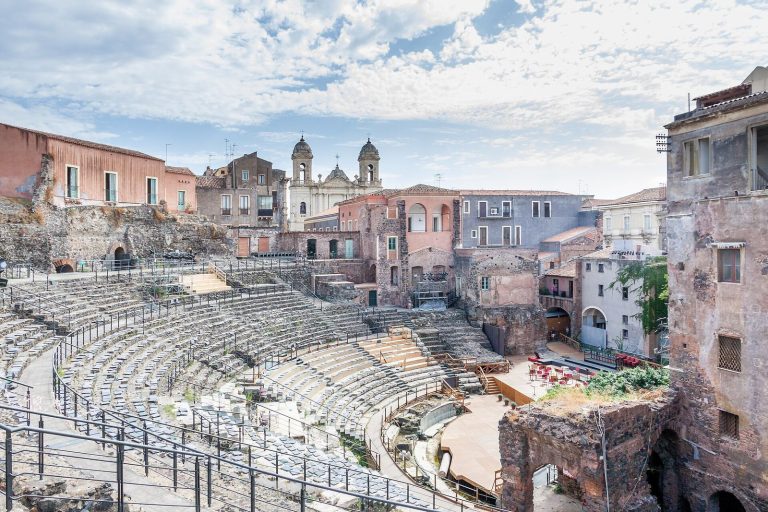
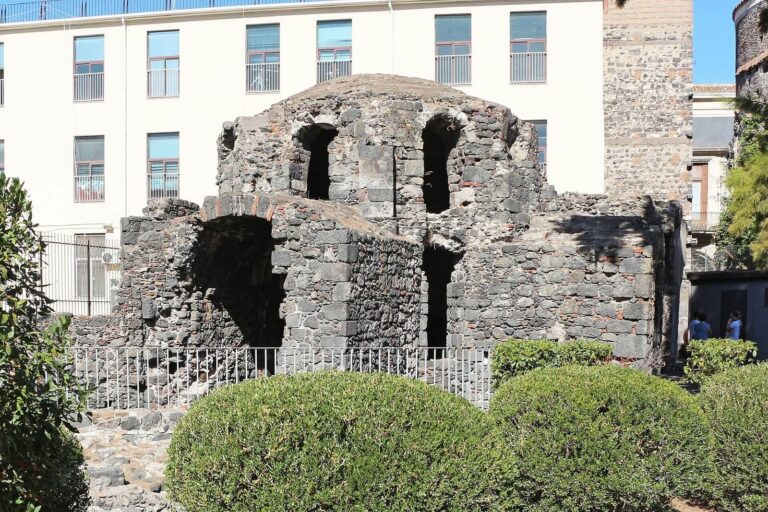
The palace stands at the corner of Piazza San Francesco and Via Vittorio Emanuele II. Part of it rests on walls of Catania’s Roman Theatre, an ancient venue for theatrical performances, whose ruins are nearby. Later additions have substantially changed the building’s original form.
Setting and entrances
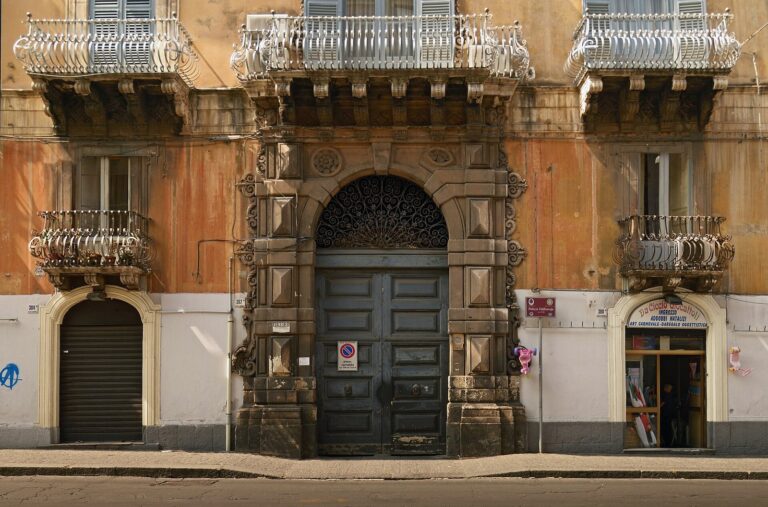
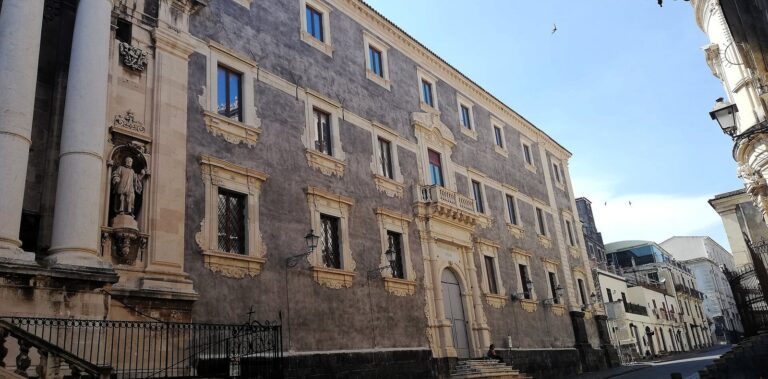
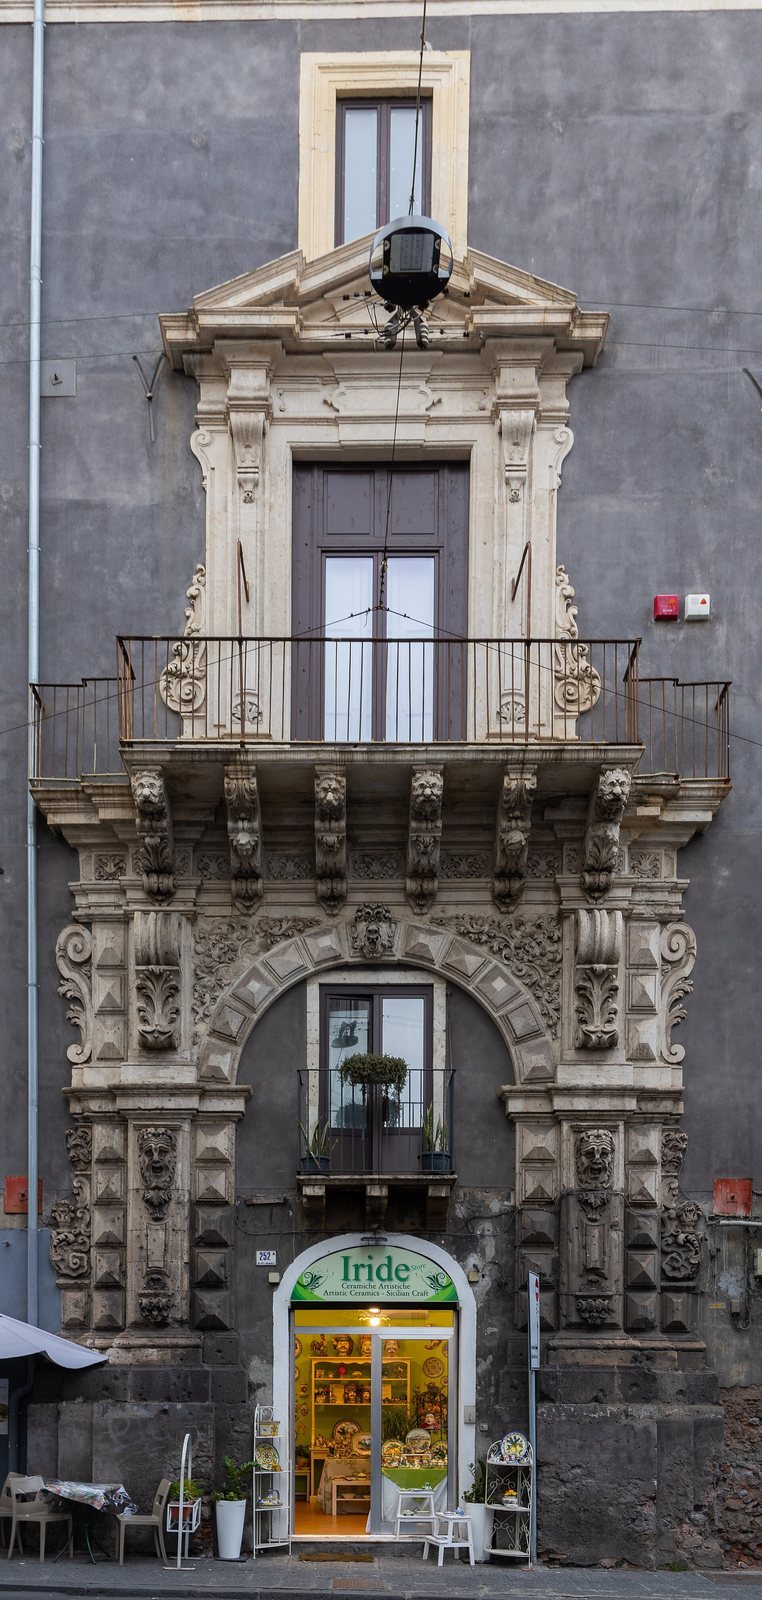
The facade facing the piazza is plainer than the one facing Via Vittorio Emanuele II. The original main portal opened onto the street and is now blocked by shops; a side portal facing the piazza serves as the principal entrance. Across the piazza are the Monument to Blessed Giuseppe Dusmet and the church of San Francesco d’Assisi all’Immacolata. The main staircase was originally aligned with the street portal, but now sits to one side, while the view from the piazza draws attention to the courtyard loggia, an open-sided gallery.
Decorative work and courtyard
The street-facing portal has scrollwork, rough-faced stonework, and fantastical carved ornament. Brackets supporting the gallery above it share these early eighteenth-century features. The surrounds of the windows on the principal floor have been associated with the styles of Girolamo Palazzotto and, more probably, Francesco Battaglia. The palace’s architect is unknown, though Battaglia is one possible attribution; the courtyard loggia resembles his later work at Palazzo Reburdone. Its three arches survive, with later construction cutting across one. Additions, particularly within the courtyard, have considerably altered the building’s proportions.