Castellamonte Castle: A Fortified Stronghold and Noble Residence
Site at a Glance
- Popularity
- Medium
- Country
- Italy
- Primary era
- Medieval
- Eras represented
- Medieval, Early Modern, Modern
- Civilizations
- Duchy of Savoy
- Site type
- Domestic
- Remains
- Castle
On this page11 sections
History
The counts and the Tuchini revolt
Castellamonte Castle is a fortified complex in Castellamonte, Italy. It was recorded by 1066 and probably already stood for several decades. Descendants of Arduino, Marquis of Ivrea and later King of Italy, became the Counts of Castellamonte and developed the castle into one of the Canavese’s most complex fortified sites. The town grew along its walls and road, and took its name from the castle.
During the thirteenth and fourteenth centuries, the counts divided into branches including the Cagnis, Cognengo, Aimone, Della Porta, Merlo, and Vercellino. Together they governed their fief through a feudal consortium, a system in which related noble branches shared authority. The territory was divided into 364 jurisdictional points, administered by the branches in three-year rotations. The Cognengo line produced the architects Carlo di Castellamonte and his son Amedeo, both associated with the Savoy court.
The castle was destroyed during the Tuchini revolt of 1383–1387, an uprising by rebels in the Canavese that formed part of the wider War of Canavese, a conflict that had devastated the region since 1339. The Castellamonte, allied with the San Martino and supported by the House of Savoy, faced a siege by the Valperga and their allies, the marquises of Monferrato, who sought to expand their power in the area. The revolt began in Castellamonte lands and spread through the region, bringing killings of feudal lords and the destruction of castles. In 1387, Ibleto of Challant, a nobleman and military leader, restored calm and the Savoy peace.
Rebuilding and transformation
After the revolt, the castle was rebuilt. It suffered further destruction in the first half of the sixteenth century during the wars between France and Spain, including a January 1552 incursion into the Canavese by the French commander Marshal de Brissac.
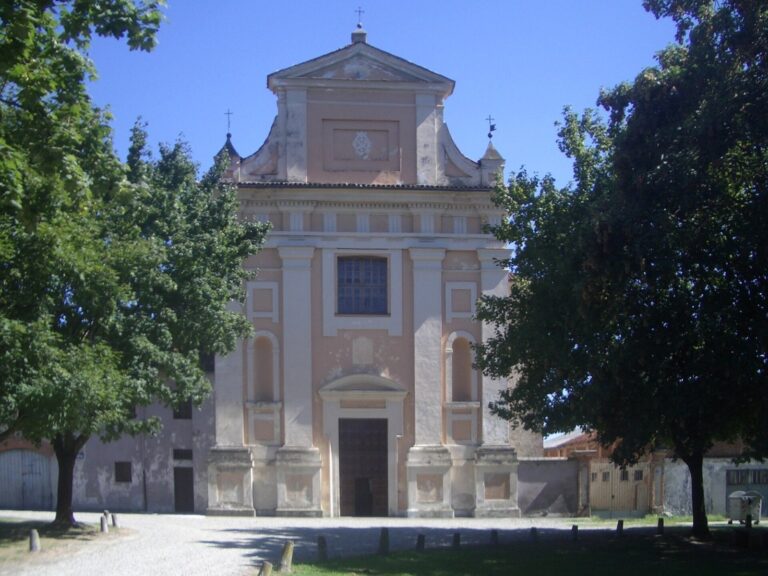
The Counts of San Martino di Sale and Castelnuovo moved to Castellamonte in 1611 and became co-lords of the property. In the seventeenth century, Amedeo di Castellamonte began reshaping the partly ruined medieval castle, which was shared among several cousins, as a modern residence. He converted common courtyards and open areas into private spaces and began Palazzo Bianco, which his nephew completed in the early eighteenth century. From 1647, Amedeo also rebuilt the castle’s chapel, formerly dedicated to the Virgin of the Assumption, to his own design.
From the mid-nineteenth century, the Counts of San Martino acquired the entire castle property and altered parts of the complex. In the twentieth century, it passed by inheritance to the Counts Ricardi di Netro.
Remains
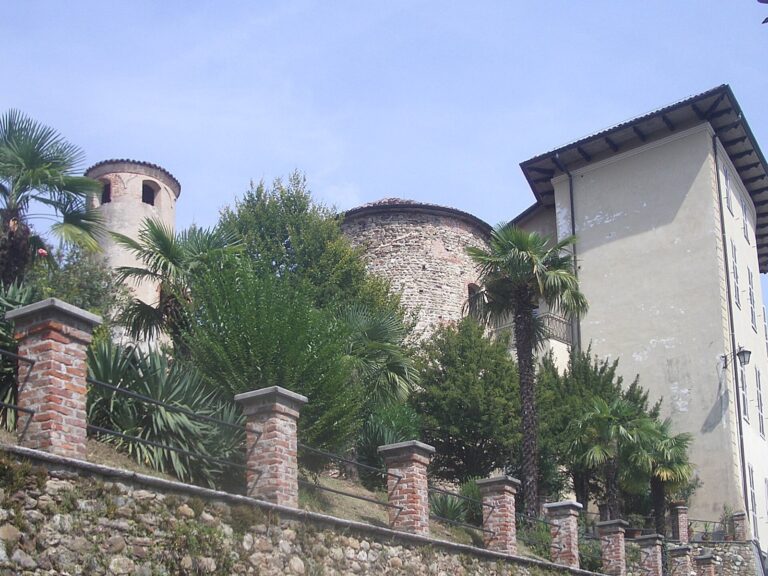
Enclosure and layout
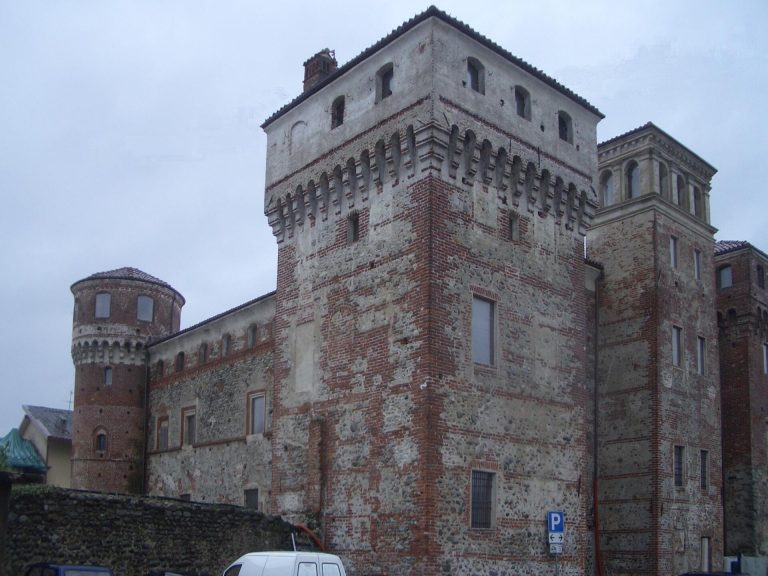
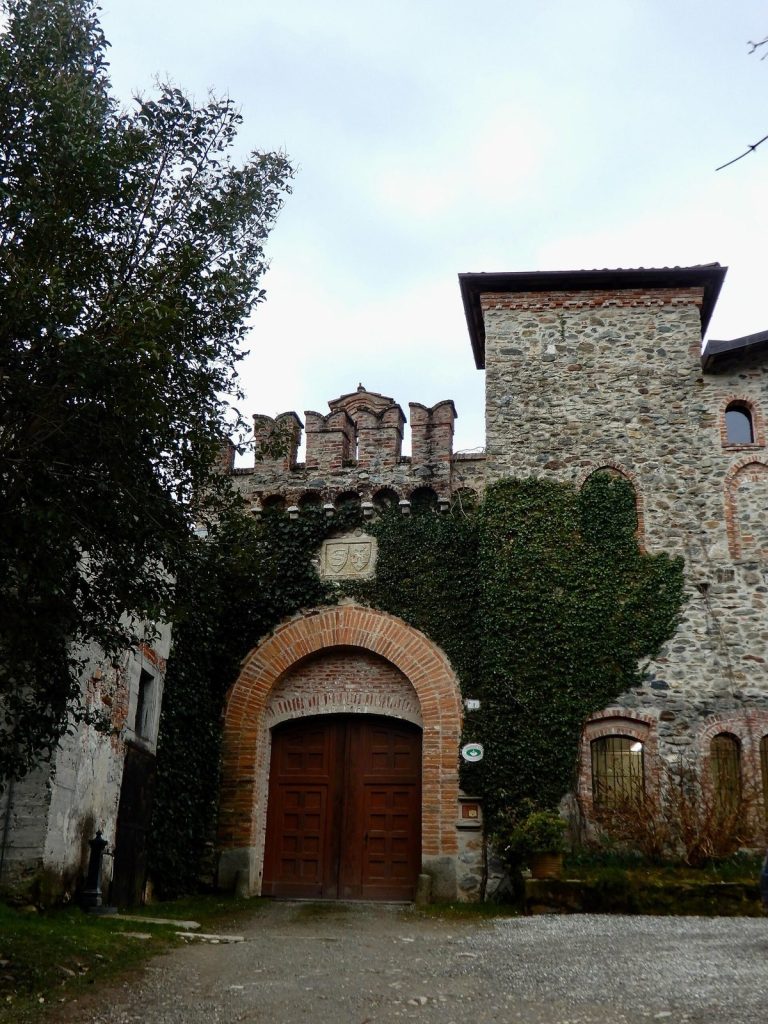
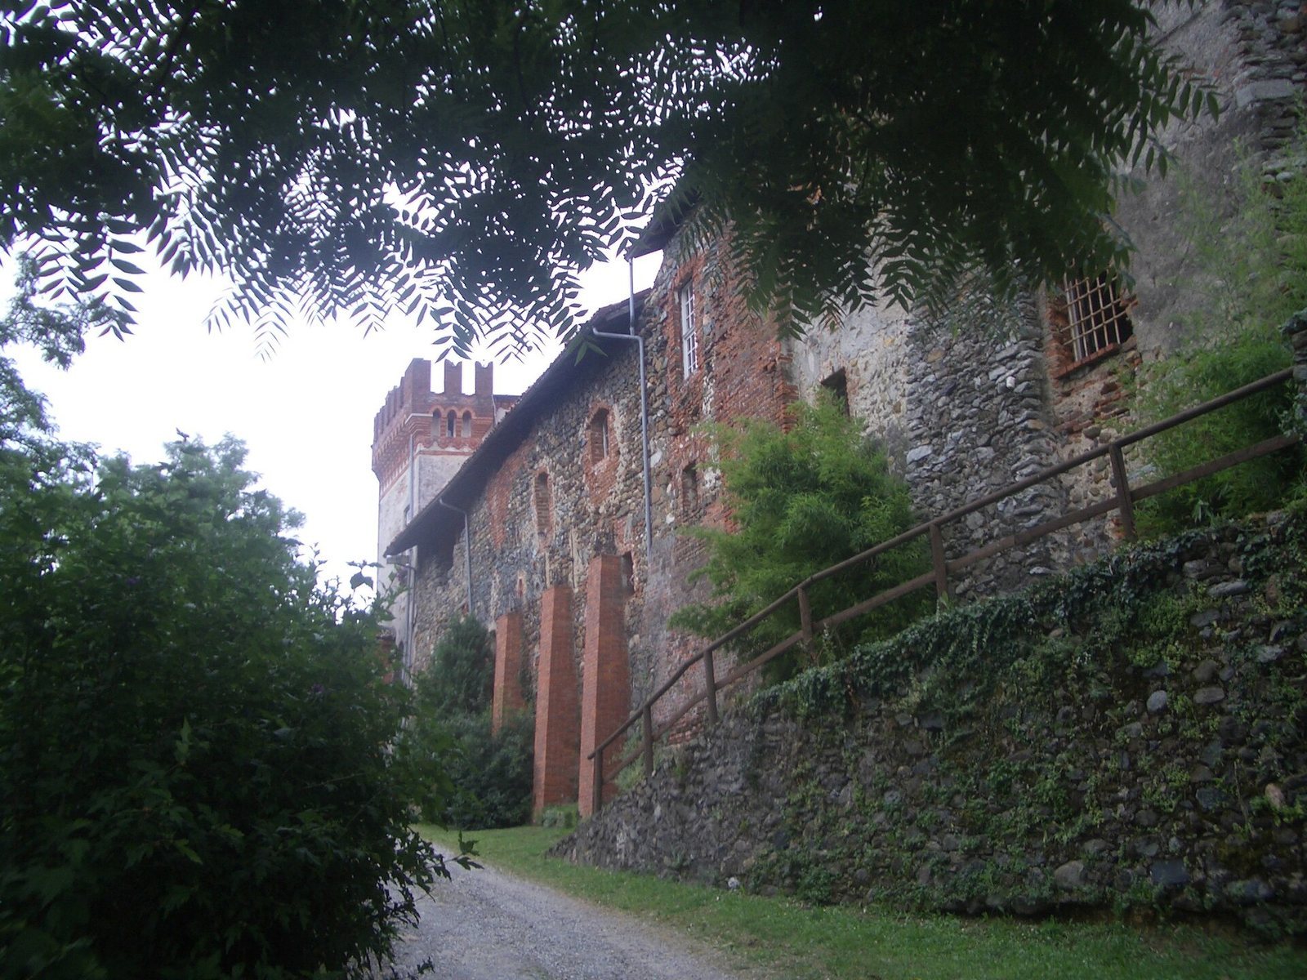
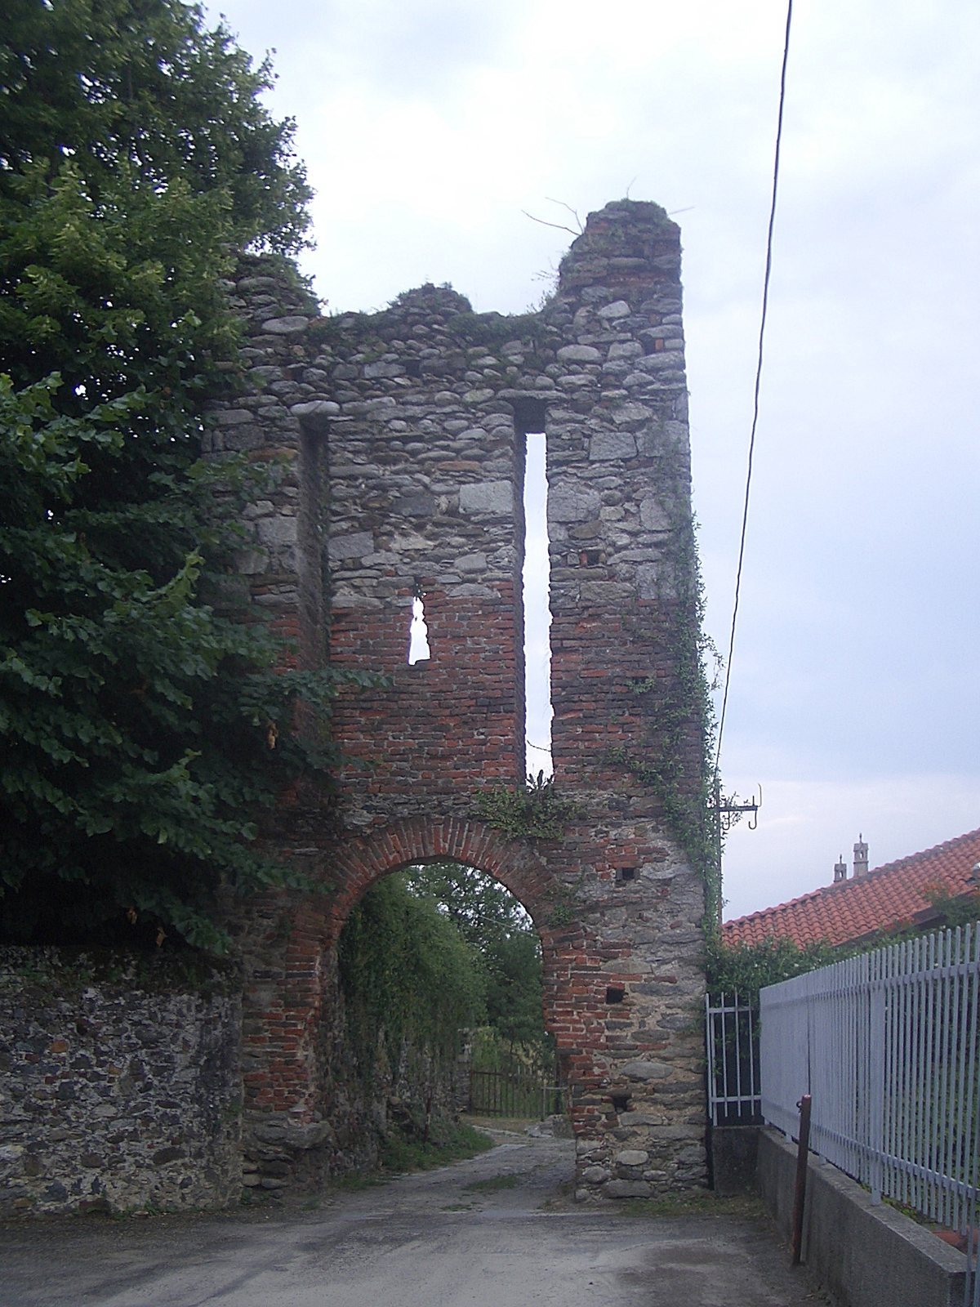
The castle occupies a hill above Castellamonte. Its enclosure wall descended from the fortress, encircled the hill, and extended to the road linking Cuorgnè and Ivrea. Seven gates opened through the wall, and both the gates and several stretches of the medieval enclosure survive. The complex has four buildings arranged around an access road, which passes through a gate tower dating to the fifteenth century. A second tower marked the entrance to the castle itself. The general layout reflects the early-fifteenth-century rebuilding.
Buildings and grounds
Northern and southern buildings
The two northern buildings are the older pair and were formerly associated with the Aimone branch; they retain traces of their earlier phases. The two southern buildings belonged to the Cognengo branch and were rebuilt later.
Palazzo Bianco
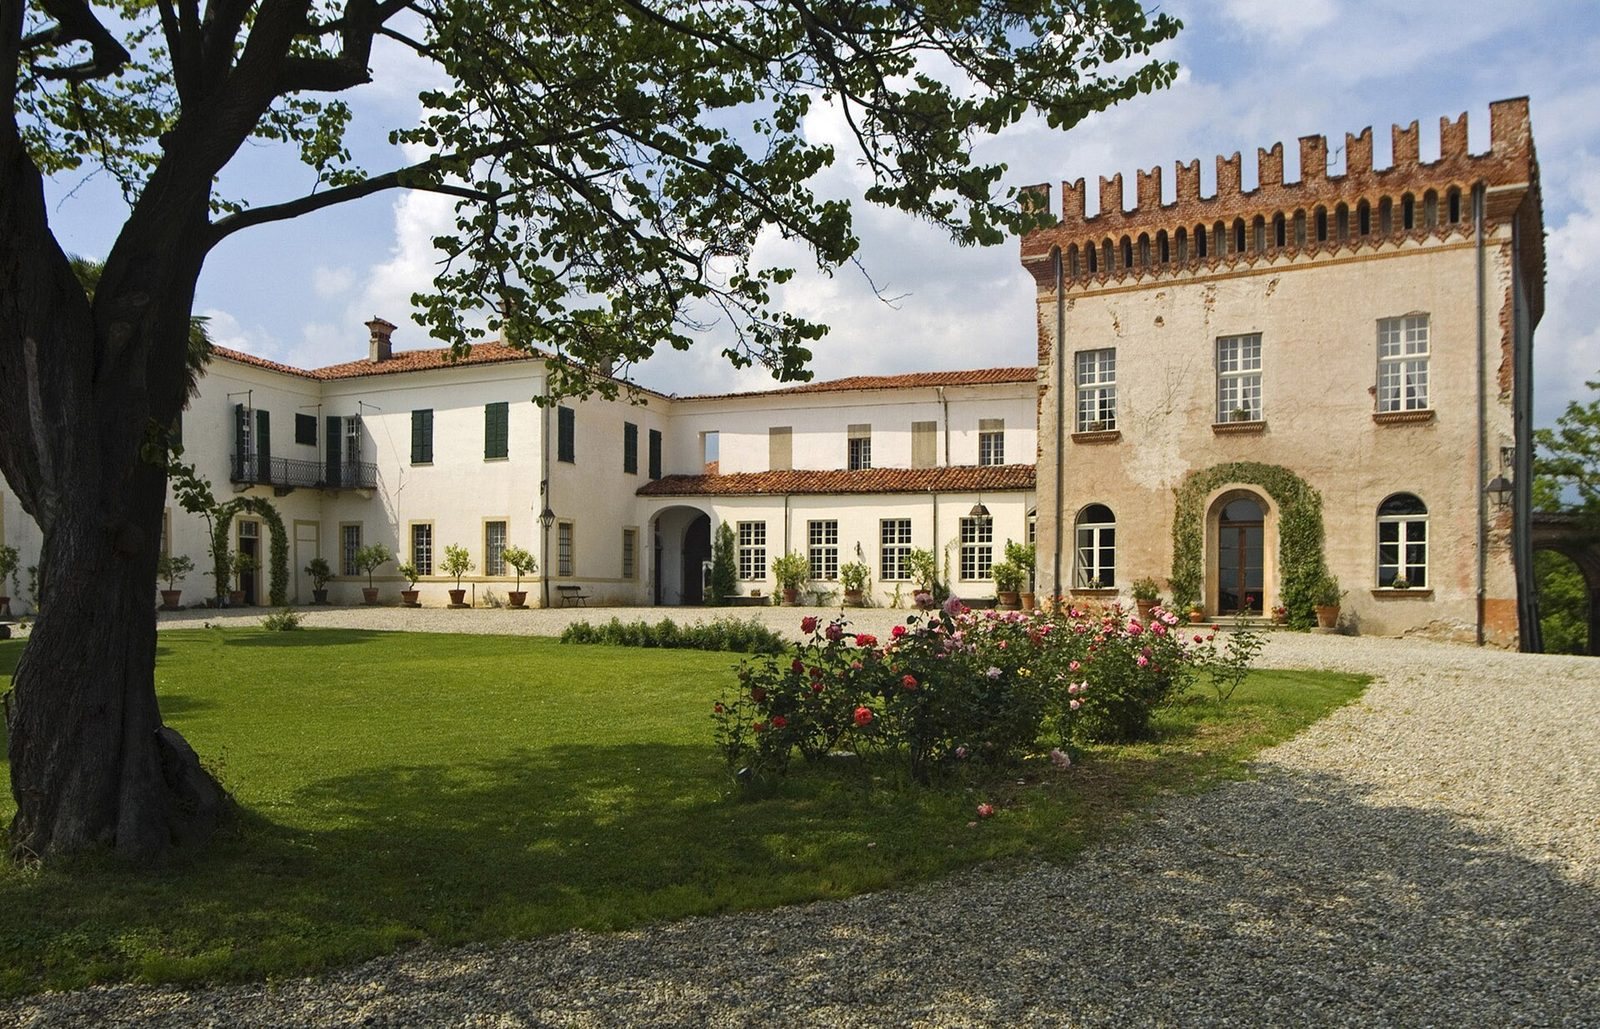
On the right-hand side of the complex, Palazzo Bianco retains a seventeenth-century layout and forms part of the residence created by Amedeo di Castellamonte and completed by his nephew.
Chapel
The small chapel contains an unusual painted altar installation made from three wooden frames covered with canvas. Its painted scene depicts an altar with columns, pilasters, a pediment, and a window. Amedeo and his father Carlo specialized in temporary decorative settings for celebrations of the ducal family. Although this installation was conceived as an ephemeral work, it survived.
Torre Rossa
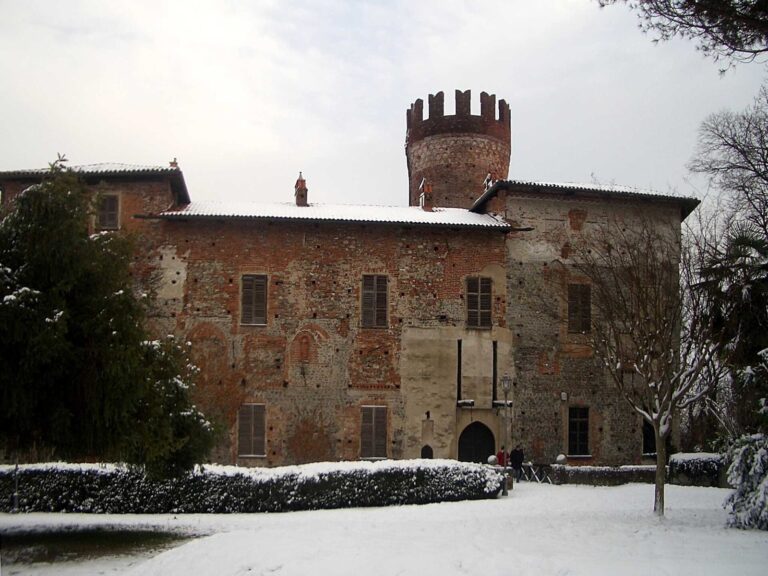
The eastern building, Torre Rossa, is a red-brick wing. In the second half of the nineteenth century, architect Luigi Formento directed its neo-Gothic redesign, which revived medieval Gothic forms. The decoration includes terracotta ornament and Ghibelline battlements, swallow-tailed crenellations associated with the imperial faction in medieval Italy.
Garden
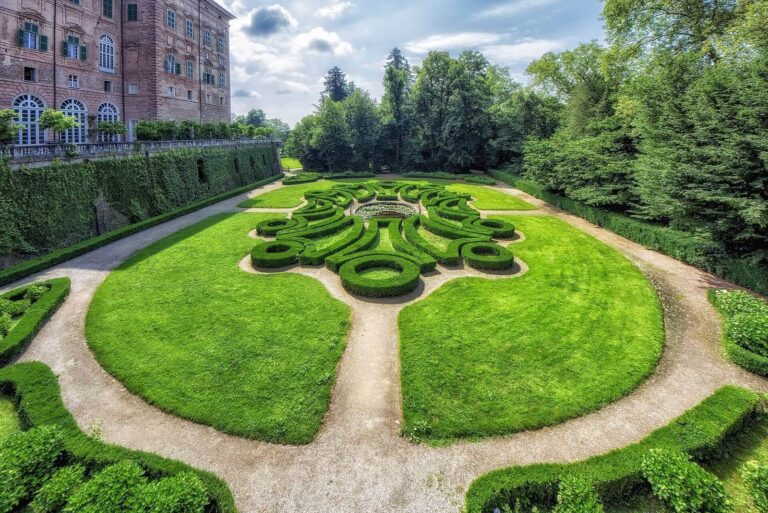
A Baroque portal leads into a large courtyard-garden. Its balustrade, made of local terracotta, overlooks the plain and surrounding landscape. The garden’s nineteenth-century design included a Judas tree and yews planted at that time, as well as a second access road adapted for carriages.