Palazzo Petrucci: A Historic Palace in Naples, Italy
Site at a Glance
- Popularity
- Medium
- Country
- Italy
- Primary era
- Modern
- Eras represented
- Medieval, Early Modern, Modern
- Civilizations
- Habsburg, Habsburg Spain, Kingdom of Naples, Spanish
- Site type
- Domestic
- Remains
- Elite Residence
On this page9 sections
History
Foundation and the Petrucci family
Palazzo Petrucci is a palace in Naples, Italy, built in the early fifteenth century by the Del Balzo family, a noble family of southern Italy. Around the middle of the century, it passed to Antonello Petrucci. He held several high offices under the Aragonese dynasty, the ruling house of Naples, and served as secretary to King Ferdinand I, who granted him the title of baron and other feudal privileges. In 1487, Petrucci was implicated in the Conspiracy of the Barons, a revolt by nobles against Aragonese rule. He was arrested and executed several years later.
Ownership and architectural change
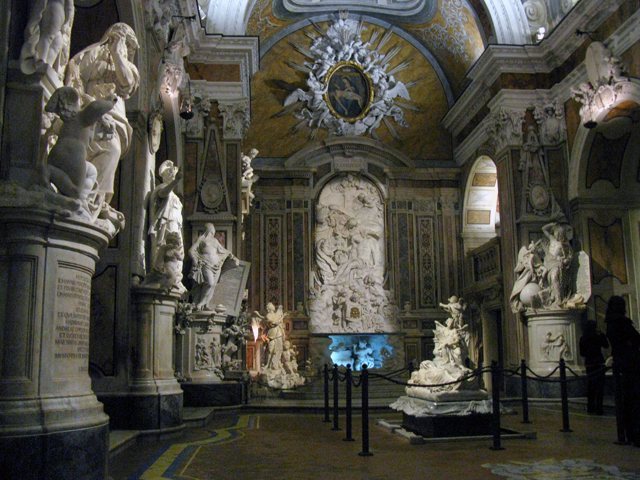
The D’Aquino family, also a noble family of southern Italy, acquired the palace and owned it until 1688, when an earthquake severely damaged the building. The family then sold it to the governors of the Bank of Santissimo Salvatore, a Neapolitan banking institution. Major renovations in the seventeenth century adapted the interiors for a new use and gave them a Baroque character.
State ownership and residential use
In the nineteenth century, architect Giuseppe Califano carried out a major renovation in the Neoclassical style. After the bank was abolished in the early nineteenth century, the palace passed to the state and later returned to private residential use. It remains a residence.
Remains
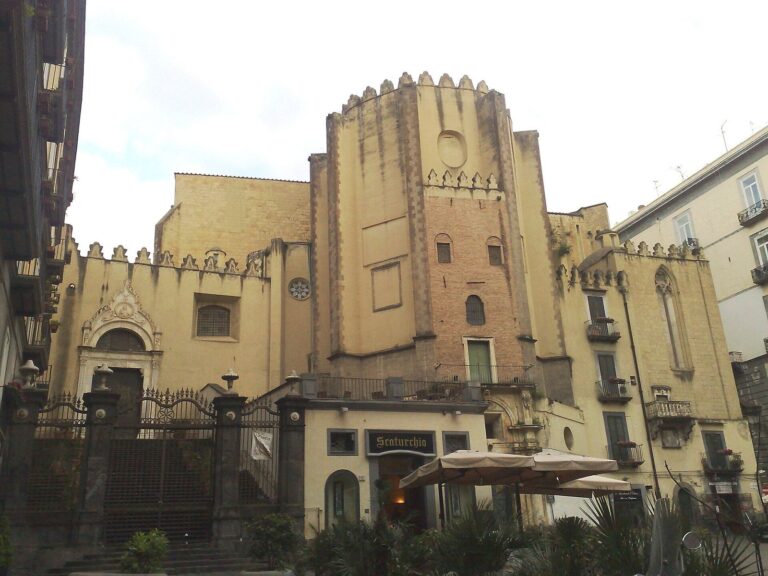
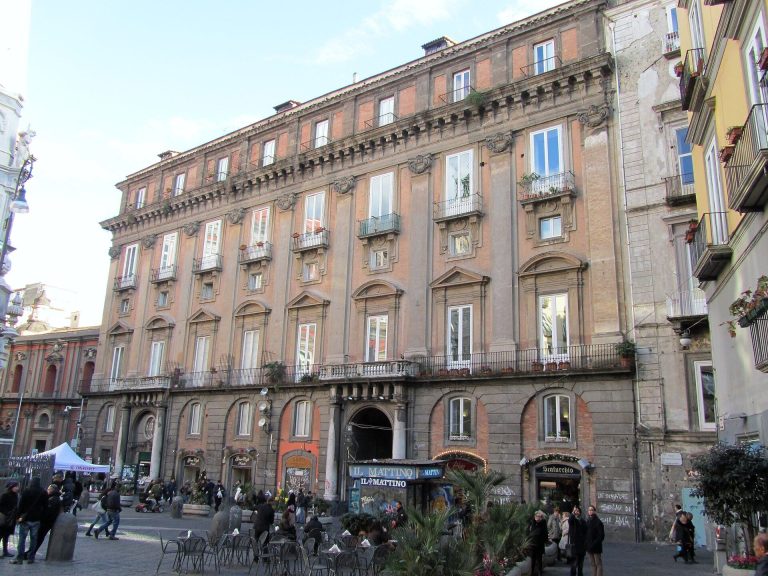
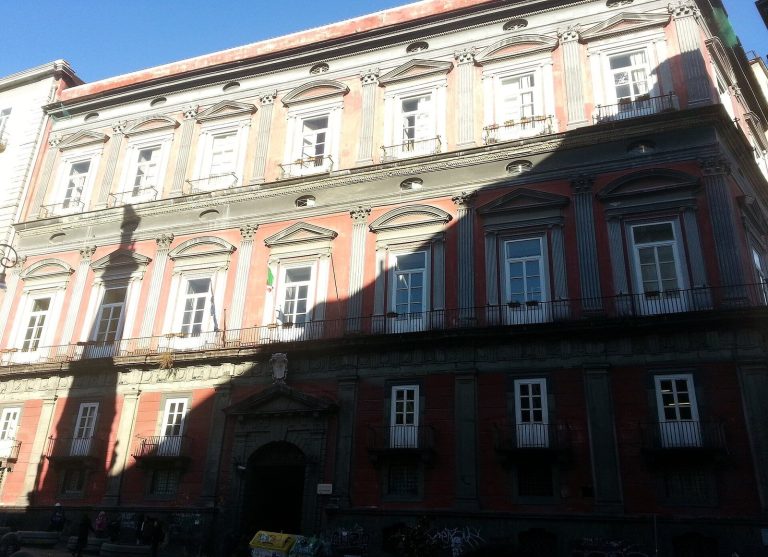
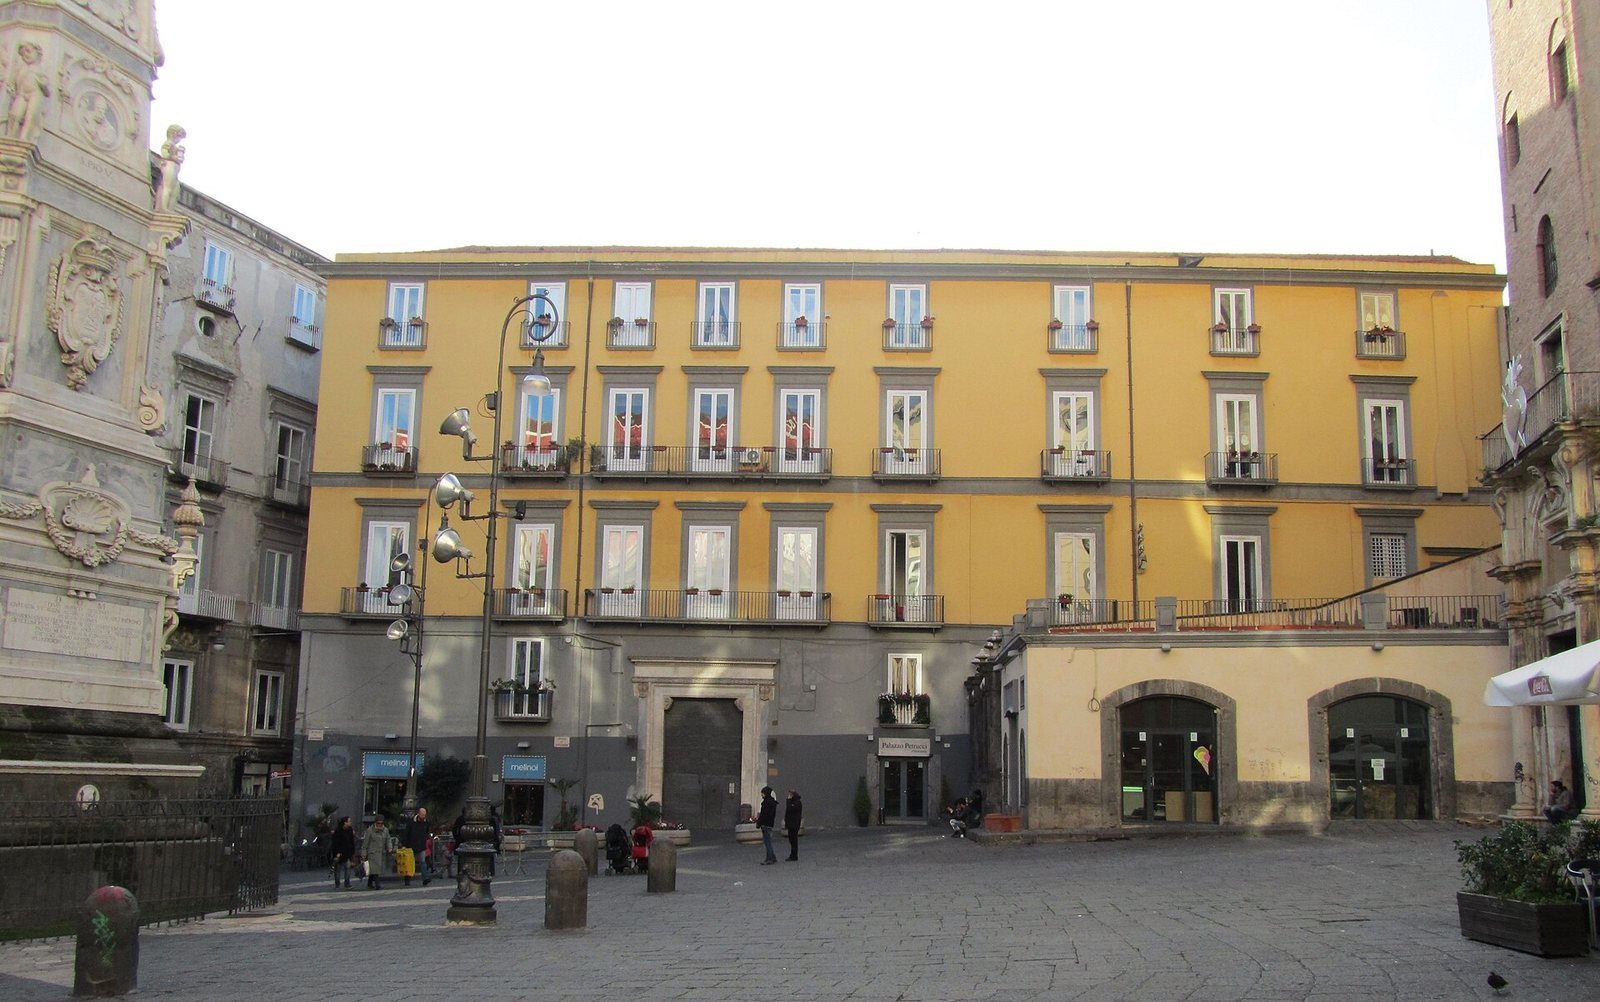
Palazzo Petrucci stands on Piazza San Domenico Maggiore, beside the entrance to the Basilica of San Domenico Maggiore and near Spaccanapoli. Its present form reflects successive alterations, including a Neoclassical principal façade, interior decoration, and a later-added third storey.
Exterior and entrance
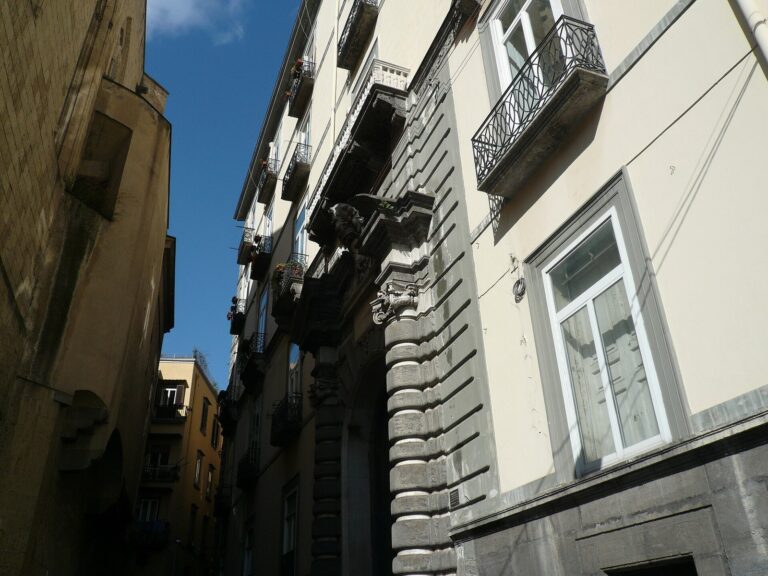
Marble portal
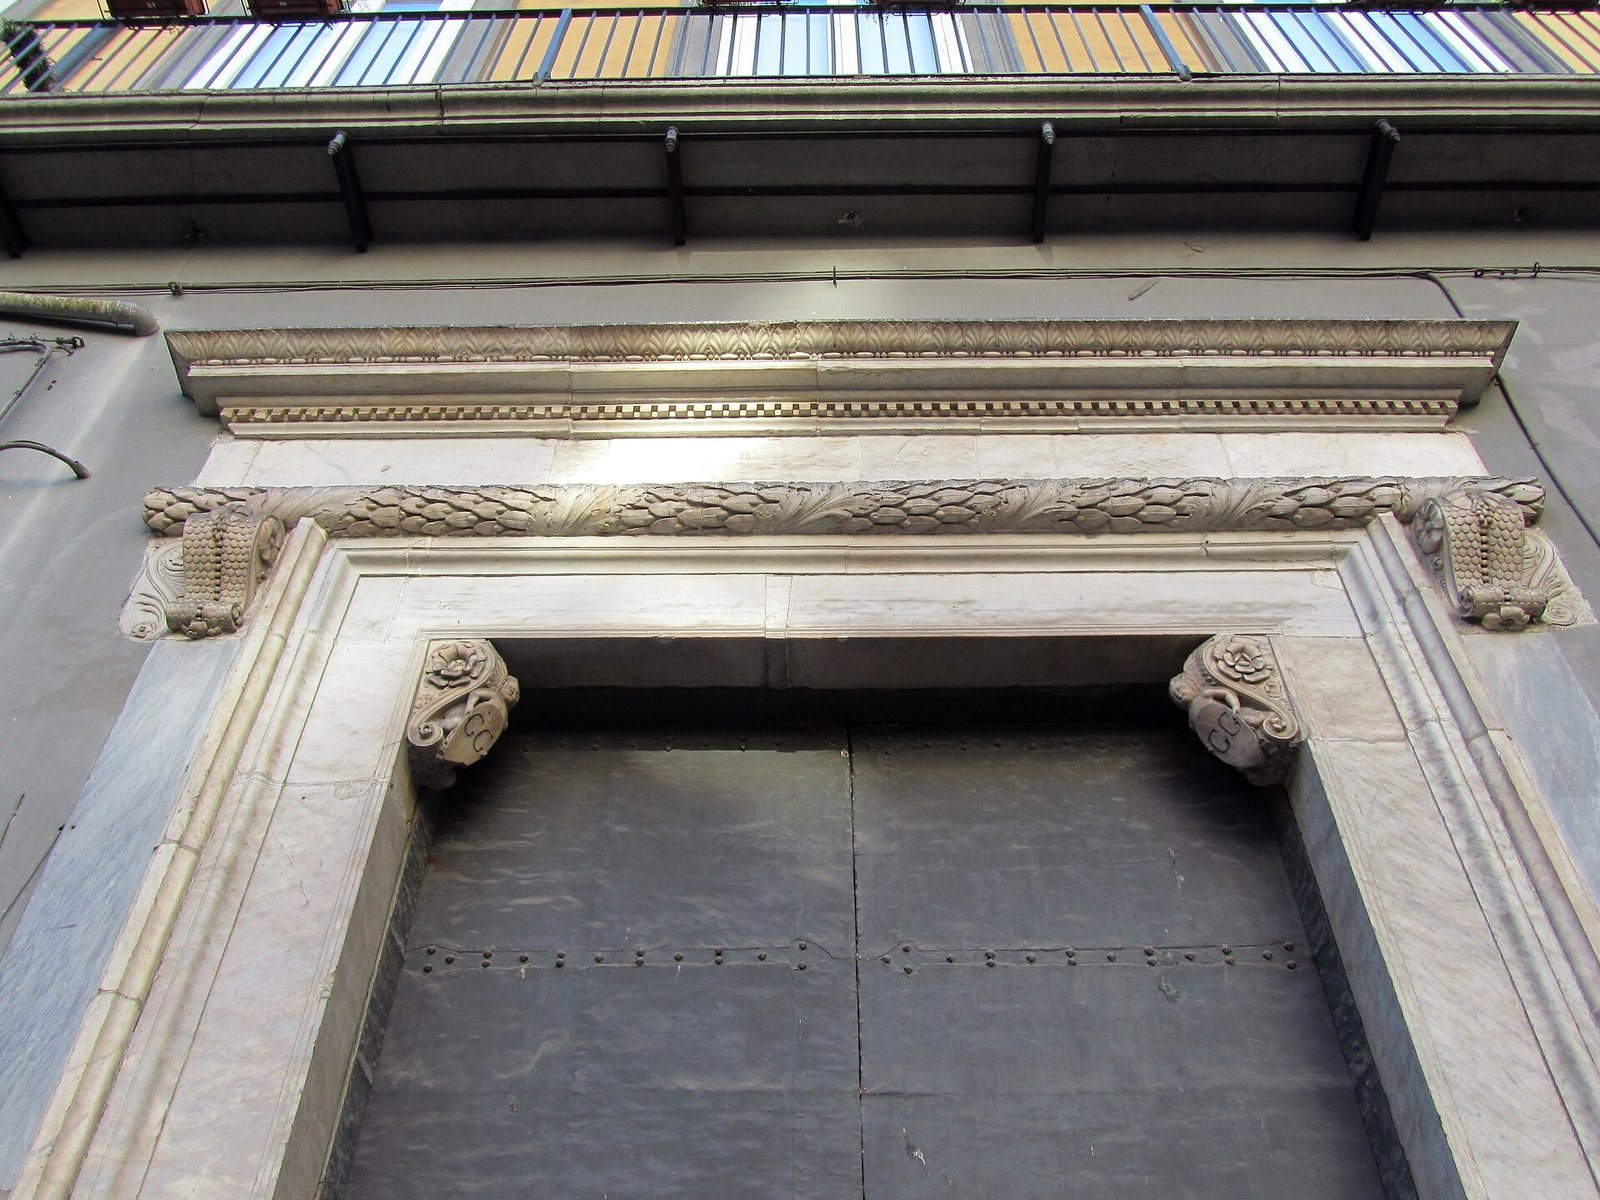
The palace retains a fifteenth-century marble portal attributed to Angelo Aniello Fiore. Oak-leaf and acanthus motifs decorate its surface.
Principal façade
The principal façade is Neoclassical, reflecting the major nineteenth-century renovation. The palace’s third storey was added during later alterations.
Interiors and upper storeys
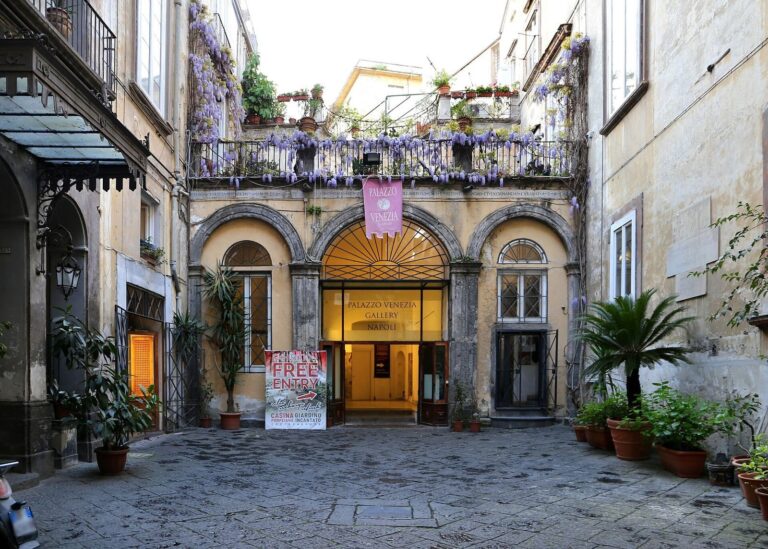
Frescoes, paintings made on plaster, survive on the first and second floors, and many belong to a period of major decorative work. The palace also has loggias, or open-sided galleries, and a shallow arch in its atrium. These features are of Catalan origin, associated with building traditions from Catalonia.